
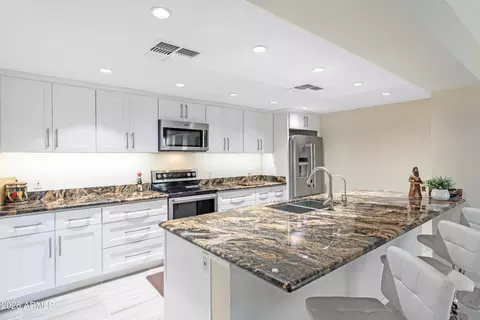
- $890,000
- 2Bd
- 2Ba
- 1,707 Sq Ft
SOLD 05/31/26

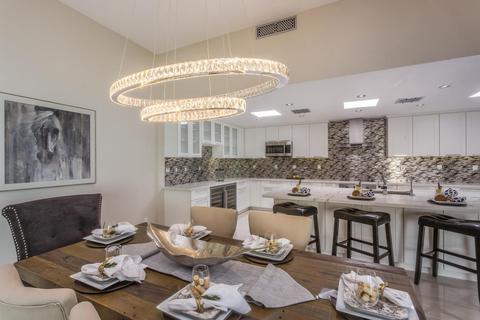
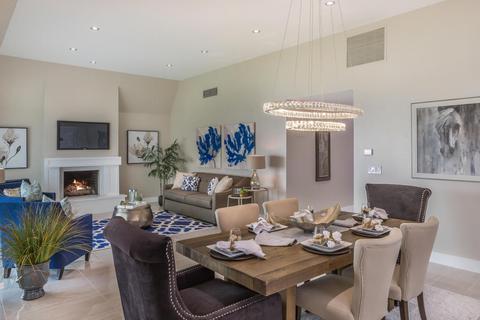
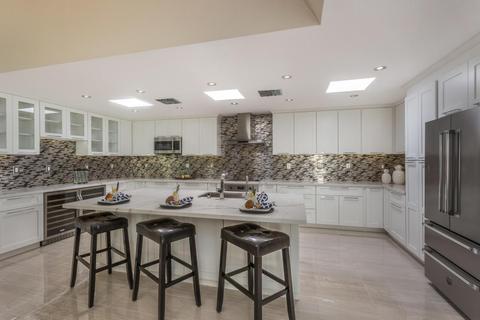
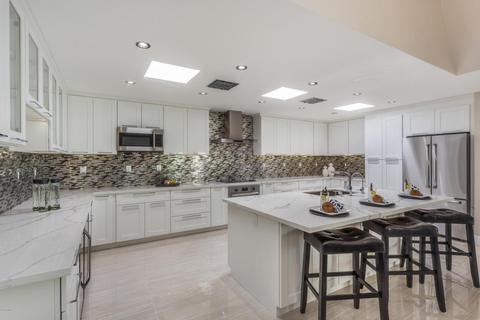
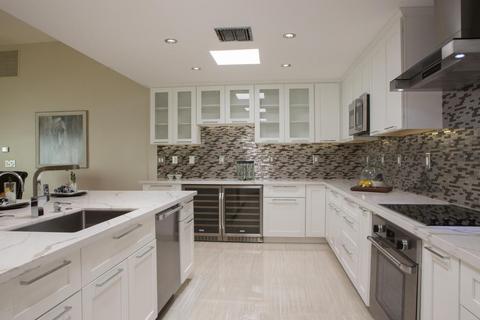
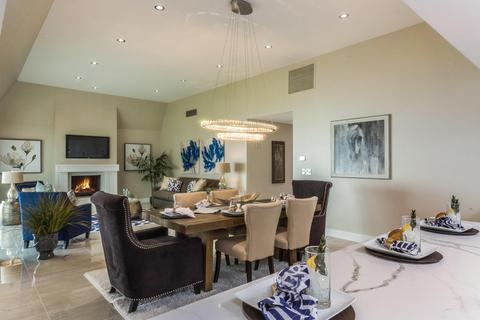
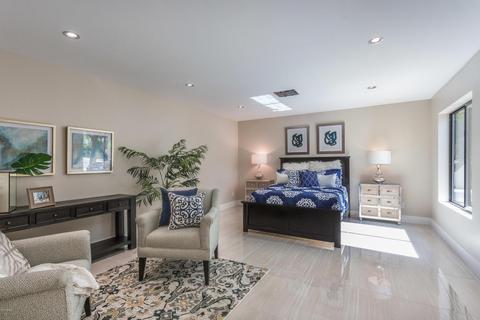
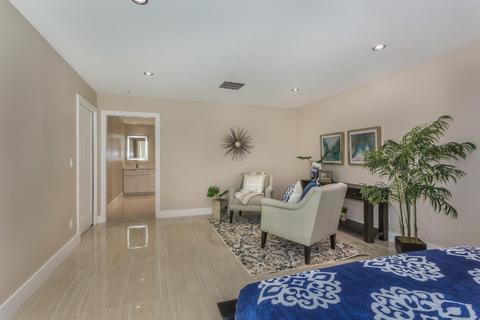
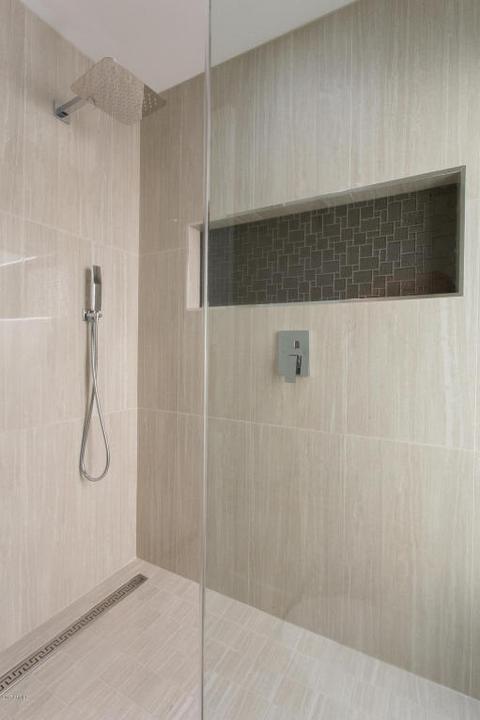
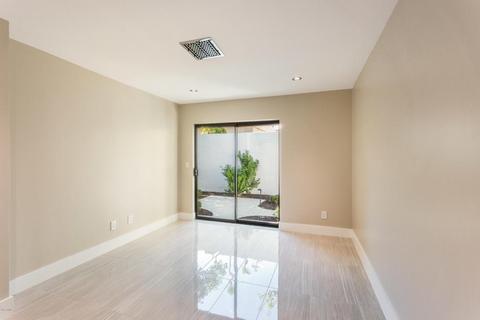
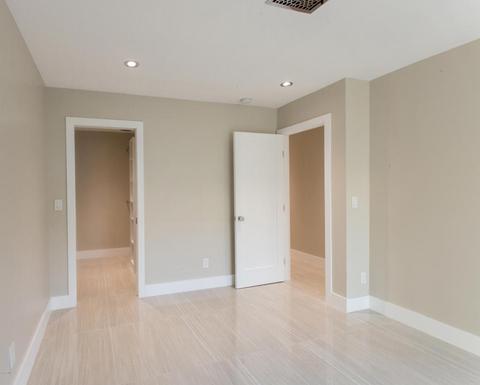
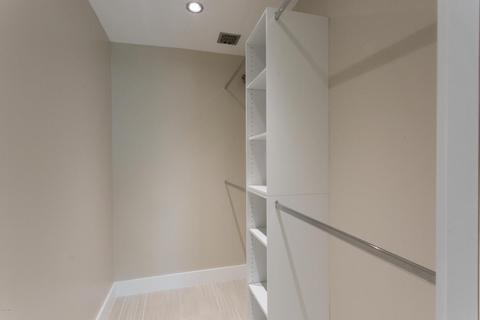
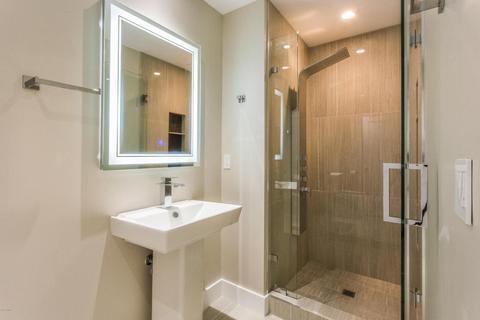
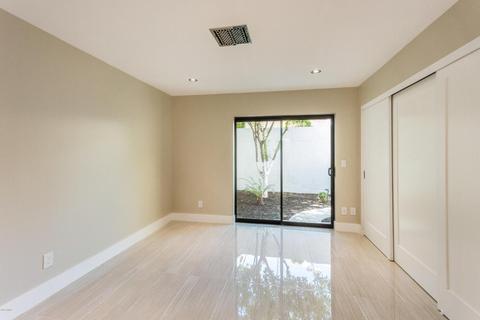
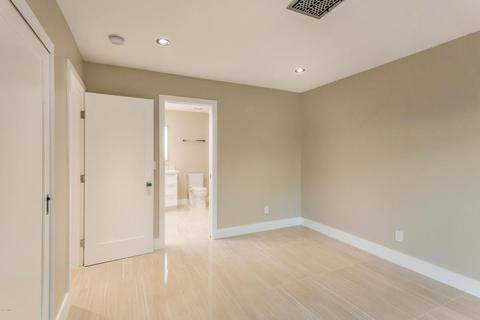
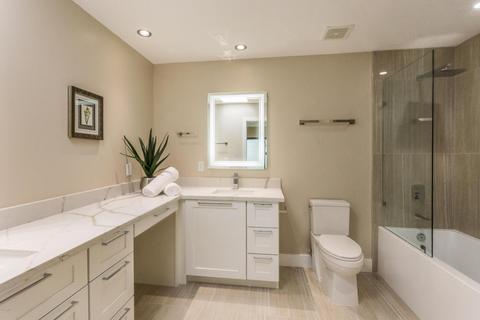
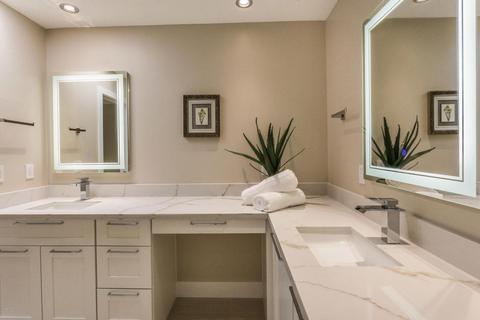
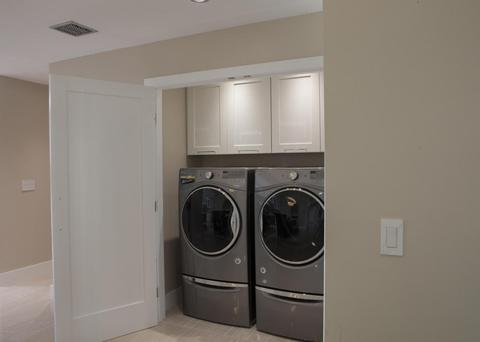
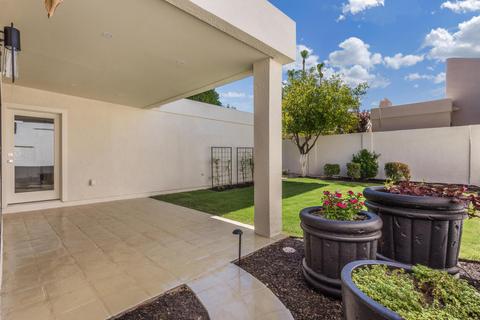
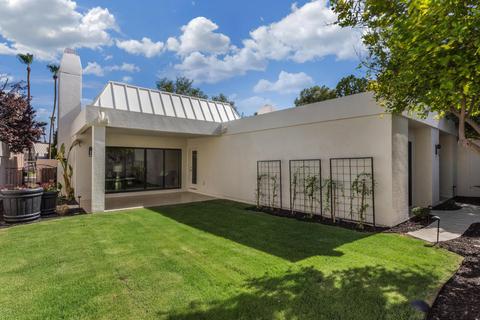
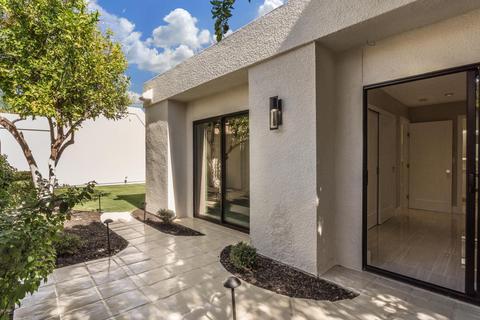
Last sold 09/02/2017 after 50 Days
bed
bath
Sqft ($351/Sqft)
| Property type House | Neighborhood | Year built 1979 | HOA fee $250/month | Lot size 4,443 Sqft | Parking 2 garage spaces | Rental estimate |

| Overview | |
| Cooling/AC | Central Air |
| Heating | Electric |
| Levels/Style | 1 |
| MLS # | 5636689 |
| Type | Residential |
| Status | Closed |
| SubType | Single Family Residence |
| SqFt | 2050 |
| Lot Size (Acres) | 0.1 |
| Lot Size (Sqft) | 4443 |
| Property Tax | 4128 |
| HOA | ColonyBiltmoreGreens, 480-759-4945 |
| HOA Fee 2 | Annually, 275 |
| Builder Name | Stunning Remodel |
| HOA 2 | 602-955-1003, ABEVA |
| HOA Fee | 250, Monthly |
| Year Built | 1979 |
| Interior | |
| Total # of Bathrooms | 3 |
| Total # of Bedrooms | 3 |
| Total # of Rooms | 6 |
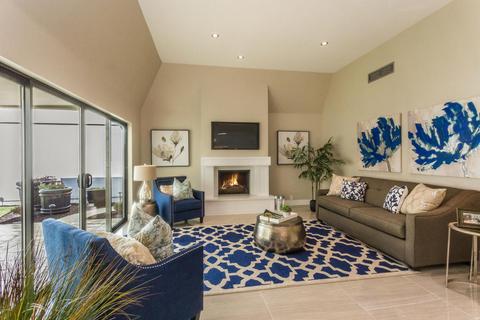
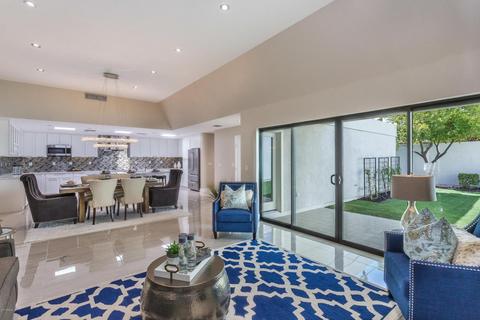
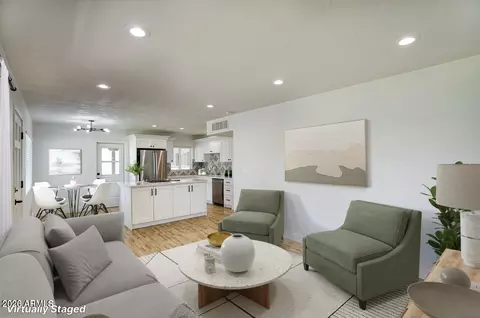
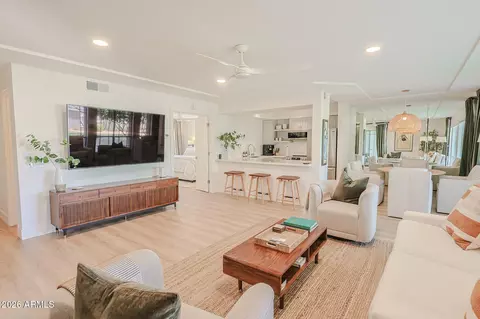
| Flooring | Tile |
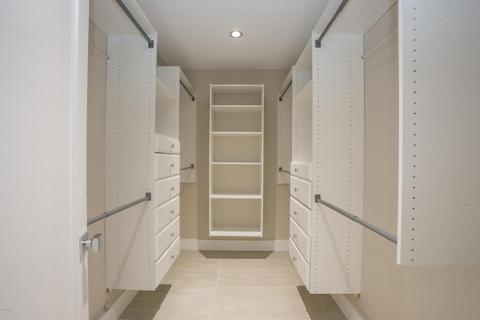
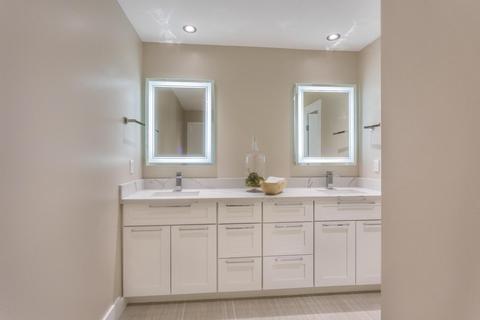
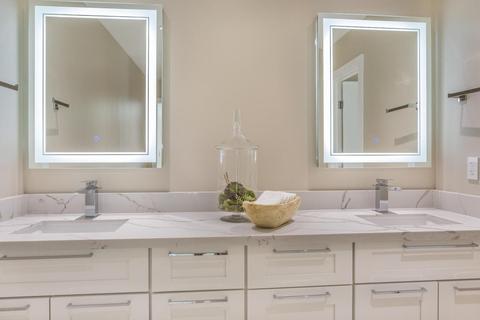
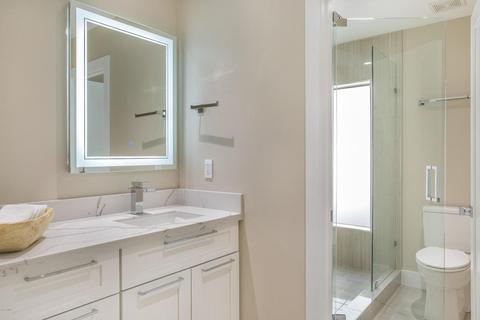
| Interior Features | High Speed Internet, Double Vanity, Other, See Remarks, Breakfast Bar, No Interior Steps, Vaulted Ceiling(s), Kitchen Island, Pantry, 2 Master Baths, 3/4 Bath Master Bdrm, Full Bth Master Bdrm |
| Appliances | Electric Cooktop, Water Purifier |
| Window Features | Skylight(s), Low-Emissivity Windows, Dual Pane |
| Exterior | |
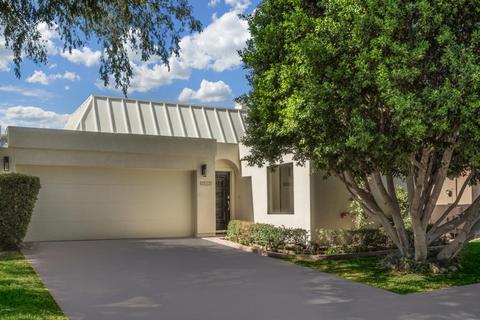
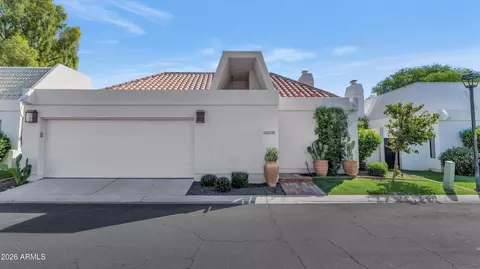
| Roof | Foam |
| Construction | Stucco, Wood Frame, Painted |
| # of Garage Spaces | 2 |
| Parking | Garage Door Opener, Attch'd Gar Cabinets |
| # of Open Parking Spaces | 2 |
| # of Covered Spaces | 2 |
| Patio/Porch | Covered Patio(s) |
| Fencing | Block |
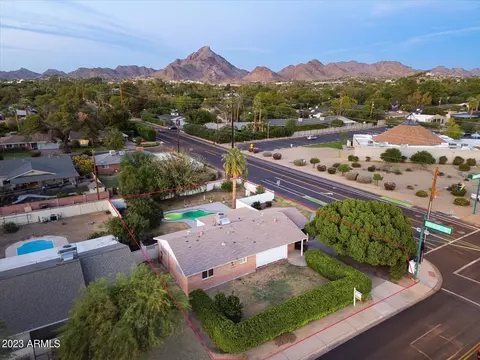
| Exterior Features | Other, Private Street(s), Private Yard |
| Lot Features | North/South Exposure, Sprinklers In Rear, Sprinklers In Front, Grass Front, Grass Back, Auto Timer H2O Front, Auto Timer H2O Back |
| Amenities / Utilities | |
| Water Source | City Water |
| Sewer/Septic | Public Sewer |
| Spa | None |
| HOA Fee Includes | Maintenance Grounds, Street Maint, Front Yard Maint |
| Pool | None |
| Security Features | Security Guard |
| Location | |
| Subdivision | COLONY BILTMORE UNIT 3 LOT 75-105 & TR A-H |
| Community Features | Gated, Guarded Entry, Tennis Court(s), Playground, Biking/Walking Path |
| Elementary School | Madison #1 Middle School |
| Elementary School District | Madison Elementary District |
| Middle School | Madison #1 Middle School |
| High School District | Phoenix Union High School District |
| High School | Camelback High School |
| APN | 164-12-589 |
| Directions | North On 24th Street To Thunderbird Trail(aka Missouri).East To First Guard Gate On The Right.After Leaving Guard Shack Go Straight On Denton, South On 25th Pl, West On Oregon To Home On The North Side |
MLS # 5636689| Est. value | Bed/bath | Sqft | mi | |
|---|---|---|---|---|
| 2562 E Georgia Ave, Phoenix, AZ 85016 | $1,653,000 | 4/— | 2,823 | 0.04 |
| 2554 E Georgia Ave, Phoenix, AZ 85016 | $1,467,000 | 3/— | 2,065 | 0.05 |
| 2570 E Georgia Ave, Phoenix, AZ 85016 | $1,463,000 | —/— | 2,182 | 0.05 |
| 2548 E Georgia Ave, Phoenix, AZ 85016 | $1,524,000 | 3/— | 2,630 | 0.06 |
| 2576 E Georgia Ave, Phoenix, AZ 85016 | $1,743,000 | 5/— | 3,016 | 0.06 |
| 2555 E Vermont Ave, Phoenix, AZ 85016 | $1,461,000 | 3/— | 2,604 | 0.07 |
| 2561 E Vermont Ave, Phoenix, AZ 85016 | $1,724,000 | —/— | 3,270 | 0.07 |
| 2544 E Georgia Ave, Phoenix, AZ 85016 | $1,714,000 | 4/3 | 3,005 | 0.07 |
Estimated values are based on public record data and automated valuation models. Values are not guaranteed and may not reflect current market conditions.

$519,250
$1,095,250
$449,900
$450,000
$525,000
$568,990
$295,000
$568,000
$641,000
$249,450
$535,000
$492,450
$550,000
$625,000
$1,475,000
$354,998
$350,000
$540,000
$359,900
$354,000
$404,950
$1,796,000
$579,900
$505,000
$244,900
$450,000
$471,500