

- $480,000
- 3Bd
- 3Ba
- 2,160 Sq Ft
SOLD

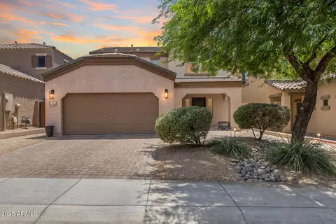
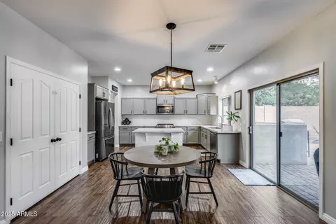
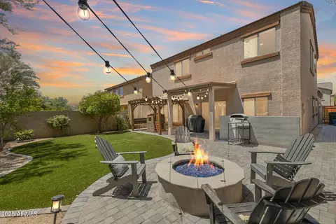
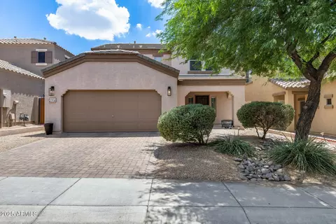
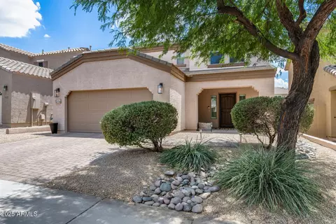
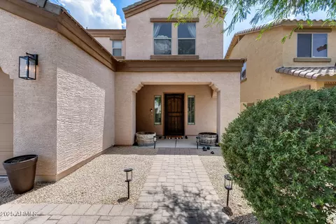
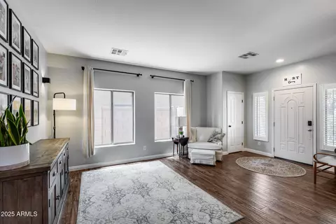
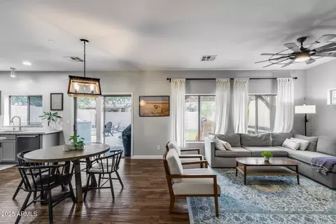
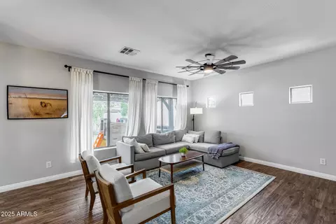
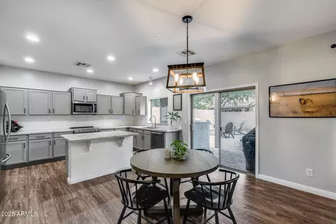
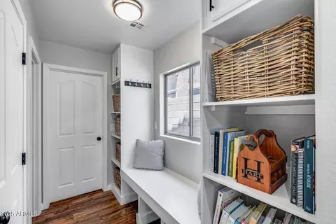
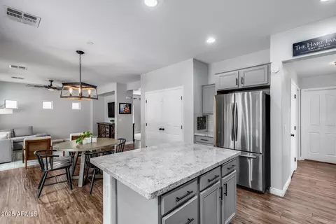
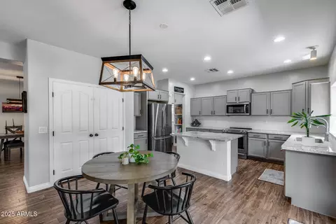
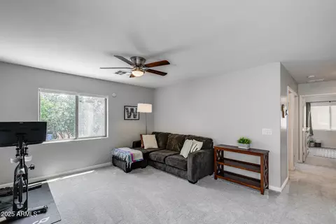
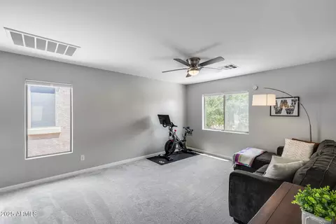
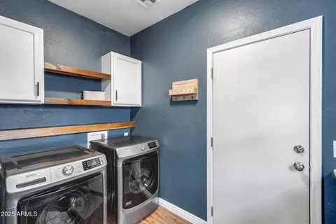

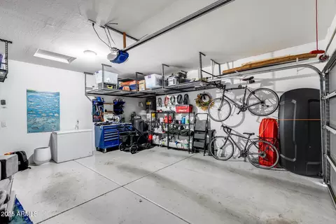
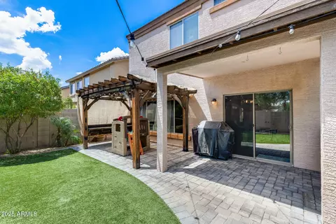
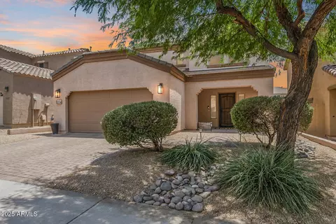
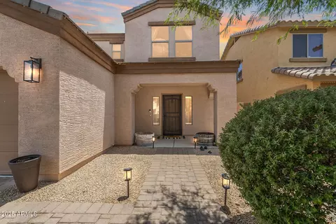
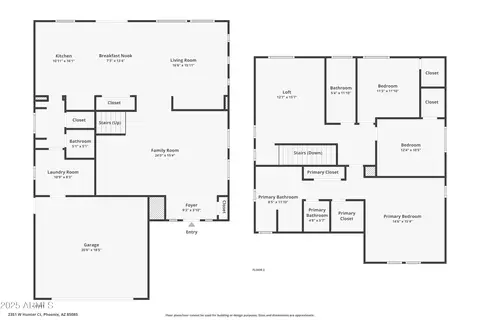
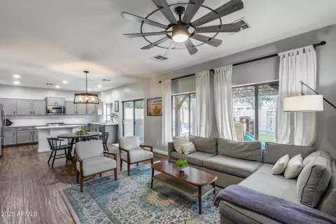
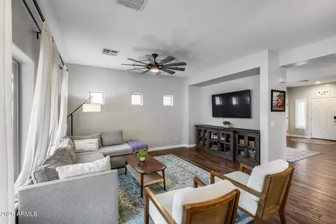
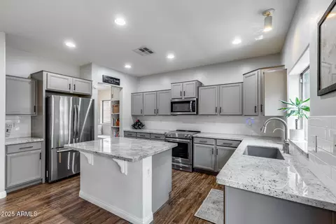
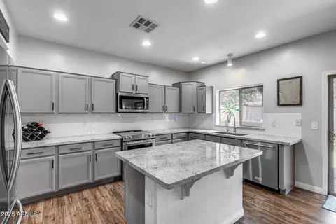
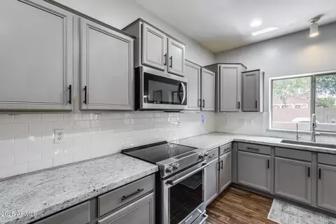
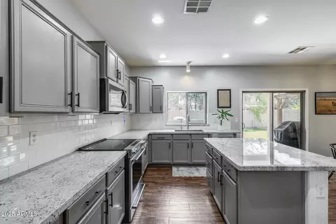
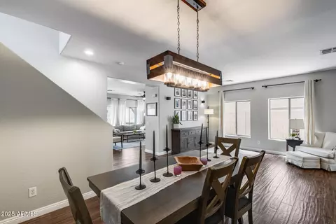
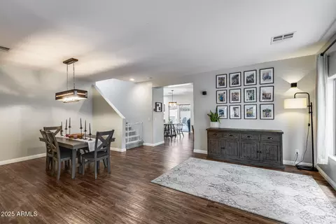
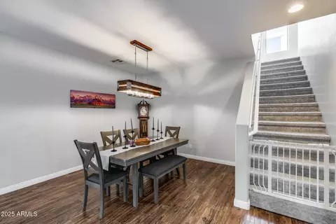
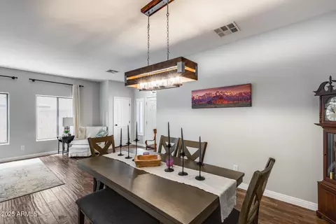
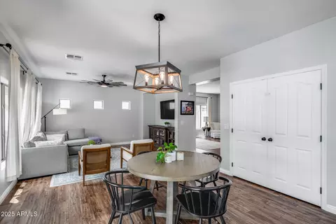
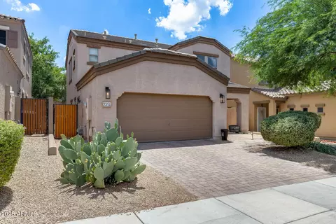
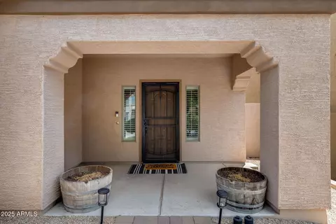
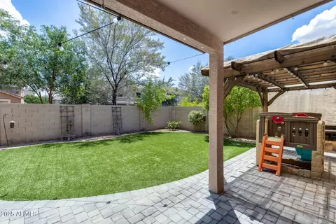
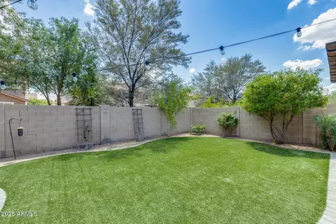
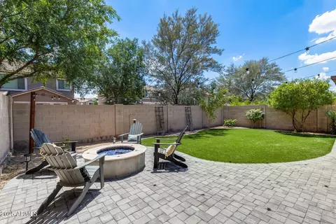
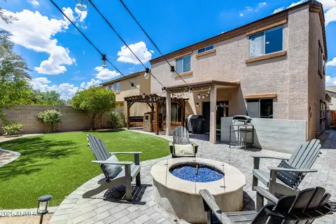
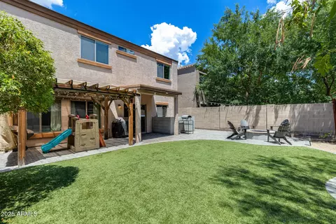
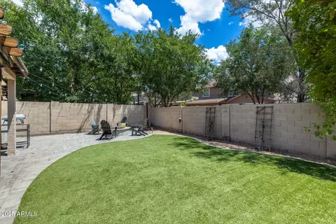
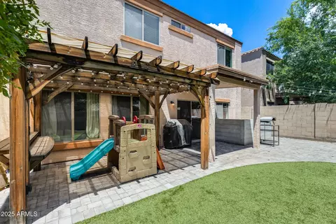
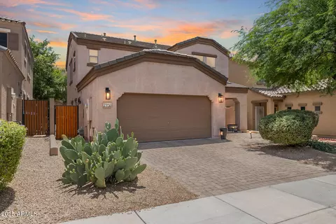
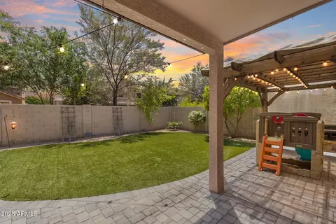
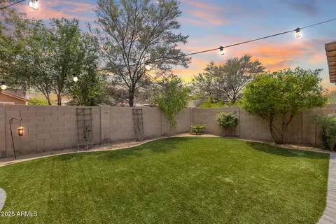
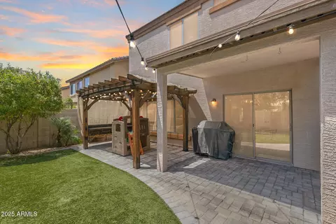
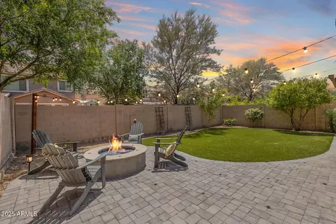
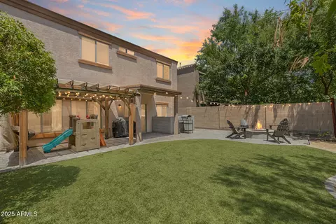
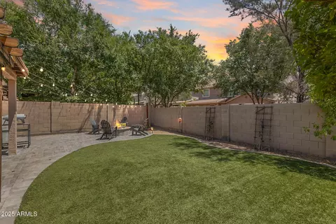
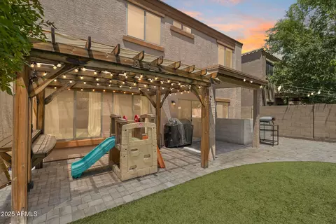
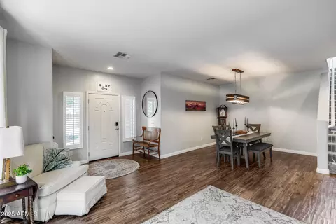
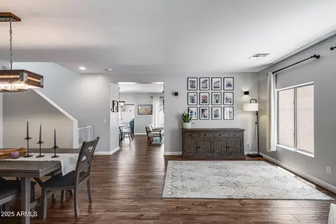
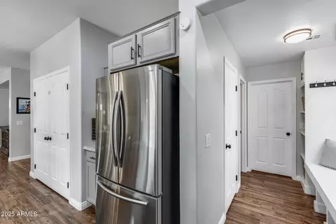
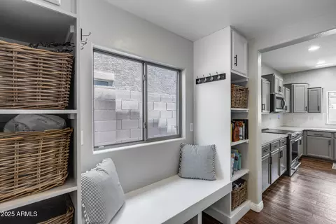
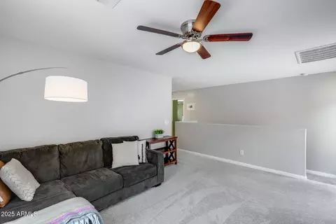
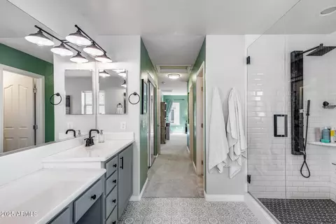
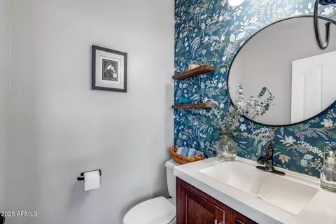
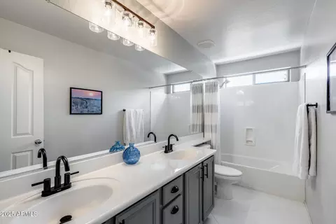
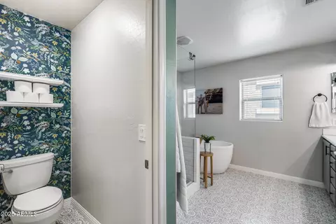
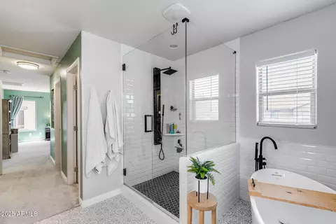
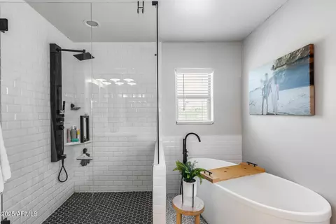
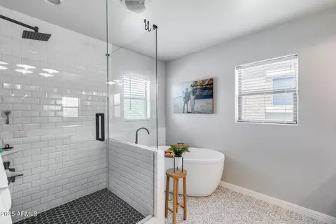
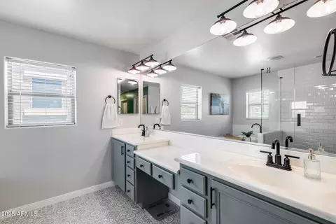
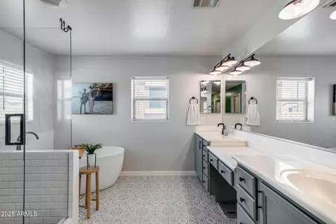
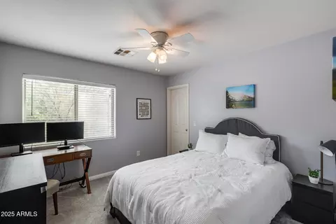
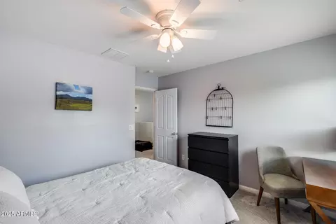
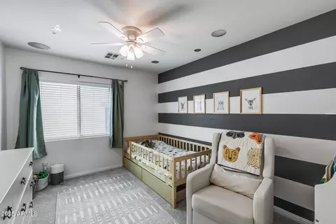
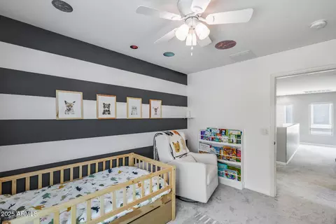
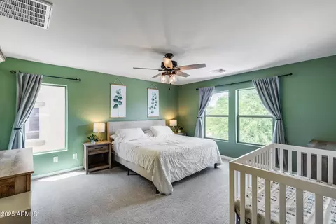
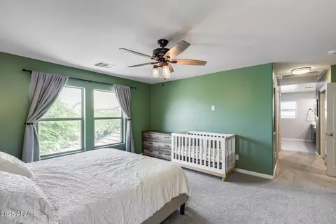
Last sold 09/10/2025 after 48 Days
bed
bath
Sqft ($234/Sqft)
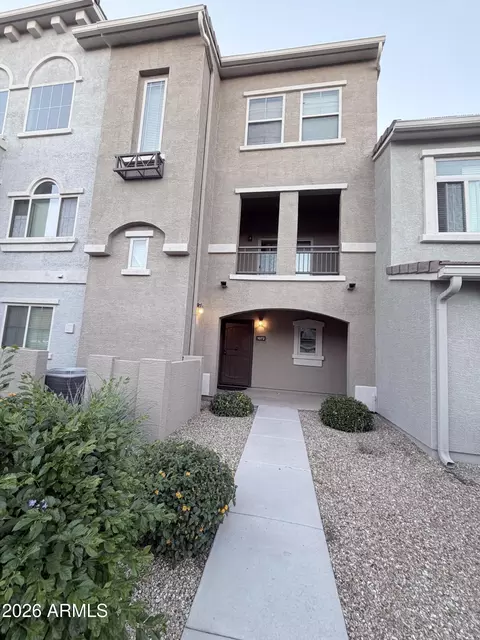
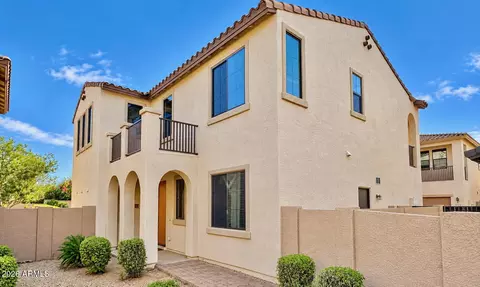
| Property type House | Neighborhood | Year built 2006 | HOA fee $60/month | Lot size 4,500 Sqft | Parking 2 garage spaces | Rental estimate |

| Overview | |
| Cooling/AC | Central Air, Ceiling Fan(s), Programmable Thmstat |
| Heating | Electric |
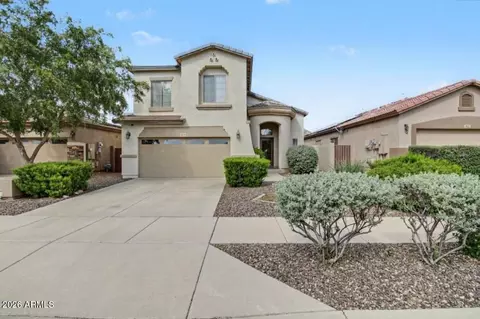
| Levels/Style | Spanish, 2 |
| MLS # | 6896644 |
| Type | Residential |
| Virtual Tour | N/A |
| Status | Closed |
| SubType | Single Family Residence |
| SqFt | 2325 |
| Lot Size (Acres) | 0.1 |
| Lot Size (Sqft) | 4500 |
| Property Tax | 2248 |
| HOA | North Gateway Assoc., 602-437-4777 |
| Builder Name | WILLIAM LYON HOMES |
| HOA Fee | 60, Monthly |
| Year Built | 2006 |
| Interior | |
| Total # of Bathrooms | 3 |
| # Full Baths | 2 |
| # Half Baths | 1 |
| Total # of Bedrooms | 3 |
| Laundry | Inside, Wshr/Dry HookUp Only |
| Flooring | Carpet, Tile |
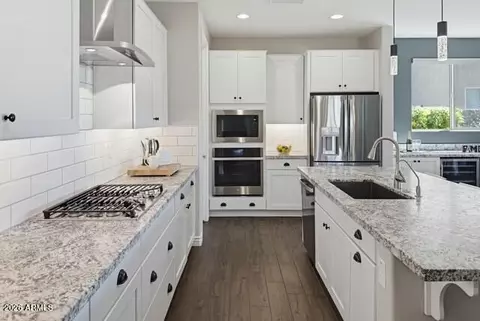
| Interior Features | High Speed Internet, Granite Counters, Double Vanity, Upstairs, Eat-in Kitchen, Breakfast Bar, Kitchen Island, Pantry, Bidet, Full Bth Master Bdrm, Separate Shwr & Tub |
| Fireplace | Fire Pit |
| Appliances | Built In Recycling, Built-in Microwave, Dishwasher, Disposal, Electric Cooktop |
| Window Features | Solar Screens, Dual Pane, Wood Frames |
| Exterior | |
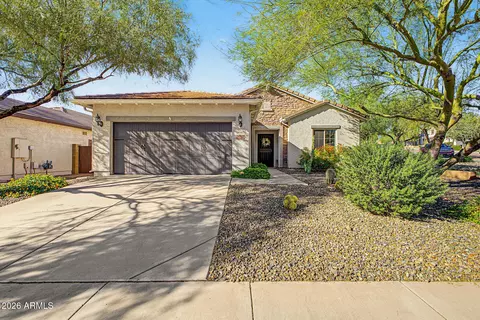
| Roof | Tile, Rolled/Hot Mop |
| Construction | Stucco, Wood Frame, Painted, Ducts Professionally Air-Sealed |
| # of Garage Spaces | 2 |
| Parking | Garage Door Opener, Separate Strge Area |
| # of Open Parking Spaces | 2 |
| # of Covered Spaces | 2 |
| Patio/Porch | Covered Patio(s) |
| Fencing | Block |
| Exterior Features | Private Yard |
| Lot Features | North/South Exposure, Sprinklers In Rear, Sprinklers In Front, Desert Back, Desert Front, Grass Back, Auto Timer H2O Front, Auto Timer H2O Back |
| Amenities / Utilities | |
| Water Source | City Water |
| Sewer/Septic | Sewer In & Cnctd, Public Sewer |
| Spa | None |
| HOA Fee Includes | Maintenance Grounds |
| Location | |
| View | Mountain(s) |
| Subdivision | NORTH GATEWAY PCD FUNCTIONAL UNIT 1 PARCEL 4 |
| Community Features | Playground, Biking/Walking Path |
| Elementary School | Sonoran Foothills School |
| Elementary School District | Deer Valley Unified District |
| Middle School | Sonoran Foothills School |
| High School District | Deer Valley Unified District |
| High School | Barry Goldwater High School |
| APN | 204-24-358 |
| Directions | Exit I-17 At Jomax Rd, North On Norterra Pkwy, North On North Valley Pkwy, West On Peak View Rd, North On 23rd Dr, West On Steed Ridge, North On 24th Ln, East On Hunter Ct To Home On Right. |
| Lot/ Land Details | |
| Road Responsibility | City Maintained Road |
| Possible Use | Res/Business Use Ok |
MLS # 6896644
MLS # 6080945
MLS # 5657433| Est. value | Bed/bath | Sqft | mi | |
|---|---|---|---|---|
| 2347 W Hunter Ct, Phoenix, AZ 85085 | $541,000 | —/— | 2,324 | 0.01 |
| 2405 W Hunter Ct, Phoenix, AZ 85085 | $563,000 | 4/4 | 2,542 | 0.01 |
| 2343 W Hunter Ct, Phoenix, AZ 85085 | $541,000 | 3/— | 2,324 | 0.02 |
| 2409 W Hunter Ct, Phoenix, AZ 85085 | $567,000 | 4/4 | 2,542 | 0.02 |
| 2340 W Steed Rdg, Phoenix, AZ 85085 | $580,000 | 4/— | 2,702 | 0.02 |
| 2408 W Steed Rdg, Phoenix, AZ 85085 | $552,000 | 4/— | 2,113 | 0.02 |
| 2339 W Hunter Ct, Phoenix, AZ 85085 | $539,000 | —/— | 2,325 | 0.03 |
| 2350 W Hunter Ct, Phoenix, AZ 85085 | $492,000 | 3/— | 2,160 | 0.03 |
Estimated values are based on public record data and automated valuation models. Values are not guaranteed and may not reflect current market conditions.
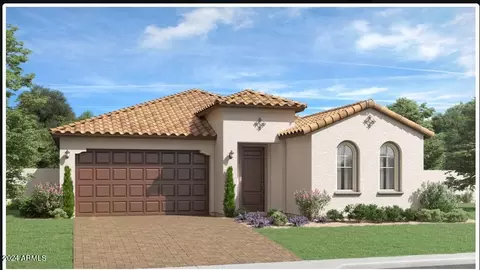
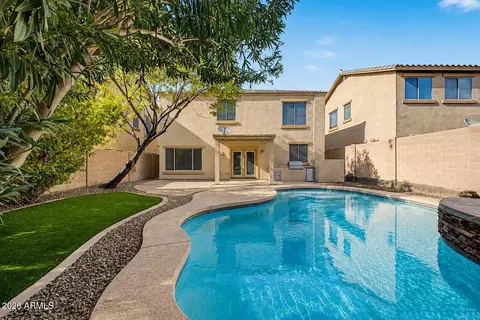




$519,250
$449,900
$450,000
$295,000
$1,095,250
$568,990
$460,000
$600,000
$568,000
$641,000
$540,000
$445,000
$670,500
$650,000
$650,000
$568,000
$445,000
$617,500
$522,000
$999,999
$450,000
$1,198,000
$244,900
$471,500
$579,900
$881,725
$700,000
$1,450,000
$505,000