
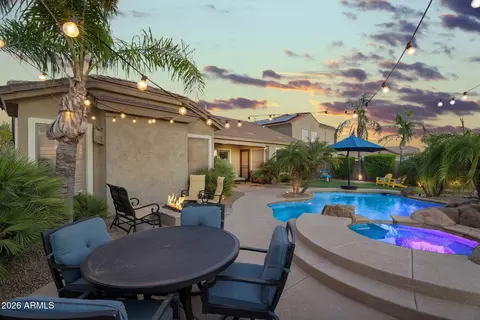
- $755,000
- 4Bd
- 3Ba
- 2,714 Sq Ft
SOLD 05/30/26

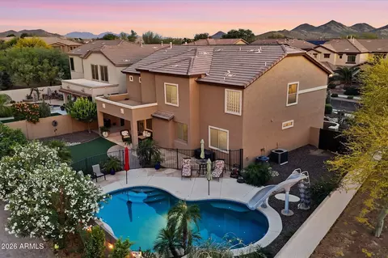
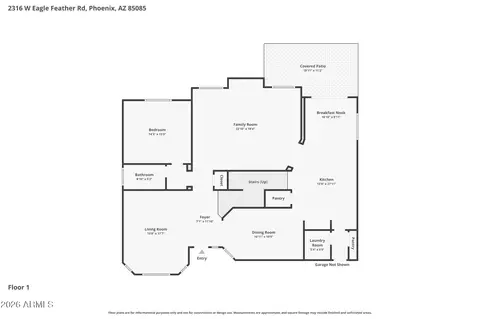
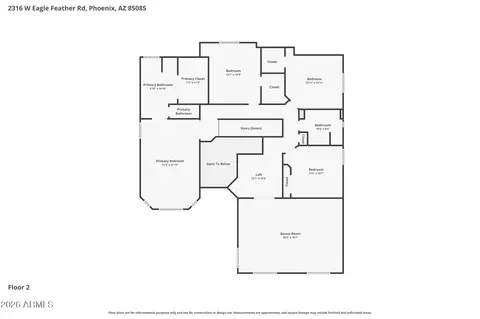
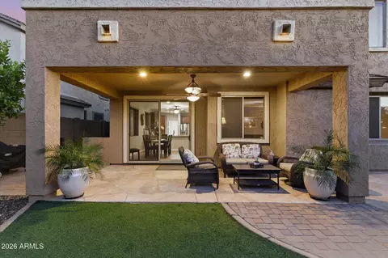

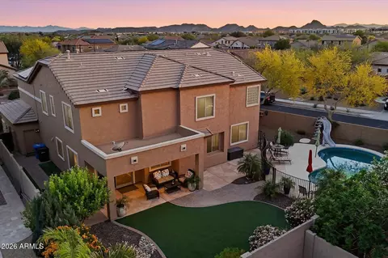
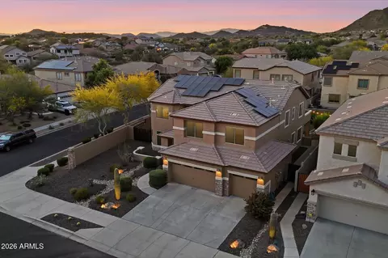
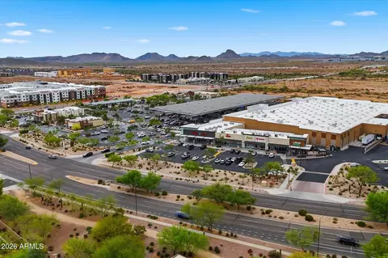
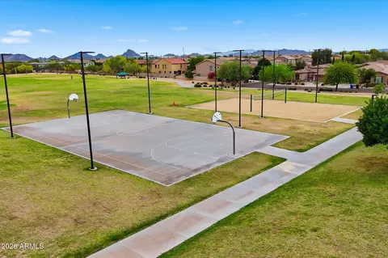
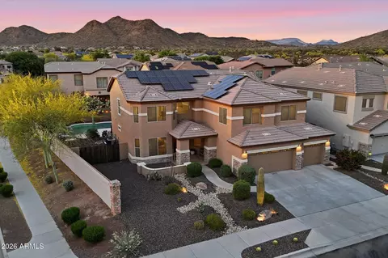
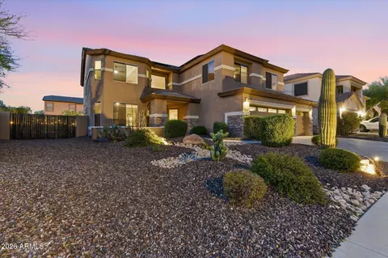
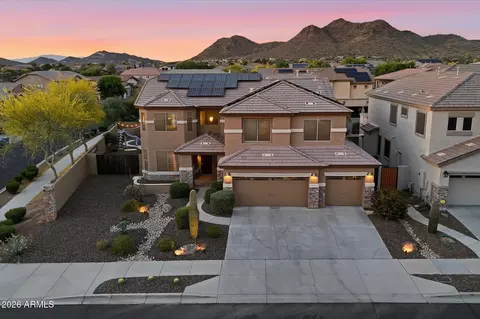
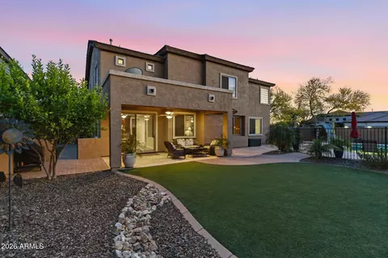
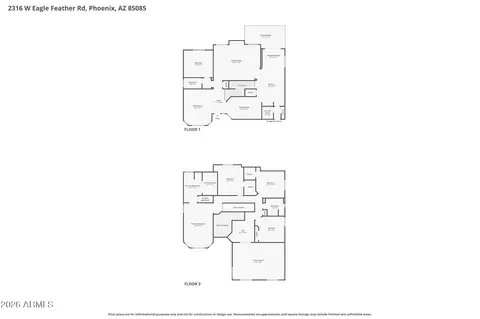
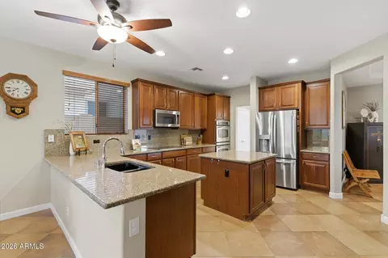
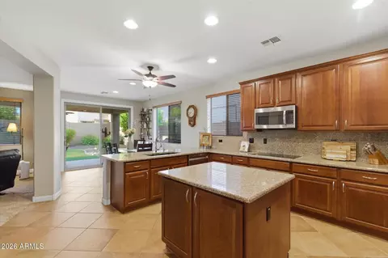
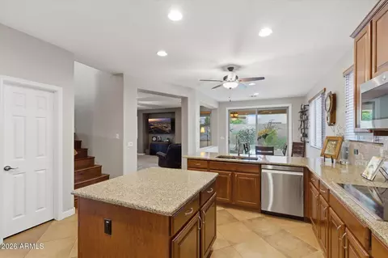
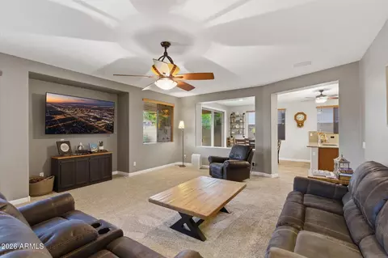
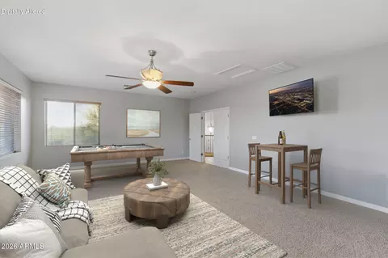
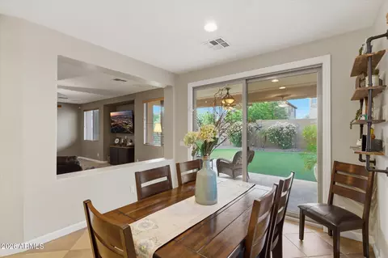
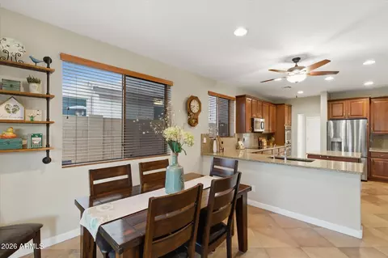
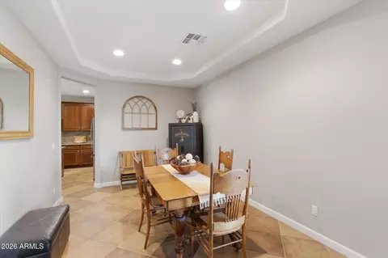
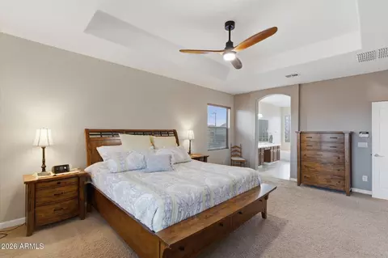
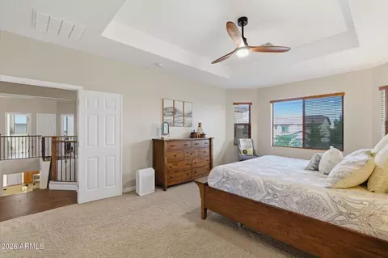
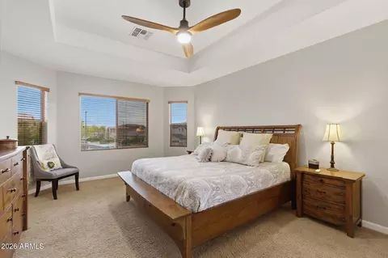
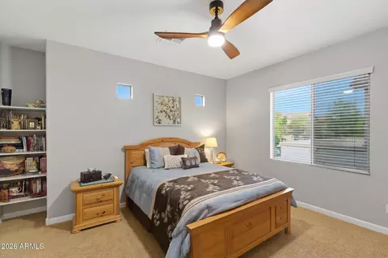
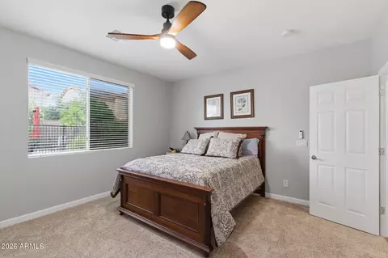
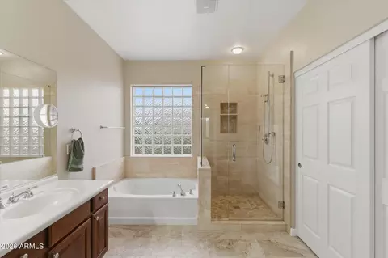
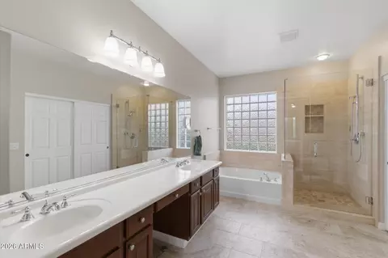
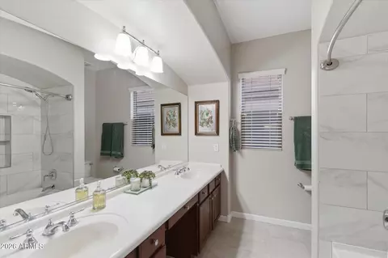
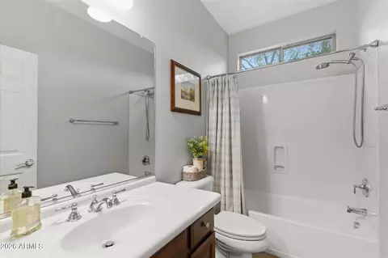
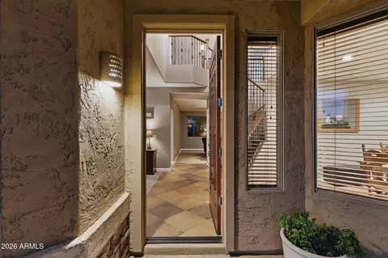
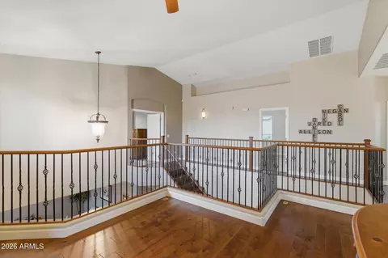
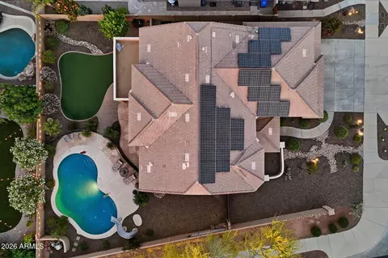
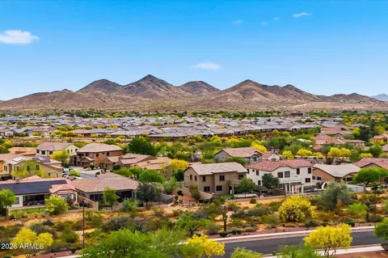
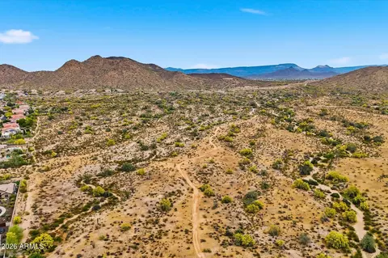
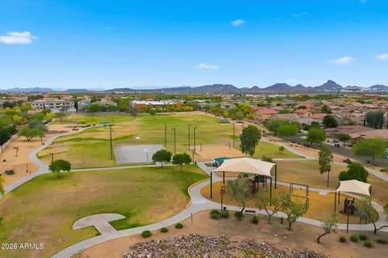
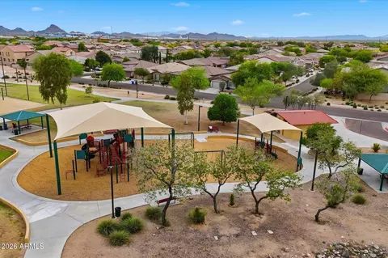
Last sold 10/15/2026 after 194 Days
bed
bath
Sqft ($205/Sqft)
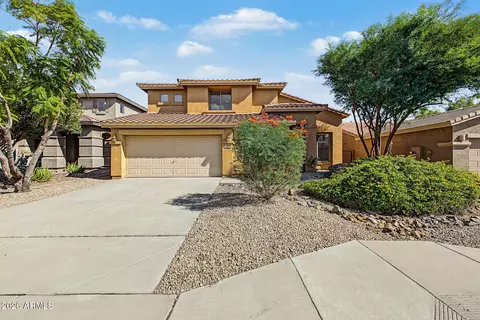
| Property type House | Neighborhood | Year built 2006 | HOA fee $73/month | Lot size 9,616 Sqft | Parking 3 garage spaces | Rental estimate |

| Overview | |
| Cooling/AC | Central Air, Ceiling Fan(s) |
| Heating | Forced Air, Natural Gas |
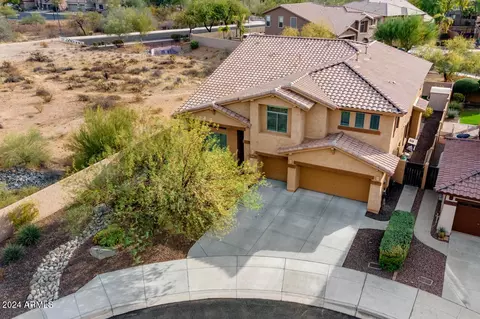
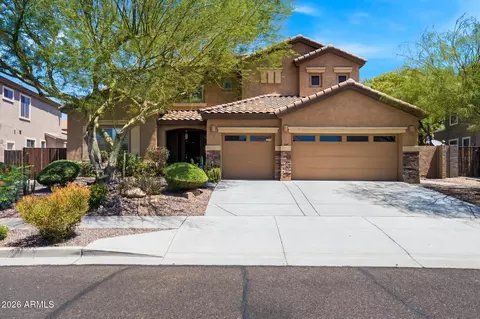
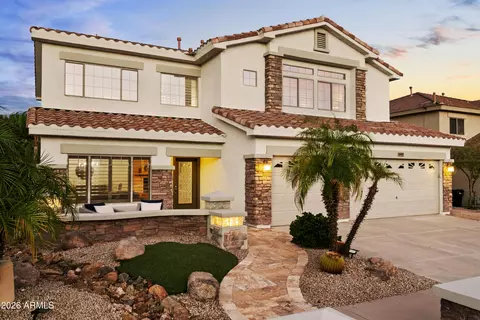
| Levels/Style | Santa Barbara/Tuscan, 2 |
| MLS # | 7009243 |
| Type | Residential |
| Virtual Tour | N/A |
| Status | Closed |
| SubType | Single Family Residence |
| Lot Size (Acres) | 0.22 |
| Lot Size (Sqft) | 9616 |
| Property Tax | 3563 |
| HOA | Carefree Crossing, 480-757-2811 X 3737 |
| Builder Name | US Home Corp |
| HOA Fee | 220, Quarterly |
| Year Built | 2006 |
| Interior | |
| Total # of Bathrooms | 3 |
| # Full Baths | 3 |
| Total # of Bedrooms | 4 |
| Laundry | Inside, Gas Dryer Hookup |
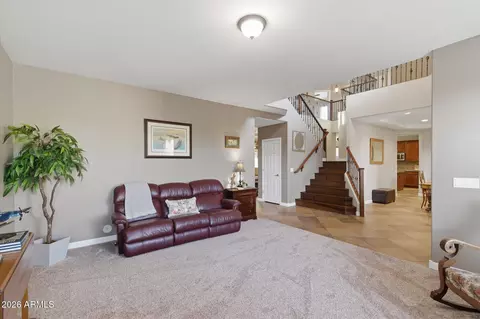
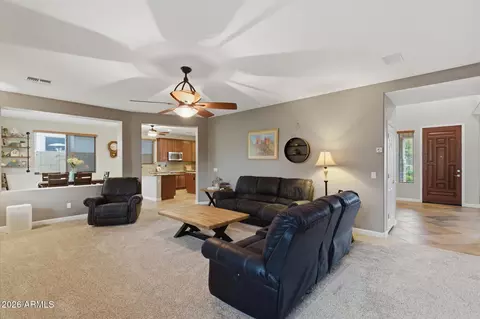
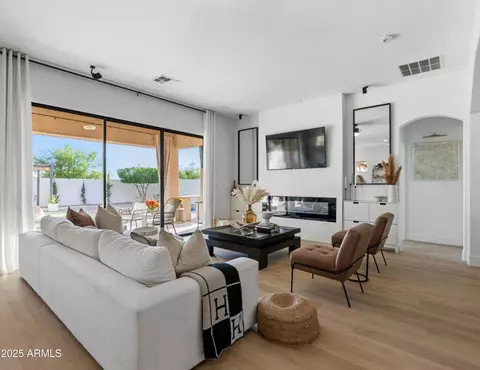
| Flooring | Carpet, Tile, Wood |
| Interior Features | Walk-in Pantry, High Speed Internet, Granite Counters, Double Vanity, Upstairs, Eat-in Kitchen, 9+ Flat Ceilings, Kitchen Island, Pantry, Full Bth Master Bdrm, Separate Shwr & Tub |
| Appliances | Dryer, Washer, Water Softener Owned, Gas Stub For Range, Reverse Osmosis, Refrigerator, Built-in Microwave, Dishwasher, Disposal, Induction Cooktop, Built-In Electric Oven, Water Purifier |
| Window Features | Screens, Dual Pane |
| Exterior | |
| Foundation | Slab |
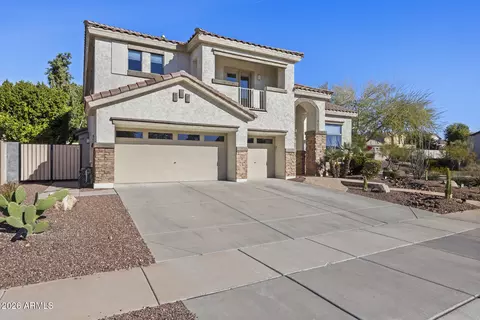
| Roof | Tile |
| Construction | Stucco, Wood Frame, Painted, Stone |
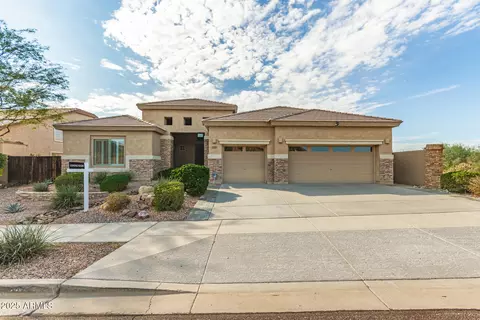
| # of Garage Spaces | 3 |
| Parking | Attached Garage, RV Gated, Garage Door Opener, Extended Length Garage, Direct Access |
| # of Open Parking Spaces | 3 |
| # of Covered Spaces | 3 |
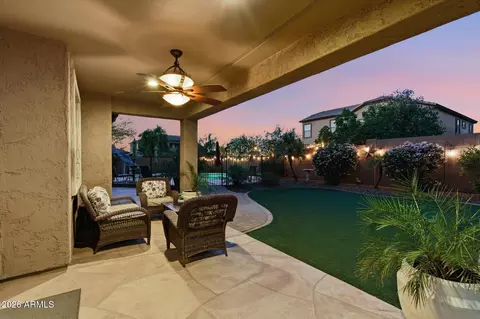
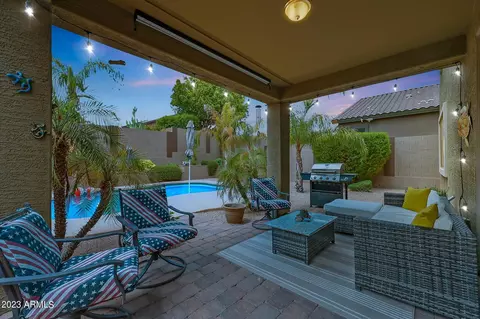
| Patio/Porch | Covered Patio(s), Patio |
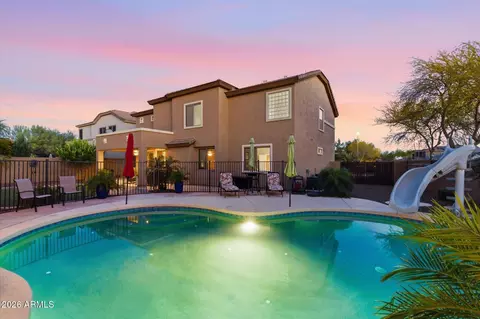
| Fencing | Block |
| Exterior Features | Private Yard |
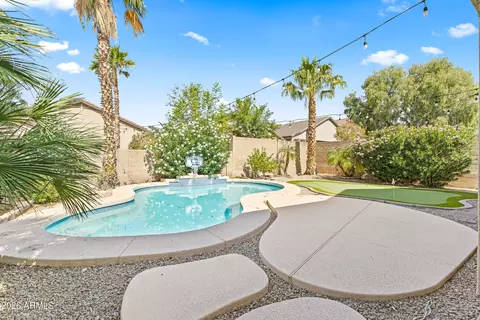
| Lot Features | North/South Exposure, Sprinklers In Rear, Sprinklers In Front, Corner Lot, Desert Back, Desert Front, Synthetic Grass Back, Auto Timer H2O Front, Auto Timer H2O Back |
| Amenities / Utilities | |
| Water Source | Public |
| Sewer/Septic | Public Sewer, Sewer In & Cnctd |
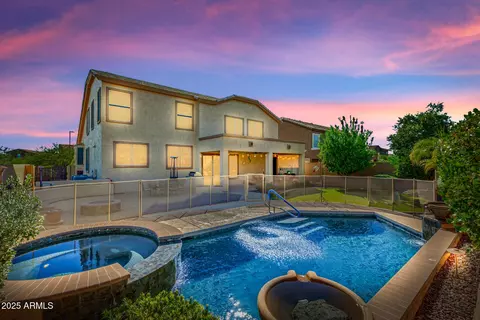
| Spa | None |
| HOA Fee Includes | Maintenance Grounds |
| Pool | Outdoor, Fenced |
| Location | |
| Subdivision | CAREFREE CROSSING PARCEL 2 TRACTS EE & FF |
| Community Features | Playground, Biking/Walking Path |
| Elementary School | Sonoran Foothills School |
| Elementary School District | Deer Valley Unified District |
| Middle School | Sonoran Foothills School |
| High School District | Deer Valley Unified District |
| High School | Barry Goldwater High School |
| APN | 204-01-834 |
| Directions | From I-17: East On Dove Valley Rd, North On Slide Rock Rd, Second Left On Red Range Way, Right On 23rd Dr To Eagle Feather Rd. Home Is First On The North Side Of Eagle Feather Rd. |
MLS # 7009243
MLS # 5725002
MLS # 5718511
MLS # 2398585| Est. value | Bed/bath | Sqft | mi | |
|---|---|---|---|---|
| 2312 W Eagle Feather Rd, Phoenix, AZ 85085 | $799,000 | 4/— | 3,758 | 0.01 |
| 2317 W Long Shadow Trl, Phoenix, AZ 85085 | $813,000 | 4/— | 3,899 | 0.03 |
| 2321 W Long Shadow Trl, Phoenix, AZ 85085 | $786,000 | 4/— | 3,758 | 0.03 |
| 2315 W Eagle Feather Rd, Phoenix, AZ 85085 | $791,000 | 4/— | 3,730 | 0.03 |
| 2313 W Long Shadow Trl, Phoenix, AZ 85085 | $796,000 | 4/— | 3,774 | 0.03 |
| 33402 N 23rd Dr, Phoenix, AZ 85085 | $726,000 | 3/— | 2,714 | 0.03 |
| 2311 W Eagle Feather Rd, Phoenix, AZ 85085 | $798,000 | 4/— | 3,731 | 0.03 |
| 33318 N 23rd Dr, Phoenix, AZ 85085 | $727,000 | 4/— | 2,734 | 0.03 |
Estimated values are based on public record data and automated valuation models. Values are not guaranteed and may not reflect current market conditions.
$519,250
$449,900
$450,000
$295,000
$1,095,250
$568,990
$460,000
$600,000
$568,000
$641,000
$540,000
$445,000
$670,500
$650,000
$650,000
$568,000
$445,000
$617,500
$522,000
$999,999
$450,000
$1,198,000
$244,900
$471,500
$579,900
$881,725
$700,000
$1,450,000
$505,000