
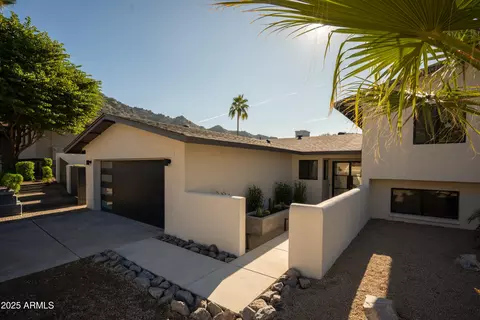
- $1,375,000
- 4Bd
- 4Ba
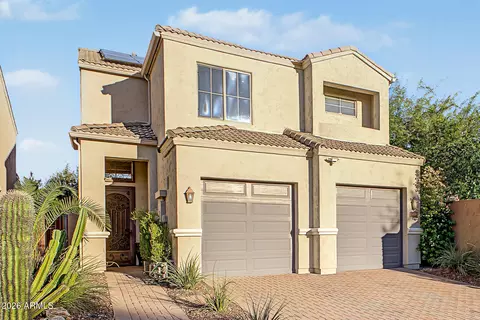
- 2,360 Sq Ft
SOLD

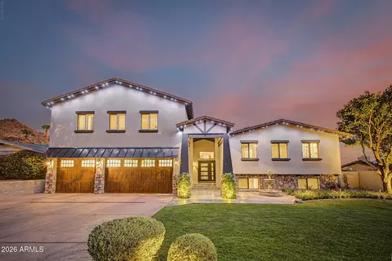
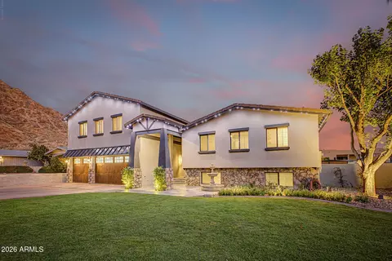
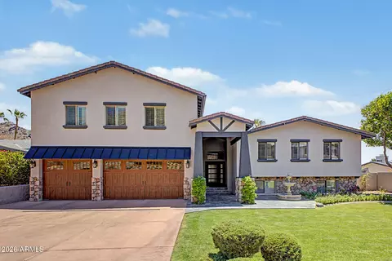
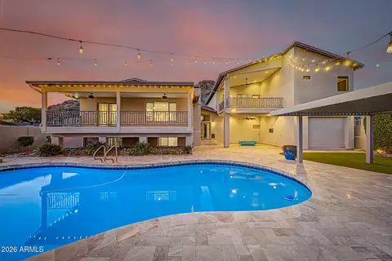
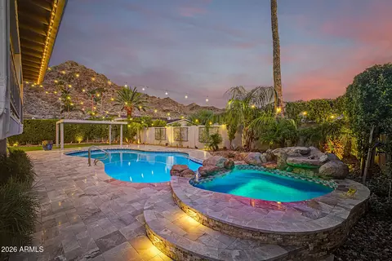
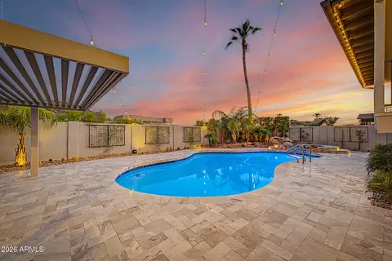
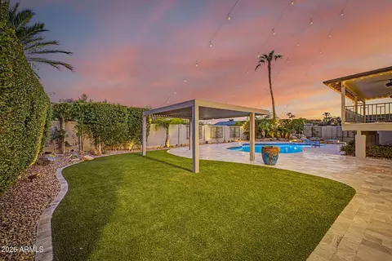
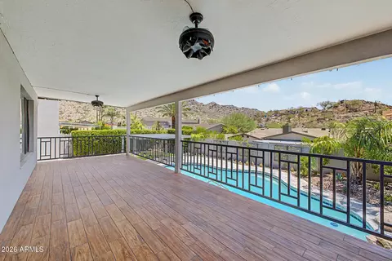
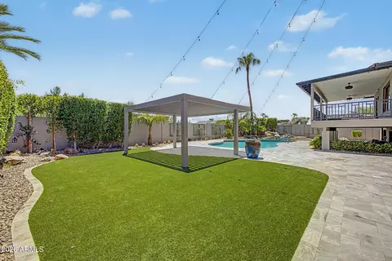
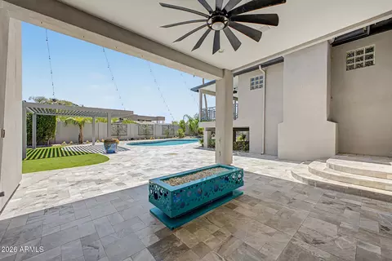
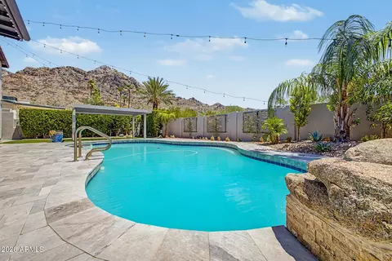
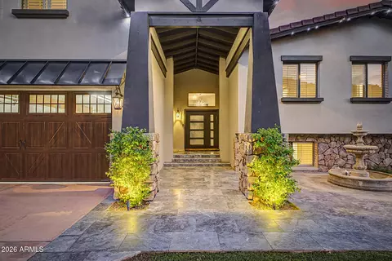
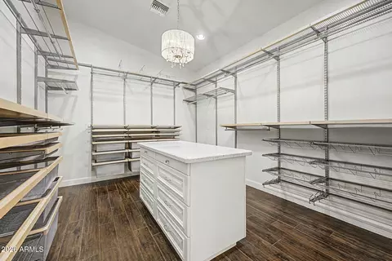
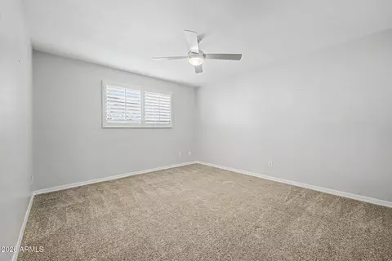
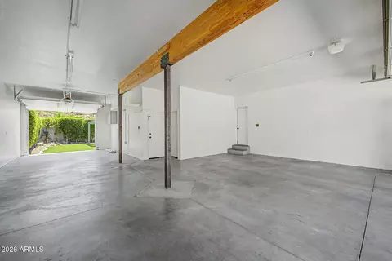
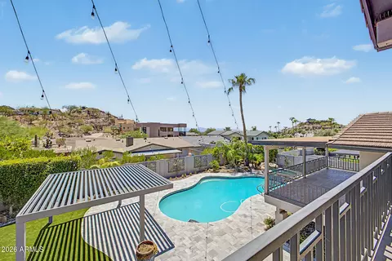
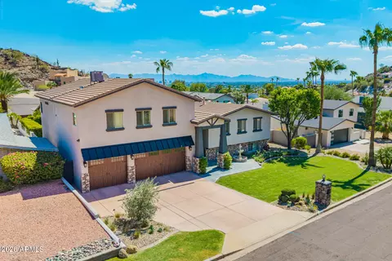
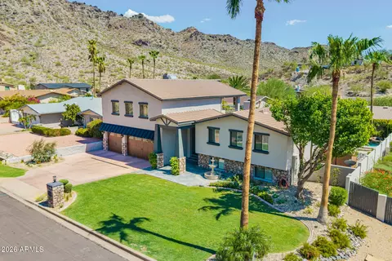
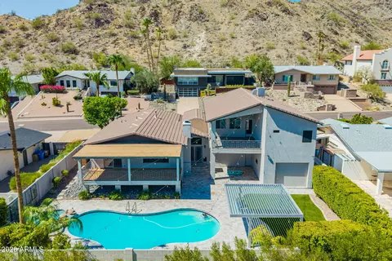
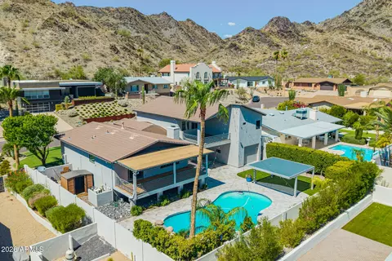
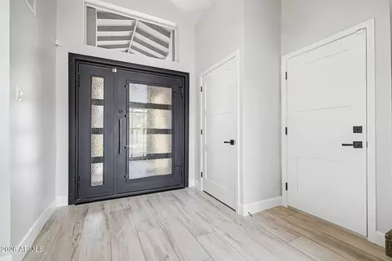
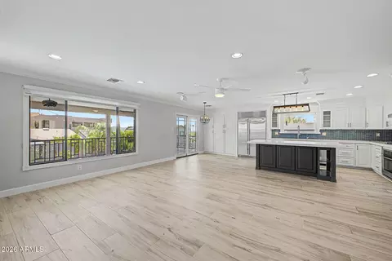
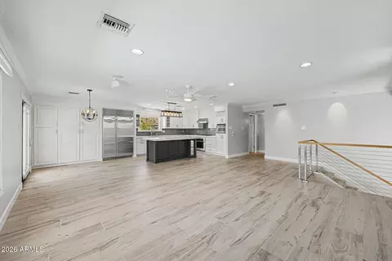
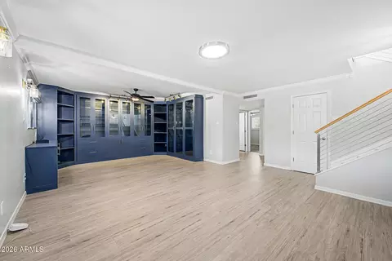
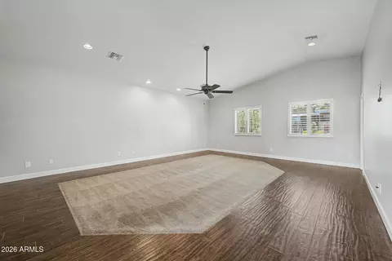
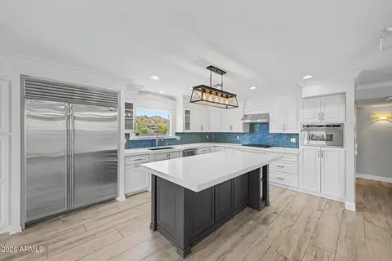
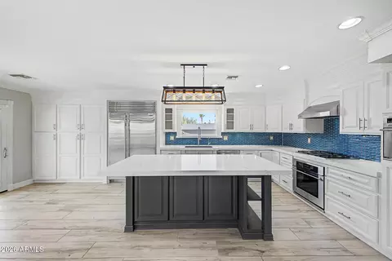
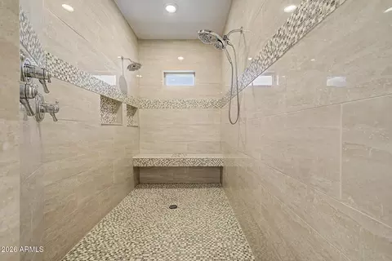
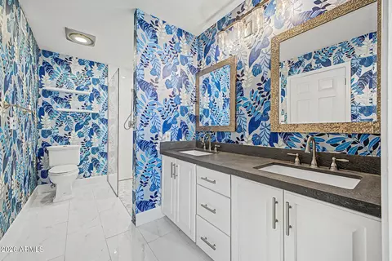
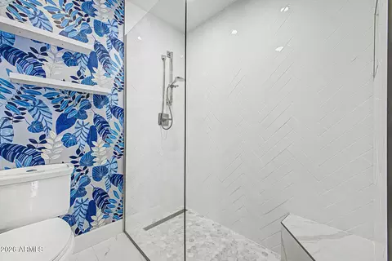
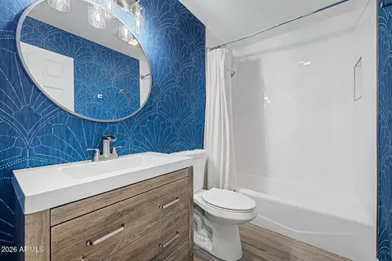
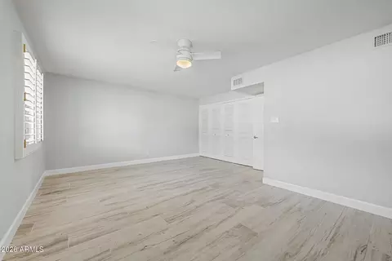
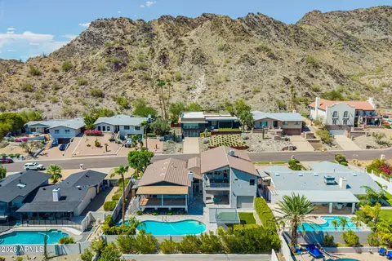
Last sold 10/07/2026 after 17 Hours
bed
bath
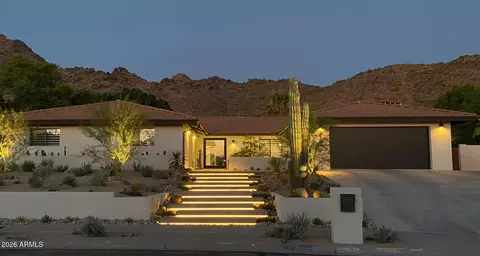
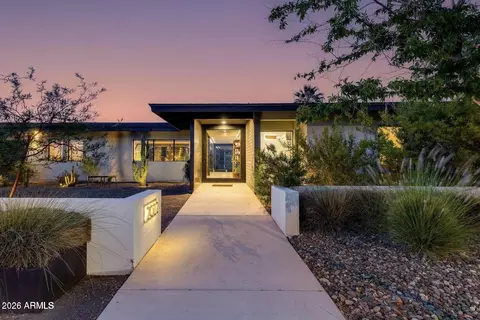
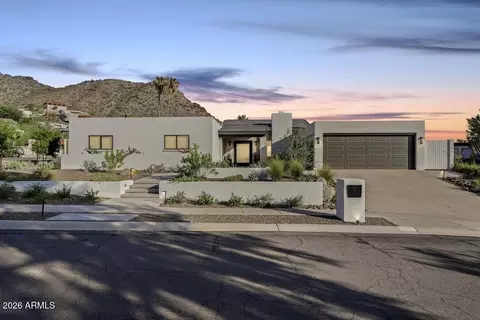
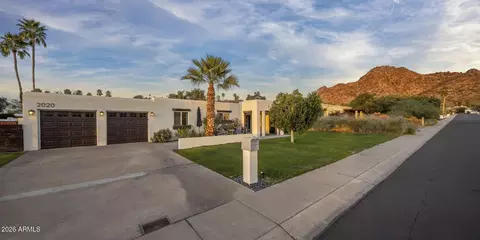
| Property type House | Neighborhood | Year built 1971 | HOA fee $0/month | Lot size 10,685 Sqft | Parking 5 garage spaces | Rental estimate |

| Overview | |
| Cooling/AC | Central Air, Ceiling Fan(s) |
| Heating | Electric, Natural Gas |
| Levels/Style | Contemporary, 2 |
| MLS # | 7090451 |
| Type | Residential |
| Status | Closed |
| SubType | Single Family Residence |
| Lot Size (Acres) | 0.25 |
| Lot Size (Sqft) | 10685 |
| Property Tax | 7340 |
| Builder Name | Hallcraft Homes |
| Year Built | 1971 |
| Interior | |
| Total # of Bathrooms | 4 |
| # Full Baths | 3 |
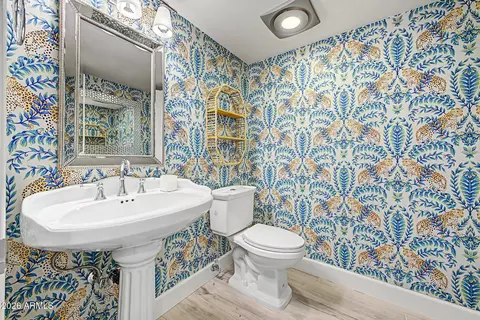
| # Half Baths | 1 |
| Total # of Bedrooms | 4 |
| Total # of Rooms | 2 |
| Laundry | Upstairs Laundry, Inside |
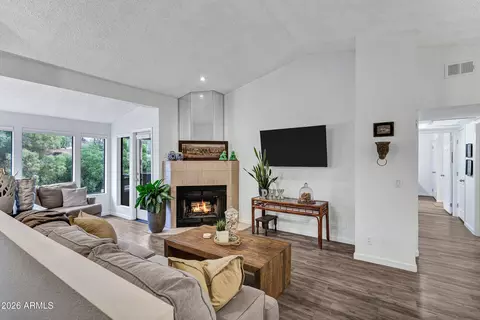
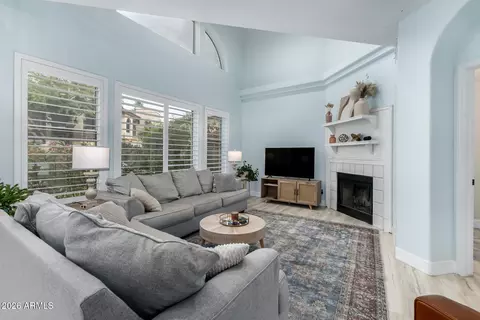
| Flooring | Carpet, Tile, Wood |
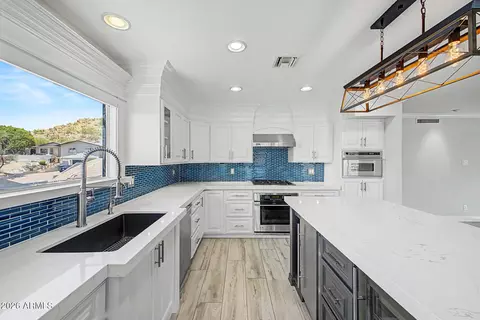
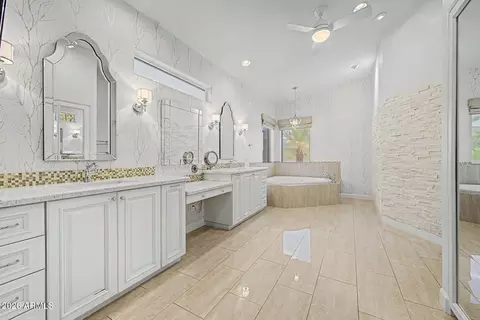
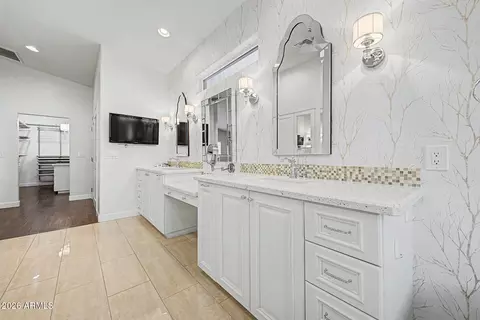
| Interior Features | Quartz Countertops, High Speed Internet, Double Vanity, Upstairs, Eat-in Kitchen, Breakfast Bar, Vaulted Ceiling(s), Kitchen Island, Pantry, Bidet, Full Bth Master Bdrm, Separate Shwr & Tub, Tub With Jets |
| Fireplace | Wood Burning, Family Room |
| Appliances | Dryer, Washer, Refrigerator, Built-in Microwave, Dishwasher, Disposal, Gas Cooktop, Built-In Gas Oven |
| Window Features | Dual Pane |
| Exterior | |
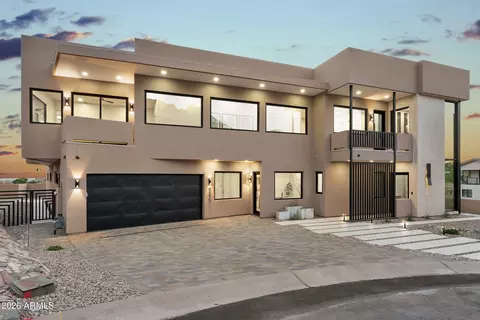
| Roof | Tile |
| Construction | Stucco, Wood Frame, Painted, Stone |
| # of Garage Spaces | 5 |
| Parking | Attached Garage, Tandem, Garage Door Opener, Extended Length Garage, Direct Access |
| # of Covered Spaces | 5 |
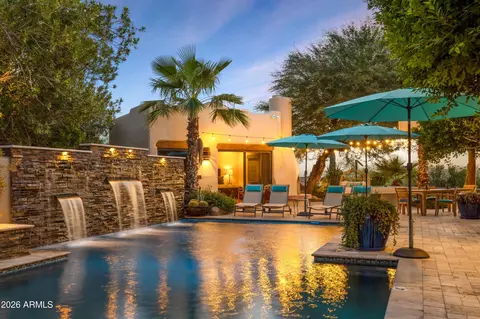
| Patio/Porch | Covered Patio(s), Patio |
| Fencing | Back Yard, Block |
| Exterior Features | Other, Balcony, Misting System |
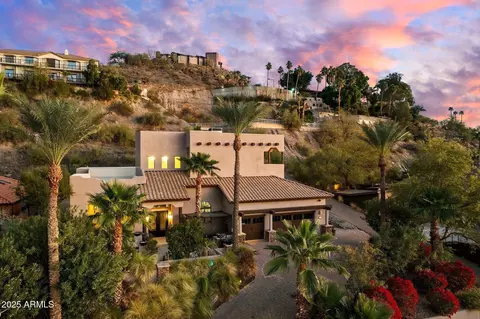
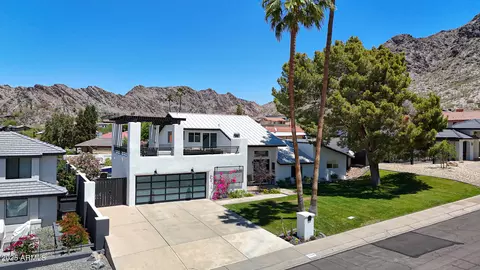
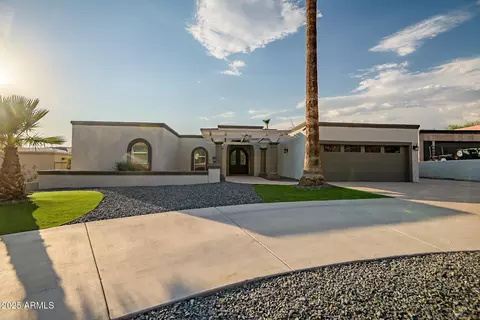
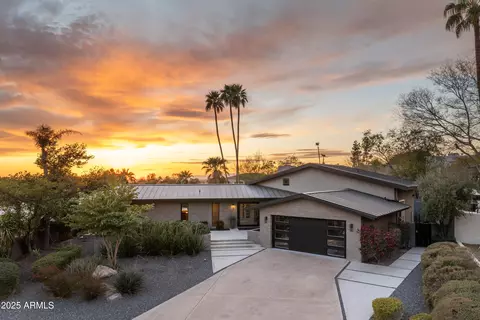
| Lot Features | North/South Exposure, Hillside Lot, Gravel/Stone Front, Gravel/Stone Back, Grass Front, Synthetic Grass Back |
| Amenities / Utilities | |
| Water Source | Public |
| Sewer/Septic | Public Sewer |
| Spa | Private |
| HOA Fee Includes | No Fees |
| Pool | Outdoor |
| Location | |
| View | City, City Lights, Mountain(s) |
| Subdivision | BILTMORE HIGHLANDS |
| Community Features | Biking/Walking Path |
| Elementary School | Madison Heights Elementary School |
| Elementary School District | Madison Elementary District |
| Middle School | Madison #1 Elementary School |
| High School District | Phoenix Union High School District |
| High School | Camelback High School |
| APN | 164-19-076 |
| Directions | Head West On Lincoln Dr, Turn Right Onto 22nd St, Turn Right Onto Belmont Ave. Property Will Be On The Right. |
| Lot/ Land Details | |
| Road Responsibility | City Maintained Road |
| Road Surface | Asphalt |
| Possible Use | None |
MLS # 7090451
MLS # 7058401
MLS # 5866134
MLS # 5812893
MLS # 5655750
MLS # 1626235
MLS # 1584905| Est. value | Bed/bath | Sqft | mi | |
|---|---|---|---|---|
| 2235 E Belmont Ave, Phoenix, AZ 85020 | $1,087,000 | 4/— | 2,087 | 0.01 |
| 2225 E Belmont Ave, Phoenix, AZ 85020 | $1,333,000 | 4/— | 2,360 | 0.02 |
| 7628 N 22nd Pl, Phoenix, AZ 85020 | $1,111,000 | 3/— | 2,294 | 0.02 |
| 7632 N 22nd Pl, Phoenix, AZ 85020 | $1,295,000 | 3/— | 2,381 | 0.03 |
| 2230 E Belmont Ave, Phoenix, AZ 85020 | $1,490,000 | 3/— | 2,313 | 0.03 |
| 7624 N 22nd Pl, Phoenix, AZ 85020 | $983,000 | 3/— | 1,949 | 0.03 |
| 2241 E Belmont Ave, Phoenix, AZ 85020 | $1,345,000 | 3/— | 2,567 | 0.03 |
| 2221 E Belmont Ave, Phoenix, AZ 85020 | $1,466,000 | 4/2 | 2,391 | 0.03 |
Estimated values are based on public record data and automated valuation models. Values are not guaranteed and may not reflect current market conditions.


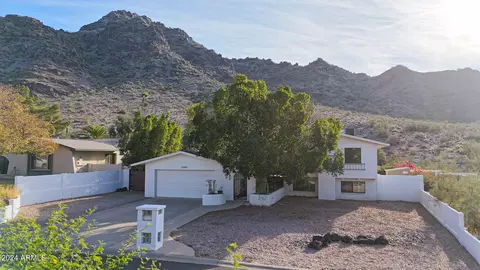
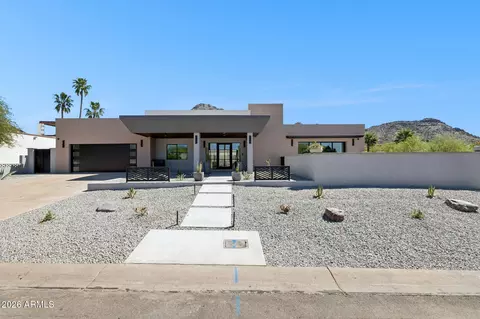


$519,250
$450,000
$449,900
$1,095,250
$568,990
$295,000
$525,000
$568,000
$249,450
$374,525
$480,000
$802,500
$522,000
$445,000
$540,000
$369,900
$390,000
$550,000
$354,998
$670,500
$505,000
$579,900
$450,000
$244,900
$471,500
$394,950
$1,395,000
$881,725
$337,500