Movoto Real Estate
Sold on 05/14/2025

2140 W Mitchell Dr, Phoenix, AZ 85015

$555,400

Last sold 05/14/2025 after 55 Days

  • 4

    bed

  • 3

    bath

  • 1,720

    Sqft ($323/Sqft)

House not for sale

About 2140 W Mitchell Dr

Property type House
Neighborhood
Year built 1951
HOA fee $0/month
Lot size 7,423 Sqft
Parking 2 garage spaces
Rental estimate
Property description
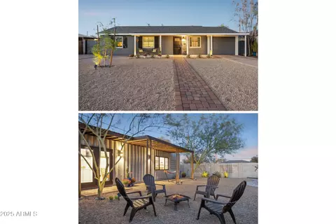
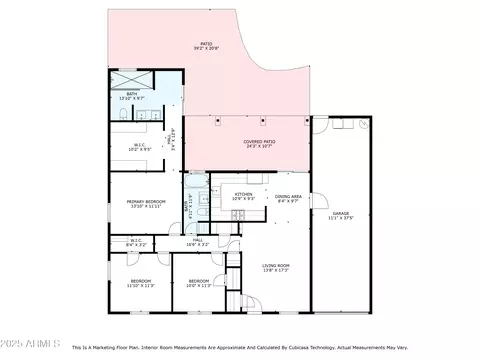
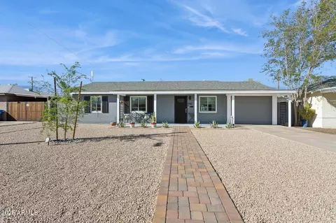
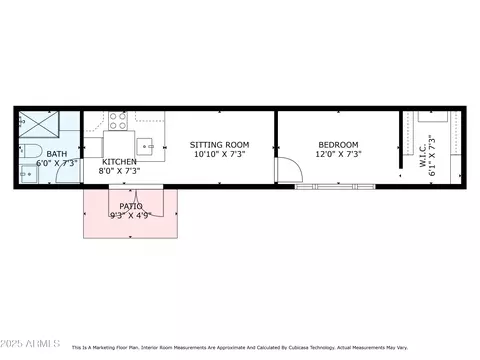
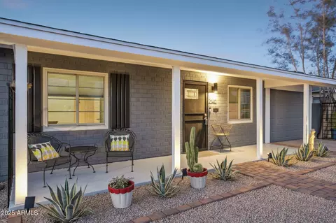
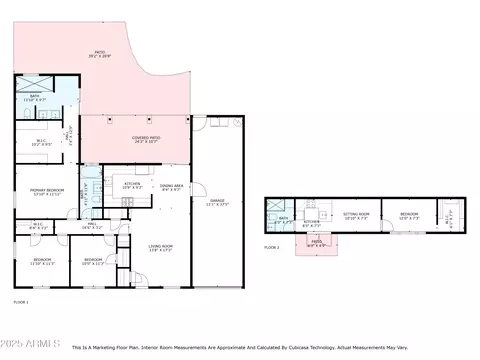
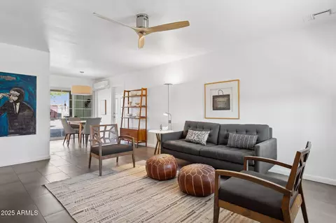
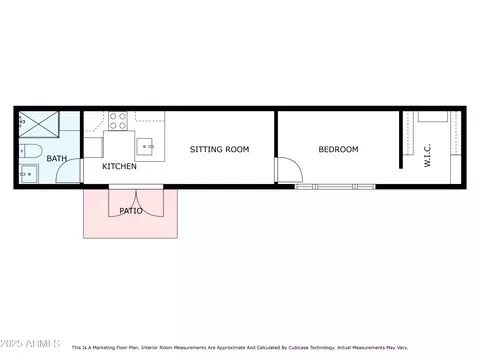
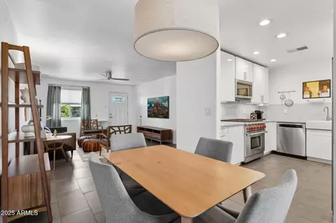
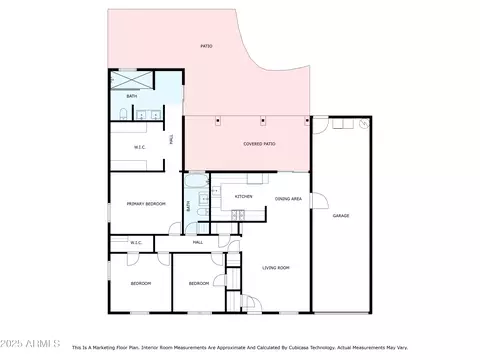
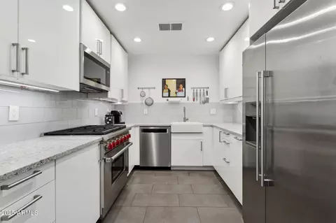
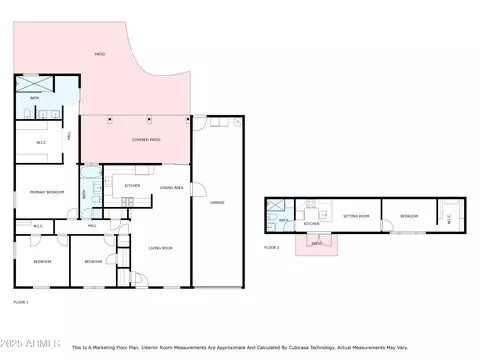
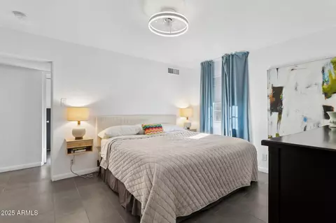
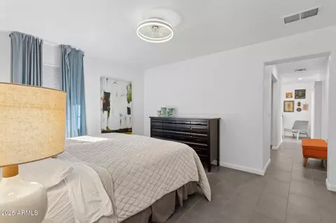
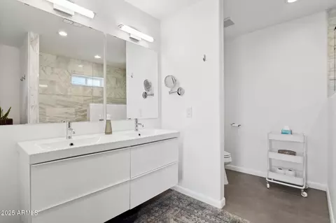
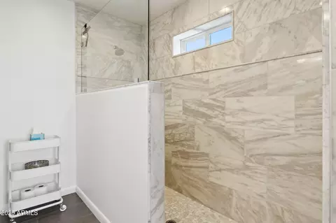
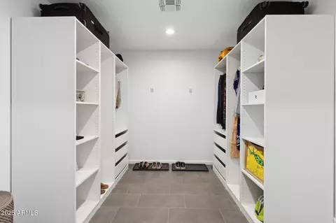
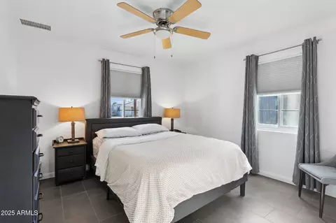
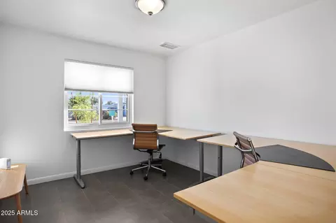
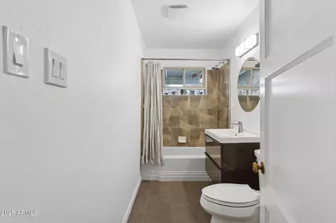
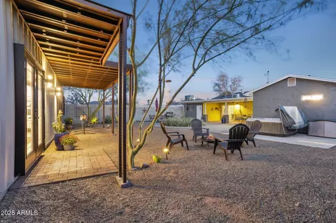
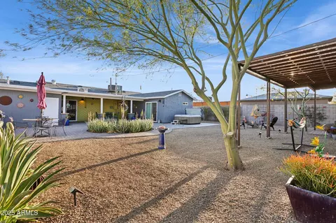
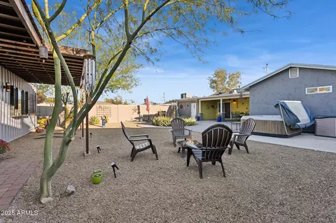
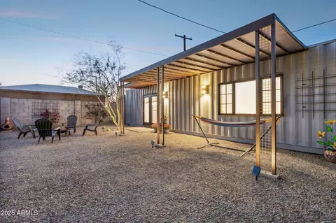
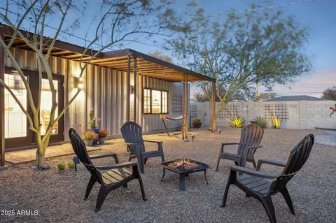
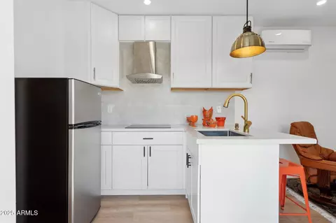
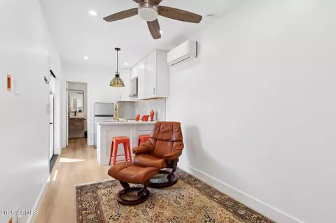
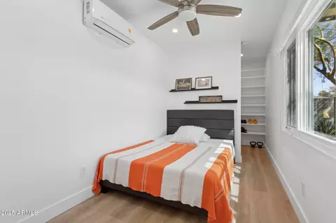
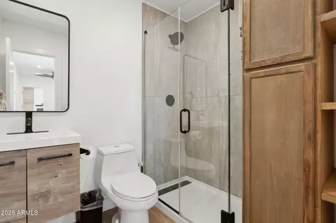
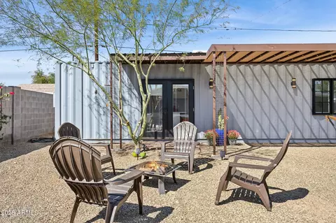
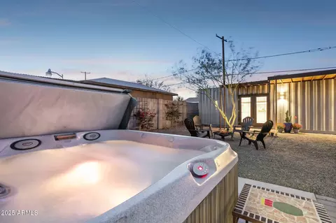
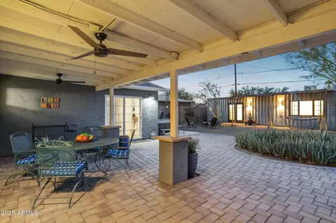
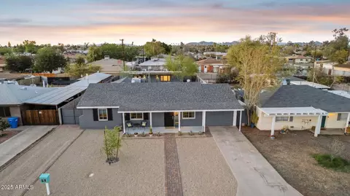
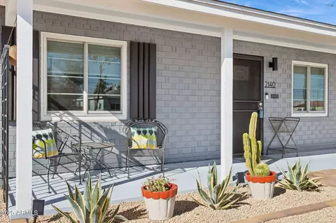
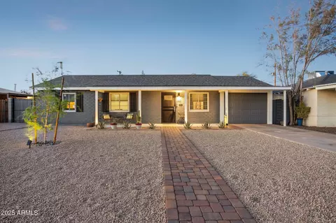
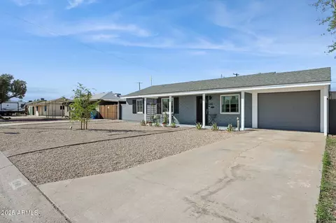
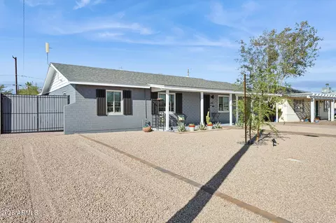
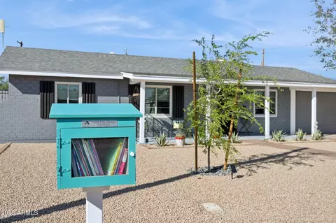
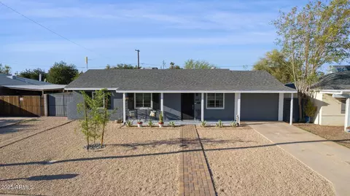
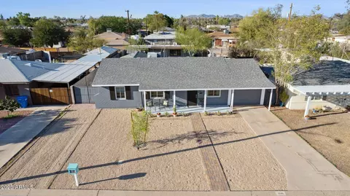
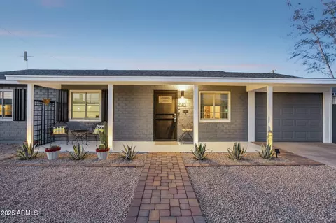
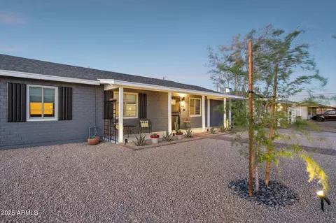
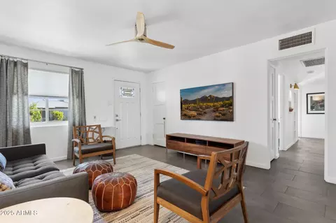
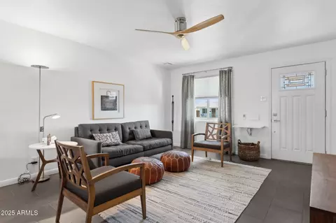
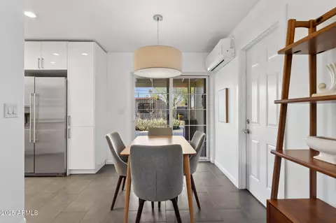
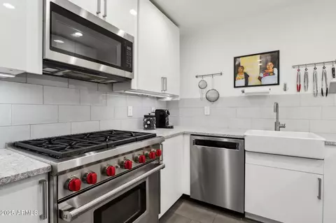
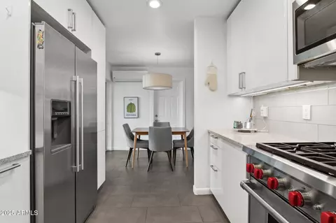
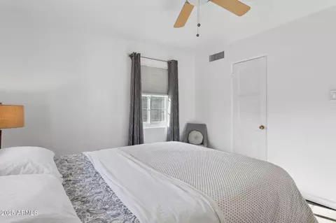
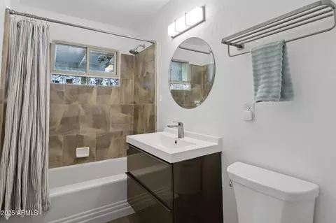
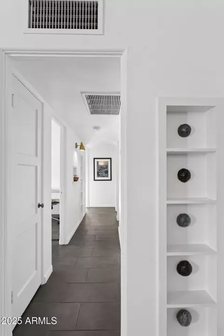
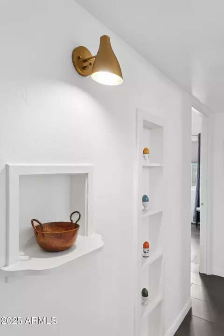
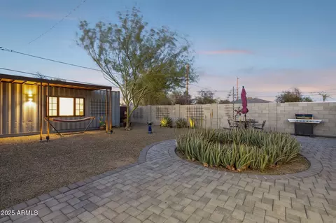
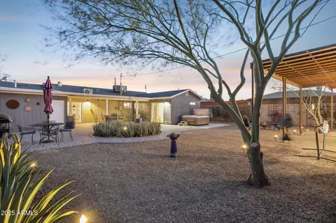
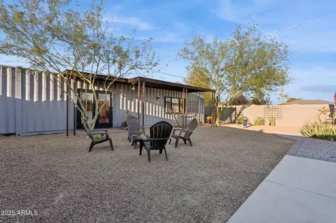
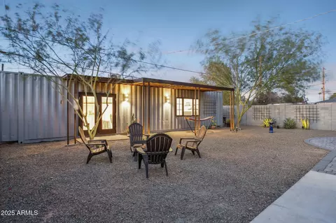
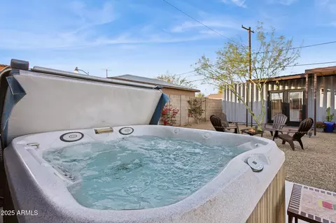
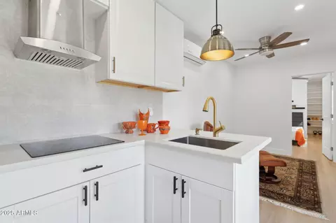
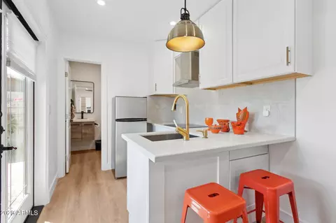
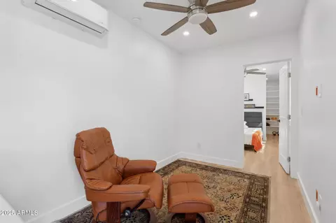
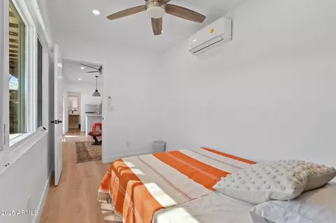
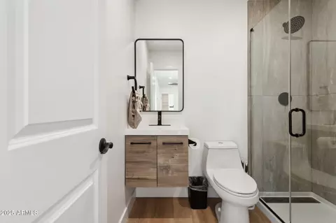
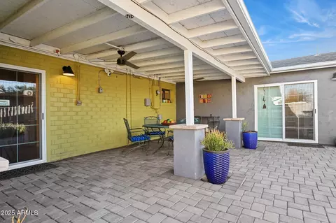
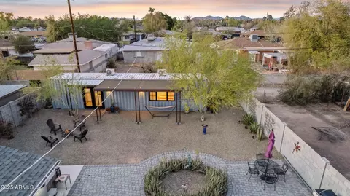
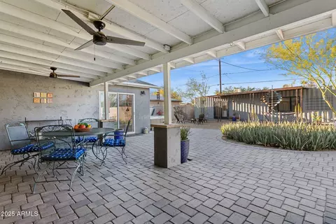
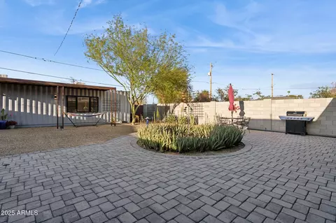
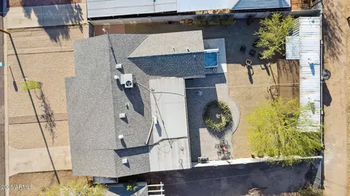
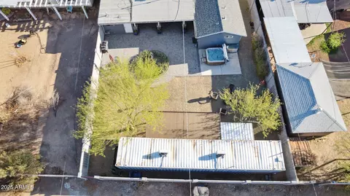
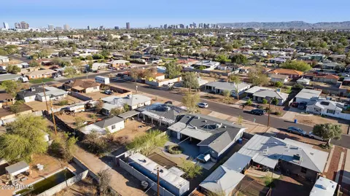
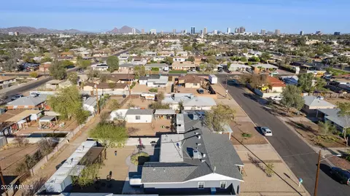
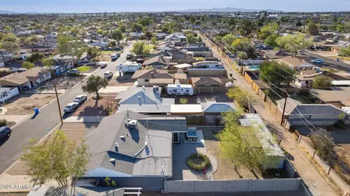
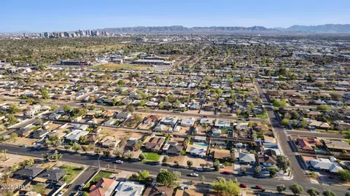
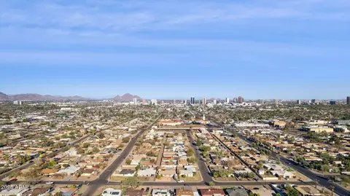
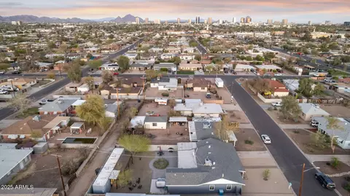
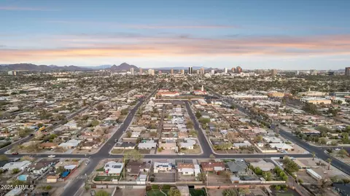
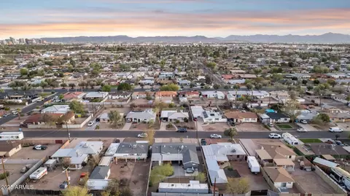
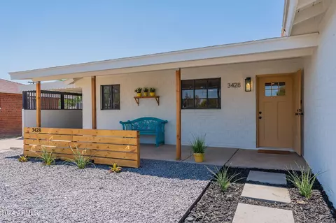
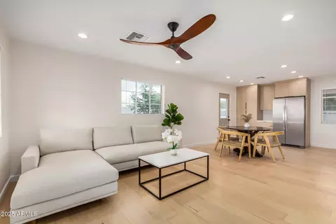
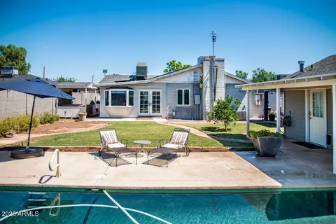
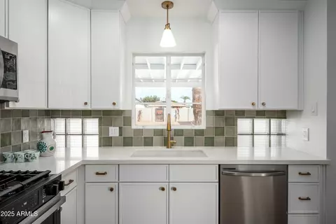
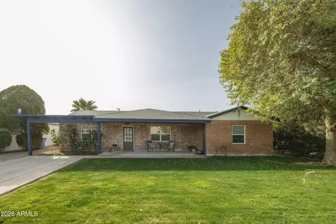
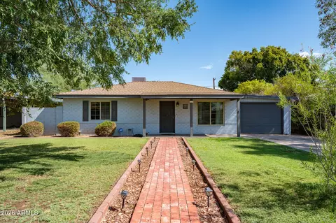
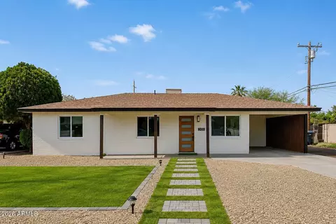
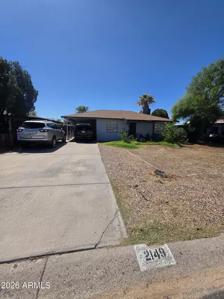
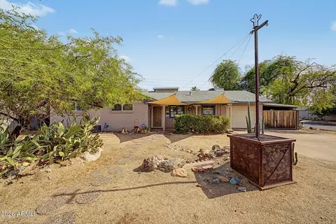
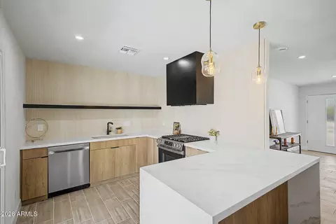
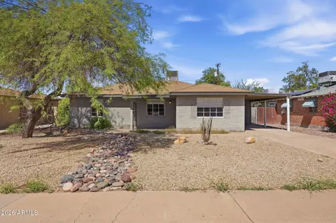
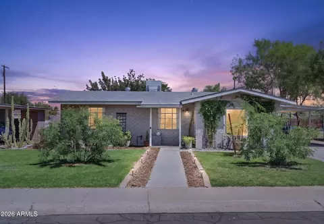
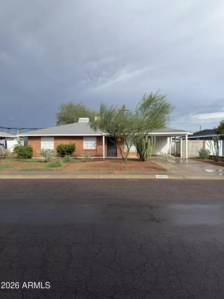
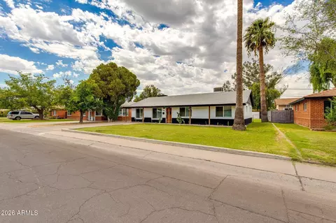
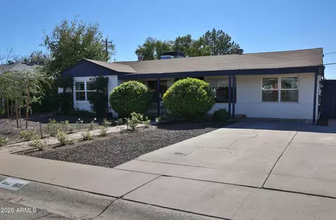
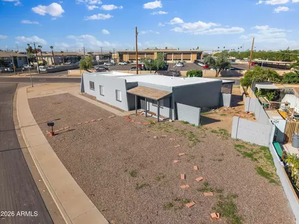
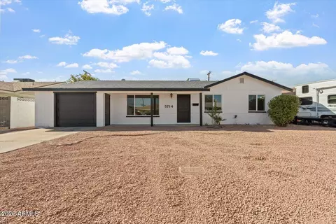
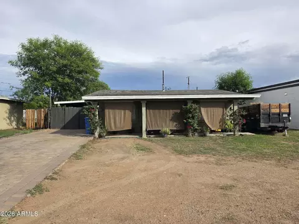
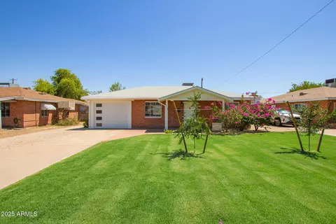
This historic c.1951 Alfred Anderson home in Westwood Estates has it all thanks to the recent $150,000 renovation + expansion. Not only is there a completely remodeled mid-century ranch home with 3 bedrooms + 2 baths including a HUGE permitted primary suite addition, but there is also a professionally-installed 320 square foot 1 bedroom + 1 bathroom shipping container home in the rear yard with a living room, bedroom, full kitchen, ¾ bathroom and 2-zoned HVAC. The curb appeal is delightful with desert-adapted landscape, paver-lined front walkway and covered front porch. Located on a North/South interior lot, this jewel box is in the heart of the Westwood Estates historic district. Unusually rich in character, this home was remodeled to impeccable standards with a cohesive contemporary design inside and out. Being listed on the National Register of Historic Places, makes it eligible for access to grants, assistance with restoration and tax incentives. Recently approved tax reclassification will save owner-occupants 50% on the property taxes in 2025! Step inside to discover extraordinary interiors, enriched with a blend of modern and mid-century styles, clean lines and premium materials. The light-filled, open floorplan prioritizes comfort and leans into its mid-century roots. The living, kitchen and dining room open to one another and effortlessly harmonize, providing an ideal space for indoor entertaining. Porcelain floors flow throughout the entire main home, for a cohesive look. The kitchen was completely new in 2018 and is a dream to prep and enjoy meals in. Contemporary design elements include Euro white glossy cabinetry, quartz countertops, large format glass tile backsplash, apron sink, recessed lights and stainless steel appliances including Wolf professional-grade stainless steel 6-burner range, side by side refrigerator and built-in microwave. The kitchen pantry is located just down the hall. A dining space showcases a modern drum pendant light and it opens to the rear patio making for a wonderful indoor/outdoor connection. The main home offers 3 comfortable bedrooms and 2 gorgeous bathrooms. Settle in for sweet slumber in the exquisite new primary suite. Fully-permitted and professionally-built, the 300 square foot primary suite addition was added in 2018 and pairs beautifully with the original floorplan. If you are looking to relax and rejuvenate, this is the place! It incorporates a spacious private bathroom, sitting area and glorious walk-in closet. The new primary bath offers floating Euro-style vanity with dual sinks and a huge marble walk-in shower with stone mosaic floor tile. Additional features include recessed lighting, porcelain tile floors and a sliding glass door leading to back patio with custom sliding plantation shutters. The full hall bath was fully remodeled in 2018 and features a restored cast iron tub/shower with new tile surround and a floating vanity, with vintage preserved built-in cabinets. The professionally-installed 'Alterna' 320 square foot house is a luxury upcycled shipping container home. Enjoy full house amenities including a full kitchen with white shaker-style cabinetry, quartz counters, breakfast bar seating, 4-burner cooktop with hood and tile backsplash, a bedroom with walk-in closet (including built-ins!) and a ¾ bath with frameless glass enclosed tiled shower, floating vanity and dual flush toilet. There is a 2-zone high-efficiency mini split HVAC system, wood laminate flooring, closed cell spray foam insulation in the walls and ceilings, ceiling fans, recessed lighting, dual pane casement windows with cellular blinds, French door entrance, water heater and a nearly full length pergola for strategic shade. Prepare to fall in love with the rear yard, as the owners endeavored to create an atmosphere of serenity with cultivated privacy. A huge covered patio opens to a paver-lined patio with circular aloe garden. Every detail in the rear yard is meticulously curated to enhance the tranquility. The native landscape is the perfect complement to the modern design of the main and guest houses with good space between them. The Jacuzzi hot tub conveys with the sale. The entire property is surrounded by block fencing for the ultimate in privacy. The tandem 300 square foot 2-car garage offers a new garage door and opener, with large laundry space and access to the rear yard. Additional updates include new roof over primary suite addition '18, new Anderson dual pane windows, ring doorbell, gutters, new mini split in the main house '24, digital thermostats and ceiling fans. Vintage elements have been preserved including the original telephone niche, several original interior doors and knobs and built-in shelving. The location can't be beat, just a stone's throw from Downtown, Uptown and North Central's unique eateries, retail and entertainment epicenters. Walking distance to local staples/destinations. Not only is the neighborhood designated historic (read: cool architecture worth preserving!), its hip location is close to all the best destinations in central and downtown Phoenix. Whether you are hitting a Suns game downtown, looking to check out new music + galleries of Roosevelt Row, or hungry for the best local cuisine, this house is an easy 10 minutes from it all. Easy access to Sprouts, Starbucks, Phoenix College, GCU and the I-17 freeway. This treasured home is truly one-of-a-kind.
Listed by
Listing Agent - Christine L Kinchen
Listing Office - Twins & Co. Realty, LLC
Source: ARMLS mls logo
MLS#6838081 • last updated 1 year ago
Movoto checked ARMLS for data 7 minutes ago
Overview
Cooling/AC Central Air, Ceiling Fan(s), Programmable Thmstat
Heating Mini Split, Natural Gas
Levels/Style Ranch, 1
MLS # 6838081
Type Residential
Virtual Tour N/A
Status Closed
SubType Single Family Residence
SqFt 1720
Lot Size (Acres) 0.17
Lot Size (Sqft) 7423
Property Tax 1302
Builder Name Alfred Anderson
Year Built 1951
Interior
Total # of Bathrooms 3
Total # of Bedrooms 4
Total # of Rooms 8
Laundry In Garage, Gas Dryer Hookup
Flooring Laminate, Tile
Interior Features Non-laminate Counter, High Speed Internet, Double Vanity, Eat-in Kitchen, No Interior Steps, Pantry, 3/4 Bath Master Bdrm
Fireplace Fire Pit
Appliances Dryer, Washer, Gas Stub For Range, Refrigerator, Built-in Microwave, Dishwasher, Disposal, Gas Range, Gas Oven, Gas Cooktop
Window Features Low-Emissivity Windows, Dual Pane, Vinyl Frame
Exterior
Roof Composition
Construction Other, Steel Frame, Painted, Block
# of Garage Spaces 2
Parking Tandem Garage, Garage Door Opener, Direct Access, Separate Strge Area
# of Open Parking Spaces 4
# of Covered Spaces 2
Patio/Porch Covered Patio(s), Patio
Other Structures Separate Guest House
Fencing Block
Exterior Features Private Yard, Storage
Lot Features North/South Exposure, Nat Reg Historic Hms, Sprinklers In Rear, Sprinklers In Front, Alley, Desert Back, Desert Front, Auto Timer H2O Front, Auto Timer H2O Back
Amenities / Utilities
Water Source City Water
Sewer/Septic Public Sewer
Spa Above Ground
HOA Fee Includes No Fees
Pool None
Location
Subdivision Westwood Estates Plat 2
Community Features Near Bus Stop, Historic District
Elementary School Madrid Neighborhood School
Elementary School District Alhambra Elementary District
Middle School Madrid Neighborhood School
High School District Phoenix Union High School District
High School Central High School
APN 110-18-110-A
Directions West On Osborn To 21st Drive. 21st Drive North To Mitchell. West On Mitchell To Home On North Side.
We are not permitted to show value estimates for this property.
  • May 2025
    mls logo MLS # 6838081
  • May 14, 2025 Sold
    $555,400
  • Mar 26, 2025 Pending
    —
  • Mar 20, 2025 Listed
    $549,900 (+155.8%)
  • May 2025
    Public Records
  • May 14, 2025 Sold
    $555,400 (+1.0%)
  • Aug 2018
    Public Records
  • Aug 3, 2018 Sold
    $215,000
  • Aug 2018
    mls logo MLS # 5782091
  • Aug 3, 2018 Sold
    $215,000 (-2.3%)
  • Jul 20, 2018 Ucb
    —
  • Jul 17, 2018 Listed
    —
  • Jul 16, 2018 Pending
    —
  • Jun 18, 2018 Listed
    $220,000 (+57.1%)
  • May 2012
    mls logo MLS # 2943959
  • May 27, 2012 Sold
    —
  • Apr 2012
    mls logo MLS # 2462082
  • Apr 25, 2012 Sold
    —
  • May 2008
    Public Records
  • May 7, 2008 Sold
    $140,000 (-30.7%)
  • May 2006
    Public Records
  • May 22, 2006 Sold
    $202,000
  • Year Property taxes Tax assessment
  • 2024
    $1,303 -0.5%
    $16,725 -8.36%
  • 2023
    $1,309 -43.3%
    $18,250 +21.95%
  • 2022
    $2,310 -1.8%
    $14,965 -39.36%
  • 2021
    $2,353 +4.3%
    $24,680 +22.66%
  • 2020
    $2,255 +109.8%
    $20,120 +0.5%
  • 2019
    $1,075 -2.3%
    $20,020 +31.02%
  • 2018
    $1,100 +1.3%
    $15,280 +11.7%
  • 2017
    $1,086 +4.4%
    $13,680 +24.59%
  • 2016
    $1,040 +5.6%
    $10,980
  • 2015
    $985
    —
  • 2140 W Mitchell Dr
    $555K
  • Encanto
    $539K
  • 85015
    $374K -4% y/y
  • Phoenix
    $454K -2% y/y
No chart available
Statistics calculated by Movoto
Est. value Bed/bath Sqft mi
2134 W Mitchell Dr, Phoenix, AZ 85015 $357,200 2/1 936 0.01
2144 W Mitchell Dr, Phoenix, AZ 85015 $298,300 2/1 936 0.01
2130 W Mitchell Dr, Phoenix, AZ 85015 $356,700 —/— 1,323 0.02
2139 W Mitchell Dr, Phoenix, AZ 85015 $359,000 2/1 936 0.03
2143 W Mitchell Dr, Phoenix, AZ 85015 $285,300 —/2 941 0.03
2133 W Mitchell Dr, Phoenix, AZ 85015 $405,600 4/2 1,472 0.03
2139 W Whitton Ave, Phoenix, AZ 85015 $404,000 3/2 1,472 0.03
2129 W Mitchell Dr, Phoenix, AZ 85015 $306,900 —/1 936 0.03

Estimated values are based on public record data and automated valuation models. Values are not guaranteed and may not reflect current market conditions.
Thinking of selling? Get a Cash Offer.

  • A smooth, fast sale
  • Skip staging and repairs
  • No strings attached
1/10
2/10
8/10
3/10
Source: GreatSchools.org © 2026. All rights reserved.

Around Encanto

Explore everything this neighborhood has to offer.
By entering my info and clicking Ask a Question, I am providing my e-signature and express written consent to receive marketing emails, calls, and texts (including via automatic telephone dialing systems, AI generative, artificial or pre-recorded voice technology) relating to my inquiry from Movoto (and parties calling/messaging on their behalf) even if my number appears on the company, state, or national Do Not Call Registry. You also agree to ourTerms and Conditions and Privacy Policy. Consent not required to receive services (call 1-844-420-1270 to be connected without providing consent).

Nearby recently sold homes in Phoenix, AZ

Nearby homes for sale in Phoenix, AZ

Newest listings in 85015

  • Real Estate
  • AZ
  • Maricopa County
  • Phoenix
  • 85015
  • 2140 W Mitchell Dr
Meet with a real estate agent today (844) 430-0869
The multiple listing information is provided by Arizona Multiple Listing Service, Inc.. IDX information is provided exclusively for consumers’ personal, non-commercial use and that it may not be used for any purpose other than to identify prospective properties consumers may be interested in purchasing. Information deemed reliable but not guaranteed to be accurate. Buyer to verify all information. The information provided is for consumers' personal, non-commercial use and may not be used for any purpose other than to identify prospective properties consumers may be interested in purchasing. Listing information updated every 15 minutes. Terms of use & Privacy Policy, California Privacy Info. Copyright © 2005 - 2026 Movoto, Inc. All rights reserved. Equal Housing Opportunity CalDRE CalDRE #01517281
Movoto Real Estate is committed to ensuring accessibility for individuals with disabilities. We are continuously working to improve the accessibility of our web experience for everyone. We welcome feedback and accommodation requests, please submit them here.
Arizona Multiple Listing Service™ system
The real estate listing data marked with this icon comes from the IDX program of the Arizona Multiple Listing Service™ system. All information provided is deemed reliable but is not guaranteed and should be independently verified. All information should be verified by the recipient and none is guaranteed as accurate by ARMLS.
Requests for information regarding mortgage products will be directed to Movoto.com affiliate, Lower, LLC - a licensed Mortgage Lender (NMLS #1124061), or, based on your location, may be redirected to a participating mortgage marketing partner that may pay Lower, LLC for any consumer contact information provided through this site.