
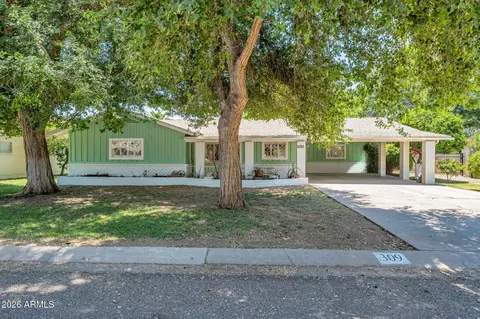
- $945,000
- 3Bd
- 2Ba
- 2,114 Sq Ft
SOLD 08/03/26

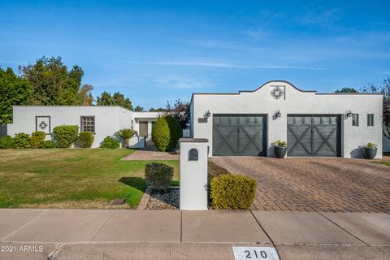
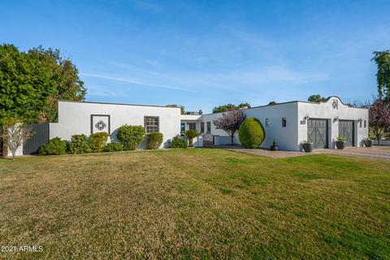
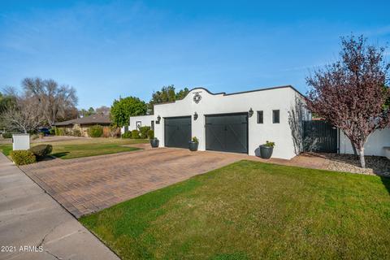
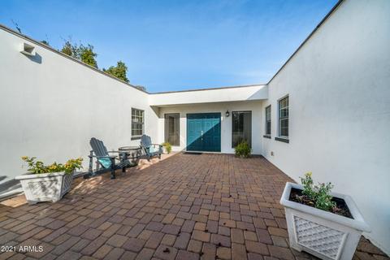
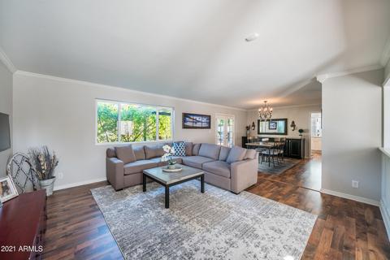
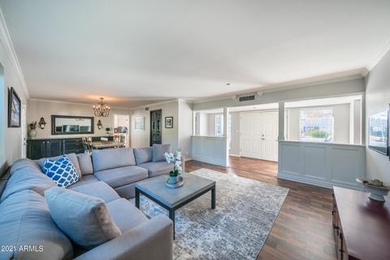
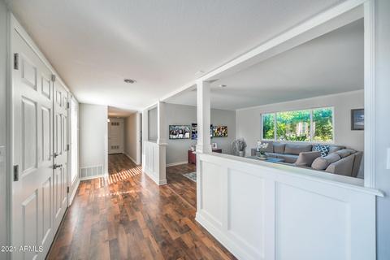
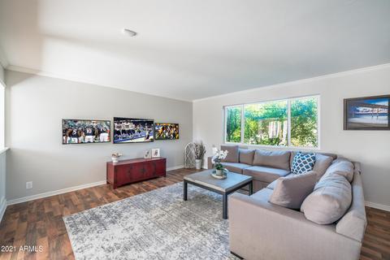
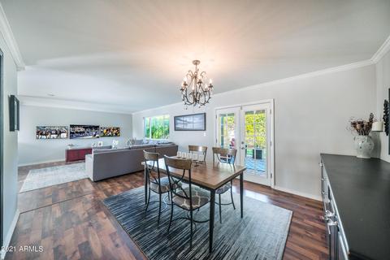
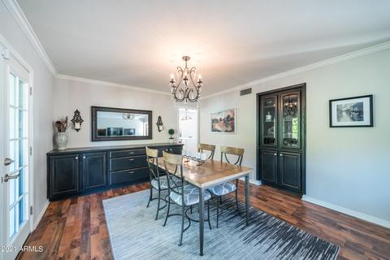
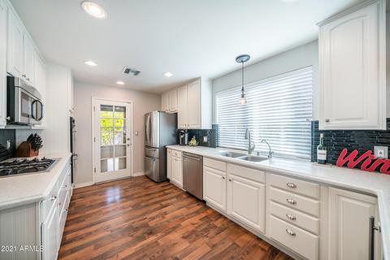
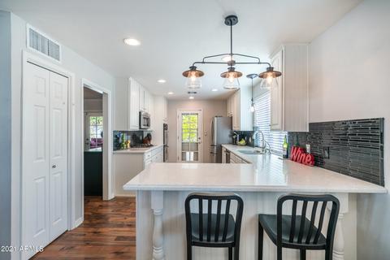
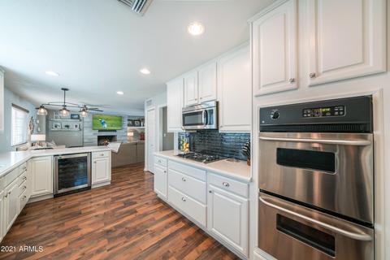
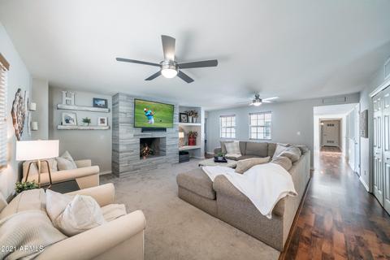
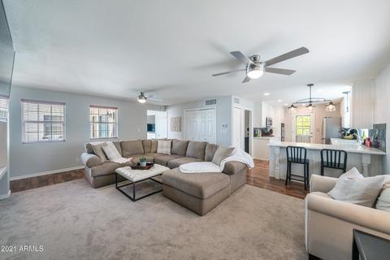
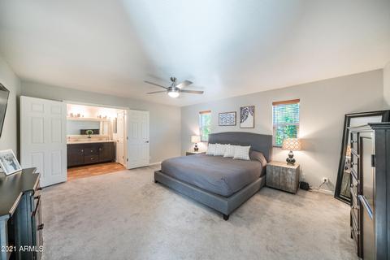
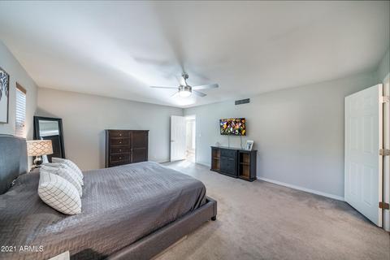
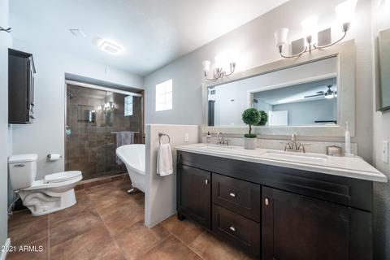
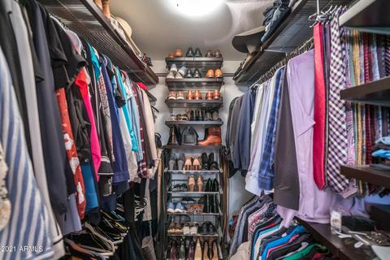
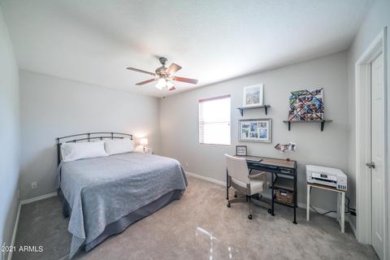
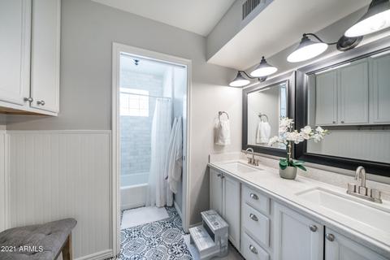
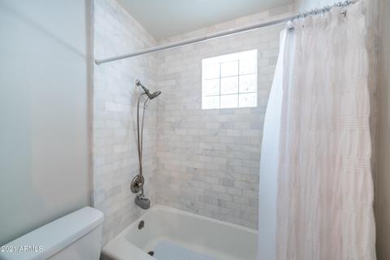
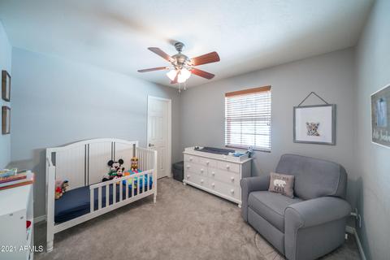
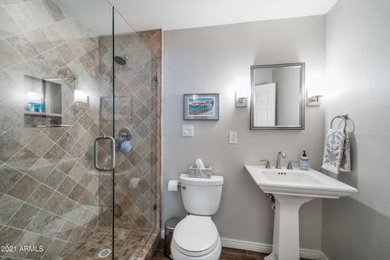
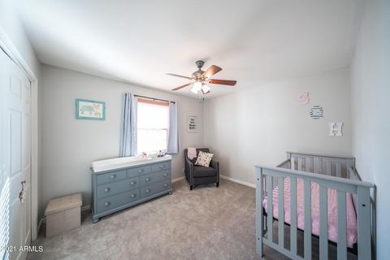
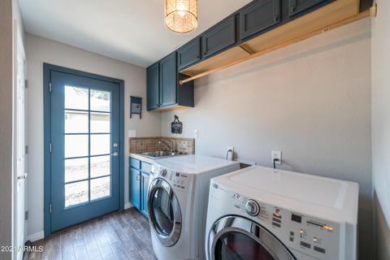
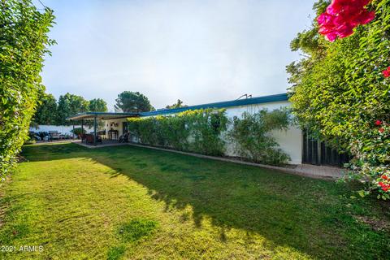
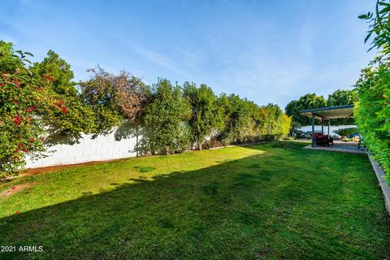
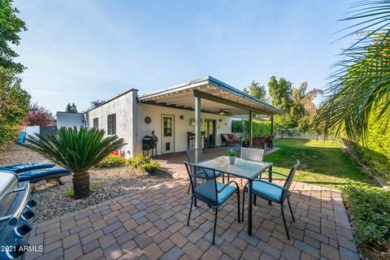
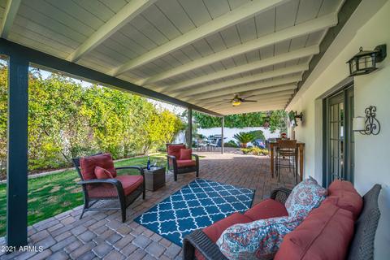
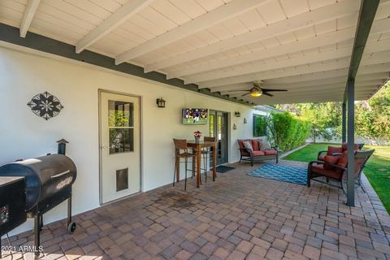
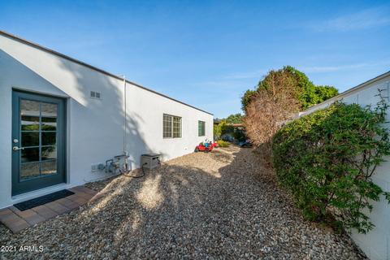
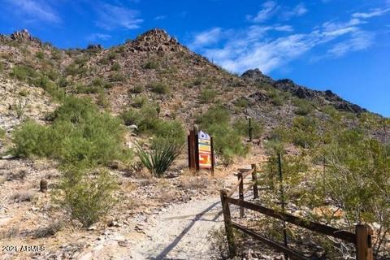


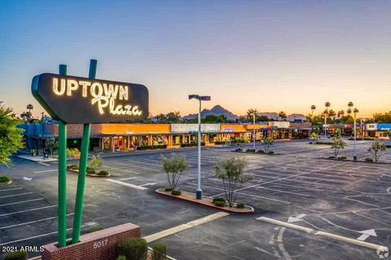
Last sold 02/27/2021 after 44 Days
bed
bath
Sqft ($333/Sqft)
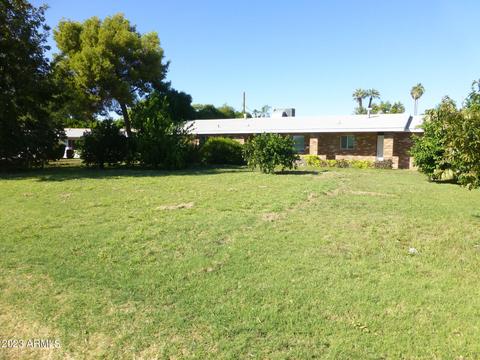
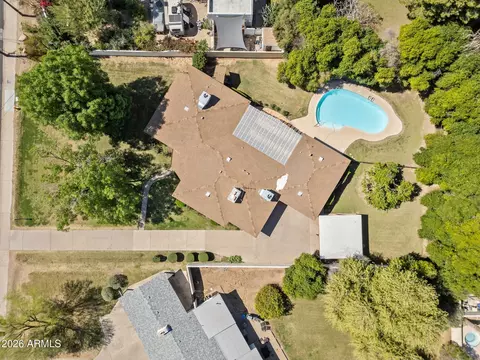
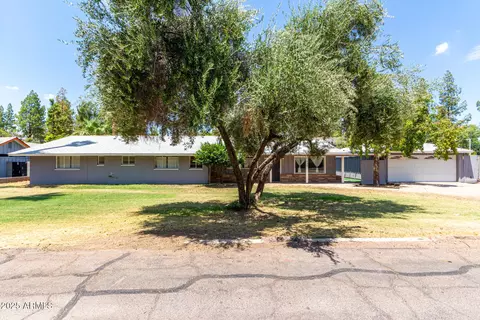
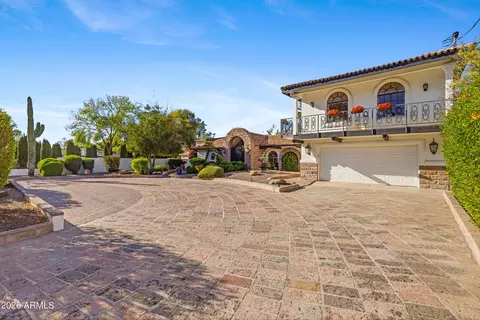
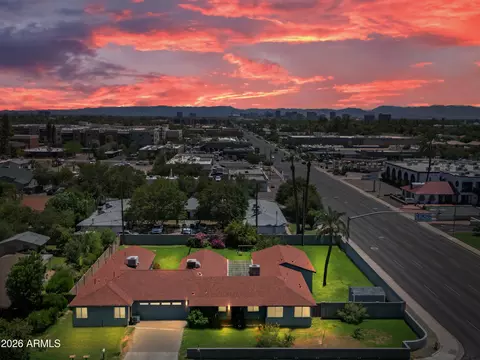
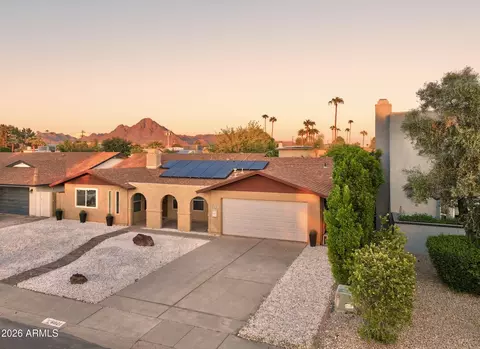
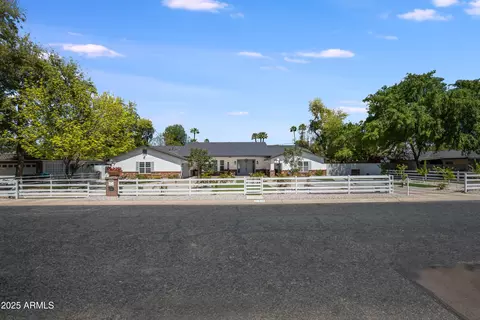
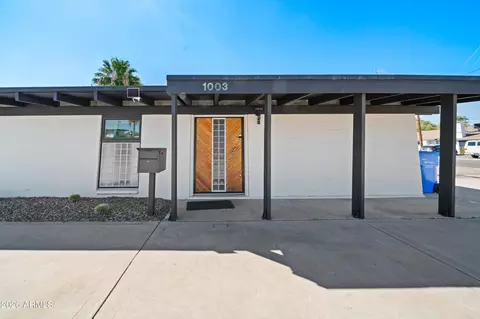
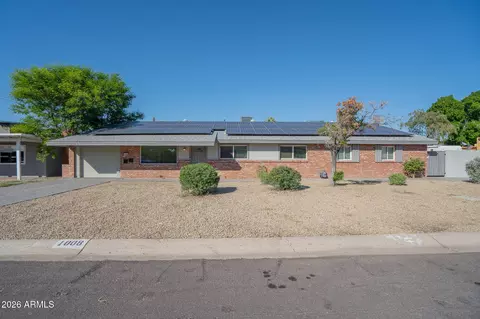
| Property type House | Neighborhood | Year built 1969 | HOA fee $0/month | Lot size 9,949 Sqft | Parking 2 garage spaces | Rental estimate |

| Overview | |
| Cooling/AC | Central Air, Ceiling Fan(s), Programmable Thmstat |
| Heating | Natural Gas |
| Levels/Style | Ranch, 1 |
| MLS # | 6181191 |
| Type | Residential |
| Status | Closed |
| SubType | Single Family Residence |
| SqFt | 2614 |
| Lot Size (Acres) | 0.23 |
| Lot Size (Sqft) | 9949 |
| Property Tax | 5128 |
| Builder Name | Unknown |
| Year Built | 1969 |
| Interior | |
| Total # of Bathrooms | 3 |
| Total # of Bedrooms | 4 |
| Laundry | Inside |
| Flooring | Carpet, Laminate, Tile |
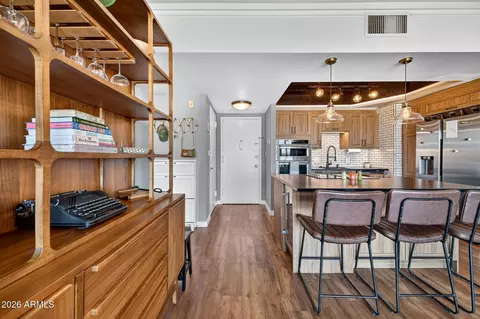
| Interior Features | Non-laminate Counter, High Speed Internet, Double Vanity, Breakfast Bar, No Interior Steps, Pantry, Full Bth Master Bdrm, Separate Shwr & Tub |
| Fireplace | Family Room, Gas |
| Appliances | Reverse Osmosis, Refrigerator, Built-in Microwave, Dishwasher, Disposal, Gas Range, Gas Oven, Gas Cooktop, Water Purifier |
| Window Features | Dual Pane |
| Exterior | |
| Roof | Built-Up |
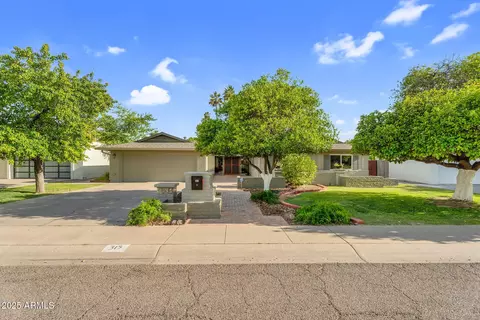
| Construction | Stucco, Painted, Block |
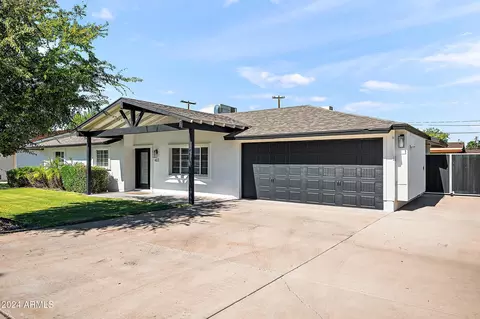
| # of Garage Spaces | 2 |
| Parking | Garage Door Opener, Extended Length Garage, Direct Access, Attch'd Gar Cabinets, Over Height Garage |
| # of Covered Spaces | 2 |
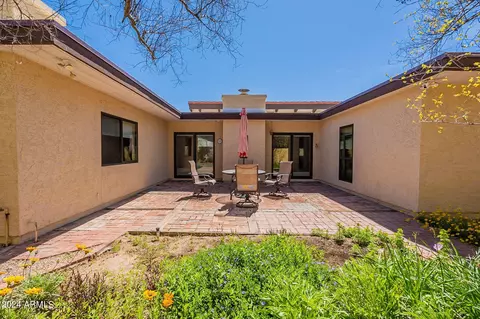
| Patio/Porch | Covered Patio(s), Patio |
| Fencing | Block |
| Exterior Features | Playground, Private Yard |
| Lot Features | North/South Exposure, Sprinklers In Rear, Sprinklers In Front, Desert Back, Desert Front, Grass Front, Grass Back, Auto Timer H2O Front, Auto Timer H2O Back |
| Amenities / Utilities | |
| Water Source | City Water |
| Sewer/Septic | Public Sewer |
| Spa | None |
| HOA Fee Includes | No Fees |
| Pool | None |
| Location | |
| Subdivision | Rose Meadows |
| Elementary School | Madison Richard Simis School |
| Elementary School District | Madison Elementary District |
| Middle School | Madison Meadows School |
| High School District | Phoenix Union High School District |
| High School | Central High School |
| APN | 161-24-062 |
| Directions | East On Bethany Home Rd, Take First Left (north) On 2nd St, The Take First Right (east) On Berridge Ln, Home Will Be 2nd House On Your Left (north Side Of Street). |
MLS # 6500571
MLS # 6181191
MLS # 5225369
MLS # 2580103| Est. value | Bed/bath | Sqft | mi | |
|---|---|---|---|---|
| 202 E Berridge Ln, Phoenix, AZ 85012 | $1,156,000 | 5/— | 3,243 | 0.02 |
| 209 E Keim Dr, Phoenix, AZ 85012 | $1,060,000 | —/— | 2,324 | 0.02 |
| 216 E Berridge Ln, Phoenix, AZ 85012 | $1,094,000 | 4/— | 2,404 | 0.02 |
| 201 E Keim Dr, Phoenix, AZ 85012 | $1,117,000 | 4/— | 2,381 | 0.02 |
| 215 E Keim Dr, Phoenix, AZ 85012 | $1,193,000 | 3/— | 2,963 | 0.02 |
| 209 E Berridge Ln, Phoenix, AZ 85012 | $1,030,000 | —/— | 2,255 | 0.03 |
| 201 E Berridge Ln, Phoenix, AZ 85012 | $1,027,000 | 3/— | 2,181 | 0.04 |
| 215 E Berridge Ln, Phoenix, AZ 85012 | $746,000 | —/— | 2,386 | 0.04 |
Estimated values are based on public record data and automated valuation models. Values are not guaranteed and may not reflect current market conditions.
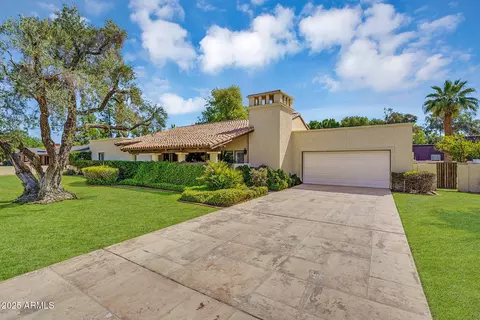
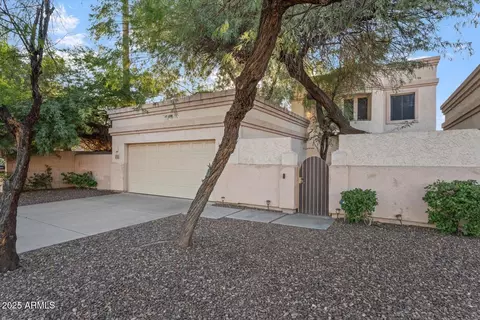
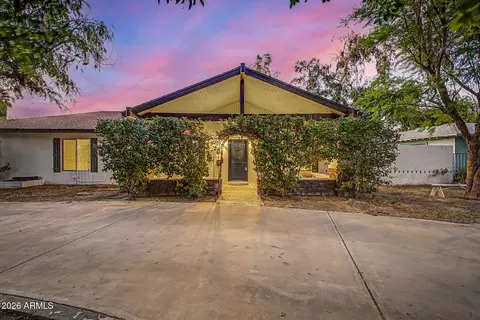
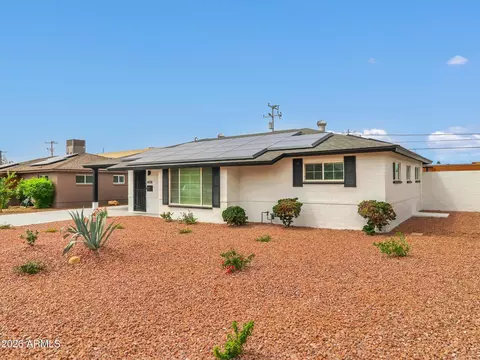
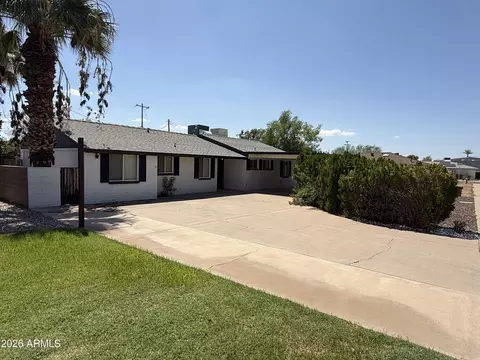
$519,250
$449,900
$450,000
$1,095,250
$568,990
$295,000
$525,000
$568,000
$374,525
$641,000
$535,000
$399,900
$354,998
$359,900
$679,900
$515,000
$350,000
$550,000
$354,000
$480,000
$1,299,000
$579,900
$505,000
$244,900
$450,000
$320,000
$471,500
$644,500