

- $657,600
- 4Bd
- 3Ba
- 2,618 Sq Ft
SOLD



Last sold 02/23/2024 for $615K
bed
bath
Sqft ($240/Sqft)
| Property type House | Neighborhood | HOA fee $0/month | Movoto estimate | Parking 2 garage spaces | Rental estimate |
| Plan Information | |
| Levels/Style | 2 |
| Builder ID | 1116 |
| Brand Name | Ashton Woods |
| Builder | External Link |
| Sales Office Website | External Link |
| Status | Active |
| Plan Name | Alta |
| Move-In Date | 2024-01 |
| Virtual Tour | N/A |
| Home Details Website | External Link |
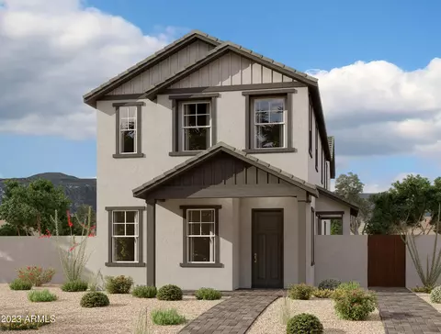
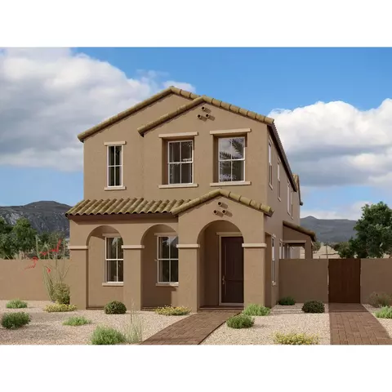
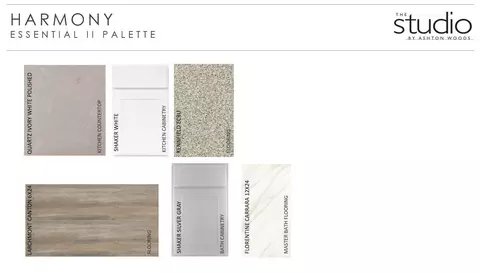
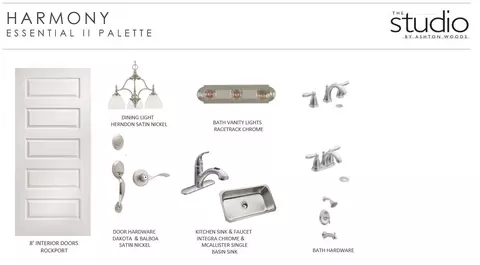
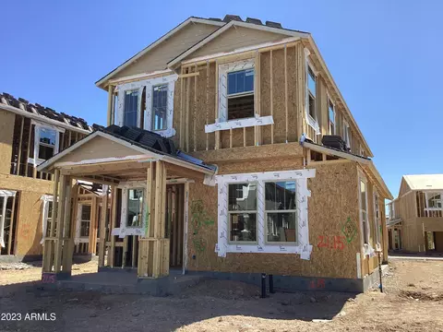
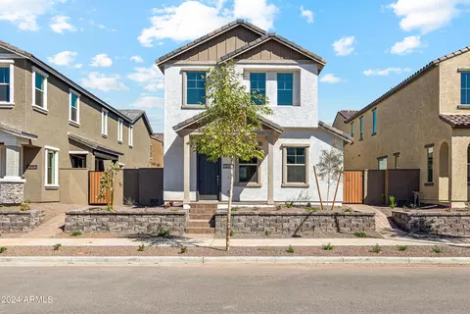
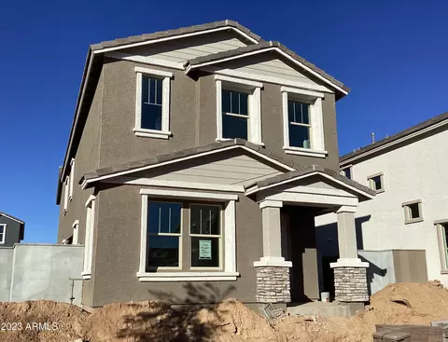
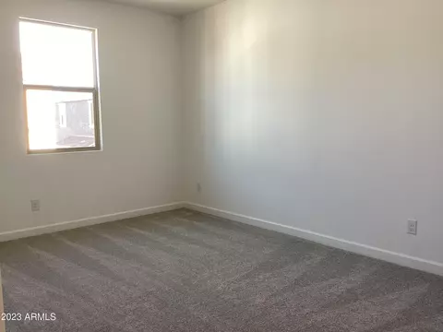
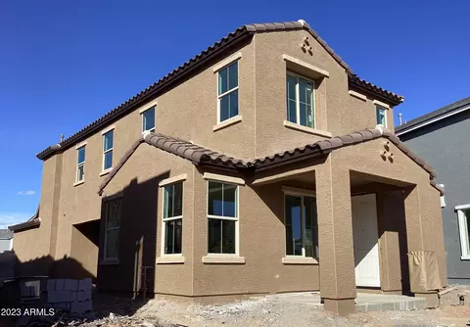
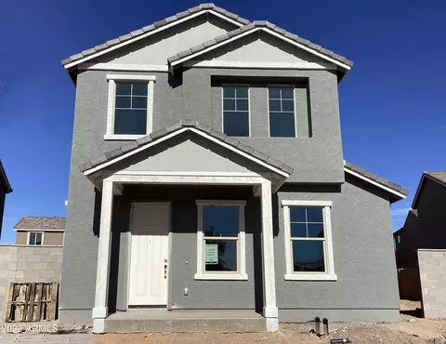
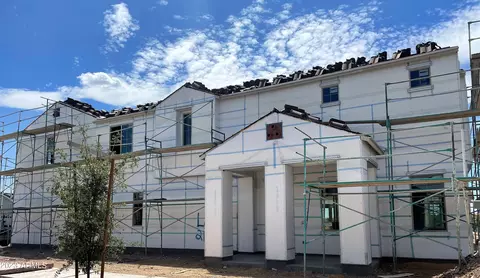
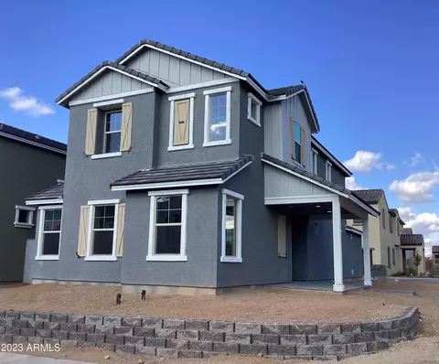
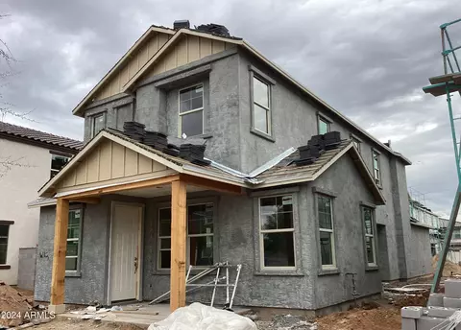
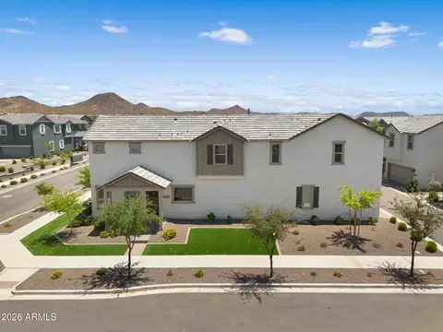
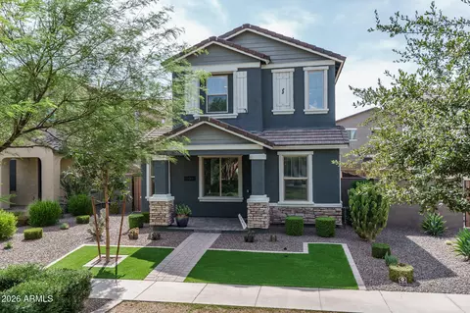
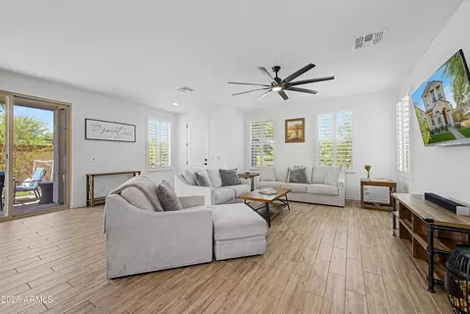
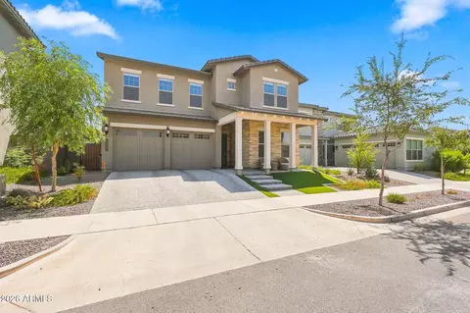
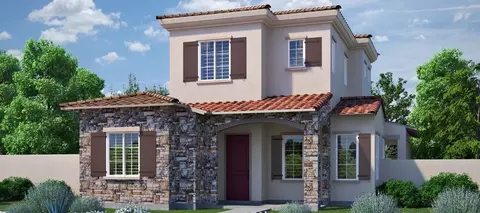
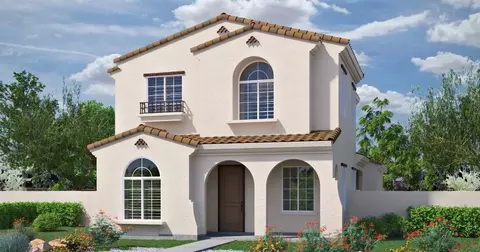
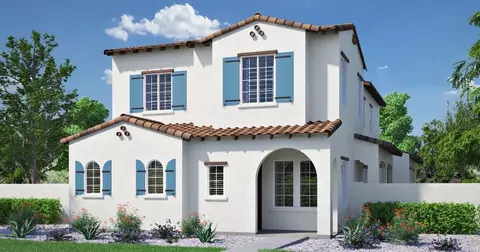
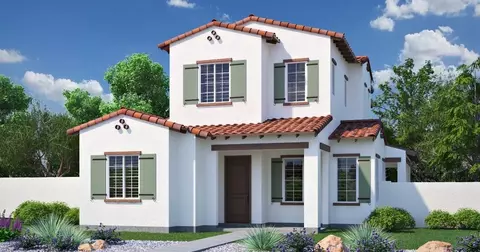
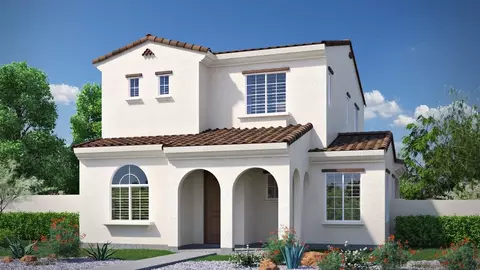
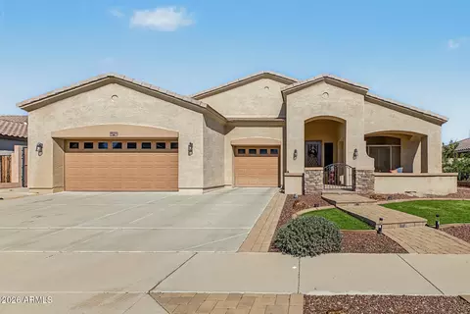
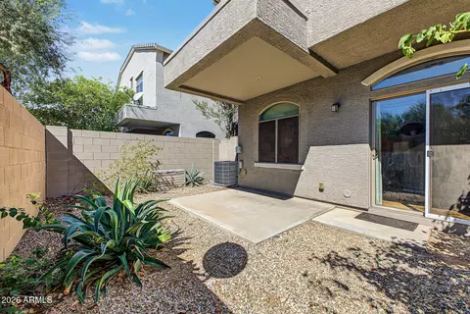
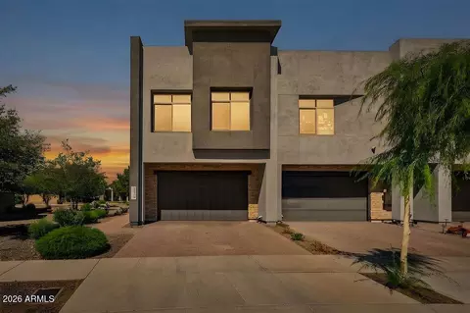
| Home Details | The Alta Is A Well Planned 2, 567 Sq Ft Two-story Home That Boasts 3 Bedrooms, 2.5 Bathrooms And A Loft.. Enjoy The Spanish-style Exterior With An Upgraded Turf Package In The Front Yard. Just Inside The Covered Entry, You'll Find A Gorgeous Open Concept Floorplan With A Great Room, Dining Space, And Kitchen. The Kitchen Boasts A Generous Island, Pantry, And Is Perfectly Designed To Facilitate Unforgettable Gatherings And Create Lasting Memories. Indulge In The Opulent Designer Details That Grace This Space, Such As White And Silver Gray Shaker Style Cabinets, Quartz Counters, And Stainless Steel Appliances. Live That Indoor-outdoor Lifesyle With A Beautiful Glass Sliding Door, That Leads Out From The Dining Area To A Gorgeous Covered Patio With Gas Stub Ready For Your BBQ. As You Move About The Home, You Will Enjoy 6x24 Ceramic Tile Floors That Adorn The Main Living Spaces. The Primary Bath Offers A Unique Retreat With 12x24 Floortile, Making This Space Feel Defined From The Rest Of The Home. Sink Your Feet Into The Plush Carpeting That Embraces The Bedrooms, Stairs And Loft, Providing A Cozy Sanctuary For Relaxation. Appreciate The Elongated Feel Of The Home, From The 4-1/4" Baseboards, To The 8' Doors And 9' Ceilings. The Primary Suite Is Lmore Than Arge Enough For Your King Sized Bed. Relax In Primary Bath Room, Complete With Awalk In Showerthat Has A Clear Glass Enclosure And Cultured Marble Surround, double Vanities, And A Large Walk-in Closet. Located Right Off The |
| Listing Type | New Construction |
| Price | 619990 |
| Total # of Bedrooms | 3 |
| Total # of Bathrooms | 2.5 |
| # Garage Spaces | 2 |
| Primary Bedroom | Upstairs |
| Property Type | SingleFamily |
| Total # of Living Areas | 1 |
| Total # of Dining Areas | 1 |
| Home Features | 1 |
| SqFt | 2567 |
| Listing # | 2536344 |
| Community Information | |
| Subdivision ID | 169667 |
| Price Range (Low) | 547990 |
| Price Range (High) | 694990 |
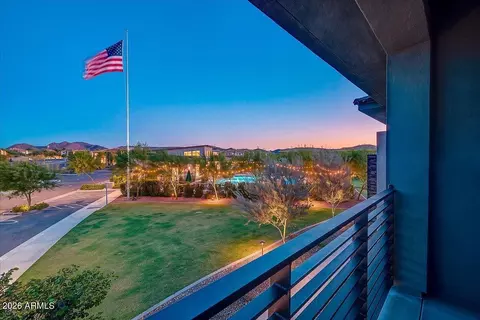
| Directions | Please Note: Our Sales Offices Will Be Closed For Christmas Eve, Christmas Day, & New Year's DayFrom I-17 Take Exit 219 For Jomax RdHead East On Jomax RdTurn Right Onto 21st AveVeer Left Through The Traffic CircleModel Home Is On The LeftArizona State Flags Designate All Ashton Woods Model Homes.Union Park At Norterra Is Located In North Phoenix, Within Minutes Of The I-17/Happy Valley Road Interchange, And Adjacent To The Shops At Norterra Retail Core And USAA’s Phoenix Corporate Campus. |
| Pool (Y/N) | Yes |
| Greenbelt (Y/N) | Yes |
| Park (Y/N) | Yes |
| Sports Facilities (Y/N) | Yes |
| Subdivision | Union Park At Norterra Phase 2 |
| Subdivision Website | External Link |
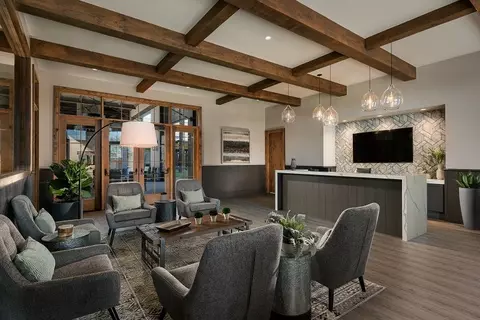
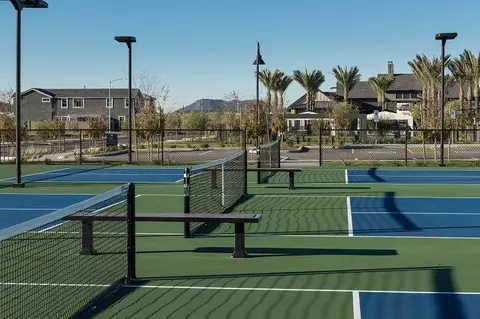
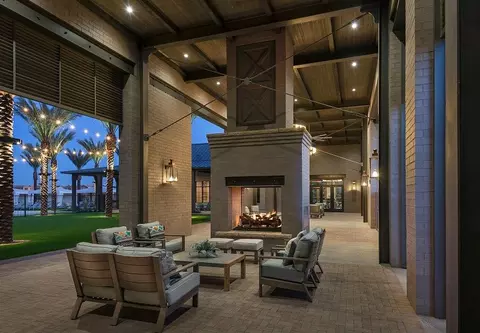
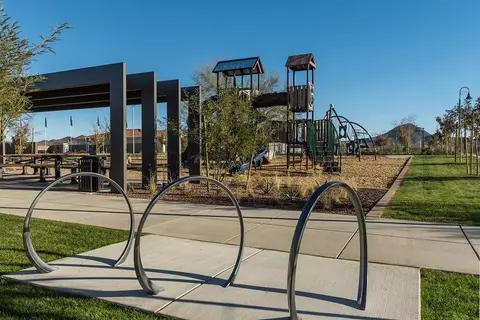
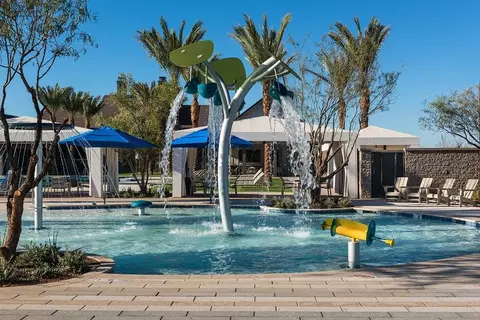
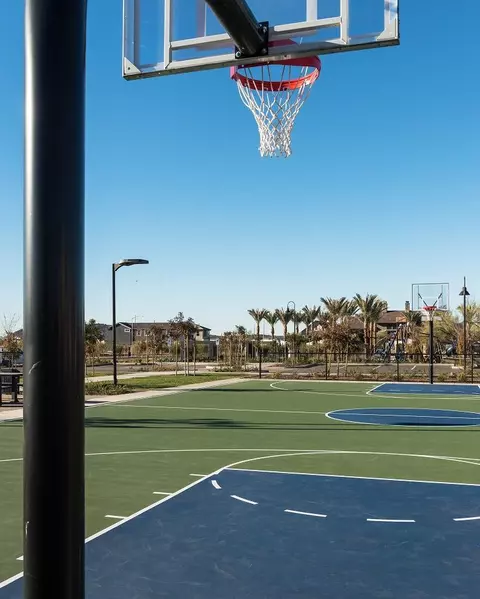
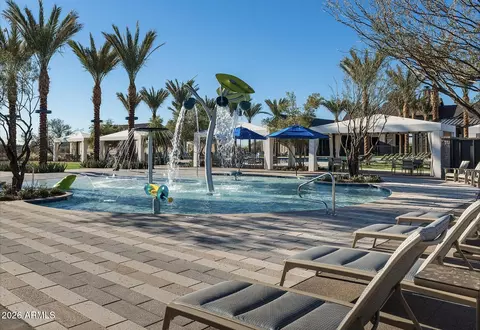
| Community Description | Ashton Woods At Union Park, Located In The Premier Master Plan Community Union Park In North Phoenix, Will Offer A Variety Of Two-story Floor Plans.. This Community Blends The Timeless Charm Of Historic Neighborhoods With The Vibrancy Of In-town Living. Ownership In Union Parkincludes Access To The Post With A Family And Kids Pool, Playgrounds, Parks, Basketball, Pickle Ball Courts And Event Lawns. Ashton Woods At Union Park Is Conveniently Located To Major Employment, The 17 And 101 Freeways, And Within Walking Distance To The Shopping And Entertainment Destination, Norterra. The Classicdowntown Feel Of This Neighborhood Is Truly One-of-a-kind. |
| Est. value | Bed/bath | Sqft | mi | |
|---|---|---|---|---|
| 1957 W Hide Trl, Phoenix, AZ 85085 | $688,000 | 4/— | 2,567 | 0.01 |
| 1965 W Hide Trl, Phoenix, AZ 85085 | $591,000 | 3/— | 1,846 | 0.01 |
| 1953 W Hide Trl, Phoenix, AZ 85085 | $591,000 | 3/— | 1,846 | 0.02 |
| 1969 W Hide Trl, Phoenix, AZ 85085 | $679,000 | 3/— | 2,618 | 0.02 |
| 1950 W Lariat Ln, Phoenix, AZ 85085 | $684,000 | 4/— | 2,567 | 0.02 |
| 1946 W Lariat Ln, Phoenix, AZ 85085 | $602,000 | 3/3 | 2,053 | 0.02 |
| 1949 W Hide Trl, Phoenix, AZ 85085 | $673,000 | 3/— | 2,567 | 0.02 |
| 1954 W Lariat Ln, Phoenix, AZ 85085 | $691,000 | 3/— | 2,567 | 0.02 |
Estimated values are based on public record data and automated valuation models. Values are not guaranteed and may not reflect current market conditions.
$519,250
$449,900
$450,000
$295,000
$1,095,250
$568,990
$460,000
$600,000
$568,000
$641,000
$540,000
$445,000
$670,500
$650,000
$650,000
$568,000
$445,000
$617,500
$522,000
$999,999
$450,000
$1,198,000
$244,900
$471,500
$579,900
$881,725
$700,000
$1,450,000
$505,000