
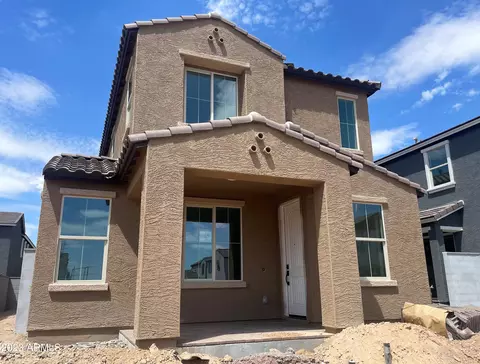

- $564,990
- 3Bd
- 3Ba
- 1,992 Sq Ft
SOLD

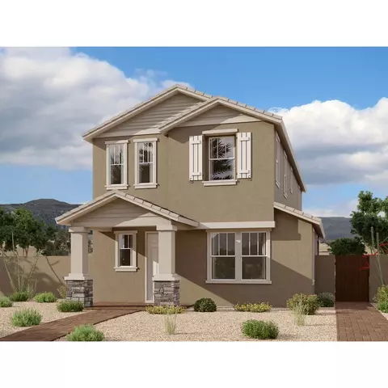
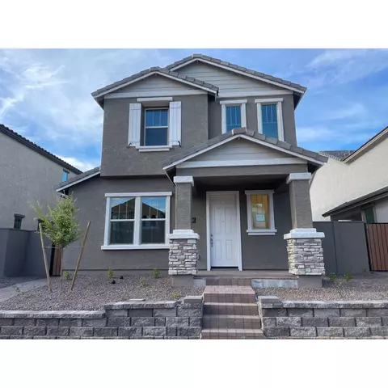
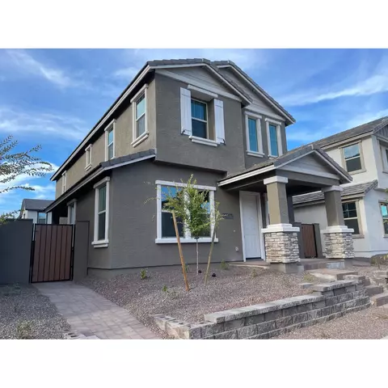
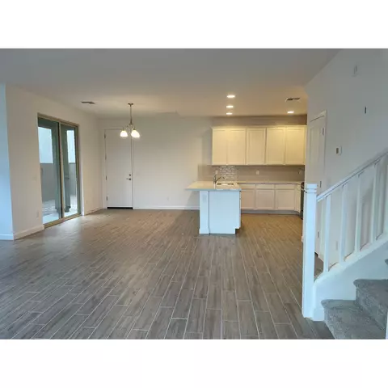
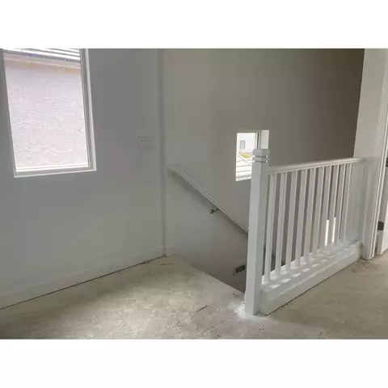


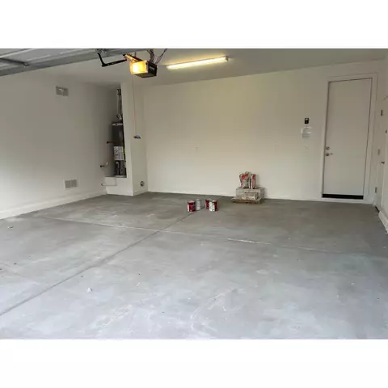
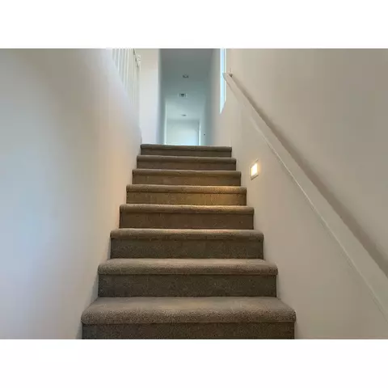
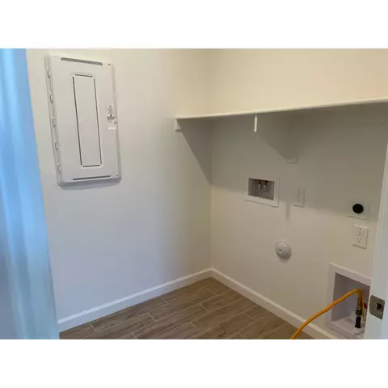
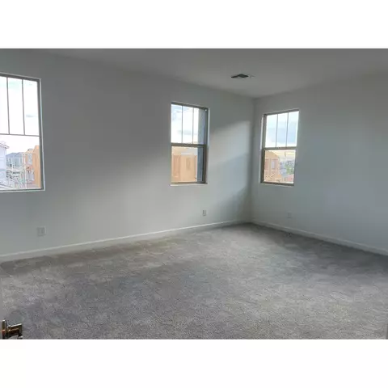
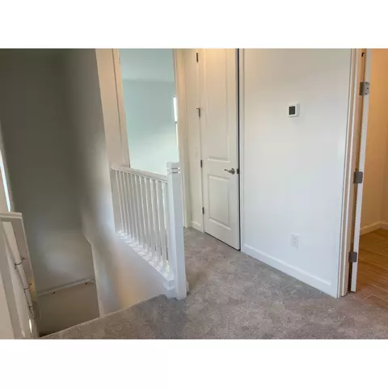
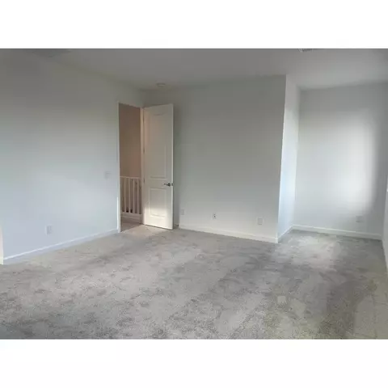
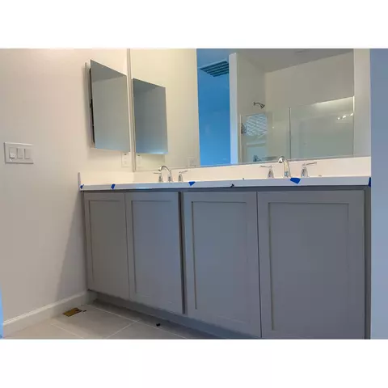
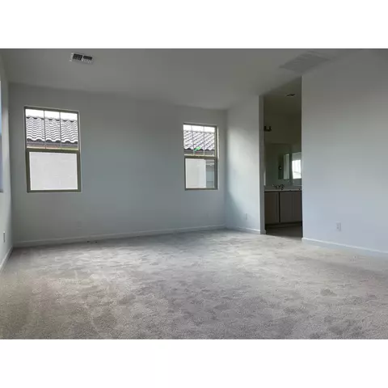
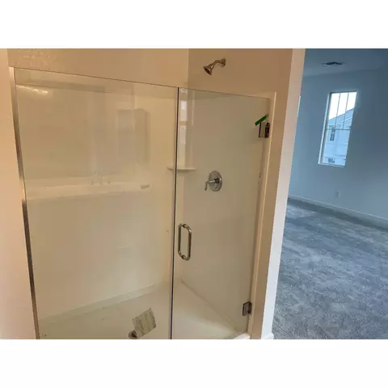
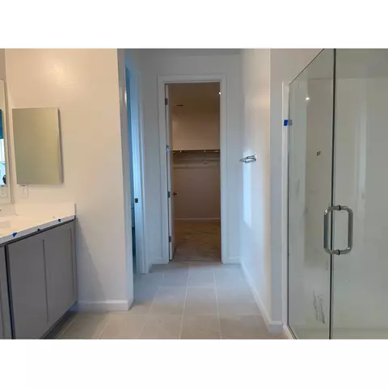
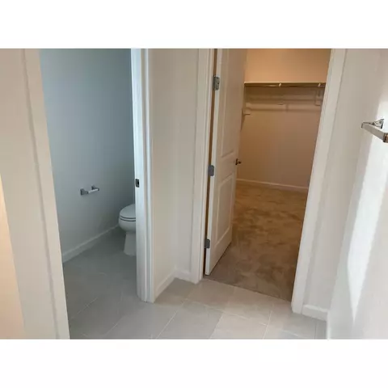
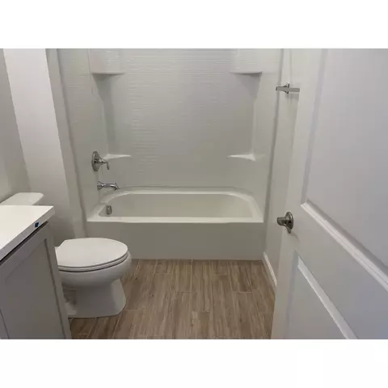
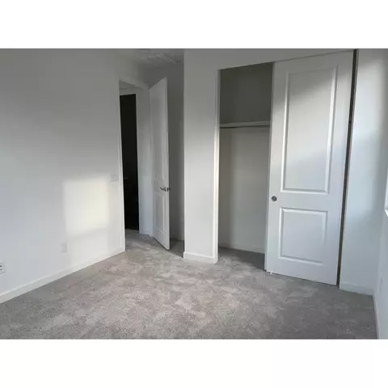
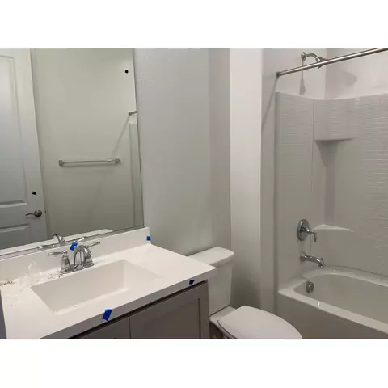
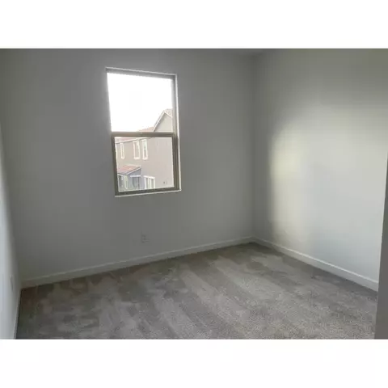
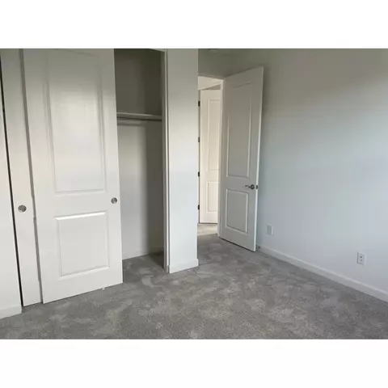
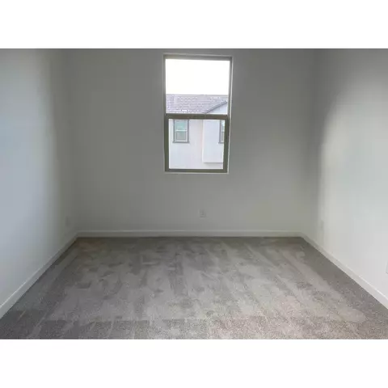
Last sold 01/12/2024 for $528K
bed
bath
Sqft ($286/Sqft)
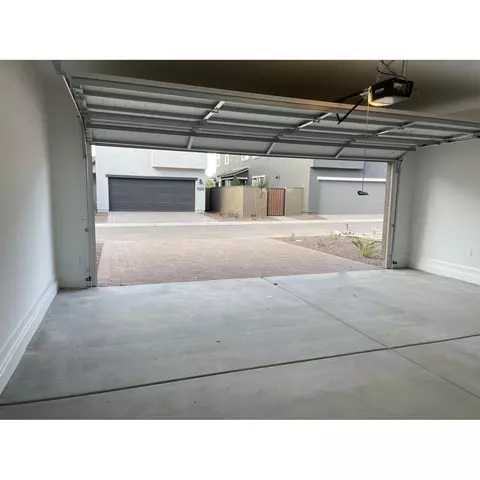
| Property type House | Neighborhood | HOA fee $0/month | Movoto estimate | Parking 2 garage spaces | Rental estimate |
| Plan Information | |
| Levels/Style | 2 |
| Builder ID | 1116 |
| Brand Name | Ashton Woods |
| Builder | External Link |
| Sales Office Website | External Link |
| Status | Active |
| Plan Name | Papago |
| Move-In Date | 2023-12 |
| Home Details Website | External Link |
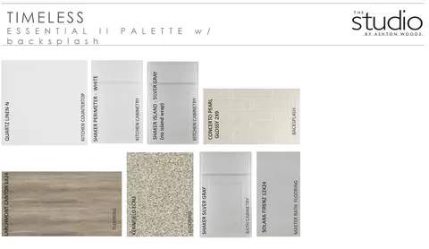
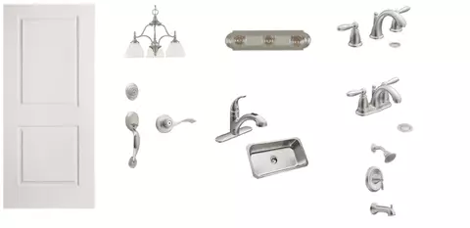
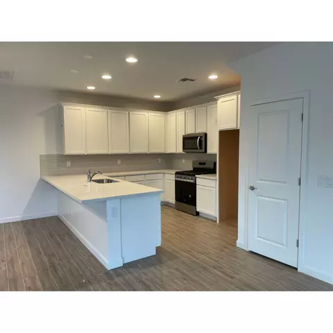
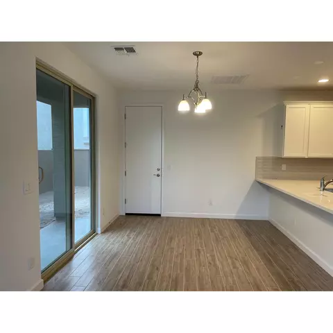
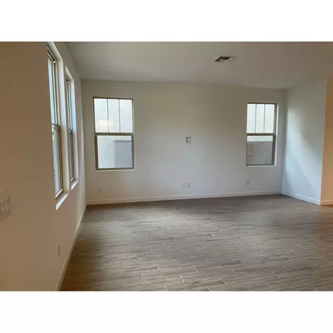
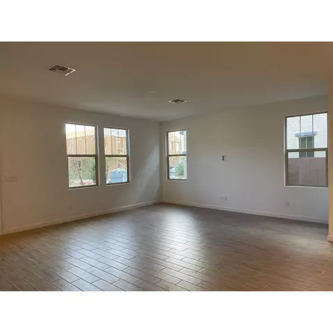
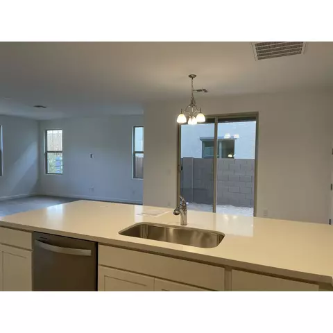
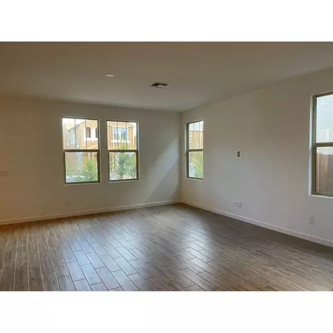
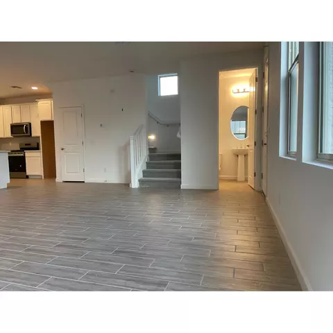
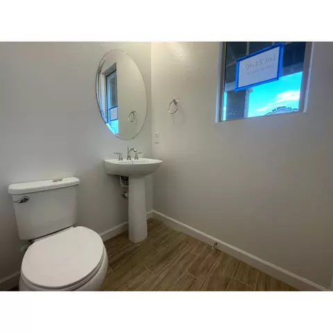
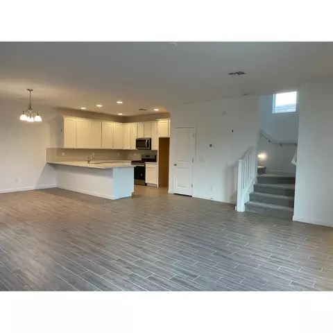
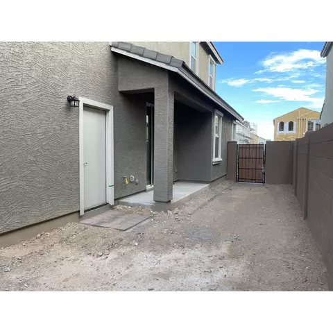
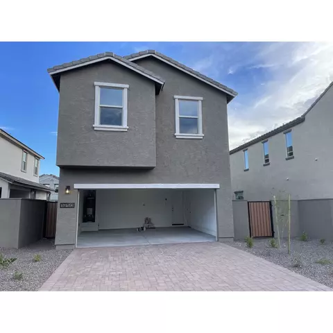
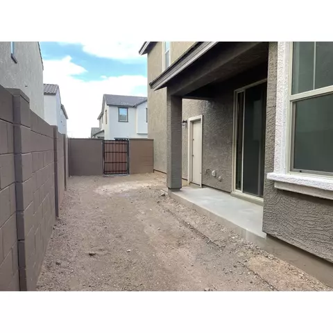
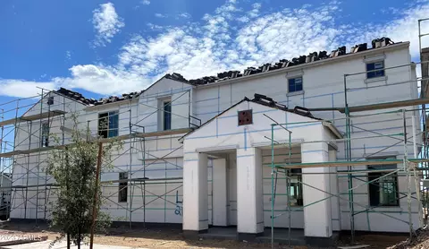
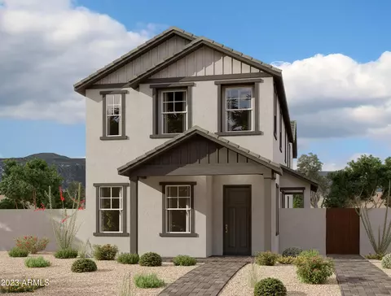
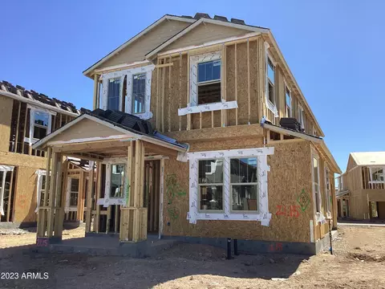
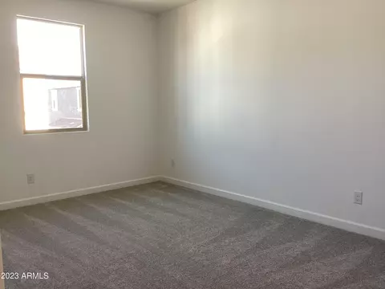
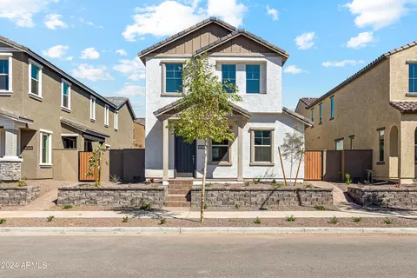
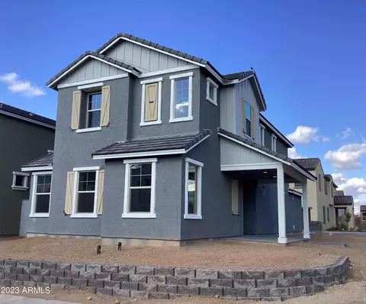
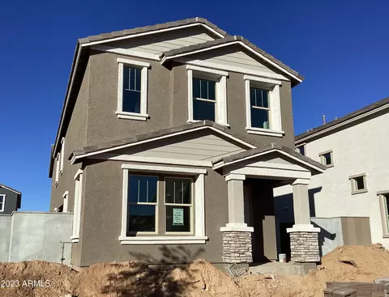
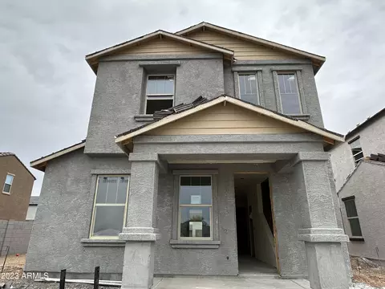
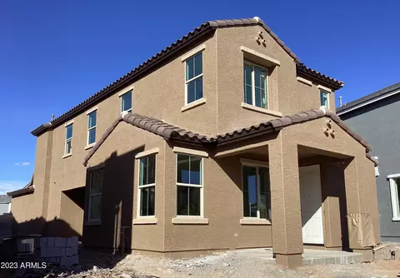
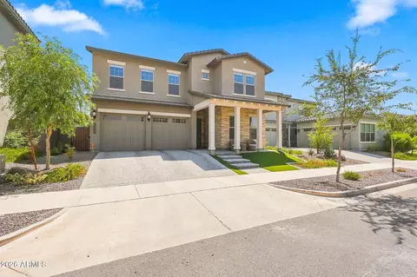
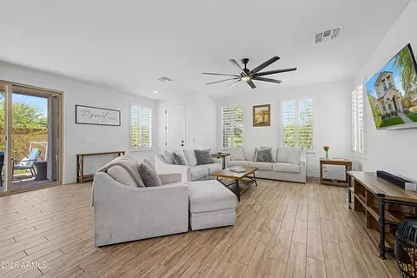
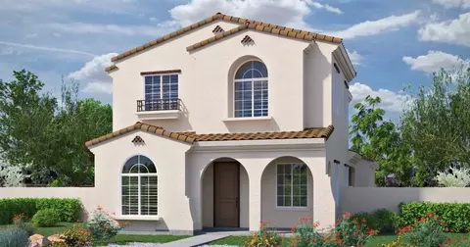
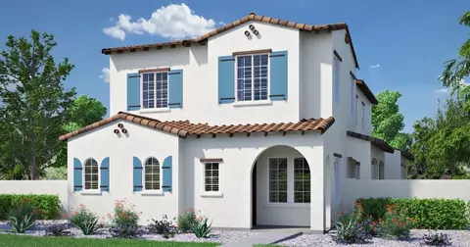
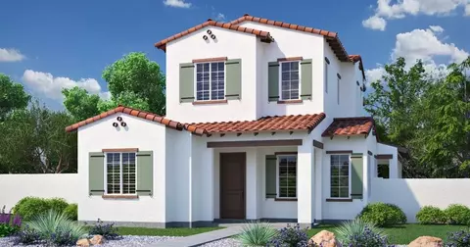
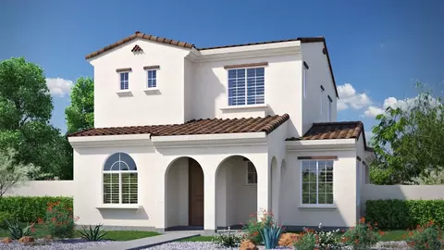
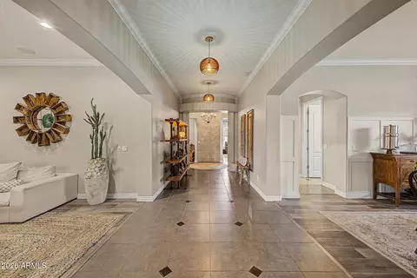
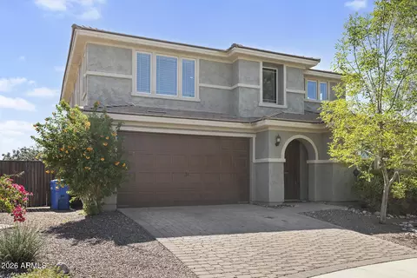
| Home Details | Come And Embrace The Tranquility Of This Home Within The Popular North Phoenix Neighborhood Union Park At Norterra!With Its Charming Craftsman Exterior And Thoughtfully Designed Desert Landscaping, This Home Captivates From The Moment You Arrive.. The Entry Welcomes You With Pavers Before You Walkinto A Large Open Concept Kitchen, Living, And Dining Area Inside. The Neutral 6 By 24 Plank Tileis Carried Throughout The Entire First Floor Andreally Warms Up The Space, And You Will Find A Designer 12x24tile At The Primary Bathroom. Indulge In The Beauty Of This Exquisite Kitchen, That Features Stunning White Shaker Style Cabinets And A Spacious Peninsula With Quartz Countertops. The Timeless Elegance Of The Cabinetry With Several Added Features Like A Pull Out Trash Can, Executive Height Vanities, And A Boxed In Refrigerator, adds A Touch Of Sophistication, While The Large Peninsula Provides Ample Workspace And Seating Options. Whether You're Preparing A Culinary Masterpiece Or Gathering With Loved Ones, This Kitchen Is Sure To Impress, With Stainless Steel And Gas Appliances, Including A Range, Microwave And Dishwasher, And Beautiful Tile Backsplash. With 9' Ceilings On Both Floors, The 8' Interior Doors, And 4-1/4" Baseboards Help To Make The Home Feel Spacious And Open From Floor To Ceiling. The Upgraded Carpet And Carpet Pad Offer A Comfortable Feel To The Bedrooms.There Are Several Electrical And Low Voltage Upgrades Throughout To Make Move In A Breeze, Including |
| Listing Type | New Construction |
| Price | 539990 |
| Total # of Bedrooms | 3 |
| Total # of Bathrooms | 2.5 |
| # Garage Spaces | 2 |
| Primary Bedroom | Upstairs |
| Property Type | SingleFamily |
| Total # of Dining Areas | 1 |
| Home Features | 1 |
| SqFt | 1846 |
| Listing # | 2453662 |
| Community Information | |
| Subdivision ID | 169667 |
| Price Range (Low) | 539990 |
| Price Range (High) | 689990 |
| Directions | From I-17 Take Exit 219 For Jomax RdHead East On Jomax RdTurn Right Onto 21st AveVeer Left Through The Traffic CircleModel Home Is On The LeftArizona State Flags Designate All Ashton Woods Model Homes.Union Park At Norterra Is Located In North Phoenix, Within Minutes Of The I-17/Happy Valley Road Interchange, And Adjacent To The Shops At Norterra Retail Core And USAA’s Phoenix Corporate Campus. |
| Pool (Y/N) | Yes |
| Greenbelt (Y/N) | Yes |
| Park (Y/N) | Yes |
| Sports Facilities (Y/N) | Yes |
| Subdivision | Union Park At Norterra Phase 2 |
| Subdivision Website | External Link |
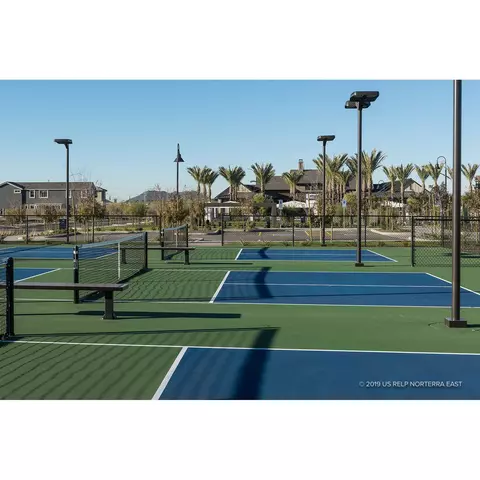
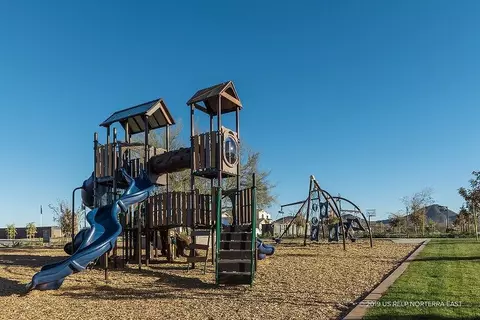
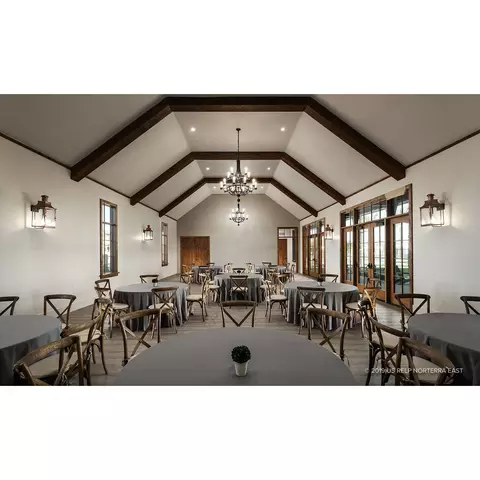
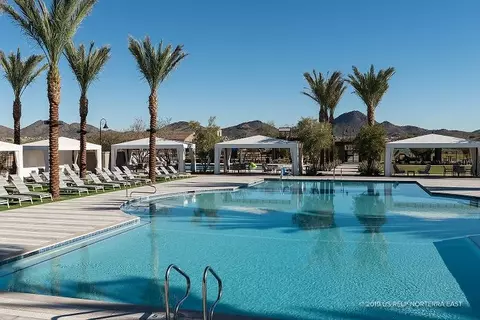
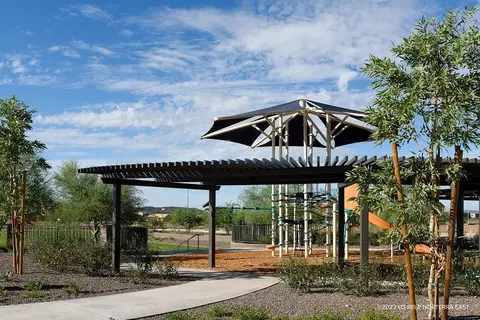
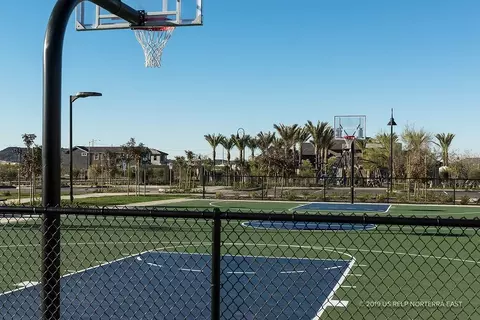
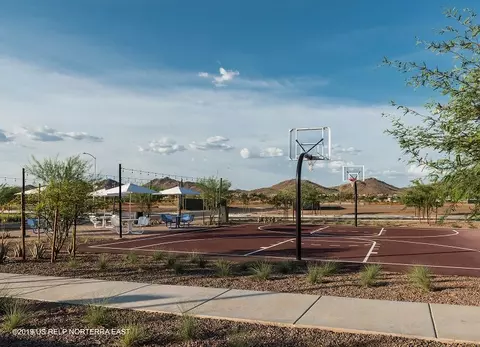
| Community Description | Ashton Woods At Union Park, Located In The Premier Master Plan Community Union Park In North Phoenix, Will Offer A Variety Of Two-story Floor Plans.. This Community Blends The Timeless Charm Of Historic Neighborhoods With The Vibrancy Of In-town Living. Ownership In Union Parkincludes Access To The Post With A Family And Kids Pool, Playgrounds, Parks, Basketball, Pickle Ball Courts And Event Lawns. Ashton Woods At Union Park Is Conveniently Located To Major Employment, The 17 And 101 Freeways, And Within Walking Distance To The Shopping And Entertainment Destination, Norterra. The Classicdowntown Feel Of This Neighborhood Is Truly One-of-a-kind. |
| Est. value | Bed/bath | Sqft | mi | |
|---|---|---|---|---|
| 1954 W Hide Trl, Phoenix, AZ 85085 | $677,000 | 3/— | 2,567 | 0.01 |
| 1946 W Hide Trl, Phoenix, AZ 85085 | $677,000 | 3/— | 2,567 | 0.01 |
| 1958 W Hide Trl, Phoenix, AZ 85085 | $596,000 | —/— | 1,846 | 0.01 |
| 1942 W Hide Trl, Phoenix, AZ 85085 | $611,000 | 3/3 | 1,992 | 0.01 |
| 1949 W Holden Dr, Phoenix, AZ 85085 | $587,000 | 3/— | 1,846 | 0.02 |
| 1953 W Holden Dr, Phoenix, AZ 85085 | $680,000 | —/— | 2,618 | 0.02 |
| 1938 W Hide Trl, Phoenix, AZ 85085 | $692,000 | —/— | 2,567 | 0.02 |
| 1945 W Holden Dr, Phoenix, AZ 85085 | $673,000 | —/— | 2,567 | 0.02 |
Estimated values are based on public record data and automated valuation models. Values are not guaranteed and may not reflect current market conditions.
$519,250
$449,900
$450,000
$295,000
$1,095,250
$568,990
$460,000
$600,000
$568,000
$641,000
$540,000
$445,000
$670,500
$650,000
$650,000
$568,000
$445,000
$617,500
$522,000
$999,999
$450,000
$1,198,000
$244,900
$471,500
$579,900
$881,725
$700,000
$1,450,000
$505,000