
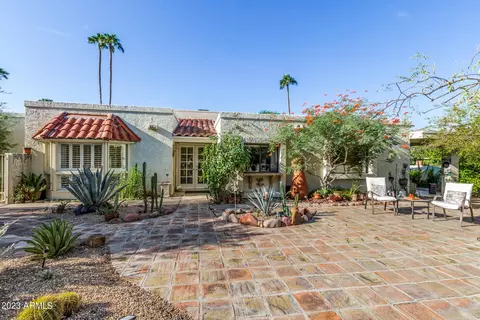
- $614,000
- 3Bd
- 2Ba
- 1,765 Sq Ft
SOLD

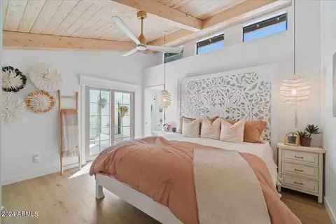
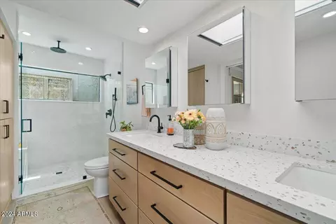
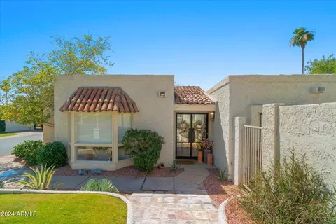
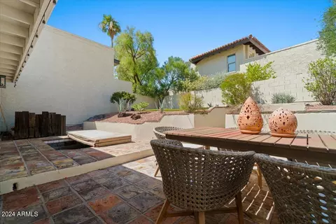
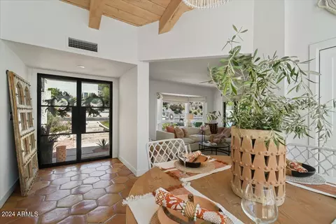
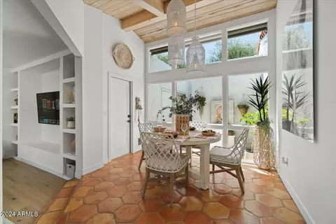
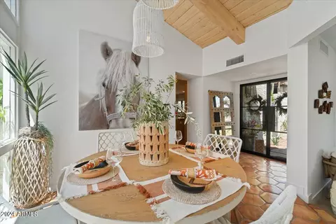
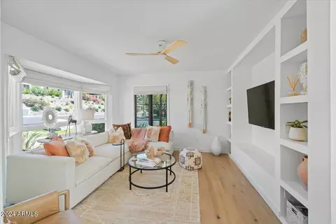
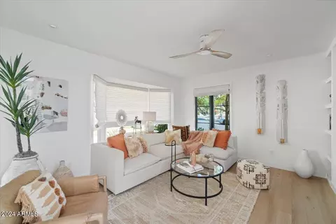
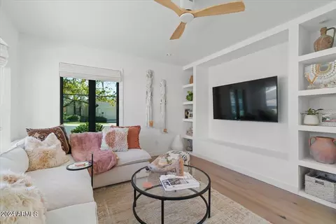
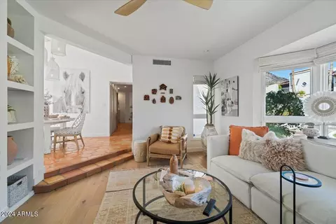
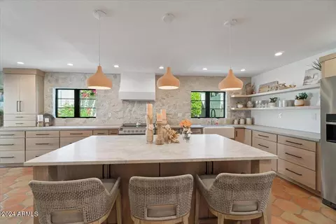
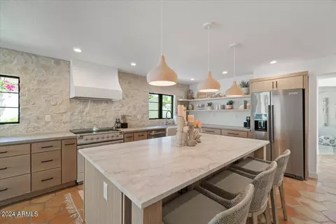
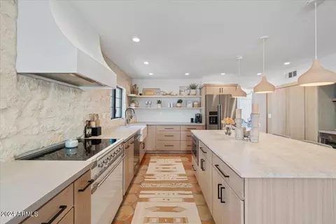
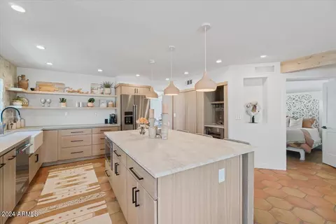
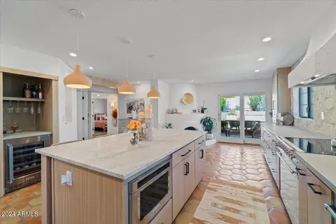
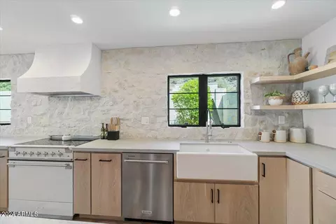
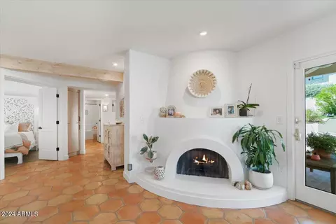
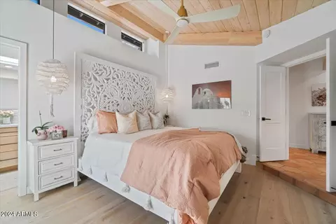
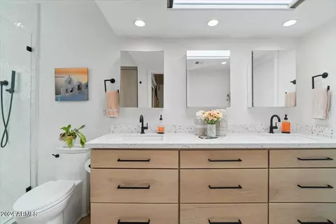
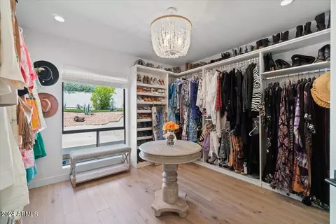
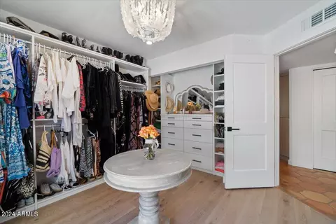

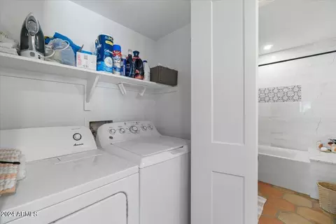
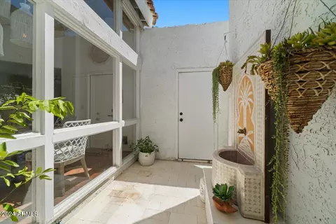
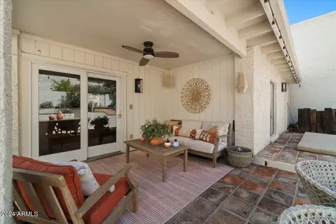
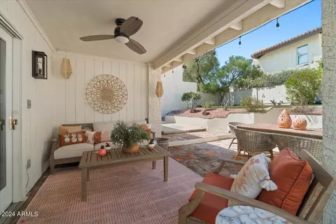
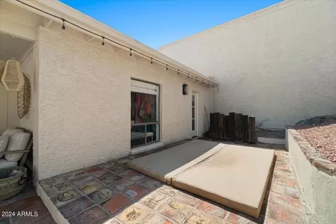
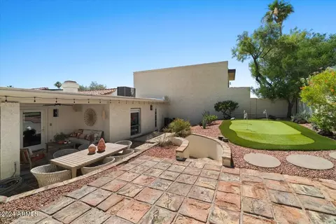
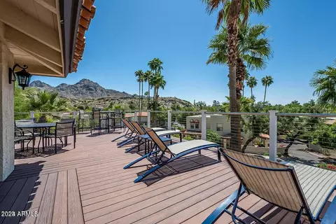
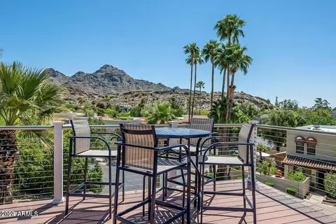
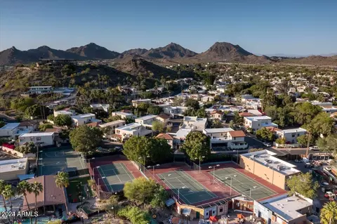
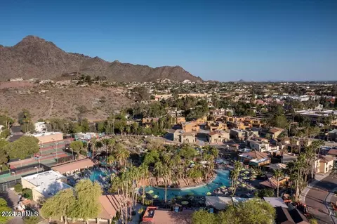
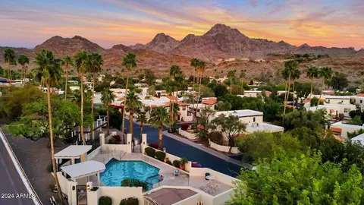

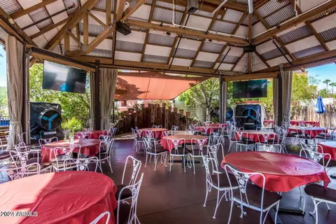

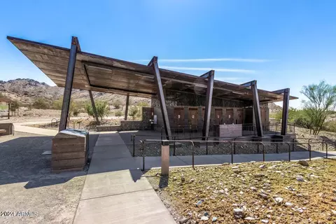
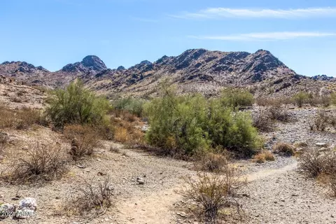
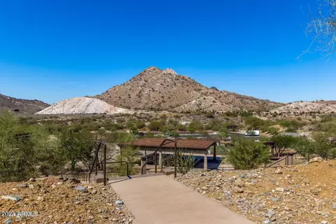
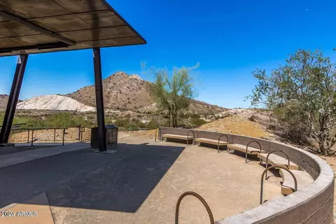
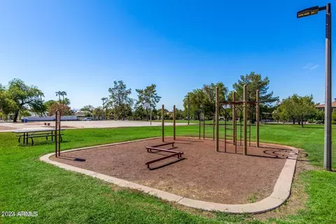
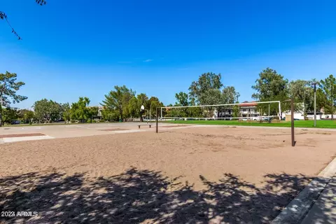
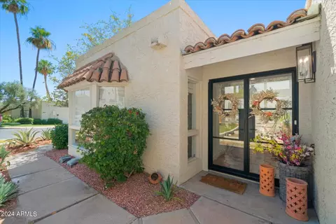
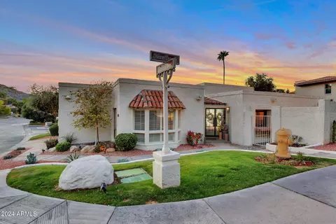
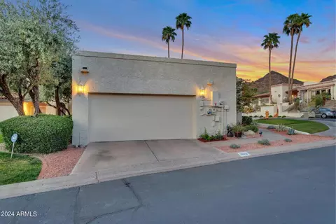
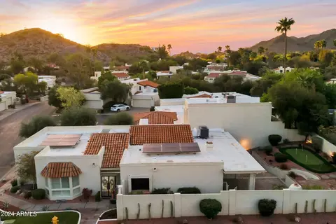
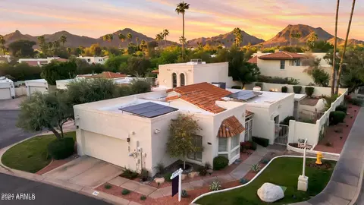
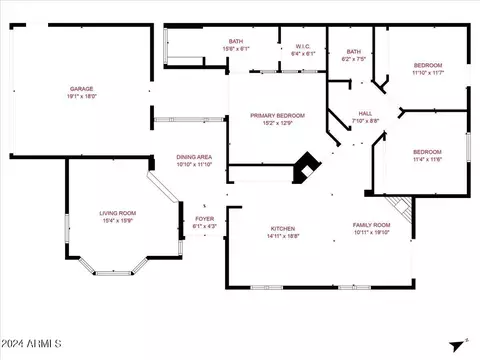
Last sold 08/01/2024 after 56 Days
bed
bath
Sqft ($429/Sqft)
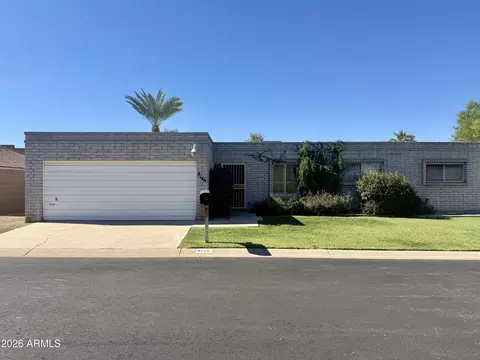
| Property type House | Neighborhood | Year built 1979 | HOA fee $115/month | Lot size 5,380 Sqft | Parking 2 garage spaces | Rental estimate |

| Overview | |
| Cooling/AC | Central Air, Ceiling Fan(s), Programmable Thmstat |
| Heating | Electric |
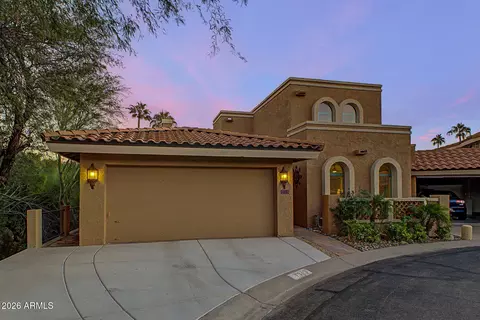
| Levels/Style | Spanish, 1 |
| MLS # | 6715881 |
| Type | Residential |
| Status | Closed |
| SubType | Patio Home |
| SqFt | 1765 |
| Lot Size (Acres) | 0.12 |
| Lot Size (Sqft) | 5380 |
| Property Tax | 3461.58 |
| HOA | The Pointe, 480-759-4549 |
| Builder Name | Gosnell |
| HOA Fee | 115, Monthly |
| Year Built | 1979 |
| Interior | |
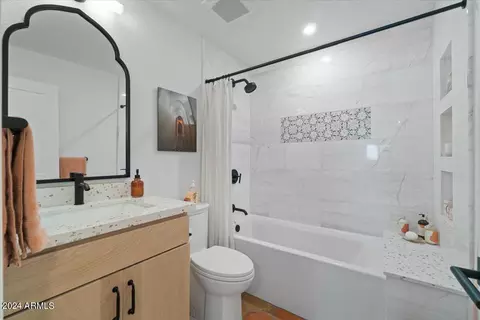
| Total # of Bathrooms | 2 |
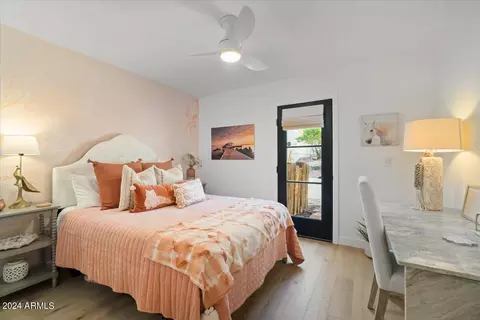
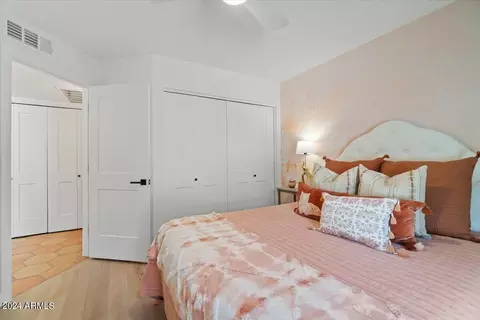
| Total # of Bedrooms | 3 |
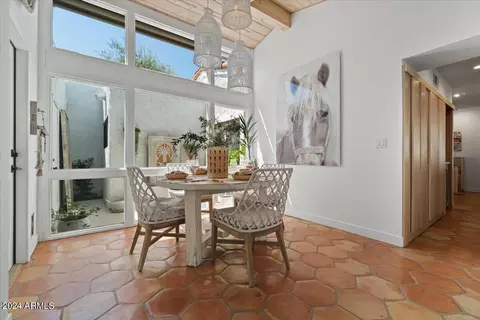
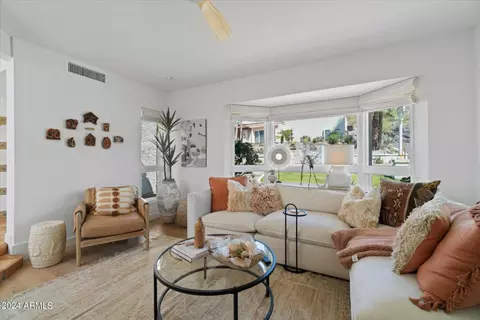
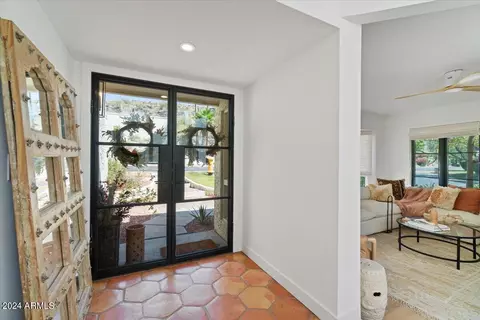
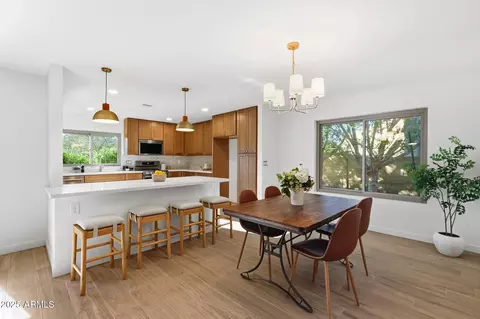
| Flooring | Tile, Wood |
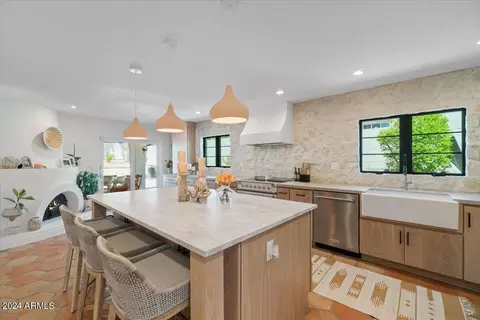
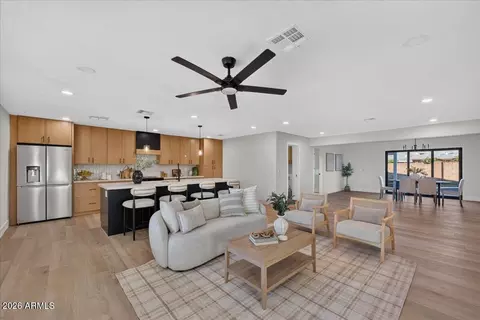
| Interior Features | High Speed Internet, Double Vanity, Master Downstairs, Breakfast Bar, Roller Shields, Kitchen Island, Pantry, Full Bth Master Bdrm |
| Fireplace | Family Room |
| Appliances | Electric Cooktop |
| Accessibility Features | Zero-Grade Entry, Accessible Hallway(s) |
| Window Features | Skylight(s), Low-Emissivity Windows, Solar Screens, Dual Pane, Mechanical Sun Shds, Wood Frames |
| Exterior | |
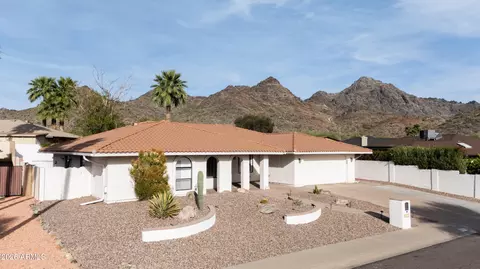
| Roof | Foam |
| Construction | Stucco, Painted, Block |
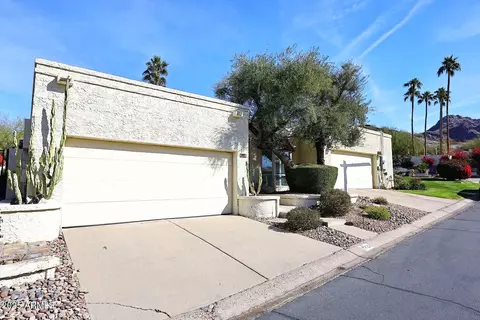
| # of Garage Spaces | 2 |
| Parking | Garage Door Opener, Direct Access |
| # of Covered Spaces | 2 |
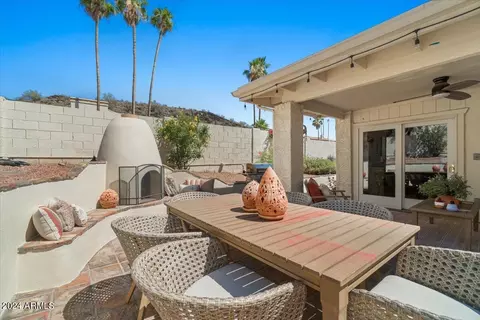
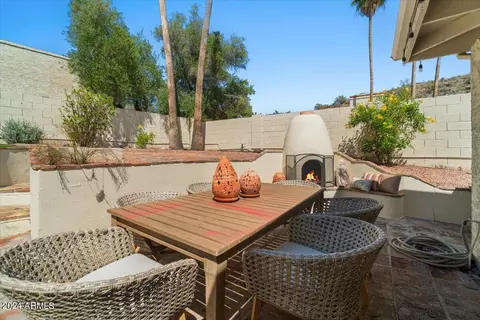
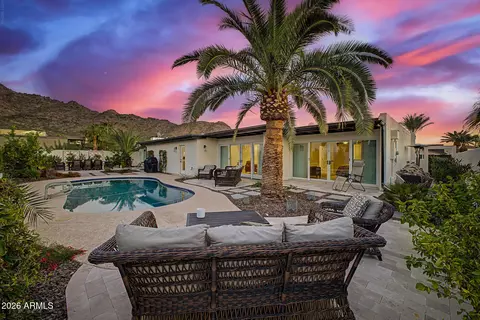
| Patio/Porch | Covered Patio(s), Patio |
| Fencing | Block, Wrought Iron |
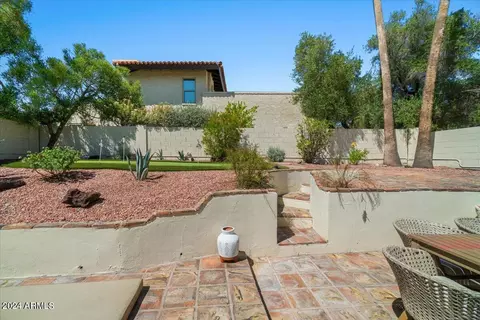
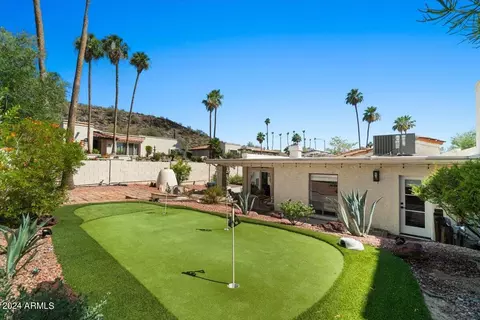
| Lot Features | North/South Exposure, Sprinklers In Rear, Sprinklers In Front, Corner Lot, Gravel/Stone Front, Gravel/Stone Back, Grass Front, Synthetic Grass Back, Auto Timer H2O Front, Auto Timer H2O Back |
| Amenities / Utilities | |
| Water Source | City Water |
| Sewer/Septic | Sewer In & Cnctd, Public Sewer |
| Spa | Heated, Private |
| HOA Fee Includes | Insurance, Maintenance Grounds, Street Maint, Trash |
| Pool | None |
| Location | |
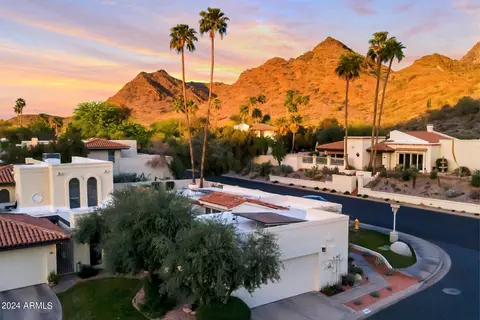
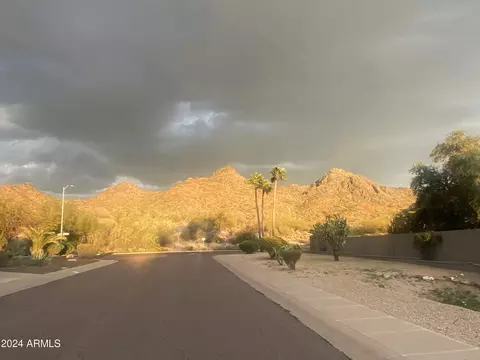
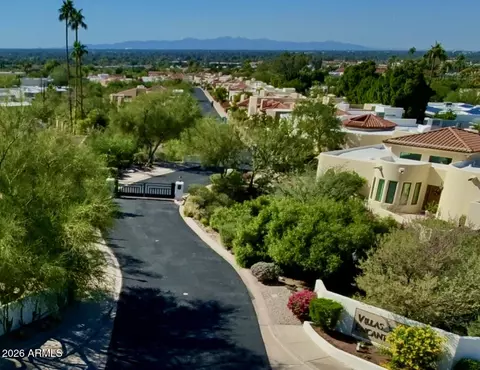
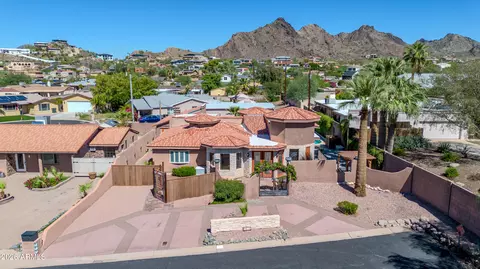
| View | Mountain(s) |
| Subdivision | The Pointe |
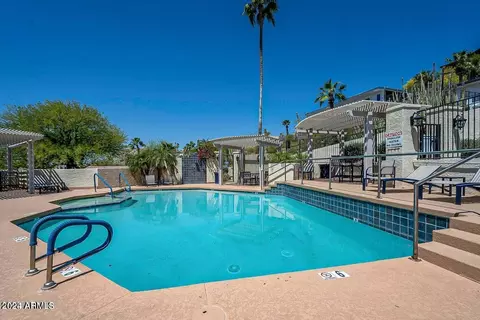
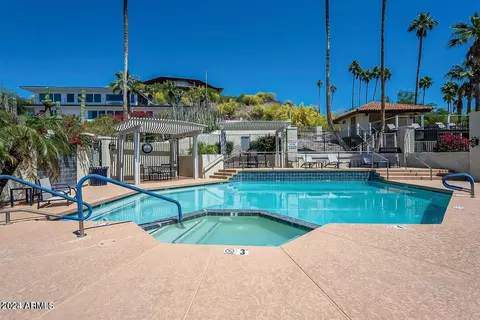
| Community Features | Pool, Community Spa, Community Spa Htd, Biking/Walking Path |
| Elementary School | Madison Heights Elementary School |
| Elementary School District | Madison Elementary District |
| High School District | Phoenix Union High School District |
| High School | Camelback High School |
| APN | 164-20-197 |
| Directions | From Glendale Ave: North On 16th St. East (right) On Belmont Ave. Continue On Belmont Ave As It Turns Into 18th St. East (right) Onto Winter Dr. Home Is Last Home On Left. |
| Lot/ Land Details | |
| Possible Use | None |
MLS # 6715881
MLS # 6218311
MLS # 5519200
MLS # 4059761
MLS # 2761574
MLS # 2912441| Est. value | Bed/bath | Sqft | mi | |
|---|---|---|---|---|
| 7839 N Dreamy Draw Dr, Phoenix, AZ 85020 | $948,300 | 3/— | 2,348 | 0.02 |
| 7827 N Dreamy Draw Dr, Phoenix, AZ 85020 | $1,192,300 | 4/— | 2,415 | 0.03 |
| 2001 E Linger Ln, Phoenix, AZ 85020 | $896,600 | 4/— | 2,861 | 0.04 |
| 2007 E Linger Ln, Phoenix, AZ 85020 | $975,700 | 5/— | 2,954 | 0.06 |
| 7815 N Dreamy Draw Dr, Phoenix, AZ 85020 | $1,220,600 | 3/4 | 3,529 | 0.07 |
| 2016 E Linger Ln, Phoenix, AZ 85020 | $1,111,000 | 3/— | 2,296 | 0.07 |
| 7855 N Dreamy Draw Dr, Phoenix, AZ 85020 | $879,500 | 4/— | 2,442 | 0.08 |
| 7861 N Dreamy Draw Dr, Phoenix, AZ 85020 | $944,500 | 4/— | 2,523 | 0.08 |
Estimated values are based on public record data and automated valuation models. Values are not guaranteed and may not reflect current market conditions.


$519,250
$450,000
$449,900
$1,095,250
$568,990
$295,000
$525,000
$568,000
$249,450
$374,525
$480,000
$802,500
$522,000
$445,000
$540,000
$369,900
$390,000
$550,000
$354,998
$670,500
$505,000
$579,900
$450,000
$244,900
$471,500
$394,950
$1,395,000
$881,725
$337,500