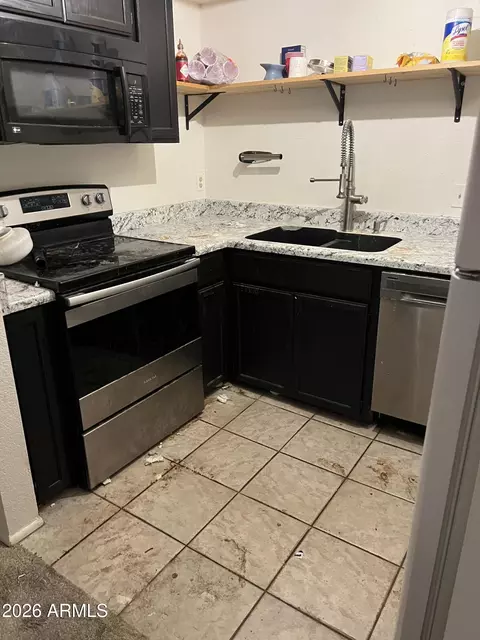
- $108,000
- 2Bd
- 2Ba
- 788 Sq Ft
SOLD

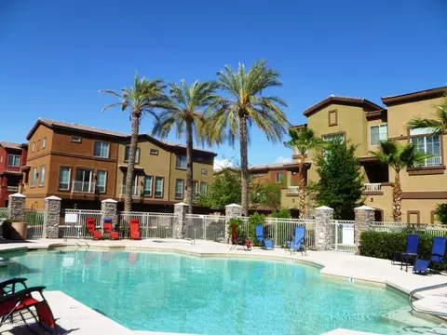
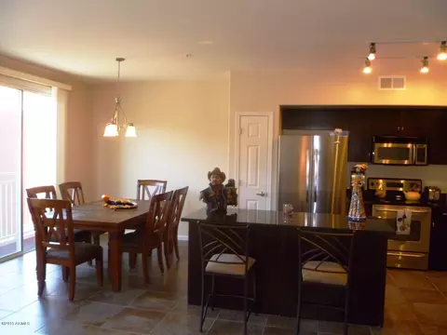
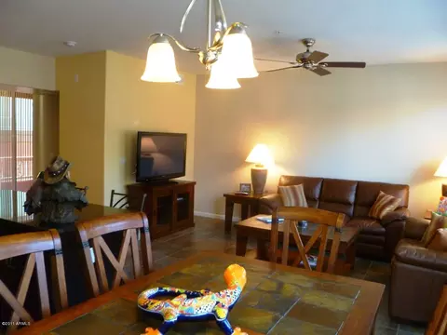
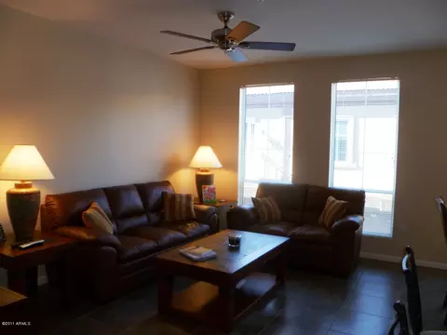
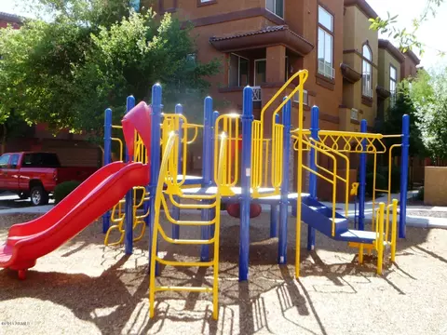
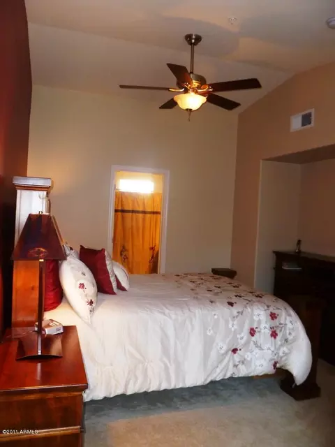
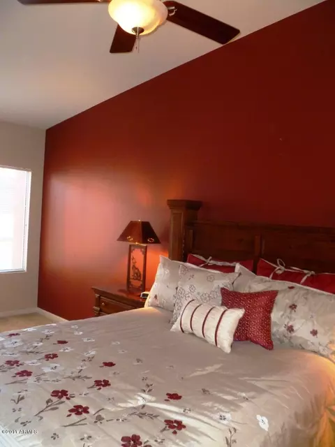
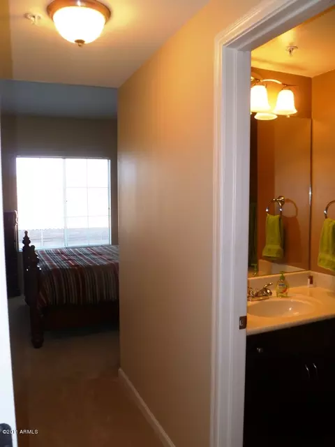
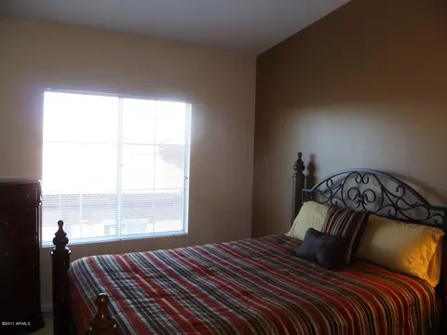
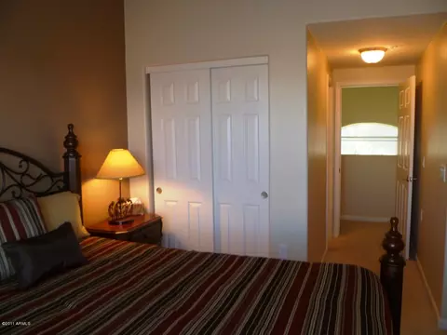
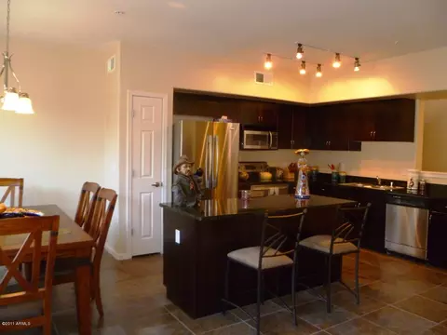
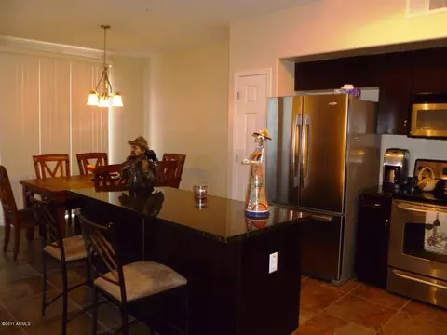
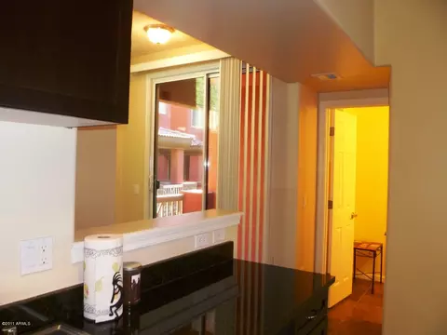
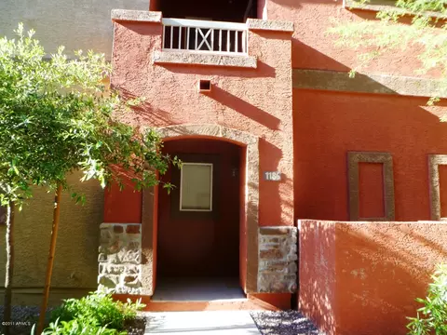
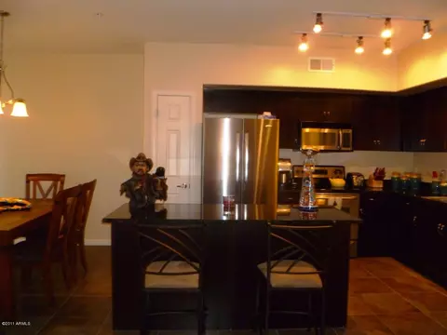
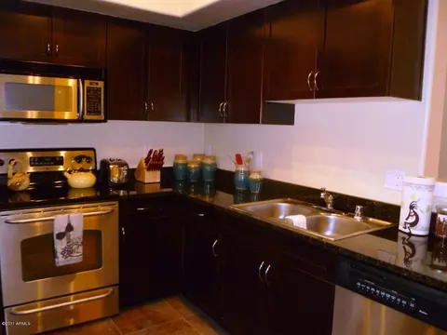
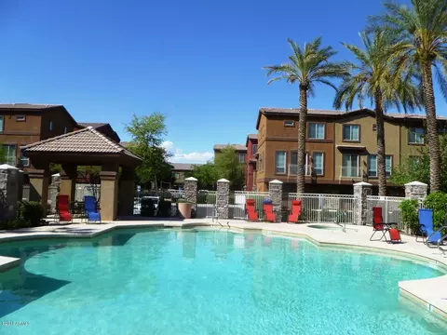
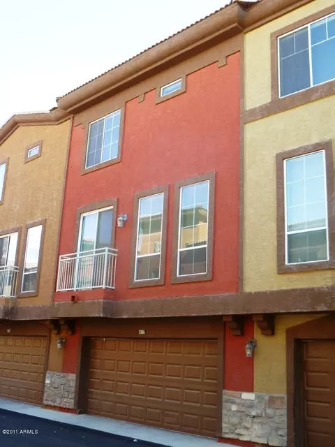
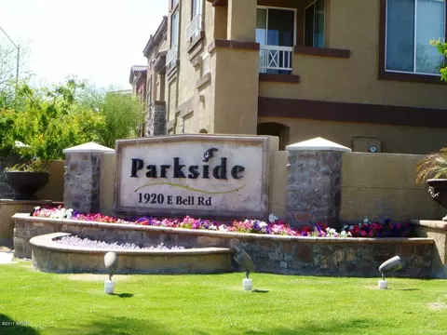
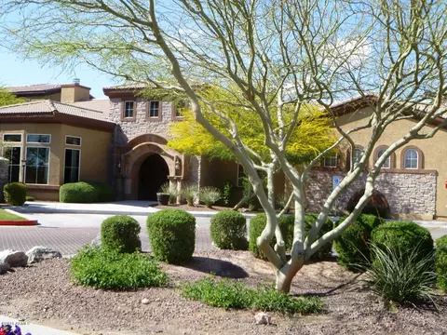
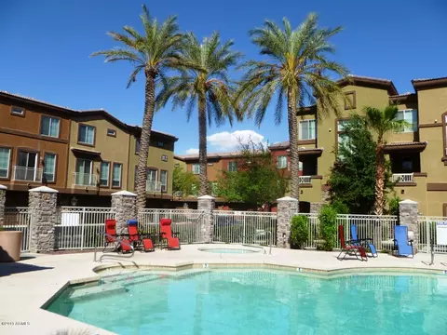
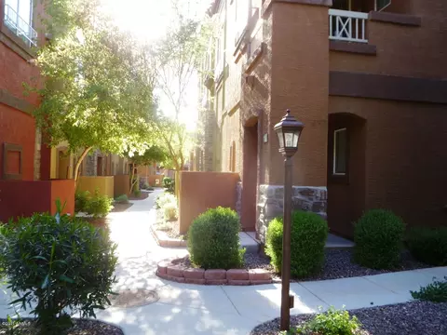
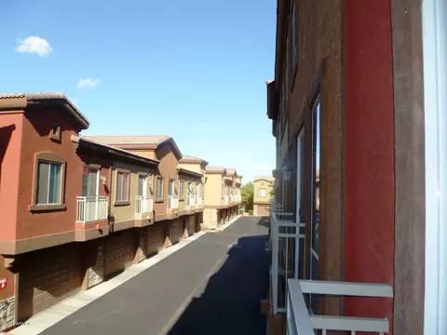
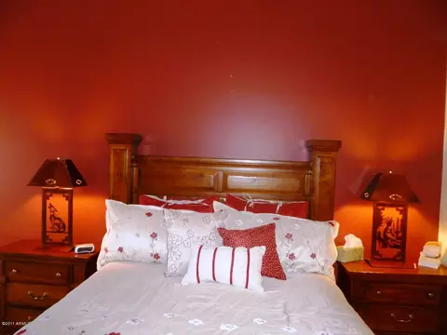
Last sold 12/13/2011 after 247 Days
bed
bath
Sqft ($67/Sqft)
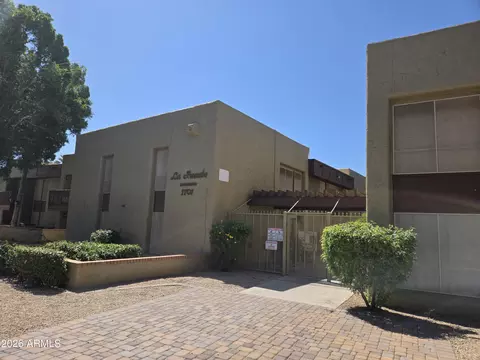
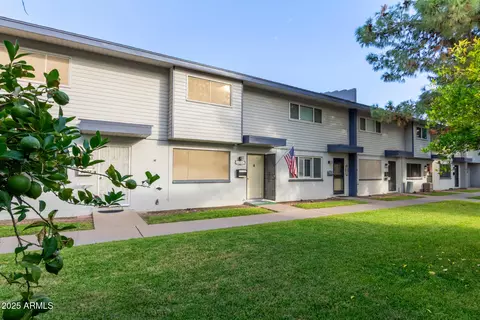
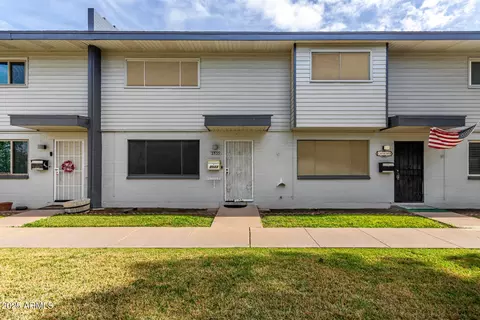
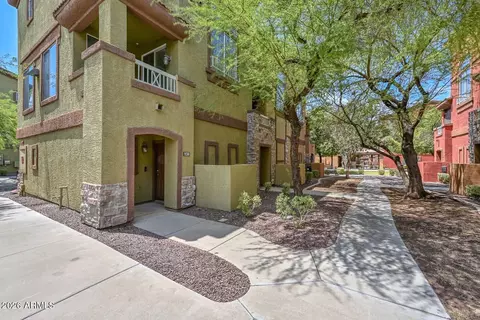
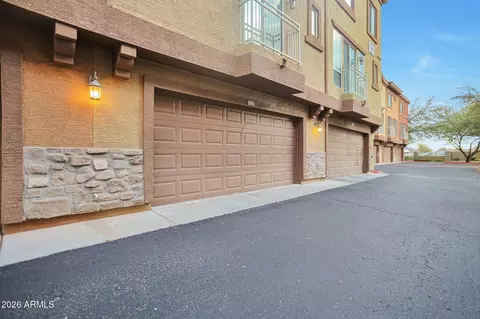
| Property type Townhouse | Neighborhood | Year built 2006 | HOA fee $185/month | Lot size 650 Sqft | Parking 2 garage spaces | Rental estimate |

| Overview | |
| Cooling/AC | Central Air, Ceiling Fan(s) |
| Heating | Electric |
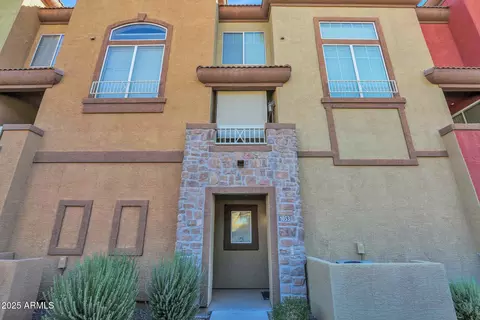
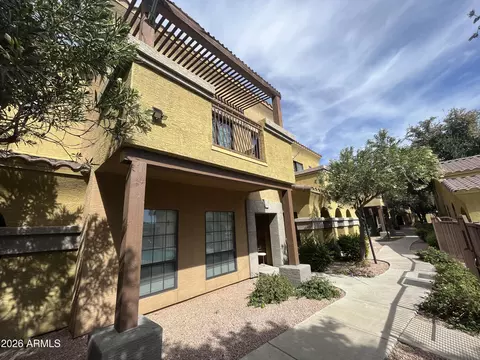
| Levels/Style | Santa Barbara/Tuscan, 3 |
| MLS # | 4566610 |
| Type | Residential |
| Status | Closed |
| SubType | Townhouse |
| SqFt | 1344 |
| Lot Size (Acres) | 0.01 |
| Lot Size (Sqft) | 650 |
| Property Tax | 1307.32 |
| HOA | City Property Mgmt, 602-437-4777 |
| Builder Name | Westtone |
| HOA Fee | 185 |
| Year Built | 2006 |
| Interior | |
| Total # of Bathrooms | 3 |
| Total # of Bedrooms | 2 |
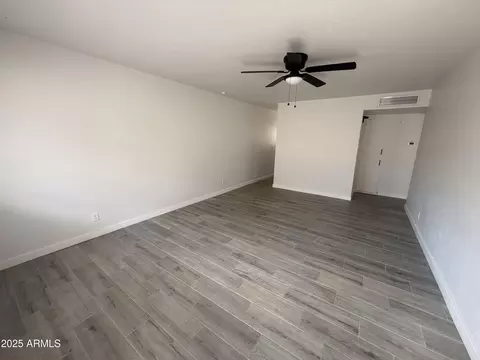
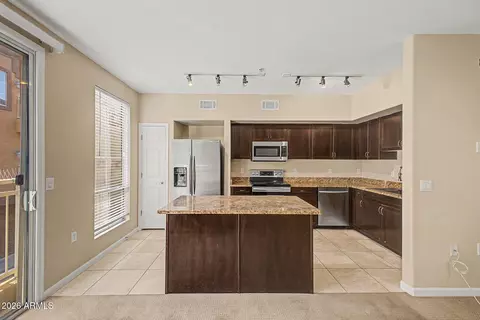
| Flooring | Carpet, Stone |
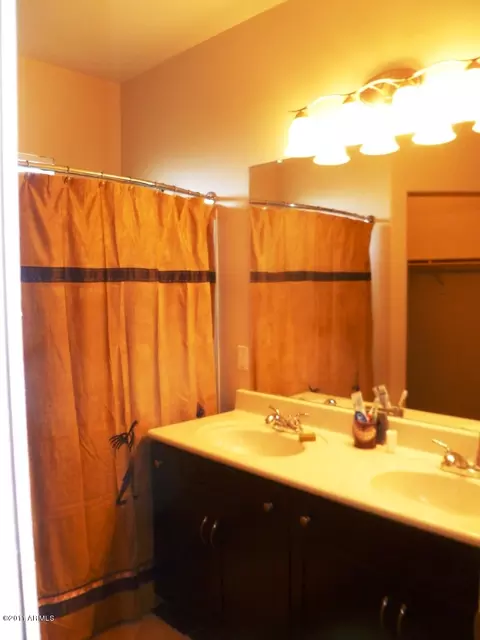
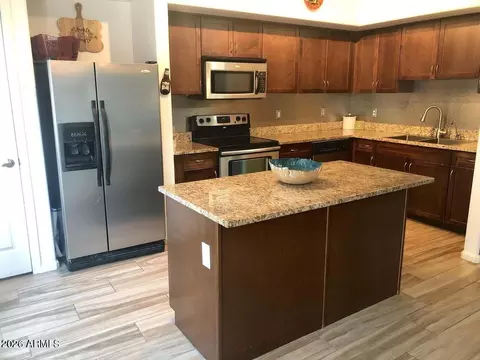
| Interior Features | High Speed Internet, Granite Counters, Double Vanity, Upstairs, Breakfast Bar, Vaulted Ceiling(s), Kitchen Island, Pantry, 2 Master Baths, Full Bth Master Bdrm |
| Appliances | Electric Cooktop |
| Exterior | |
| Roof | Tile |
| Construction | Stucco, Wood Frame, Painted |
| # of Garage Spaces | 2 |
| # of Covered Spaces | 2 |
| Fencing | See Remarks, Other |
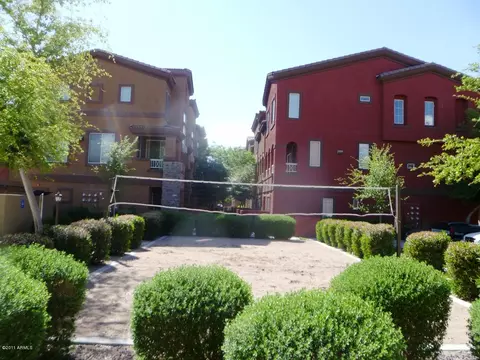
| Exterior Features | Playground, Balcony, Private Yard |
| Lot Features | North/South Exposure, Sprinklers In Front |
| Amenities / Utilities | |
| Water Source | City Water |
| Sewer/Septic | Public Sewer |
| Spa | None |
| HOA Fee Includes | Roof Repair, Insurance, Maintenance Grounds, Street Maint, Front Yard Maint, Water, Roof Replacement |
| Pool | None |
| Security Features | Fire Sprinkler System |
| Location | |
| Subdivision | Parkside |
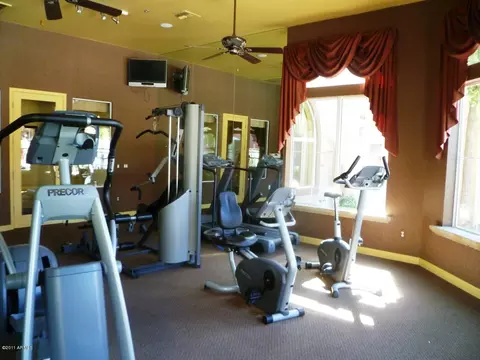
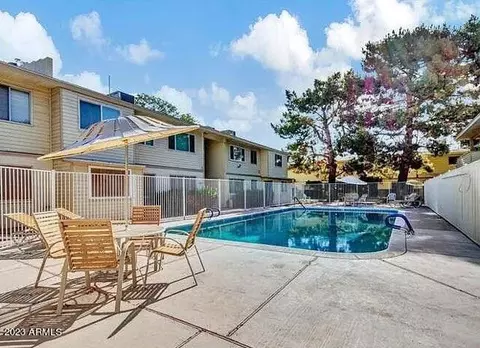
| Community Features | Pool, Gated, Community Spa, Community Spa Htd, Near Bus Stop, Playground, Biking/Walking Path |
| Elementary School | Echo Mountain Intermediate School |
| Elementary School District | Paradise Valley Unified District |
| Middle School | Vista Verde Middle School |
| High School District | Paradise Valley Unified District |
| High School | North Canyon High School |
| APN | 214-09-913 |
| Directions | From Cave Creek Rd., West On E. Bell Rd., Just Past 20th Street To Parkside (on North Side) Through Gate On The Right Hand Side, Go North To End Of Street, Then Left. Home West Of Playpark. |
MLS # 6241220
MLS # 5587422
MLS # 4997261
MLS # 4997264
MLS # 4896198
MLS # 4566610| Est. value | Bed/bath | Sqft | mi | |
|---|---|---|---|---|
| 1920 E Bell Rd #1181, Phoenix, AZ 85022 | $267,000 | —/3 | 1,344 | 0 |
| 1920 E Bell Rd #1180, Phoenix, AZ 85022 | $267,000 | —/3 | 1,344 | 0.01 |
| 1920 E Bell Rd #1183, Phoenix, AZ 85022 | $267,000 | —/3 | 1,344 | 0.01 |
| 1920 E Bell Rd #1174, Phoenix, AZ 85022 | $269,000 | —/— | 1,344 | 0.01 |
| 1920 E Bell Rd #1175, Phoenix, AZ 85022 | $267,000 | —/3 | 1,344 | 0.01 |
| 1920 E Bell Rd #1173, Phoenix, AZ 85022 | $264,000 | —/3 | 1,344 | 0.01 |
| 1920 E Bell Rd #1179, Phoenix, AZ 85022 | $267,000 | —/— | 1,344 | 0.01 |
| 1920 E Bell Rd #1041, Phoenix, AZ 85022 | $300,000 | —/— | 1,439 | 0.01 |
Estimated values are based on public record data and automated valuation models. Values are not guaranteed and may not reflect current market conditions.
$519,250
$449,900
$450,000
$1,095,250
$295,000
$568,990
$249,450
$525,000
$568,000
$641,000
$445,000
$450,000
$670,500
$445,000
$540,000
$390,000
$568,000
$550,000
$480,000
$369,900
$505,000
$450,000
$1,297,500
$244,900
$579,900
$872,450
$471,500
$881,725
$270,000