

- $280,000
- 3Bd
- 2Ba
- 1,439 Sq Ft
SOLD

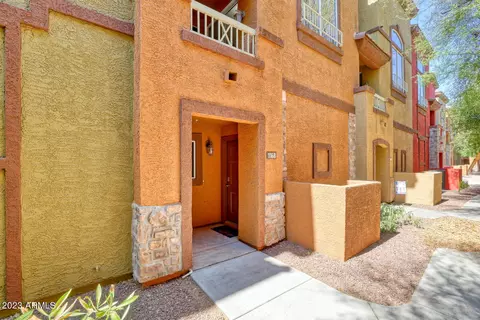
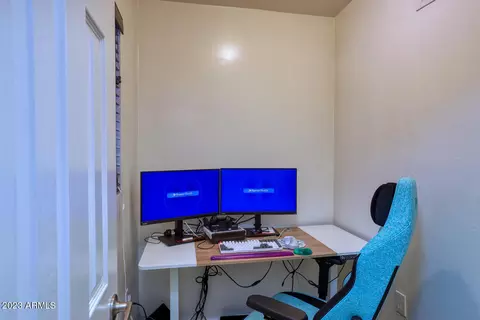
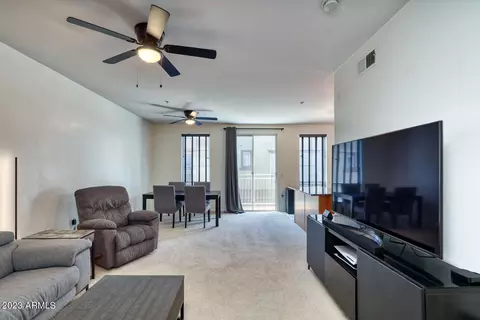
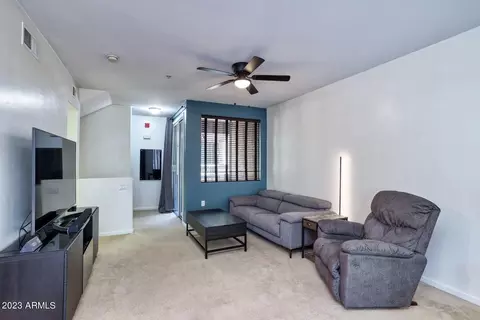
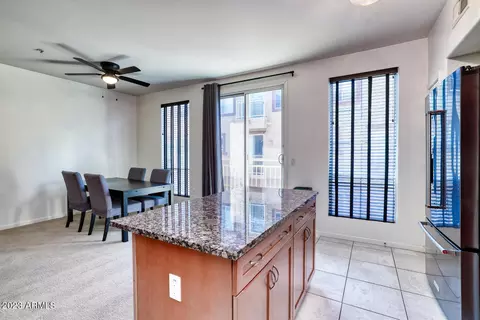
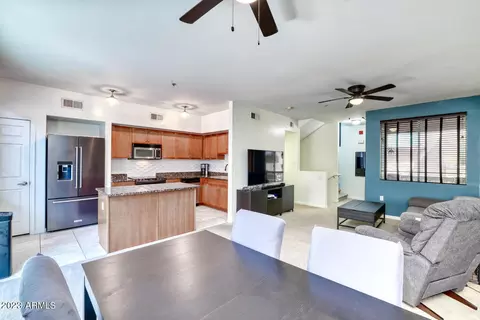
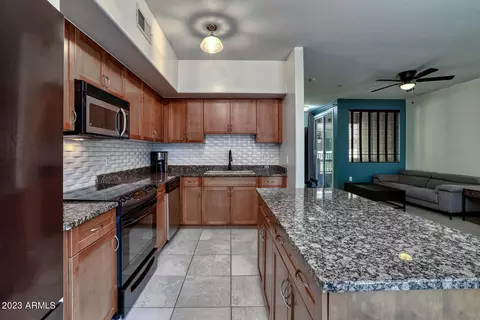
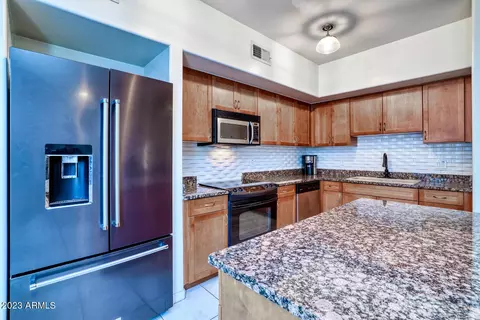
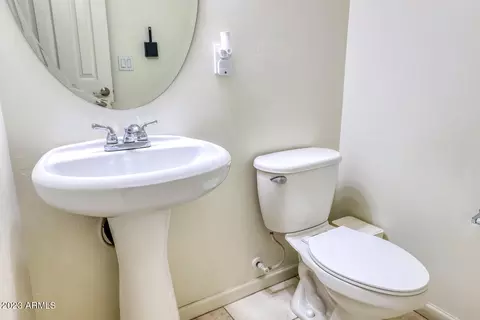
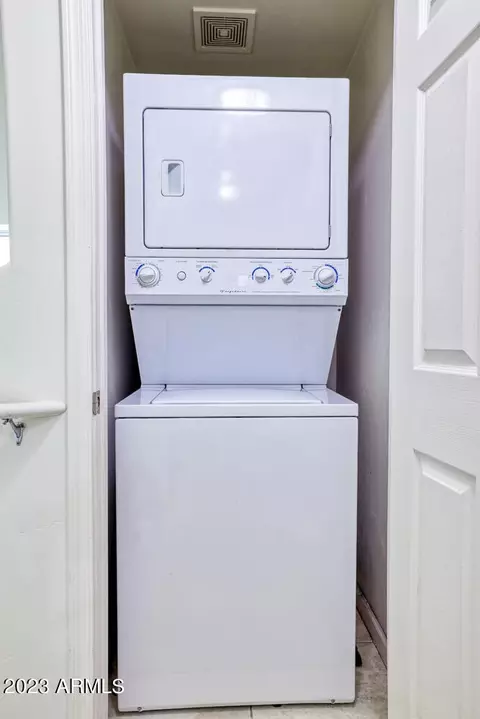
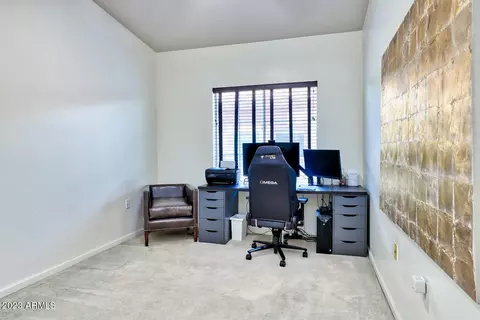
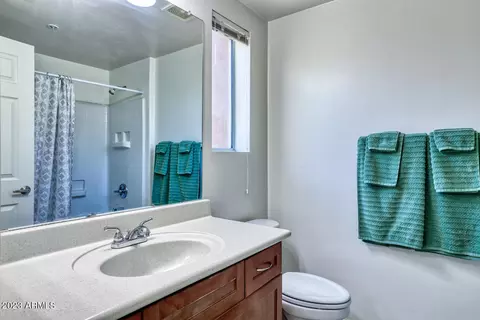
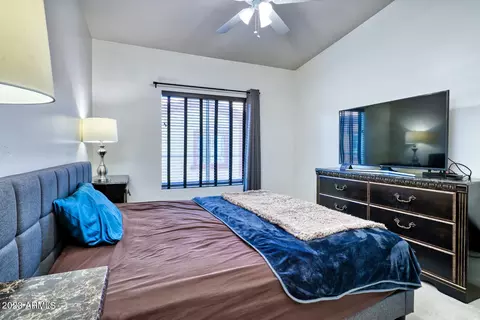
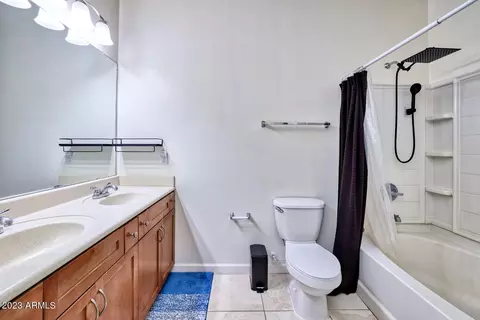
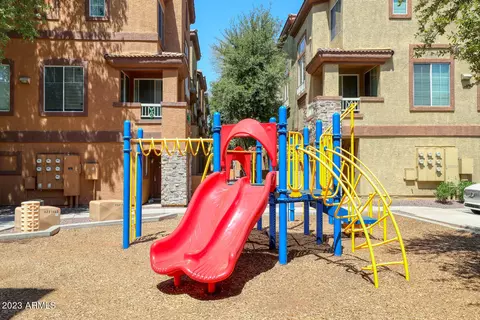
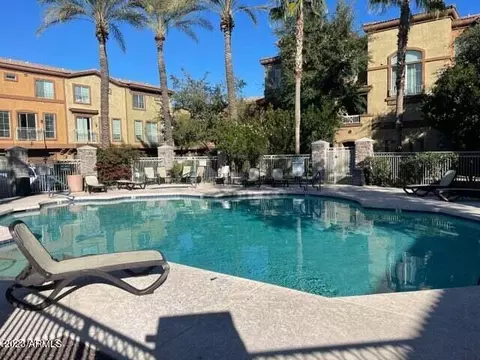
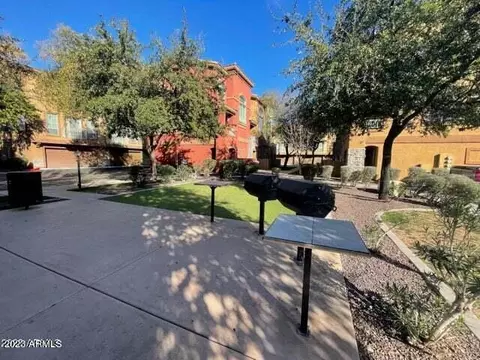
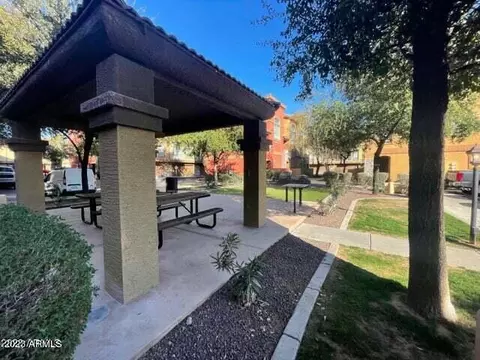
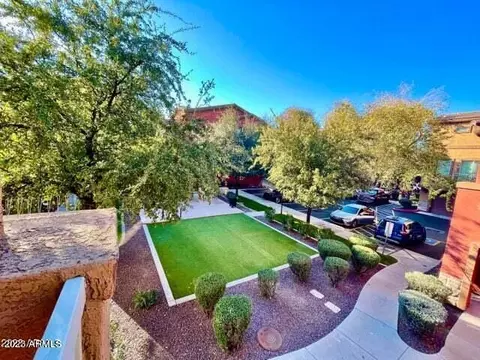
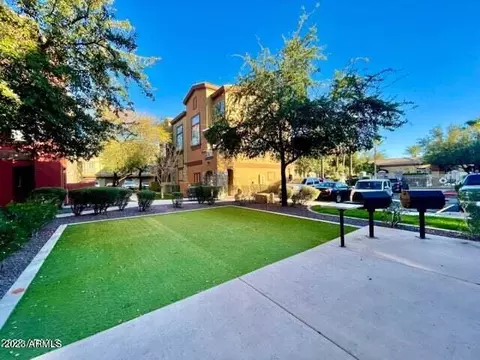
Last sold 08/23/2023 after 46 Days
bed
bath
Sqft ($234/Sqft)
| Property type Townhouse | Neighborhood | Year built 2006 | HOA fee $235/month | Lot size 650 Sqft | Parking 2 garage spaces | Rental estimate |

| Overview | |
| Cooling/AC | Central Air |
| Heating | Electric |
| Levels/Style | 3 |
| MLS # | 6578029 |
| Type | Residential |
| Status | Closed |
| SubType | Townhouse |
| SqFt | 1344 |
| Lot Size (Acres) | 0.01 |
| Lot Size (Sqft) | 650 |
| Property Tax | 899 |
| HOA | Parkside Condominium, 602-437-4777 |
| Builder Name | WestStone |
| HOA Fee | 235, Monthly |
| Year Built | 2006 |
| Interior | |
| Total # of Bathrooms | 3 |
| Total # of Bedrooms | 2 |
| Flooring | Carpet, Tile |
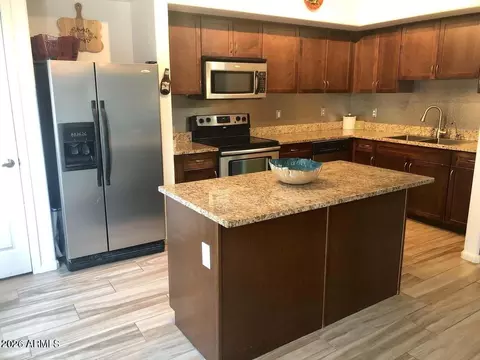
| Interior Features | High Speed Internet, Granite Counters, Double Vanity, Upstairs, Eat-in Kitchen, Breakfast Bar, 9+ Flat Ceilings, Kitchen Island, Pantry, Full Bth Master Bdrm |
| Window Features | Dual Pane |
| Exterior | |
| Roof | Tile |
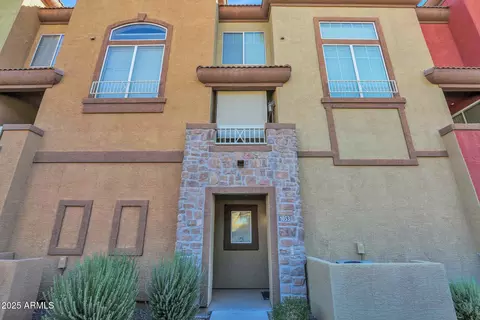
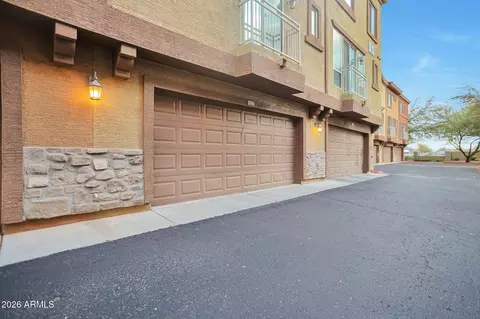
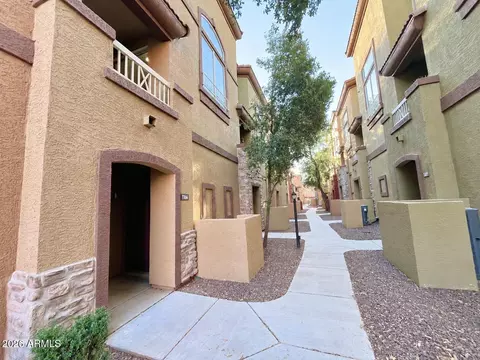
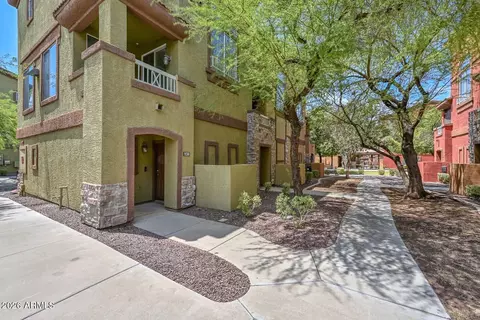
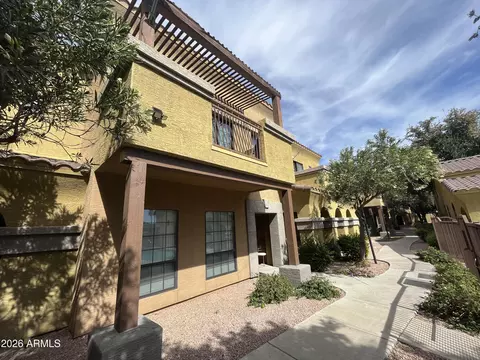
| Construction | Stucco, Wood Frame, Painted |
| # of Garage Spaces | 2 |
| Parking | Garage Door Opener, Direct Access |
| # of Covered Spaces | 2 |
| Patio/Porch | Covered Patio(s) |
| Fencing | None |
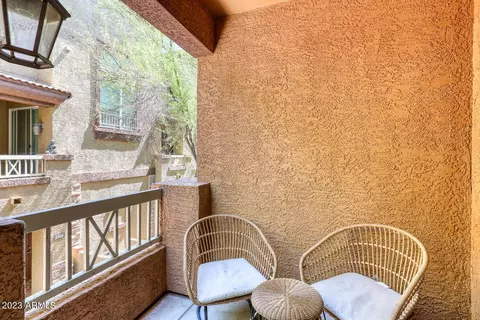
| Exterior Features | Balcony |
| Lot Features | North/South Exposure |
| Amenities / Utilities | |
| Water Source | City Water |
| Sewer/Septic | Public Sewer |
| Spa | None |
| HOA Fee Includes | Insurance, Maintenance Grounds, Street Maint, Maintenance Exterior |
| Pool | None |
| Security Features | Fire Sprinkler System |
| Location | |
| Subdivision | PARKSIDE CONDOMINIUM |
| Community Features | Pool, Gated, Community Spa, Community Spa Htd, Playground |
| Elementary School | Echo Mountain Primary School |
| Elementary School District | Paradise Valley Unified District |
| Middle School | Vista Verde Middle School |
| High School District | Paradise Valley Unified District |
| High School | North Canyon High School |
| APN | 214-09-895 |
| Directions | From Cave Creek Rd Go West On Bell, Entrance To Complex Will Be The Second Right After 20th St. Then Go Through The Right Gate. Park In Guest Parking Spots. Unit Is Just West Of The Kids Play Area. |
MLS # 6578029
MLS # 5765076| Est. value | Bed/bath | Sqft | mi | |
|---|---|---|---|---|
| 1920 E Bell Rd #1007, Phoenix, AZ 85022 | $339,000 | 3/3 | 1,815 | 0 |
| 1920 E Bell Rd #1006, Phoenix, AZ 85022 | $368,000 | 4/5 | 2,124 | 0 |
| 1920 E Bell Rd #1008, Phoenix, AZ 85022 | $339,000 | 3/3 | 1,815 | 0 |
| 1920 E Bell Rd #1005, Phoenix, AZ 85022 | $338,000 | —/3 | 1,815 | 0.01 |
| 1920 E Bell Rd #1009, Phoenix, AZ 85022 | $339,000 | 3/3 | 1,815 | 0.01 |
| 1920 E Bell Rd #1004, Phoenix, AZ 85022 | $285,000 | 2/— | 1,344 | 0.01 |
| 1920 E Bell Rd #1012, Phoenix, AZ 85022 | $280,000 | 2/3 | 1,344 | 0.01 |
| 1920 E Bell Rd #1013, Phoenix, AZ 85022 | $279,000 | 2/— | 1,344 | 0.01 |
Estimated values are based on public record data and automated valuation models. Values are not guaranteed and may not reflect current market conditions.



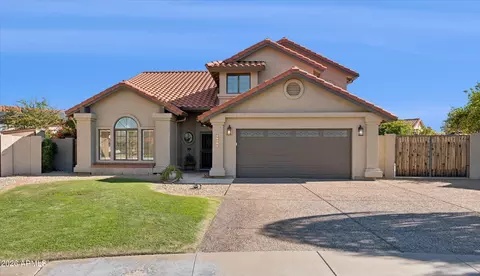
$519,250
$449,900
$450,000
$1,095,250
$295,000
$568,990
$249,450
$525,000
$568,000
$641,000
$445,000
$450,000
$670,500
$445,000
$540,000
$390,000
$568,000
$550,000
$480,000
$369,900
$505,000
$450,000
$1,297,500
$244,900
$579,900
$872,450
$471,500
$881,725
$270,000