Movoto Real Estate
Sold on 01/15/2022

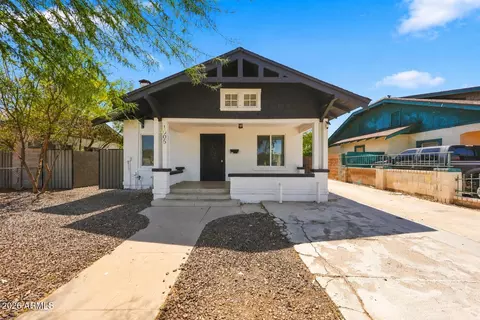
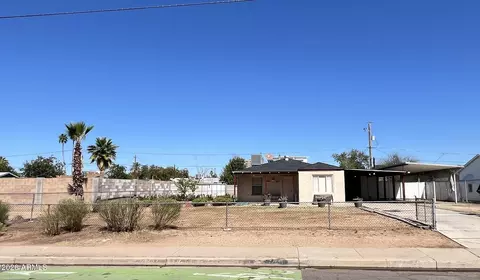
1905 E Oak St, Phoenix, AZ 85006

  • $300,000

    Last sold 01/15/2022 after 109 Days

  • 2

    bed

  • 2

    bath

  • 1,000

    Sqft ($300/Sqft)

House not for sale
80 homes bought nearby with Movoto recently

About 1905 E Oak St

Property type House
Neighborhood
Year built 1935
HOA fee $0/month
Lot size 5,980 Sqft
Parking 2 garage spaces
Rental estimate
Property description
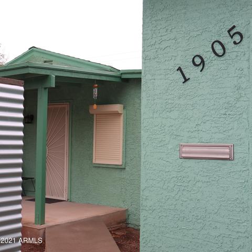
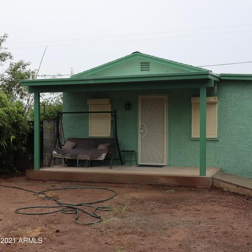
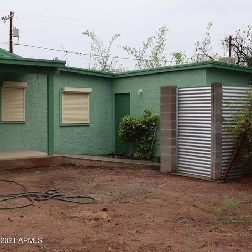
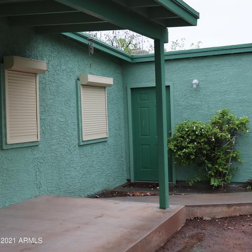
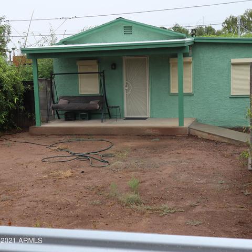
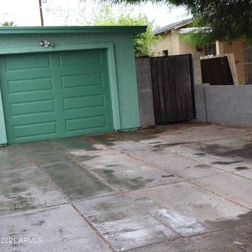
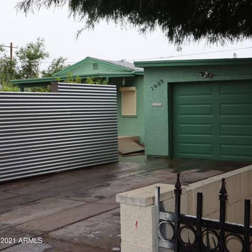
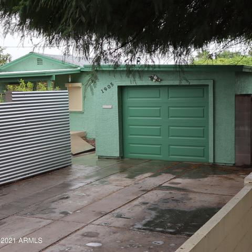
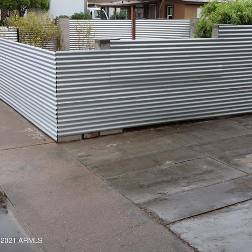
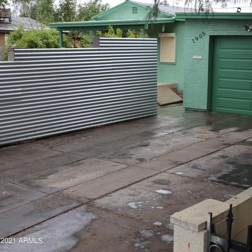
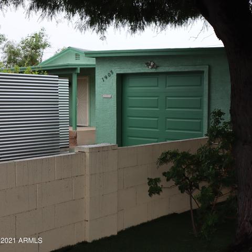
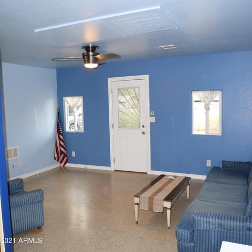
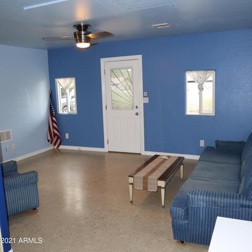
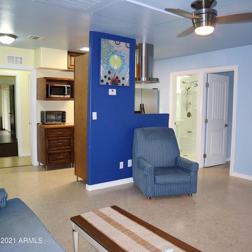
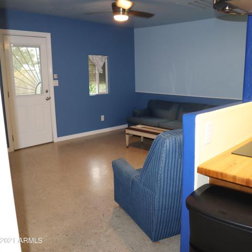
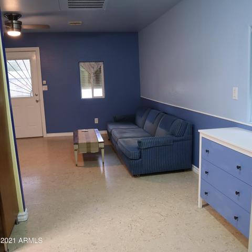
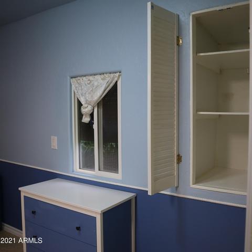
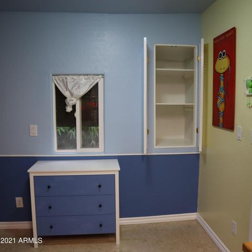
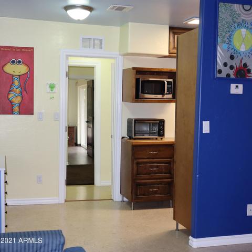
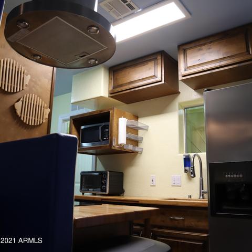
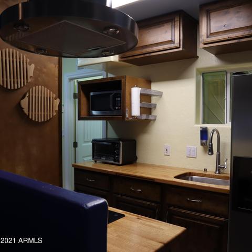
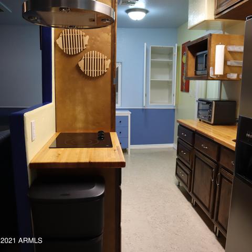
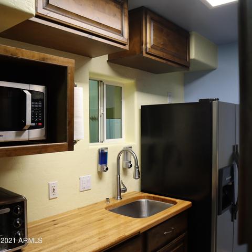
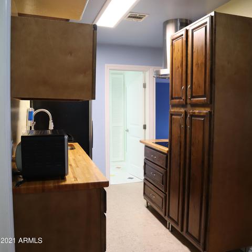
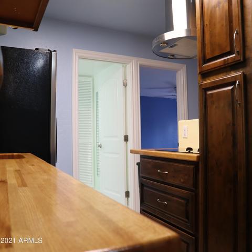
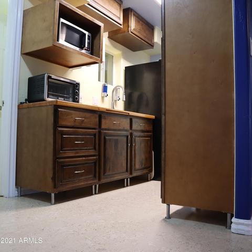
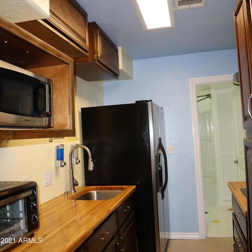
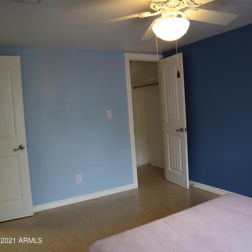
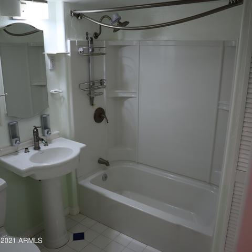
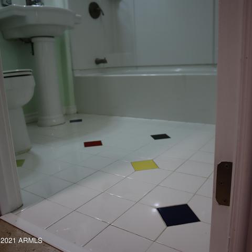
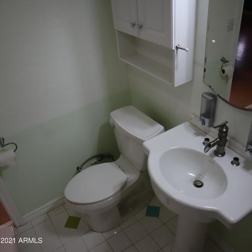
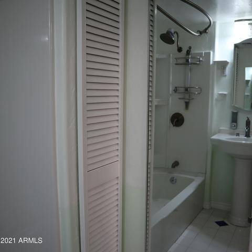
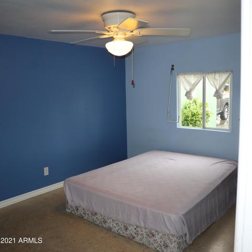
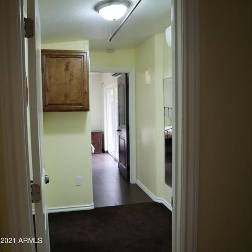
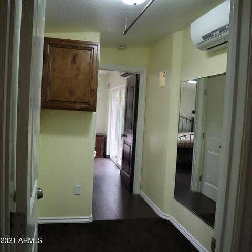
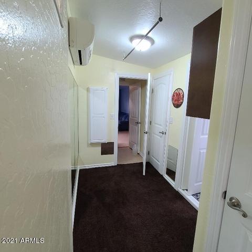
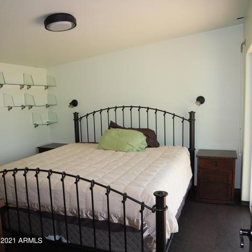
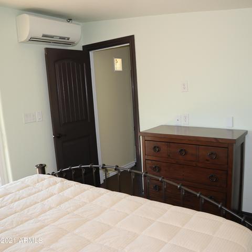
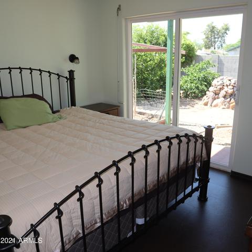
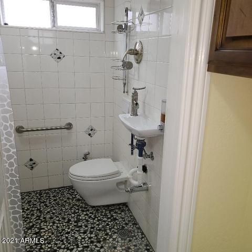
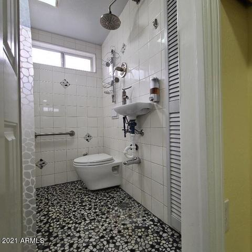
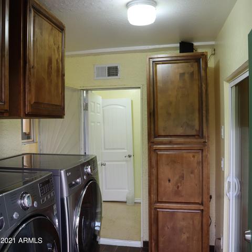
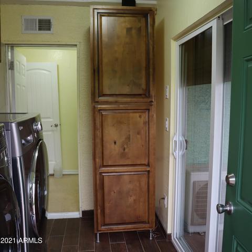
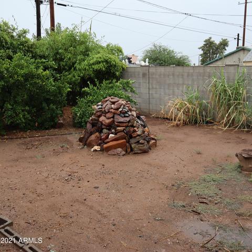
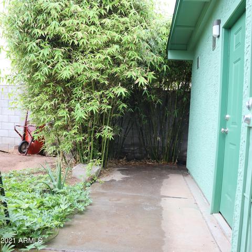
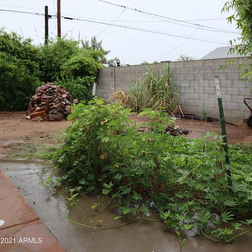
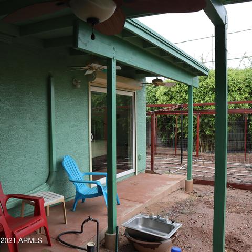
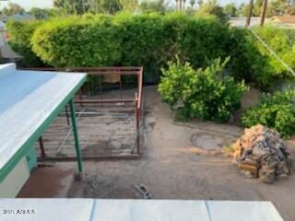
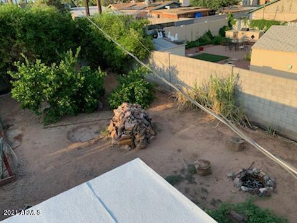
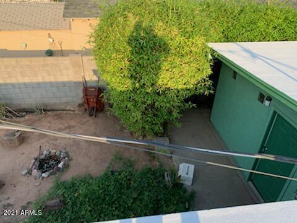
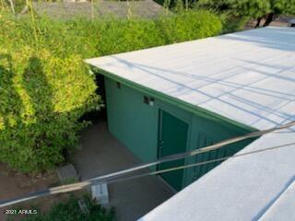
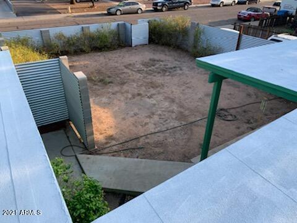
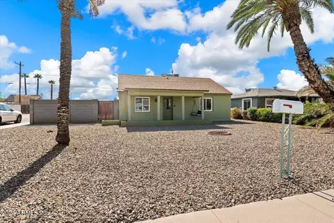
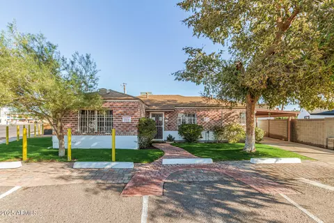
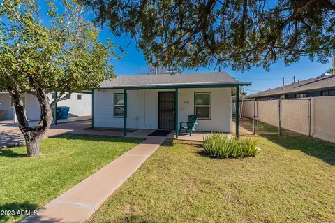
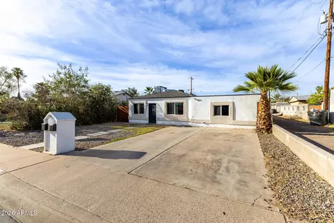
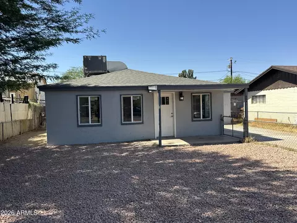
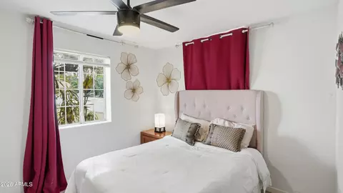
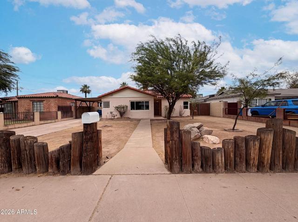
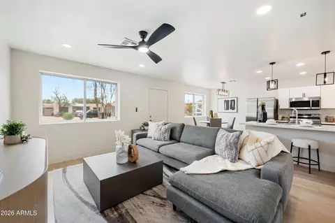
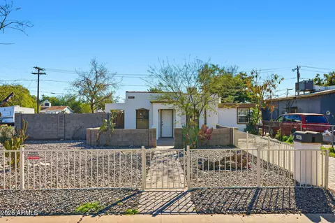
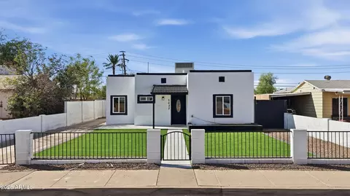
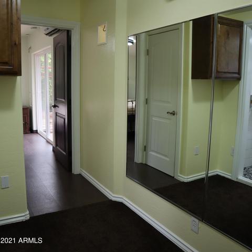
Superior safety and privacy, unique, durable, elegant, and quality configurations, materials, products / equipment. Cork floors, maple counters, matching custom real wood cabinets t/o house, 2 demand water heaters, split ductless a/c for temp control, tons of clever storage, 2+ car tandem garage, Roll-A-Shields on all windows/arcadia door locks down house for travel / sleep offers nearly impenetrable safety, Thai style all tile bathroom, 6 lg closets + pantry for lots of storage, front/back patios, backyard water / electric / sewer already there to build outdoor kitchen, front/back fenced for full use/privacy of yards, great soil for growing just about anything, 3 lime trees, auto water, 20 x 15 garden; buyer to verify size; master suite addition plans state ''1457sf under roof'' This house was designed for ease of care and efficiency of space. Kitchen has center of room exhaust fan, and matching custom real wood cabinets throughout, including kitchen, laundry room, and master suite. All cabinets have legs so they are off the ground and can be cleaned under to prevent accumulations and hiding of pests and dirt. There are electrical outlets above and inside high cabinets, with switches on the walls. Secondary bathroom and master suite have lots of mirrors. Master suite has a built-in overhead bar for pull ups and exercise equipment. When installed, a 220 pound man hung from it to show how solid it is. Cork floors, premium carpet with premium padding, Lots of closet space: Large Master closet, extra surprise that will convey, both bathrooms have floor to ceiling 3' deep closets with sliding drawers. In wall ironing board. Master suite includes 3 closets, has 6 mounted glass bookshelves, easily accommodates a King size bed with night stands on both sides and a dresser at the foot. The wall for the dresser was built with excessive 2x4's and plywood to be able to hang almost any size TV on the wall. Has sliding glass door to walk out onto back patio. Also has ceiling fan and reading light sconces. Master bathroom is Thai style; easiest bathroom to keep clean you've ever seen; City of Phoenix said in all their years, they've never seen this design. Its water is tapped into the main and has its own tankless water heater so the other bathroom and kitchen have no effect on the master's water and hot water. Toilet is a Toto, in wall tank. Toilet paper holder is water proof. There is a bathtub spout set high enough to fit a bucket under. There is a drain in the floor, so cleaning is SO easy. Both bathrooms have water hoses next to the toilet to be used as a Thai bidet (very helpful during toilet paper shortages) or for ease in cleaning bathrooms. The floor is small river rocks; they say it's supposed to massage the feet; I don't know if that's true, but it feels pretty divine to me. Bathroom has a very narrow window, so it casts natural light. Shower curtain does not convey. To experience this bathroom, you must walk inside, close the door and behold. Ductless ac / heat in both the master bedroom and the exercise area for energy efficiency and usage as needed in that space. Main house has its own heat pump to separately control the temp in that part of the house. Front bathroom and kitchen share their own tankless water heater, which was recently serviced and rebuilt with new coils. Front bathroom has a fan / heater / light unit with 3 separate switches to independently control each feature. House locks down like a fortress for safety; security doors and almost every window has Roll-A-Shields, which can be manually operated, or remotely, or on a timer. House is completely dark when they're shut and it's been said they cannot be penetrated except through much work and noise being made in the attempt. Mid-August, 2021 had new sprinkler lines and some new valves put in to water front and backyard perimeters and the trees. Three types of lime trees, all of which produce way more than I can even give away. Thai lime (essential in Thai cooking), persian limes (aka key limes), and large sweet limes, plus a Meyer's Lemon. There is a 20' x 15' garden structure; it needs new watering lines put in, but it does have space on the Rainbird timer. Other plants included are bamboo and sugar cane. Front yard perimeter is yellow bells; recently got attacked by caterpillars, but plants should come back; they're usually big and yellow and full of greenery. Approximately March, 2021, installed block and concrete pillars with gorgeous metal fencing around whole front yard for privacy. Back yard has block wall surrounding it. Garage and driveway can accommodate 6 cars easily. Two car tandem garage with whisper-quiet opener, 2 doors to enter and exit. West side of garage is insulated. There are 2 glass blocks built into garage so you don't have to turn a light on every time you go in. Just had premium elastomeric put on roof; no leaks, but it's good for extending the life of a roof. Sliding glass doors in Master bedroom and laundry room. 3 fans on the patio. 3 exterior outlets, 2 in back, 1 in front. Exterior of house repainted mid-August, 2021. There are only 3 spots on the walls that have ever hung anything, so they're pretty clean. There are 2 tiny dings in the paint in the living room. There is a dresser in the kitchen painted to match the walls, so that can convey if you would like it. Backyard has 2 water spigots; front yard has 1. Patio has a water spigot, a water line and a sewer line, all set up so you can build an outdoor kitchen. There are so many clever and nifty features to this house, I can't be sure whether I covered them all. I have yet to meet anyone who didn't think this house was very interesting and nifty.
Listed by
Listing Agent - Cindie Wells
Listing Agent Contact: Cawells11@cox.net
Listing Office - Service First Realty LLC
Source: ARMLS mls logo
MLS#6299849 • last updated 1 year ago
Movoto checked ARMLS for data 4 minutes ago
Overview
Cooling/AC Central Air, Mini Split, Programmable Thmstat
Heating Mini Split, Electric
Levels/Style Ranch, 1
MLS # 6299849
Type Residential
Status Closed
SubType Single Family Residence
SqFt 1000
Lot Size (Acres) 0.14
Lot Size (Sqft) 5980
Property Tax 167
Builder Name Unknown
Year Built 1935
Interior
Total # of Bathrooms 2
Total # of Bedrooms 2
Total # of Rooms 5
Laundry Wshr/Dry HookUp Only
Flooring Other, Carpet, Tile
Interior Features Eat-in Kitchen, No Interior Steps, Roller Shields, Pantry, 3/4 Bath Master Bdrm
Appliances Electric Cooktop
Accessibility Features Bath Grab Bars
Window Features Dual Pane, Vinyl Frame
Exterior
Roof Composition
Construction Stucco, Wood Frame, Painted, Ducts Professionally Air-Sealed
# of Garage Spaces 2
Parking Tandem Garage, Garage Door Opener, Detached
# of Open Parking Spaces 4
# of Covered Spaces 2
Patio/Porch Covered Patio(s)
Fencing Other, Block
Lot Features North/South Exposure, Alley, Dirt Front, Dirt Back, Auto Timer H2O Front, Auto Timer H2O Back
Amenities / Utilities
Water Source City Water
Sewer/Septic Sewer In & Cnctd, Public Sewer
Spa None
HOA Fee Includes No Fees
Pool None
Location
Subdivision EAST ROSELAWN HEIGHTS
Elementary School Loma Linda Elementary School
Elementary School District Creighton Elementary District
Middle School Loma Linda Elementary School
High School District Phoenix Union High School District
High School Central High School
APN 117-14-145
Directions South On 16th Street From Thomas To Oak. East On Oak To Home On South Side Of Street. Home Is The One With The Corrugated Steel Fence. Easy Access To The 51, I-10, And Downtown
We are not permitted to show value estimates for this property.
  • Jan 2022
    mls logo MLS # 6299849
  • Jan 15, 2022 Sold
  • Jan 8, 2022 Pending
  • Jan 8, 2022 Sold
    $300,000 (-3.2%)
  • Dec 12, 2021 Pending
  • Nov 22, 2021 Price Change
    $310,000 (-11.4%)
  • Oct 4, 2021 Price Change
    $350,000 (-12.5%)
  • Sep 29, 2021 Price Change
    $400,000 (-11.1%)
  • Sep 28, 2021 Listed
    $450,000
  • Apr 2012
    mls logo MLS # 2409111
  • Apr 26, 2012 Sold
  • Apr 2012
    mls logo MLS # 2317109
  • Apr 26, 2012 Sold
  • 1905 E Oak St
    $300K
  • Encanto
    $539K
  • 85006
    $495K 0% y/y
  • Phoenix
    $465K -2% y/y
No chart available
Statistics calculated by Movoto

Thinking of selling? Get a Cash Offer.

  • A smooth, fast sale
  • Skip staging and repairs
  • No strings attached
2/10
3/10
8/10
Source: GreatSchools.org © 2026. All rights reserved.

Around Encanto

Explore everything this neighborhood has to offer.
By entering my info and clicking Ask a Question below, I am providing my e-signature and express written consent to receive marketing emails, calls, and texts (including via automatic telephone dialing systems, AI generative, artificial or pre-recorded voice technology) relating to my inquiry from Movoto (and parties calling/messaging on their behalf) even if my number appears on the company, state, or national Do Not Call Registry. You also agree to ourTerms and Conditions and Privacy Policy. Consent not required to receive services (call 1-844-420-1270 to be connected without providing consent).

Nearby recently sold homes in Phoenix, AZ

Nearby homes for sale in Phoenix, AZ

Newest listings in 85006

  • Real Estate
  • AZ
  • Maricopa County
  • Phoenix
  • 85006
  • 1905 E Oak St
Meet with a real estate agent today (844) 430-0869
The multiple listing information is provided by Arizona Multiple Listing Service, Inc.. IDX information is provided exclusively for consumers’ personal, non-commercial use and that it may not be used for any purpose other than to identify prospective properties consumers may be interested in purchasing. Information deemed reliable but not guaranteed to be accurate. Buyer to verify all information. The information provided is for consumers' personal, non-commercial use and may not be used for any purpose other than to identify prospective properties consumers may be interested in purchasing. Listing information updated every 15 minutes. Terms of use & Privacy Policy, California Privacy Info. Copyright © 2005 - 2026 Movoto, Inc. All rights reserved. Equal Housing Opportunity CalDRE CalDRE #01517281
Movoto Real Estate is committed to ensuring accessibility for individuals with disabilities. We are continuously working to improve the accessibility of our web experience for everyone. We welcome feedback and accommodation requests, please submit them here.
Arizona Multiple Listing Service™ system
The real estate listing data marked with this icon comes from the IDX program of the Arizona Multiple Listing Service™ system. All information provided is deemed reliable but is not guaranteed and should be independently verified. All information should be verified by the recipient and none is guaranteed as accurate by ARMLS.
Requests for information regarding mortgage products will be directed to Movoto.com affiliate, Lower, LLC - a licensed Mortgage Lender (NMLS #1124061), or, based on your location, may be redirected to a participating mortgage marketing partner that may pay Lower, LLC for any consumer contact information provided through this site.