
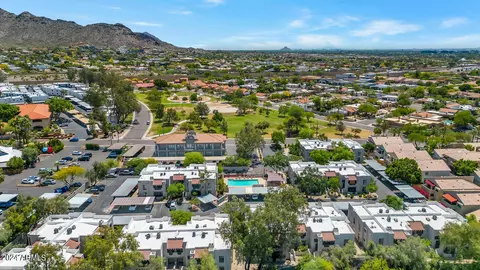
- $335,000
- 2Bd
- 2Ba
- 976 Sq Ft
SOLD

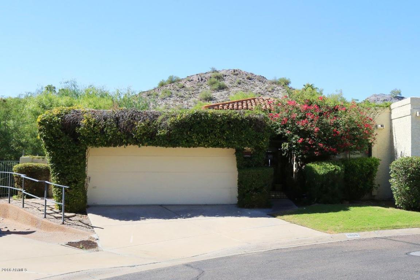
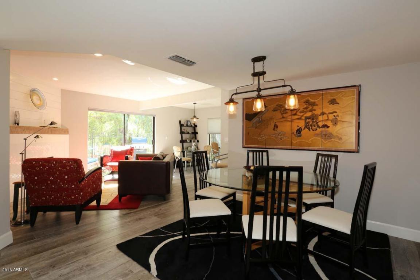
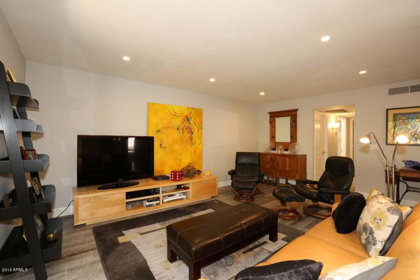
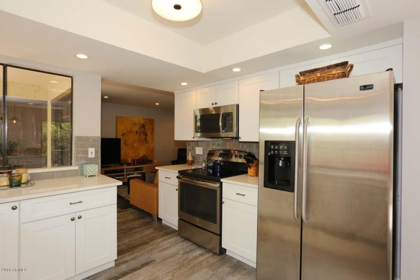
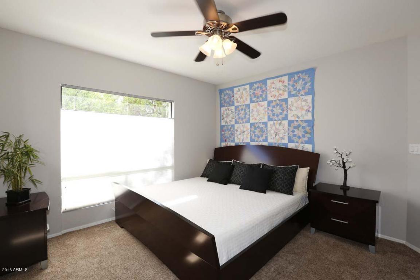
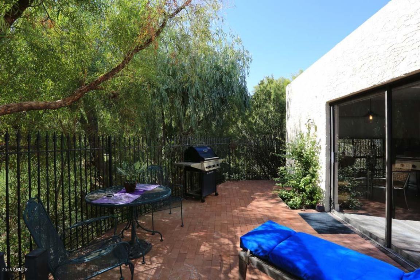
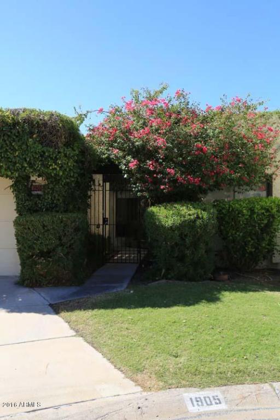
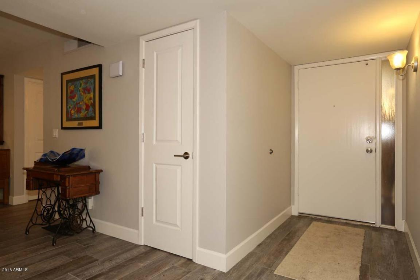
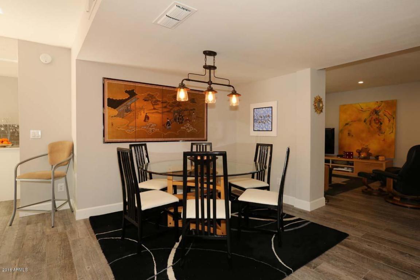
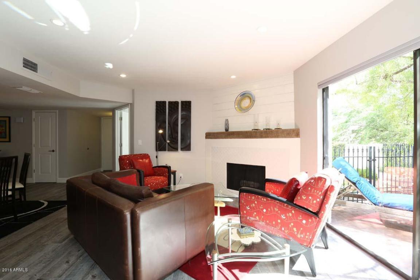
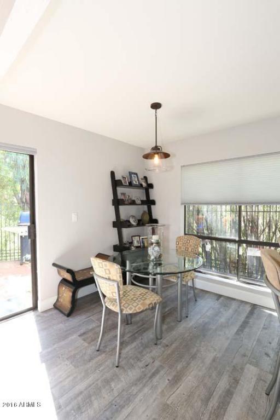
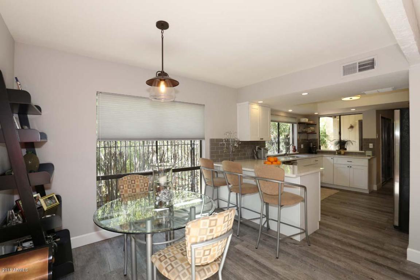
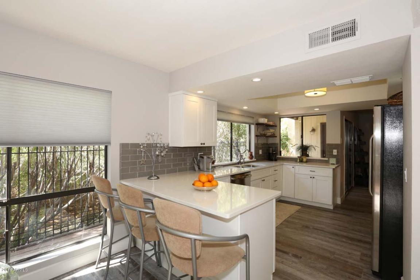
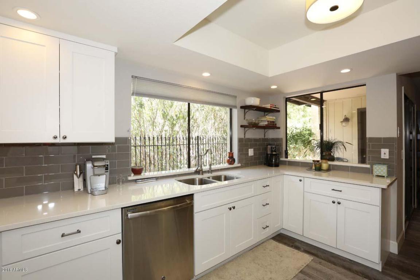
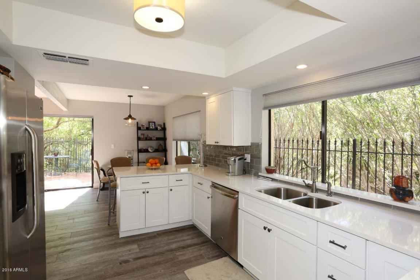
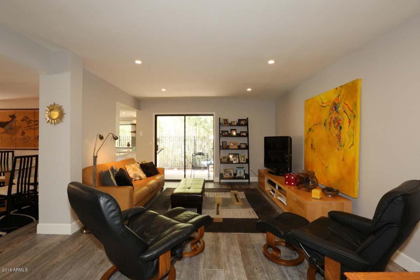
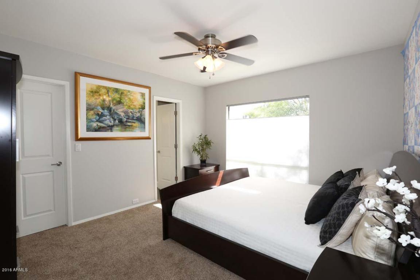
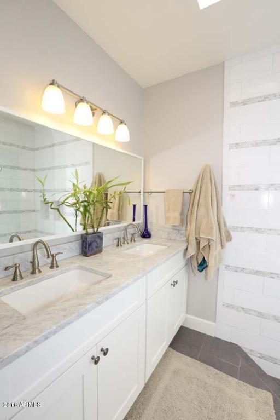
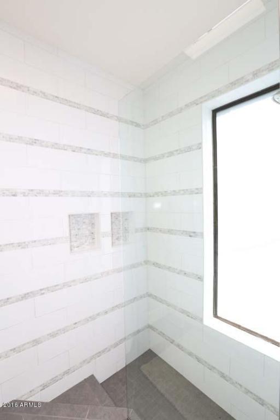
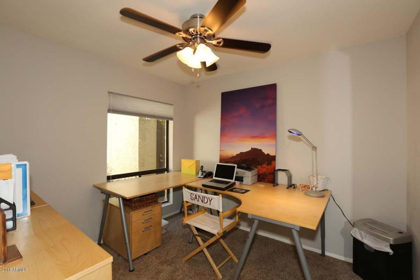
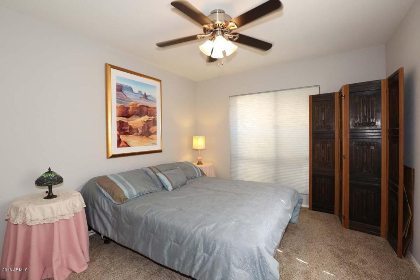
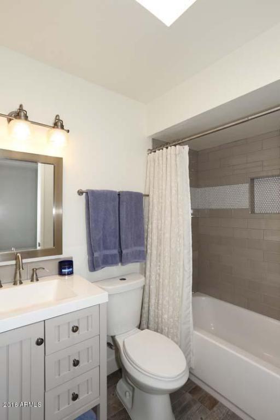
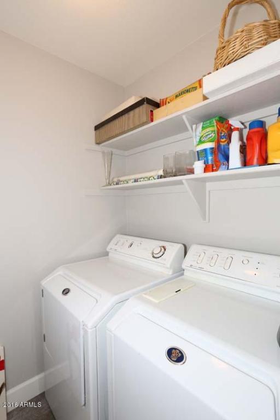
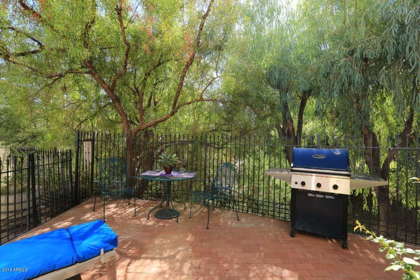
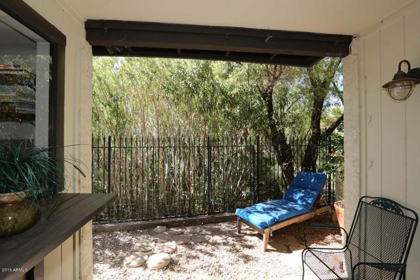
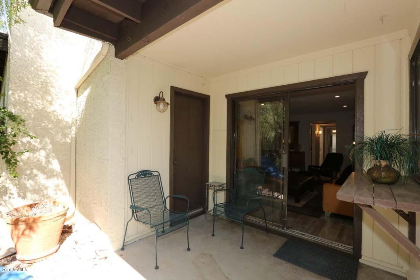
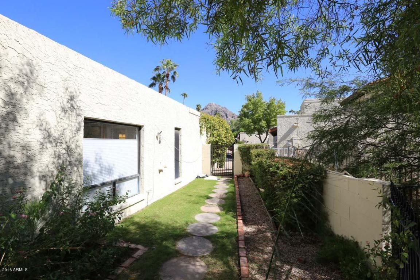
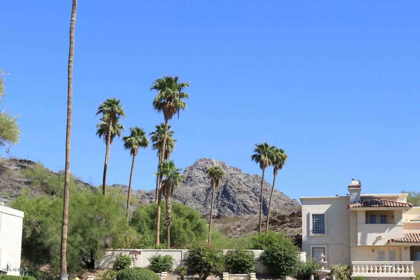
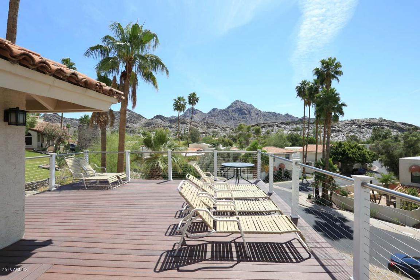
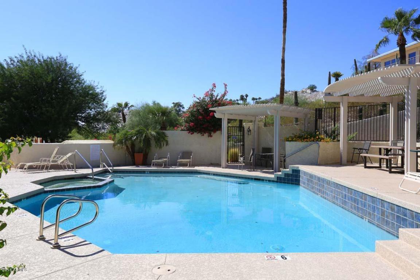
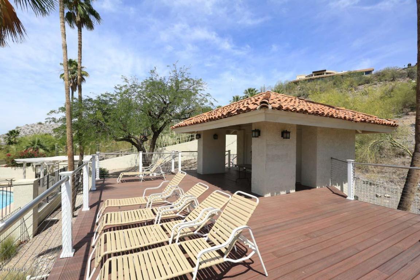

Last sold 02/02/2017 after 125 Days
bed
bath
Sqft ($224/Sqft)
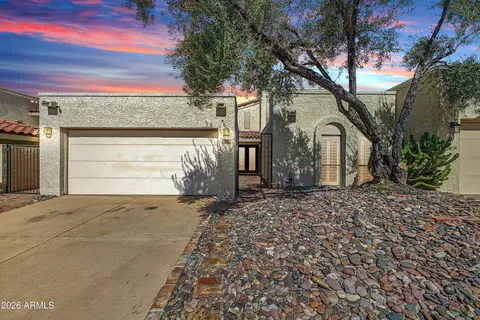
| Property type House | Neighborhood | Year built 1980 | HOA fee $112/month | Lot size 3,851 Sqft | Parking 2 garage spaces | Rental estimate |

| Overview | |
| Cooling/AC | Central Air |
| Heating | Electric |
| Levels/Style | Spanish, 1 |
| MLS # | 5504986 |
| Type | Residential |
| Virtual Tour | N/A |
| Status | Closed |
| SubType | Patio Home |
| SqFt | 1608 |
| Lot Size (Acres) | 0.09 |
| Lot Size (Sqft) | 3851 |
| Property Tax | 2466 |
| HOA | Vision, 480-759-4945 |
| Builder Name | Gosnell |
| HOA Fee | 112, Monthly |
| Year Built | 1980 |
| Interior | |
| Total # of Bathrooms | 2 |
| Total # of Bedrooms | 3 |
| Laundry | Wshr/Dry HookUp Only |
| Flooring | Carpet, Tile |
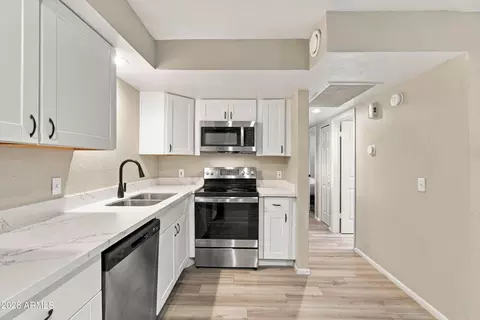
| Interior Features | High Speed Internet, Granite Counters, Double Vanity, Eat-in Kitchen, Breakfast Bar, 3/4 Bath Master Bdrm |
| Appliances | Electric Cooktop |
| Window Features | Skylight(s) |
| Exterior | |
| Roof | Tile, Rolled/Hot Mop |
| Construction | Stucco, Painted, Block |
| # of Garage Spaces | 2 |
| Parking | Garage Door Opener |
| # of Covered Spaces | 2 |
| Patio/Porch | Covered Patio(s), Patio |
| Fencing | Wrought Iron |
| Exterior Features | Storage |
| Lot Features | Borders Common Area, Adjacent To Wash, Sprinklers In Rear, Sprinklers In Front, Cul-De-Sac, Grass Front, Auto Timer H2O Front, Auto Timer H2O Back |
| Amenities / Utilities | |
| Water Source | City Water |
| Sewer/Septic | Public Sewer |
| Spa | None |
| HOA Fee Includes | Sewer, Cable TV, Maintenance Grounds, Street Maint, Trash |
| Pool | None |
| Location | |
| View | Mountain(s) |
| Subdivision | The POINTE |
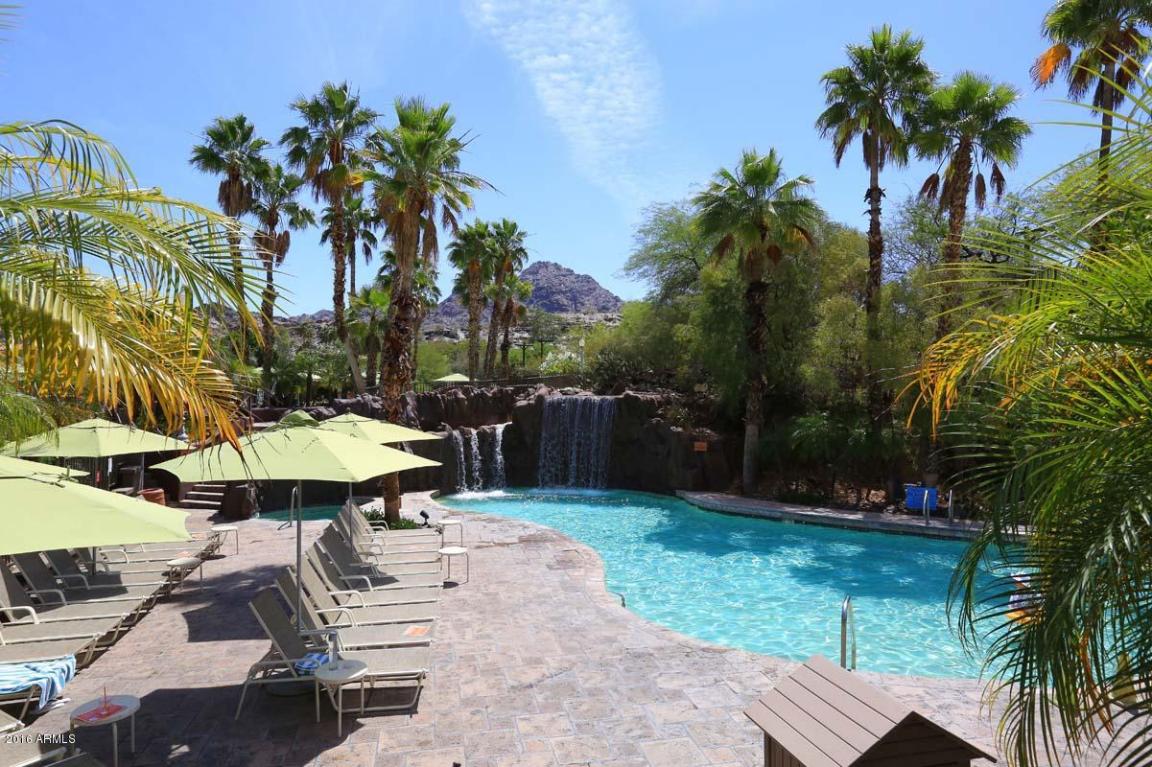
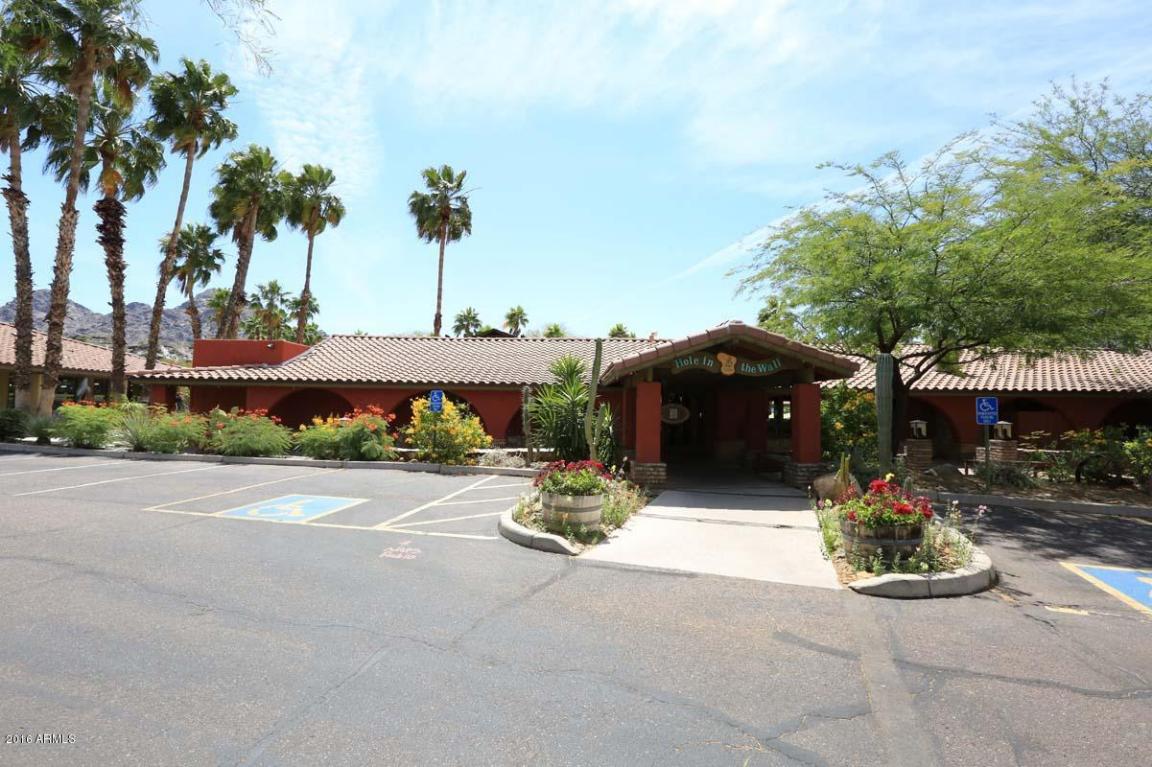
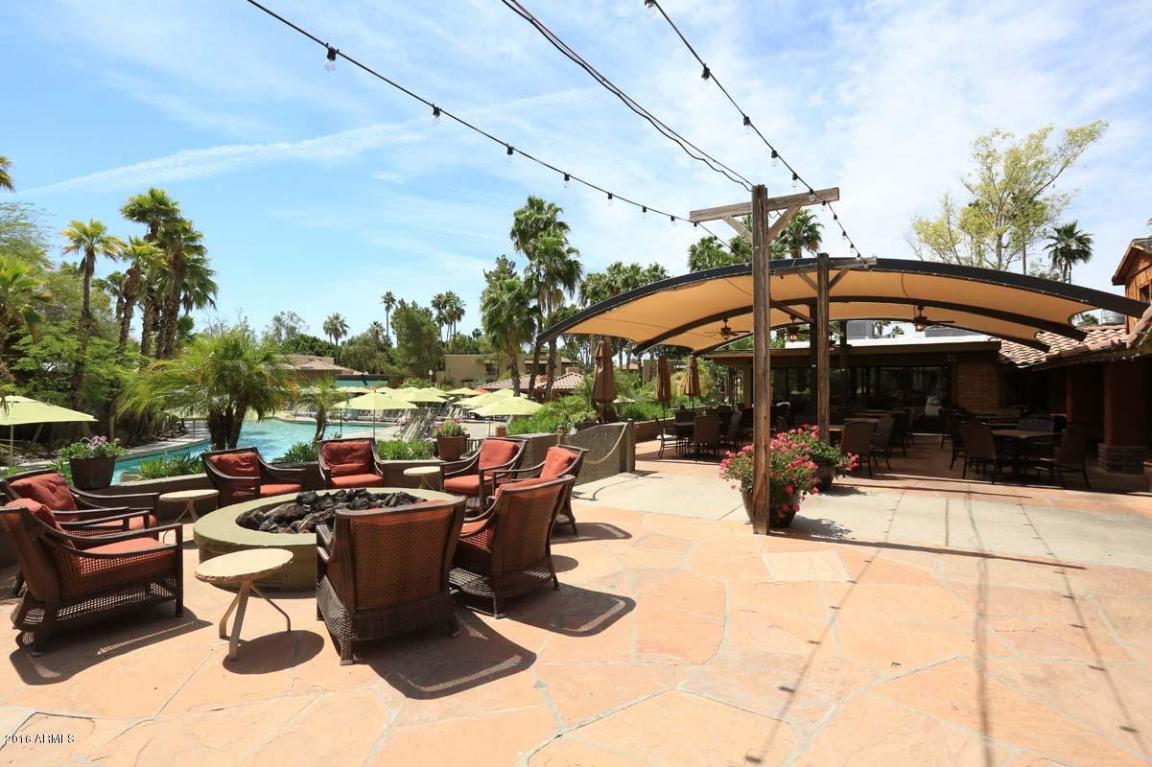
| Community Features | Pool, Community Spa, Near Bus Stop, Biking/Walking Path |
| Elementary School | Madison Elementary School |
| Elementary School District | Madison Elementary District |
| Middle School | Madison #1 Middle School |
| High School District | Phoenix Union High School District |
| High School | Camelback High School |
| APN | 164-20-181 |
| Directions | From Glendale, North On 17th Street To Lane Avenue. Left (West) On Lane Avenue To Property; From Northern South On 18th St, Wind Around To Lane; Across From Beautiful Mountain Area |
| Lot/ Land Details | |
| Possible Use | None |
MLS # 5504986
MLS # 5141197
MLS # 5110440| Est. value | Bed/bath | Sqft | mi | |
|---|---|---|---|---|
| 7815 N Dreamy Draw Dr, Phoenix, AZ 85020 | $1,220,600 | 3/4 | 3,529 | 0.06 |
| 7828 N 18th St, Phoenix, AZ 85020 | $960,200 | —/— | 2,427 | 0.07 |
| 7801 N Dreamy Draw Dr, Phoenix, AZ 85020 | $1,008,700 | 4/— | 2,379 | 0.07 |
| 7827 N Dreamy Draw Dr, Phoenix, AZ 85020 | $1,192,300 | 4/— | 2,415 | 0.07 |
| 7816 N 18th St, Phoenix, AZ 85020 | $980,700 | 4/— | 2,801 | 0.07 |
| 7751 N Dreamy Draw Dr, Phoenix, AZ 85020 | $959,800 | 3/— | 2,348 | 0.08 |
| 7802 N 18th St, Phoenix, AZ 85020 | $858,100 | 4/— | 2,348 | 0.08 |
| 7840 N 18th St, Phoenix, AZ 85020 | $975,800 | 3/— | 2,439 | 0.08 |
Estimated values are based on public record data and automated valuation models. Values are not guaranteed and may not reflect current market conditions.
$519,250
$450,000
$449,900
$1,095,250
$568,990
$295,000
$525,000
$568,000
$249,450
$374,525
$480,000
$802,500
$522,000
$445,000
$540,000
$369,900
$390,000
$550,000
$354,998
$670,500
$505,000
$579,900
$450,000
$244,900
$471,500
$394,950
$1,395,000
$881,725
$337,500