

- $791,400
- 4Bd
- 4Ba
- 3,854 Sq Ft
SOLD

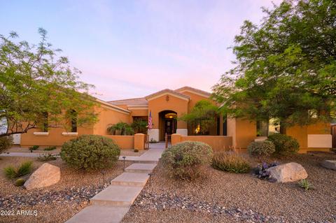
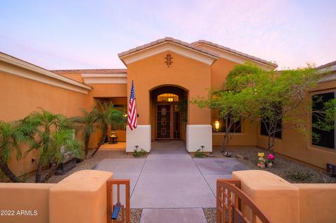
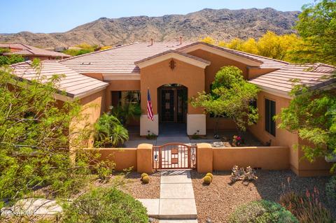
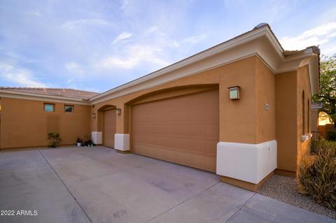
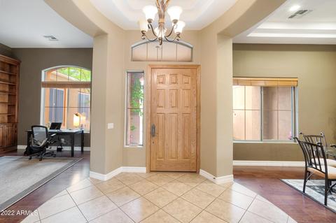
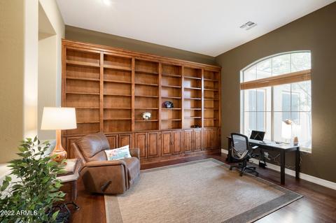
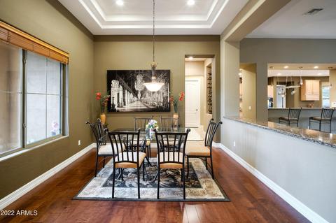
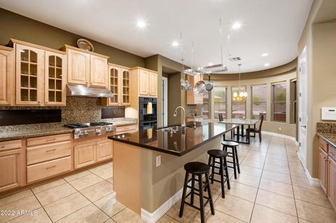
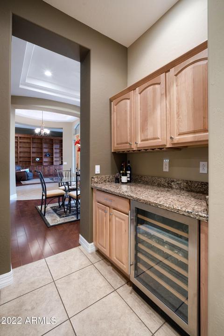
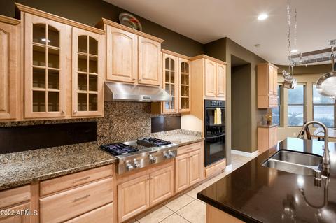
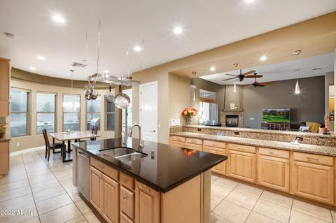
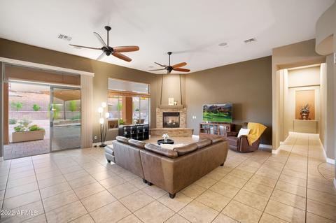
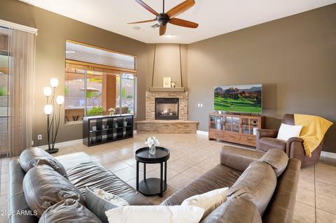
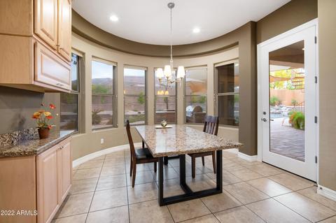
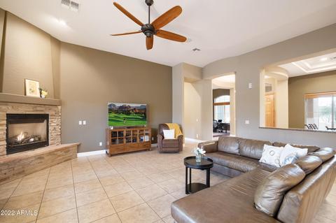
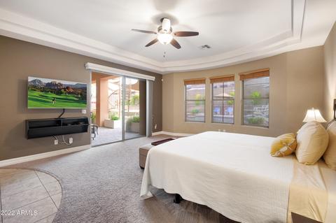
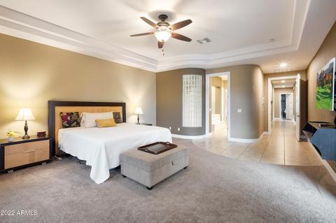
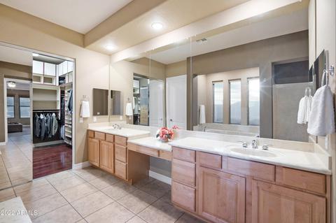
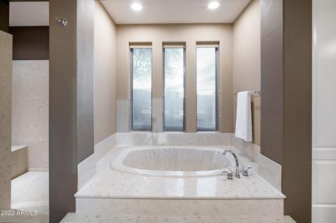
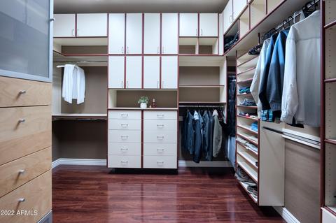
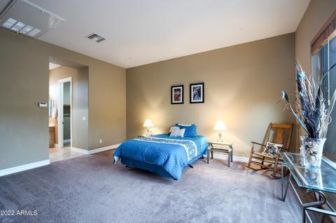
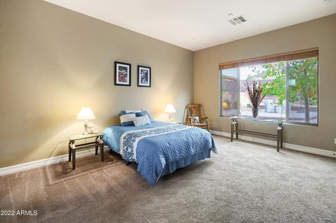
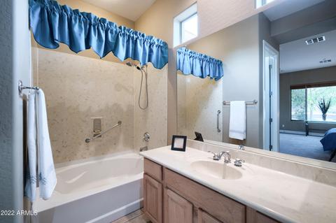
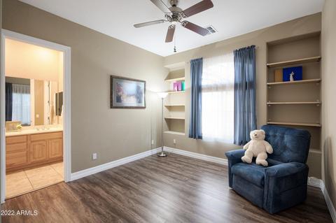
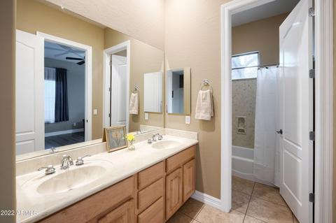
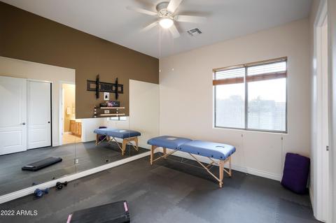
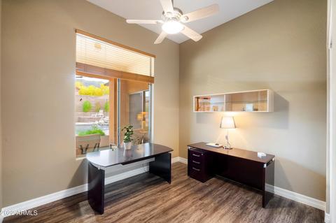
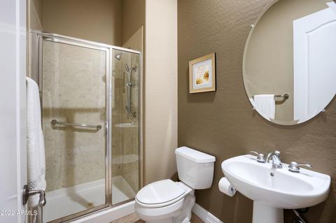
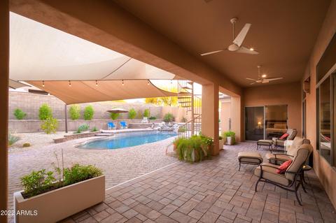
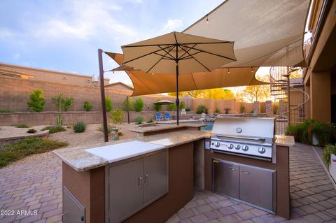
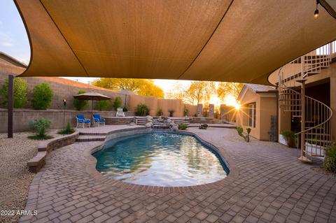
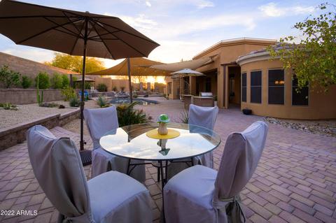
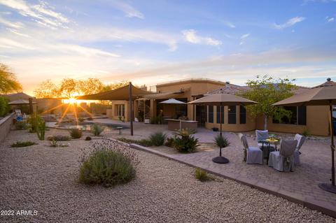
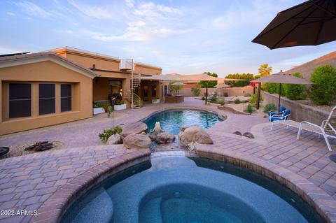
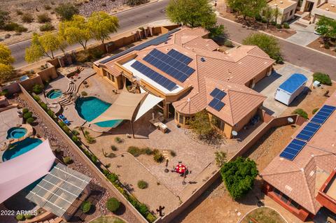
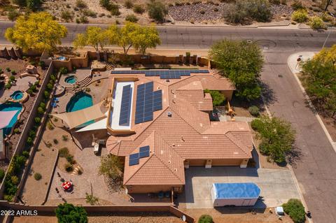
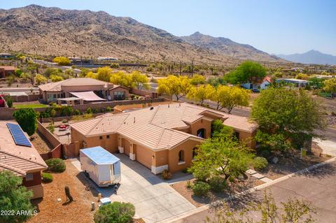
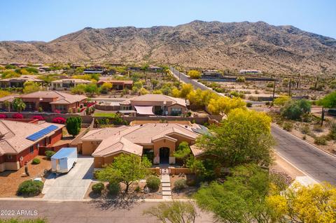
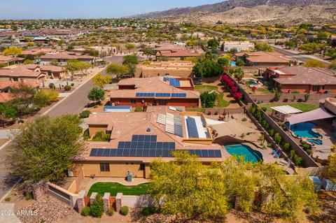
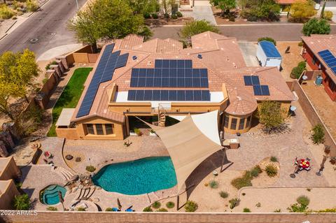
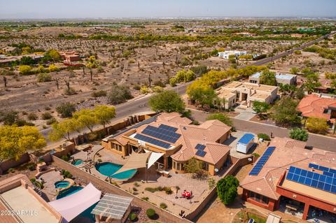
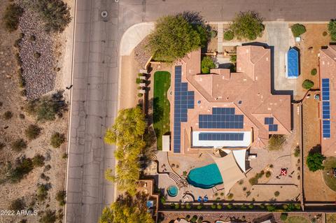
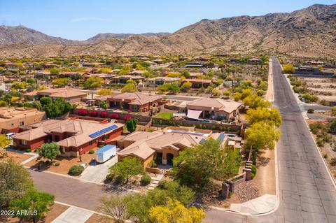
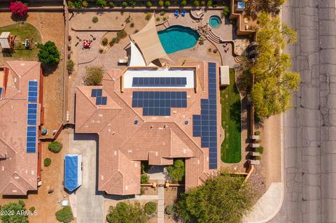
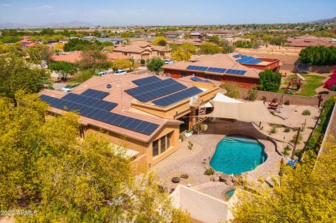
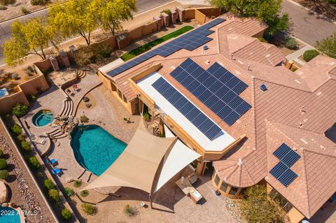
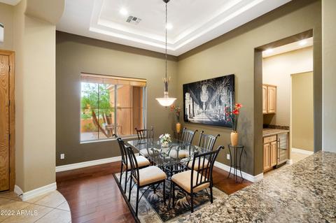
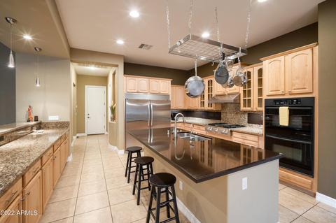
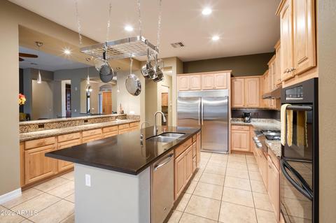
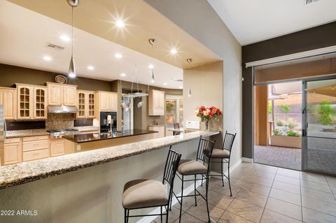
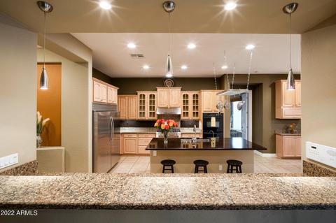
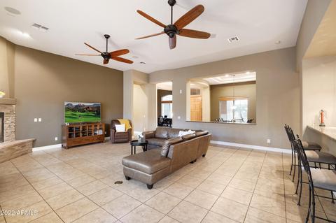
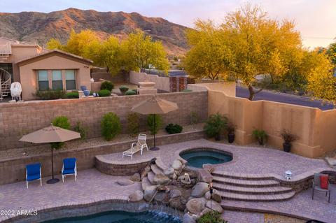
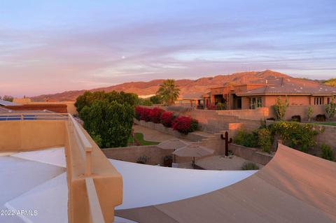
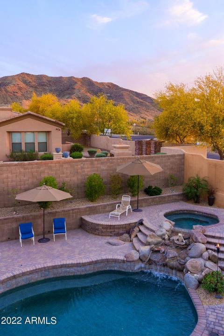
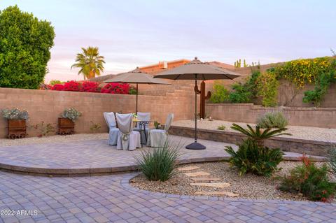
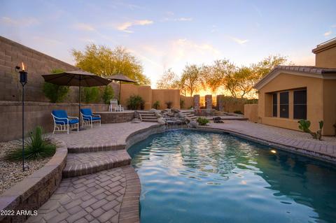
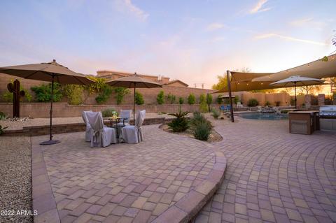
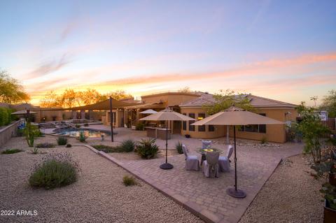
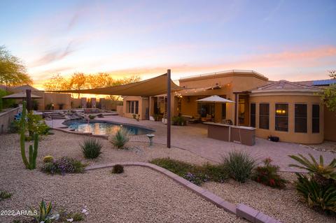
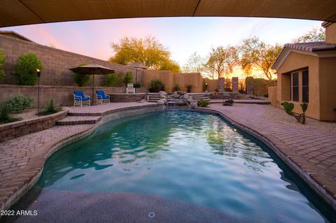
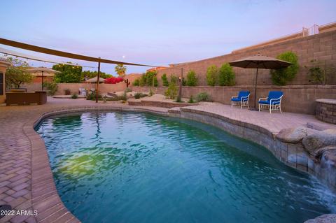
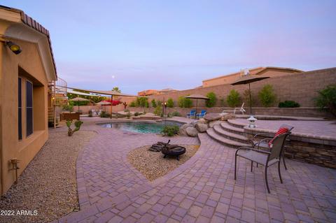
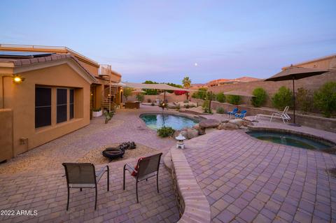
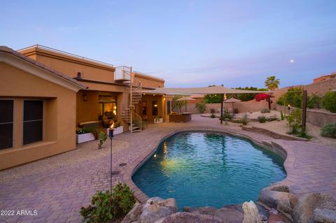
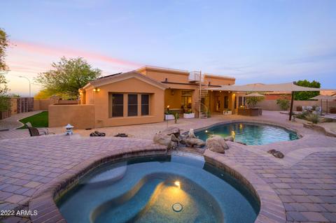
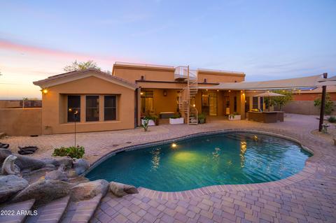
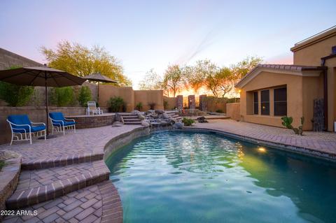
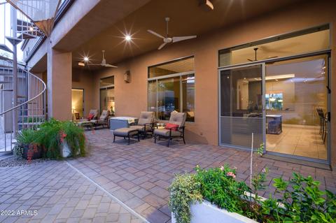
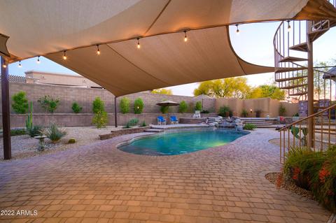
Last sold 05/18/2022 after 52 Days
bed
bath
Sqft ($233/Sqft)
| Property type House | Neighborhood | Year built 2004 | HOA fee $70/month | Lot size 0.4 Acre | Parking 3 garage spaces | Rental estimate |

| Overview | |
| Cooling/AC | Central Air, Ceiling Fan(s), Programmable Thmstat |
| Heating | Natural Gas |
| Levels/Style | Ranch, Territorial/Santa Fe, 1 |
| MLS # | 6378398 |
| Type | Residential |
| Status | Closed |
| SubType | Single Family Residence |
| SqFt | 3854 |
| Lot Size (Acres) | 0.4 |
| Lot Size (Sqft) | 17322 |
| Property Tax | 6017 |
| HOA | Valley View Estates, 623-572-7579 |
| Builder Name | Dehaven Homes |
| HOA Fee | 70, Monthly |
| Year Built | 2004 |
| Interior | |
| Total # of Bathrooms | 4 |
| Total # of Bedrooms | 5 |
| Laundry | Engy Star (See Rmks) |
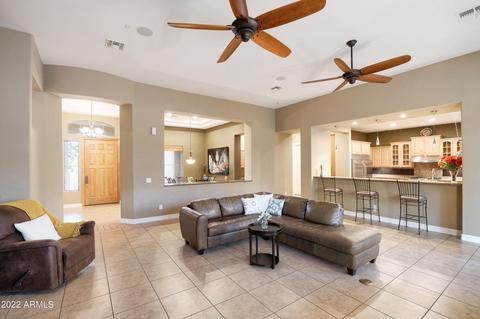
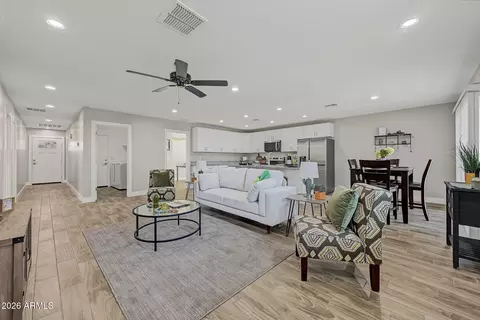
| Flooring | Carpet, Laminate, Tile, Wood |
| Interior Features | High Speed Internet, Double Vanity, Eat-in Kitchen, Breakfast Bar, Central Vacuum, Vaulted Ceiling(s), Kitchen Island, Pantry, Full Bth Master Bdrm, Separate Shwr & Tub |
| Fireplace | Gas |
| Appliances | Gas Cooktop, Water Purifier |
| Accessibility Features | Lever Handles, Bath Scald Ctrl Fct, Bath Lever Faucets, Bath Grab Bars, Accessible Hallway(s) |
| Window Features | Solar Screens |
| Exterior | |
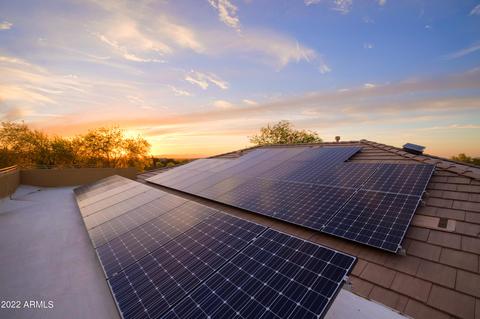
| Roof | Reflective Coating, Tile, Concrete |
| Construction | Stucco, Wood Frame, Low VOC Paint, Painted, Low VOC Insulation, Ducts Professionally Air-Sealed |
| # of Garage Spaces | 3 |
| Parking | Unassigned, Garage Door Opener, Extended Length Garage, Direct Access, Separate Strge Area |
| # of Covered Spaces | 3 |
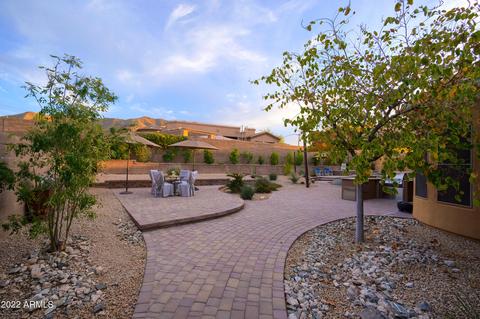
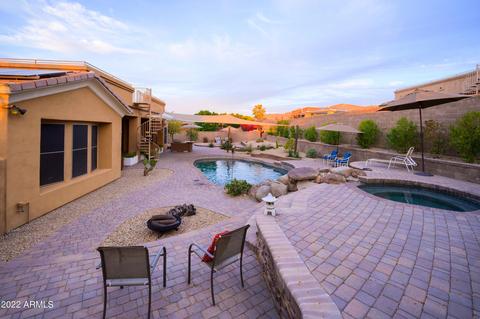
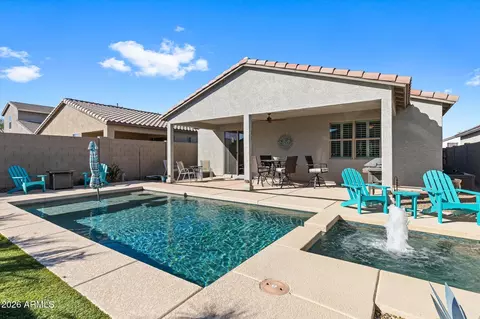
| Patio/Porch | Covered Patio(s), Patio |
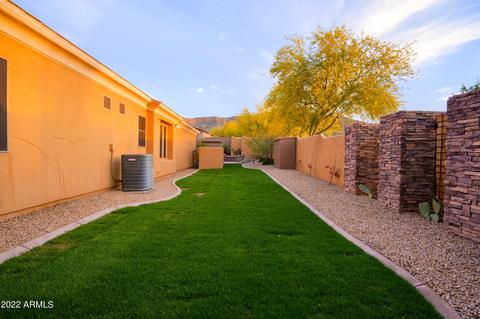
| Fencing | Block |
| Exterior Features | Playground, Other, Private Yard, Built-in Barbecue |
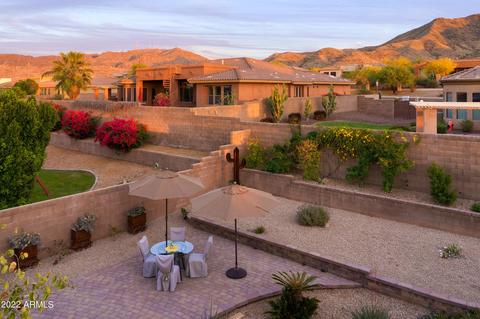
| Lot Features | North/South Exposure, Corner Lot, Desert Back, Desert Front, Gravel/Stone Front, Gravel/Stone Back, Grass Back, Auto Timer H2O Front, Auto Timer H2O Back, Irrigation Front, Irrigation Back |
| Amenities / Utilities | |
| Water Source | City Water |
| Sewer/Septic | Sewer In & Cnctd, Public Sewer |
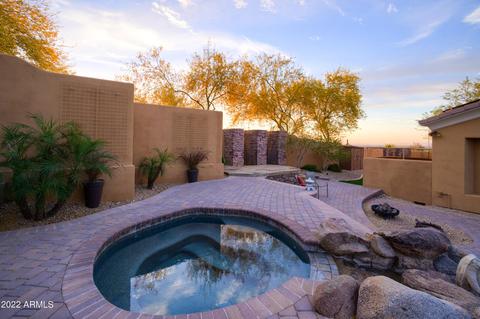
| Spa | Heated, Private |
| HOA Fee Includes | Maintenance Grounds |
| Horse Amenities | Bridle Path Access |
| Pool | Play Pool, Heated |
| Security Features | Security System Owned |
| Location | |
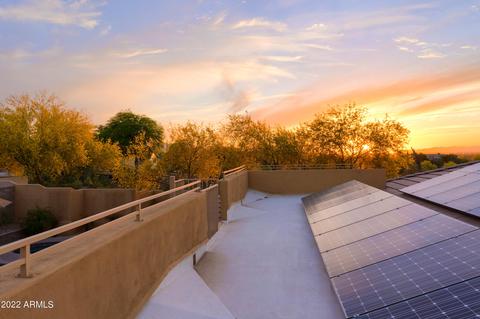
| View | City Lights, Mountain(s) |
| Subdivision | Valley View Estates |
| Community Features | Near Bus Stop, Biking/Walking Path |
| Elementary School | Southwest Elementary School |
| Elementary School District | Roosevelt Elementary District |
| Middle School | Southwest Elementary School |
| High School District | Phoenix Union High School District |
| High School | Cesar Chavez High School |
| APN | 300-52-024 |
| Directions | 19th Ave South To Summerside, Turn Left, 1st House On The Right, Corner Lot |
| Lot/ Land Details | |
| Road Responsibility | City Maintained Road |
| Possible Use | None |
MLS # 6378398| Est. value | Bed/bath | Sqft | mi | |
|---|---|---|---|---|
| 1818 W Olney Ave, Phoenix, AZ 85041 | $830,600 | —/— | 3,509 | 0.03 |
| 1820 W Summerside Rd, Phoenix, AZ 85041 | $869,100 | 4/— | 3,336 | 0.03 |
| 1816 W Summerside Rd, Phoenix, AZ 85041 | $809,600 | 3/— | 3,043 | 0.04 |
| 1814 W Olney Ave, Phoenix, AZ 85041 | $902,400 | 4/— | 3,963 | 0.04 |
| 1811 W Summerside Rd, Phoenix, AZ 85041 | $845,400 | 3/— | 3,043 | 0.05 |
| 1812 W Summerside Rd, Phoenix, AZ 85041 | $830,400 | —/— | 3,043 | 0.06 |
| 1918 W Olney Ave, Phoenix, AZ 85041 | $608,700 | —/2 | 1,637 | 0.06 |
| 1821 W Mcneil St, Phoenix, AZ 85041 | $788,500 | 3/— | 3,043 | 0.06 |
Estimated values are based on public record data and automated valuation models. Values are not guaranteed and may not reflect current market conditions.


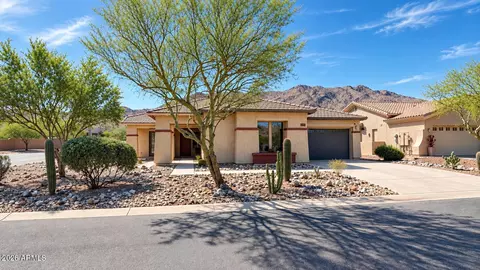
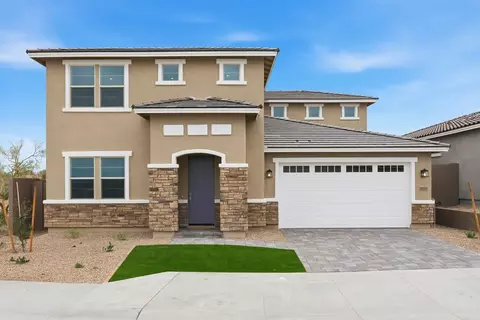
$519,250
$449,900
$499,990
$450,000
$1,095,250
$374,525
$568,000
$525,000
$295,000
$568,990
$350,000
$550,000
$499,990
$462,495
$354,000
$587,500
$634,995
$355,000
$372,090
$354,998
$579,900
$244,900
$337,500
$471,500
$450,000
$394,950
$644,500
$499,990
$557,498
$325,000