

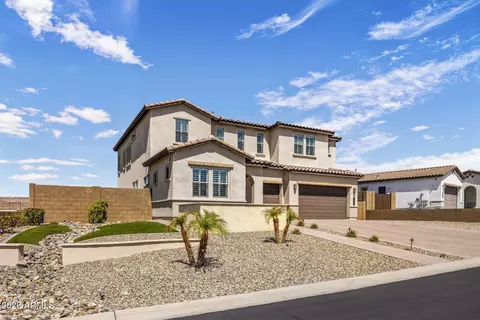
- $1,395,000
- 4Bd
- 5Ba
- 3,508 Sq Ft


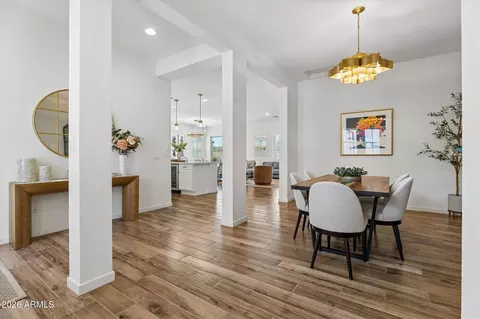
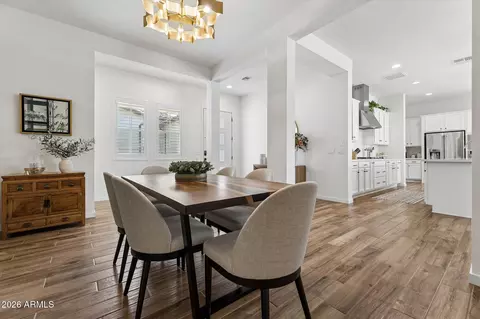
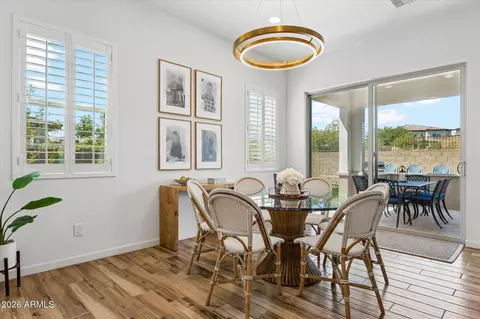
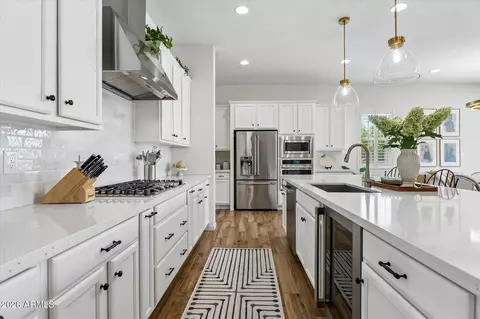
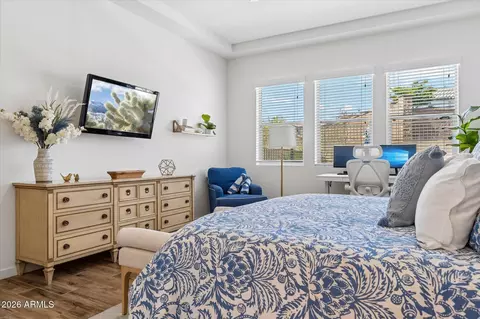
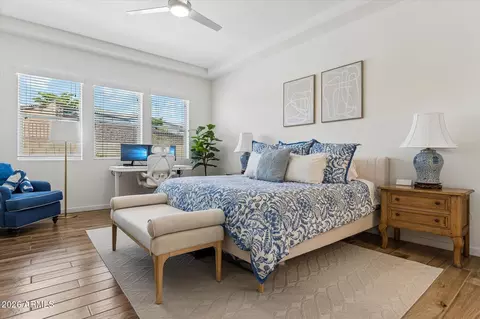
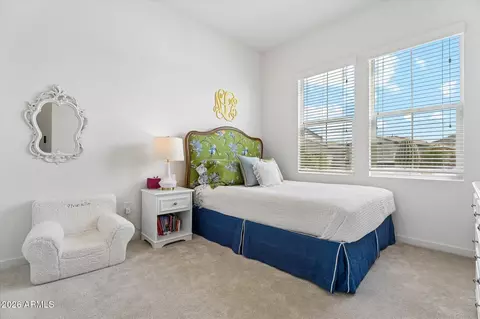
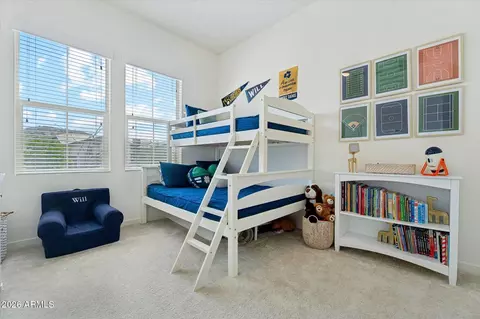
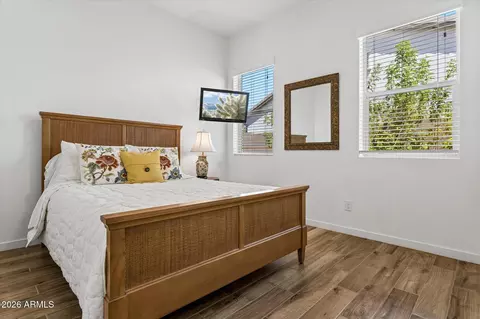
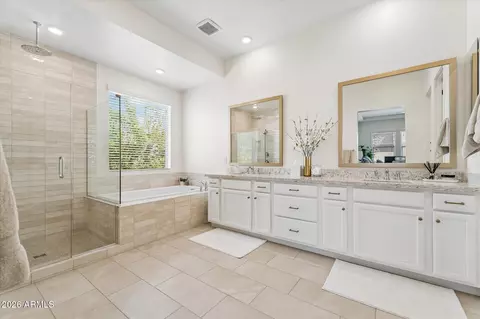
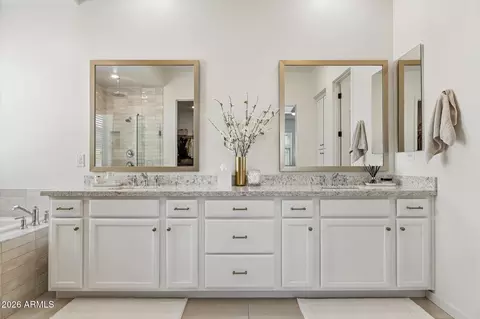
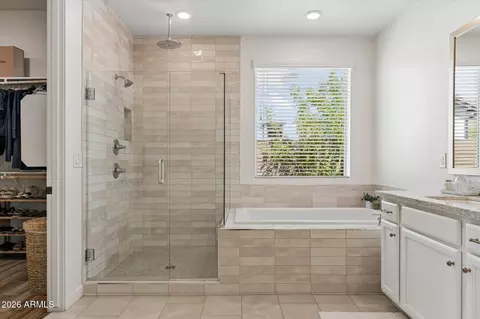
bed
bath
Sqft ($485/Sqft)
| Property type House | Neighborhood | Year built 2022 | HOA fee $138/month | Lot size 10,813 Sqft | Parking 3 garage spaces | Rental estimate |

| Overview | |
| Cooling/AC | HVAC SEER Rating, Central Air, Ceiling Fan(s), Programmable Thmstat |
| Heating | Forced Air, Natural Gas |
| Levels/Style | Contemporary, 1 |
| MLS # | 7072141 |
| Type | Residential |
| Virtual Tour | External Link |
| Status | Active |
| SubType | Single Family Residence |
| Lot Size (Acres) | 0.25 |
| Lot Size (Sqft) | 10813 |
| Property Tax | 3097 |
| HOA | Stone Butte, 480-941-1077 |
| Builder Name | Shea Homes |
| HOA Fee | 137.5, Monthly |
| Year Built | 2022 |
| Interior | |
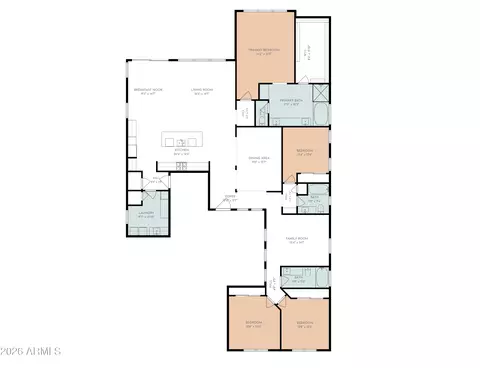
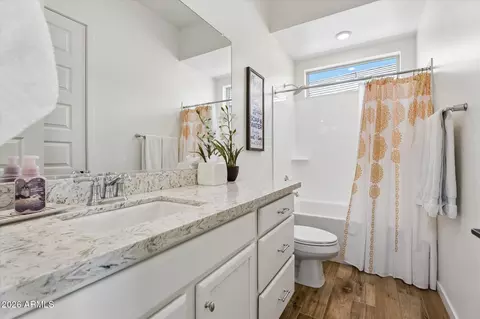
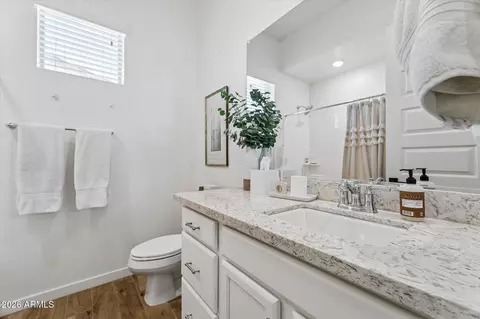
| Total # of Bathrooms | 3 |
| # Full Baths | 3 |
| Total # of Bedrooms | 4 |
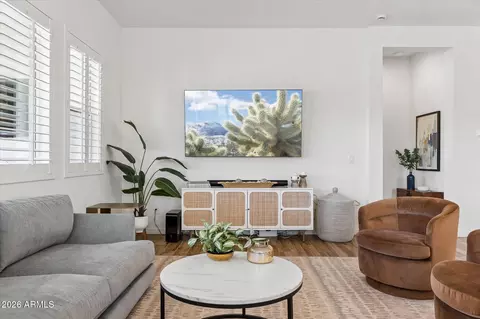
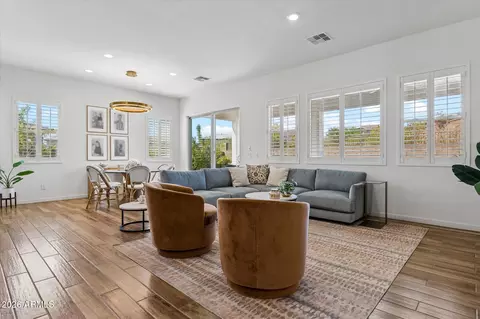
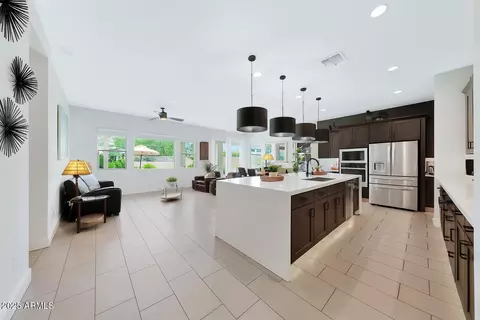
| Flooring | Carpet, Tile |
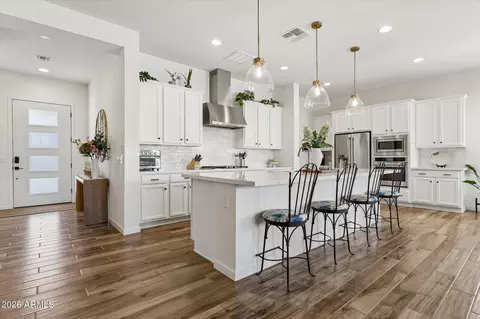
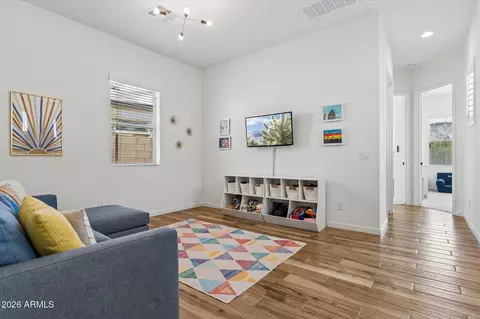
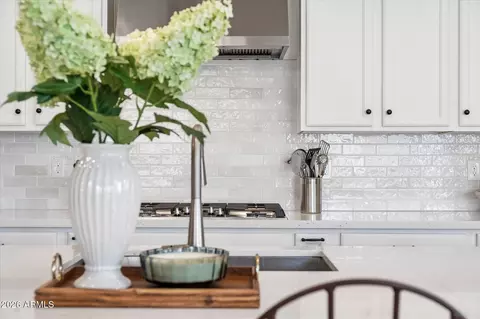
| Interior Features | Walk-in Pantry, Quartz Countertops, High Speed Internet, Smart Home, Double Vanity, 9+ Flat Ceilings, No Interior Steps, Kitchen Island, Full Bth Master Bdrm, Separate Shwr & Tub |
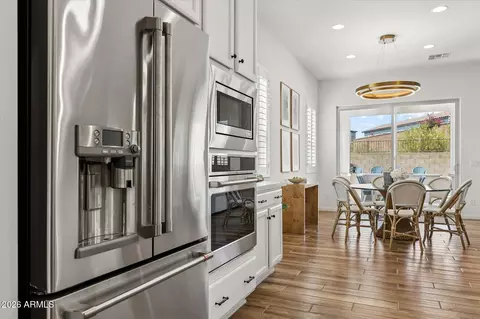
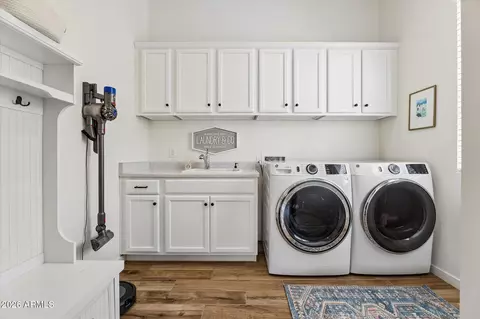
| Appliances | Dryer, Washer, Water Softener Owned, Reverse Osmosis, Refrigerator, Built-in Microwave, Dishwasher, Disposal, Gas Range, Electric Oven, Gas Cooktop, Built-In Electric Oven |
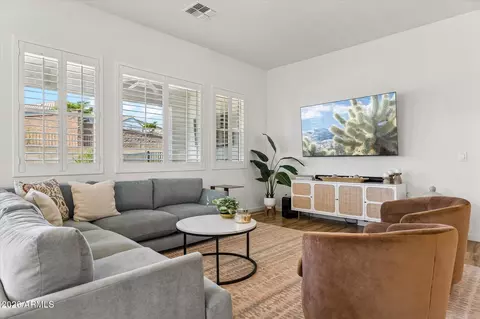
| Window Features | Screens, Dual Pane, ENERGY STAR Qualified Windows |
| Exterior | |
| Foundation | Slab |
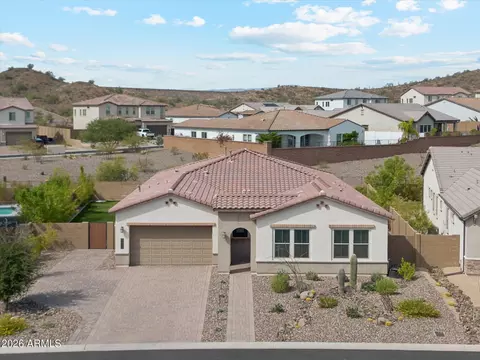
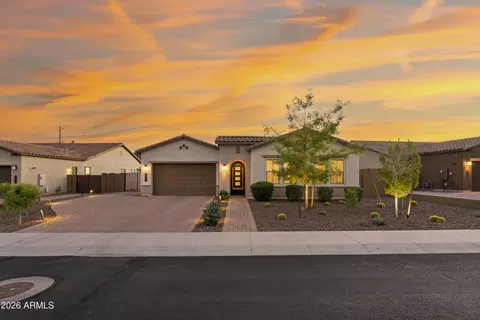
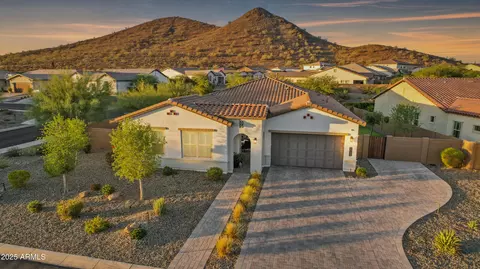
| Roof | Tile |
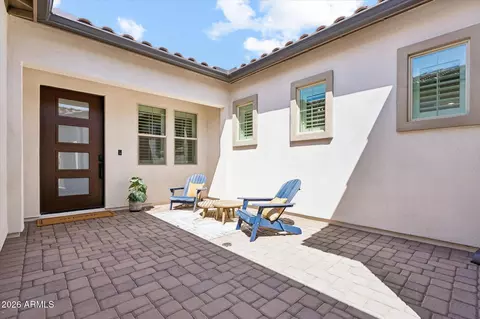
| Construction | Stucco, Wood Frame, Stone |
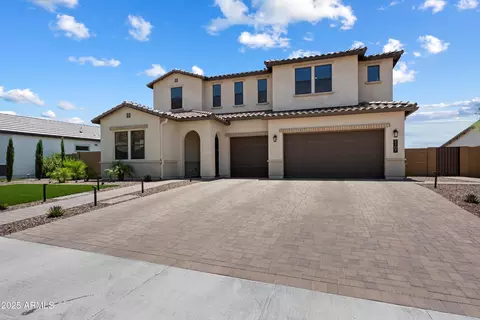
| # of Garage Spaces | 3 |
| Parking | Attached Garage, Tandem, Garage Door Opener, Extended Length Garage |
| # of Open Parking Spaces | 4 |
| # of Covered Spaces | 3 |
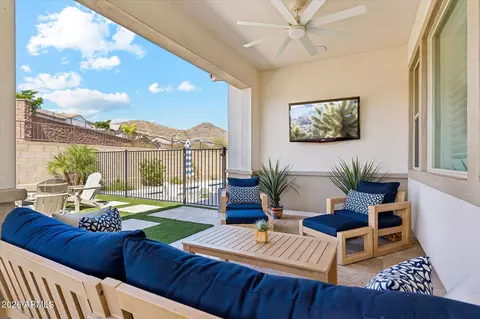
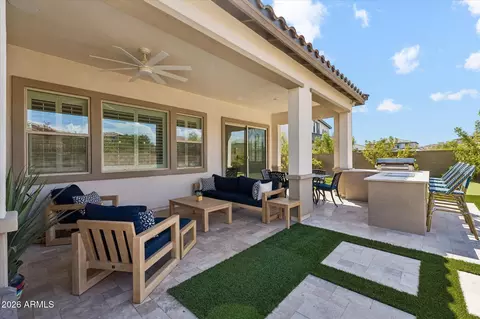
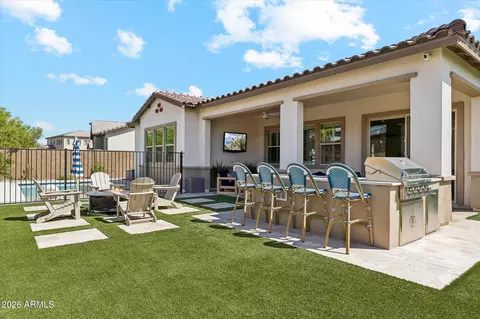
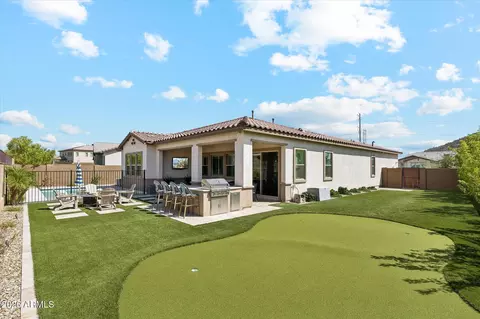
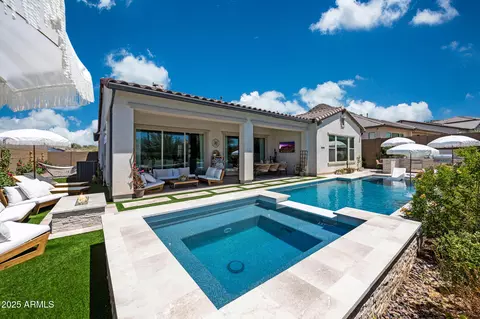
| Patio/Porch | Covered Patio(s) |
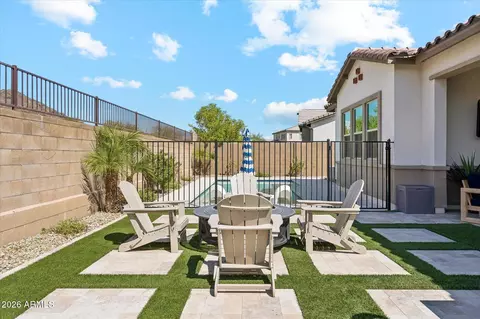
| Fencing | Back Yard, Block |
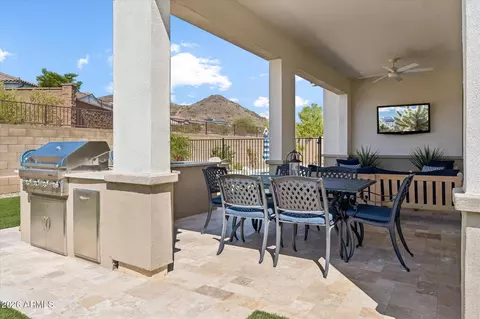
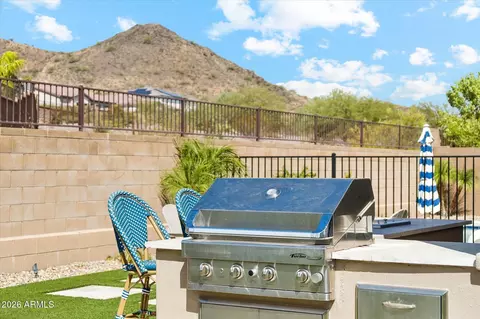
| Exterior Features | Built-in Barbecue |
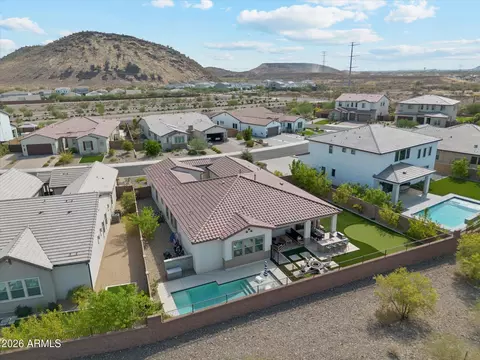
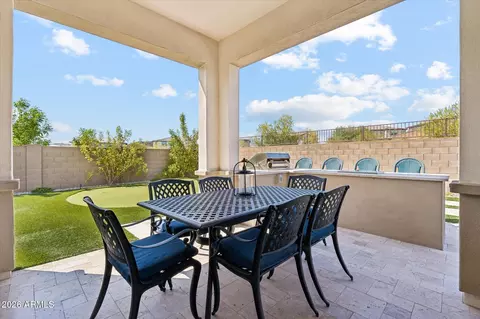
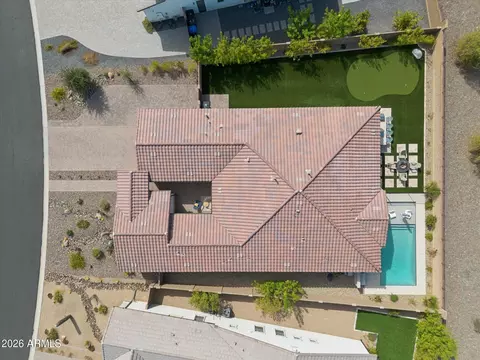
| Lot Features | Adjacent To Wash, North/South Exposure, Desert Front, Cul-De-Sac, Synthetic Grass Back, Auto Timer H2O Front, Auto Timer H2O Back, Irrigation Front, Irrigation Back |
| Amenities / Utilities | |
| Water Source | Public |
| Sewer/Septic | Public Sewer |
| Spa | None |
| HOA Fee Includes | Pest Control, Maintenance Grounds |
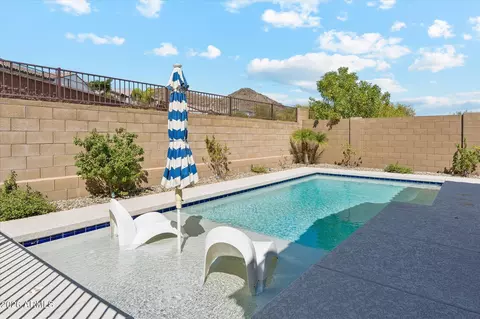
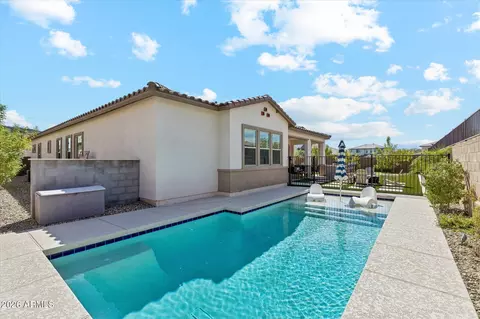
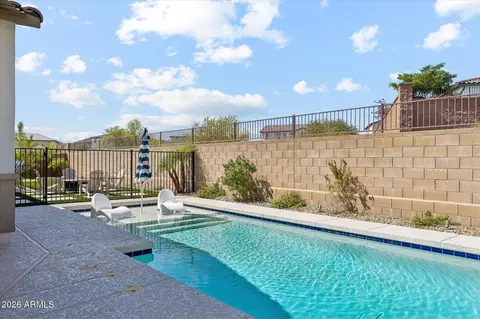
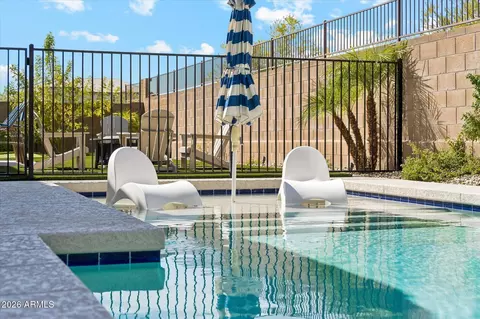
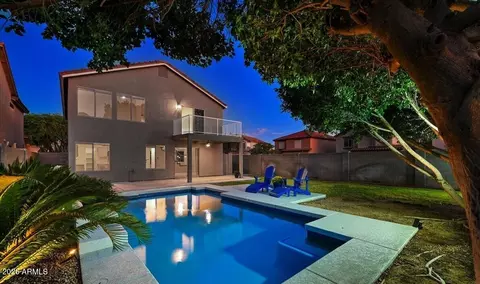
| Pool | Outdoor, Play Pool, Fenced, Heated |
| Location | |
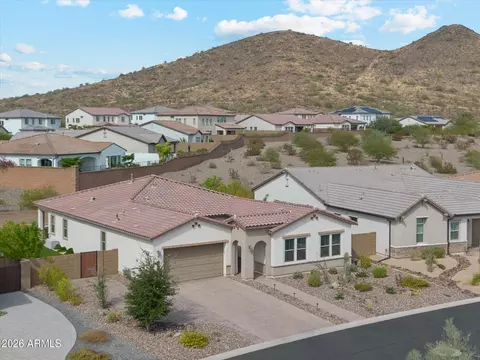
| View | Desert, City Lights, Mountain(s) |
| Subdivision | HILLSTONE NORTH PARCEL |
| Community Features | Gated, Playground, Biking/Walking Path |
| Elementary School | Boulder Creek Elementary |
| Elementary School District | Paradise Valley Unified District |
| Middle School | Mountain Trail Middle School |
| High School District | Paradise Valley Unified District |
| High School | Pinnacle High School |
| APN | 212-15-833 |
| Directions | From Cave Creek Road Turn West On N Desert Peak Pkwy, Turn Right On19th Pl, Through Gate To 1816 E Fallen Leaf Lane. |
| Lot/ Land Details | |
| Road Responsibility | City Maintained Road |
| Road Surface | Asphalt |


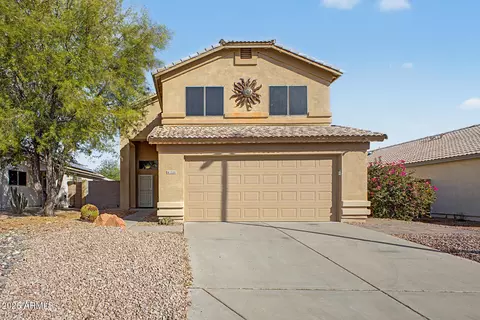
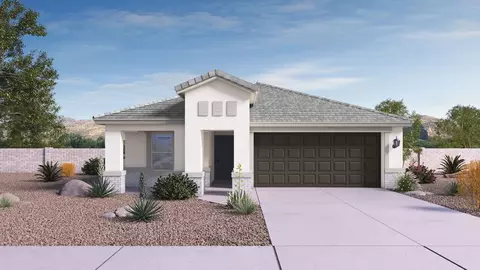
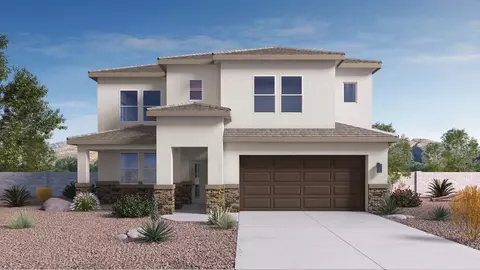
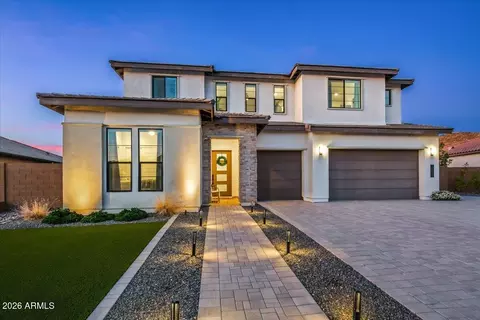
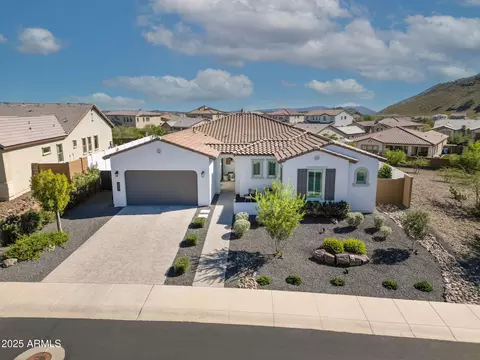
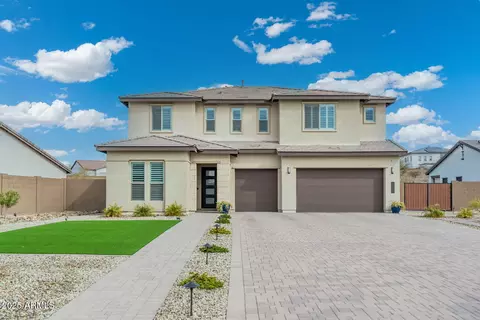
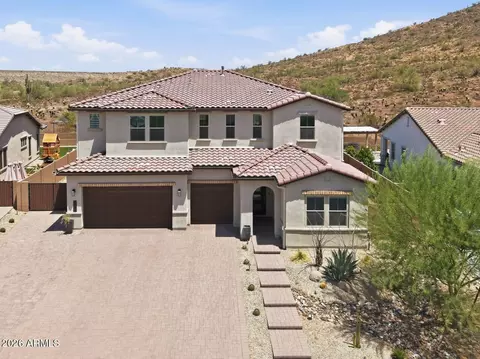
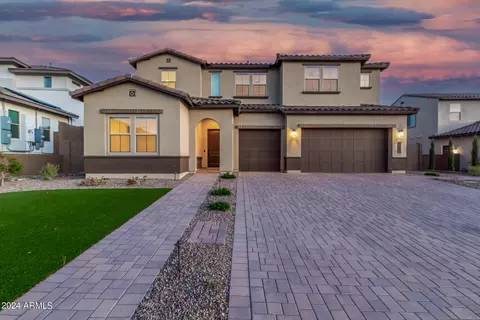

$519,250
$449,900
$450,000
$1,095,250
$295,000
$568,990
$249,450
$460,000
$568,000
$641,000
$670,500
$445,000
$445,000
$540,000
$522,000
$648,990
$550,000
$450,000
$617,500
$650,000
$450,000
$244,900
$579,900
$1,198,000
$471,500
$881,725
$505,000
$970,990
$394,950