
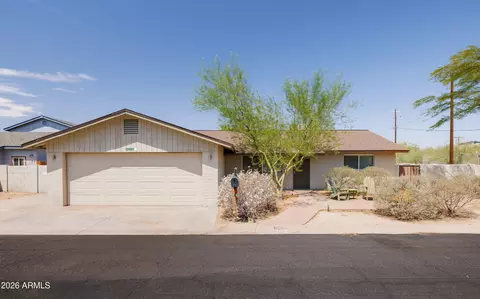
- $450,000
- 3Bd
- 3Ba
- 1,742 Sq Ft
SOLD 08/21/26


Last sold 11/15/2012 after 112 Days
bed
bath
Sqft ($185/Sqft)
| Property type House | Neighborhood | Year built 1979 | HOA fee $257/month | Lot size 5,881 Sqft | Parking 2 garage spaces | Rental estimate |

| Overview | |
| Cooling/AC | Central Air, Ceiling Fan(s) |
| Heating | Electric |
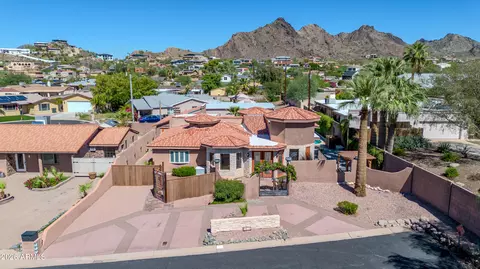
| Levels/Style | Spanish, 1 |
| MLS # | 4794599 |
| Type | Residential |
| Status | Closed |
| SubType | Patio Home |
| SqFt | 1971 |
| Lot Size (Acres) | 0.14 |
| Lot Size (Sqft) | 5881 |
| Property Tax | 2292 |
| HOA | Vision Community Ass, 480-759-4945 |
| Builder Name | Gosnell |
| HOA Fee | 257, Monthly |
| Year Built | 1979 |
| Interior | |
| Total # of Bathrooms | 3 |
| Total # of Bedrooms | 3 |
| Laundry | Wshr/Dry HookUp Only |
| Flooring | Carpet, Stone, Tile |
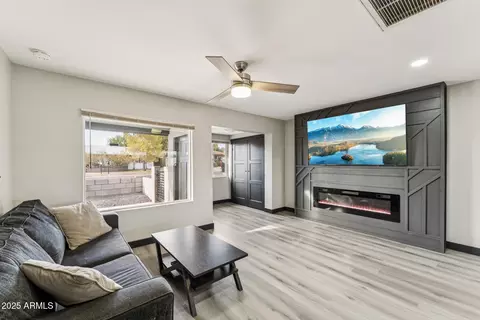
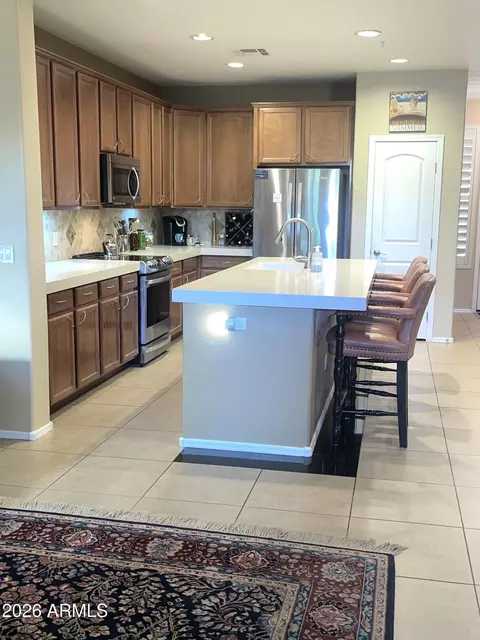
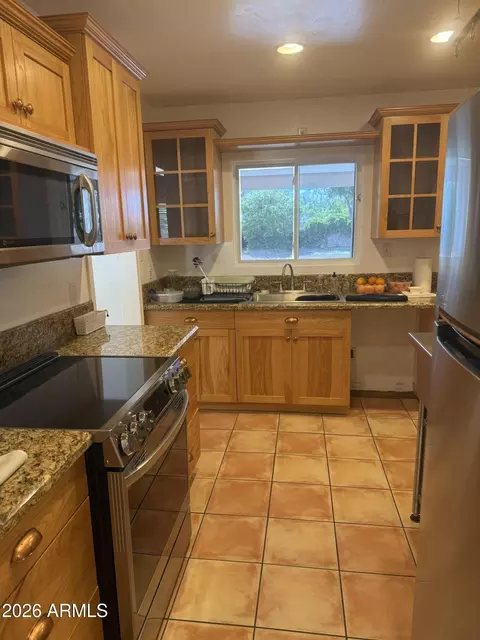
| Interior Features | High Speed Internet, Double Vanity, Master Downstairs, Eat-in Kitchen, 3/4 Bath Master Bdrm |
| Appliances | Electric Cooktop |
| Exterior | |
| Roof | Other, Tile, Built-Up |
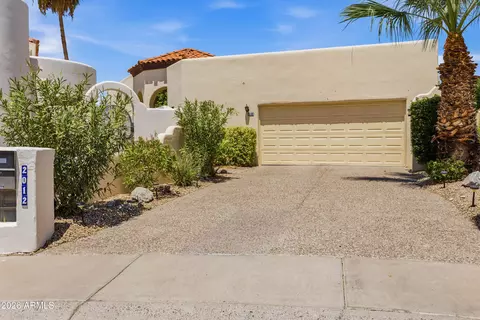
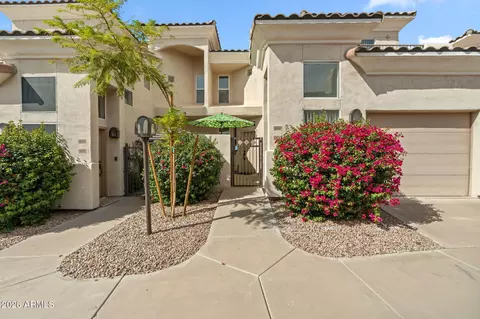
| Construction | Stucco, Block |
| # of Garage Spaces | 2 |
| Parking | Garage Door Opener |
| # of Covered Spaces | 2 |
| Patio/Porch | Covered Patio(s), Patio |
| Fencing | Block, Wrought Iron |
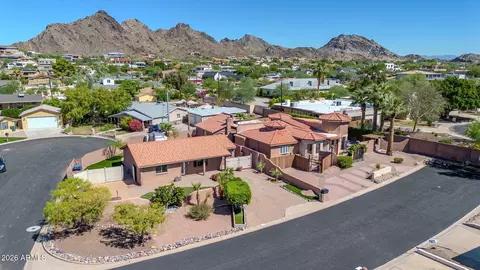
| Lot Features | Borders Common Area, Adjacent To Wash, Desert Back, Desert Front, Cul-De-Sac, Grass Front |
| Amenities / Utilities | |
| Water Source | City Water |
| Sewer/Septic | Public Sewer |
| Spa | Private |
| HOA Fee Includes | Sewer, Cable TV, Maintenance Grounds, Trash, Water |
| Pool | None |
| Location | |
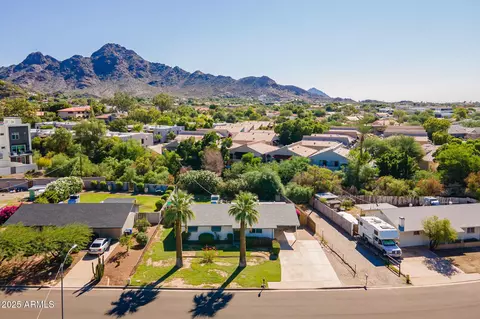
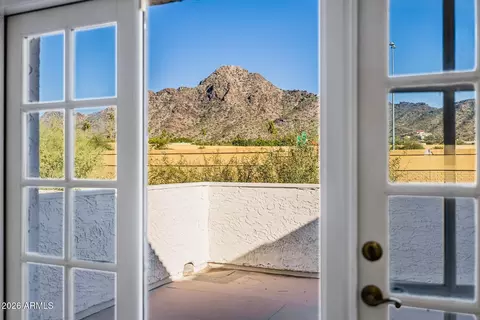
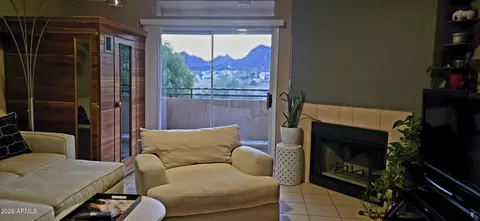
| View | Mountain(s) |
| Subdivision | The Pointe |
| Community Features | Pool, Community Spa Htd |
| Elementary School | Madison Heights Elementary School |
| Elementary School District | Madison Elementary District |
| Middle School | Madison #1 Middle School |
| High School District | Phoenix Union High School District |
| APN | 164-20-136 |
| Directions | Take 16th Street To Morten Head East On Morten To Dreamy Draw Go North On Dreamy Draw To Winter Drive Left On Winter To 18th Street Left On 18th Street To Lane Avenue On The Left Turn In Cul De Sac |
MLS # 4794599| Est. value | Bed/bath | Sqft | mi | |
|---|---|---|---|---|
| 7828 N 18th St, Phoenix, AZ 85020 | $1,149,000 | —/— | 2,427 | 0.04 |
| 7816 N 18th St, Phoenix, AZ 85020 | $1,167,000 | 4/— | 2,801 | 0.05 |
| 7840 N 18th St, Phoenix, AZ 85020 | $1,148,000 | 3/— | 2,439 | 0.06 |
| 7802 N 18th St, Phoenix, AZ 85020 | $1,134,000 | 4/— | 2,348 | 0.06 |
| 7750 N 18th St, Phoenix, AZ 85020 | $1,167,000 | 4/— | 2,444 | 0.08 |
| 7844 N 18th St, Phoenix, AZ 85020 | $1,237,000 | —/— | 3,130 | 0.09 |
| 7815 N Dreamy Draw Dr, Phoenix, AZ 85020 | $1,283,000 | 3/4 | 3,529 | 0.09 |
| 7827 N Dreamy Draw Dr, Phoenix, AZ 85020 | $1,098,000 | 4/— | 2,415 | 0.09 |
Estimated values are based on public record data and automated valuation models. Values are not guaranteed and may not reflect current market conditions.

$519,250
$450,000
$449,900
$1,095,250
$568,990
$295,000
$525,000
$568,000
$249,450
$374,525
$480,000
$802,500
$522,000
$445,000
$540,000
$369,900
$390,000
$550,000
$354,998
$670,500
$505,000
$579,900
$450,000
$244,900
$471,500
$394,950
$1,395,000
$881,725
$337,500