Movoto Real Estate
Sold on 04/04/2024
  • Exterior
  • Other
  • Dining
  • Living
  • Kitchen
  • Entry Way
  • Bedroom
  • Bath
  • View/Area
  • Floorplan

1807 W Osborn Rd, Phoenix, AZ 85015

$632,450

Last sold 04/04/2024 after 62 Days

  • 4

    bed

  • 3

    bath

  • 2,426

    Sqft ($261/Sqft)

House not for sale

About 1807 W Osborn Rd

Property type House
Neighborhood
Year built 1935
HOA fee $0/month
Lot size 0.33 Acre
Property description
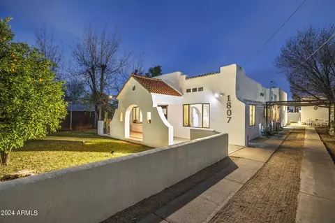
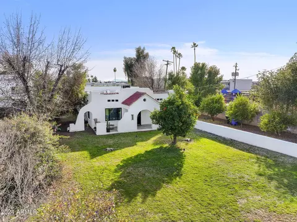
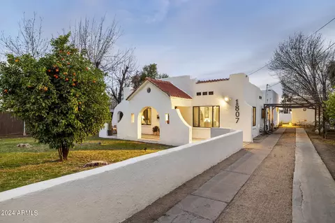
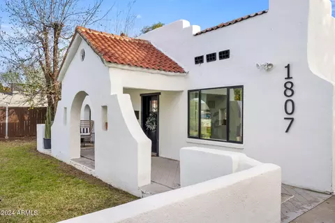
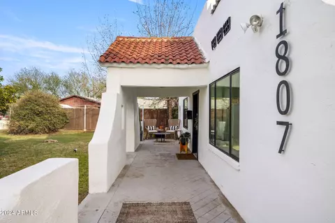
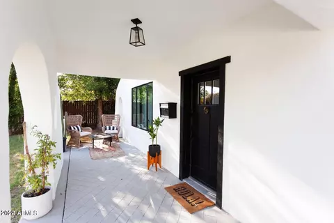
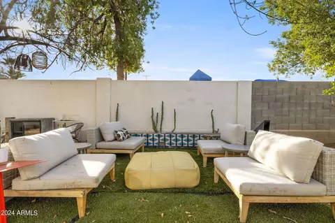
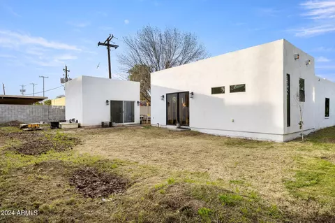
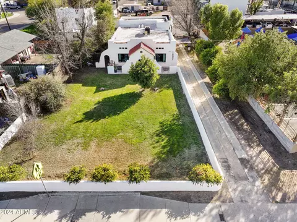
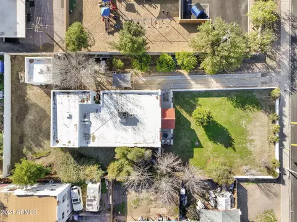
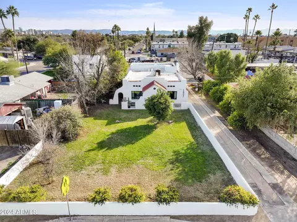
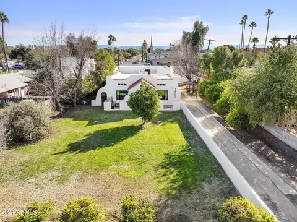
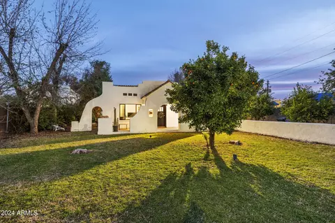
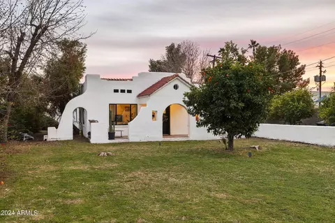
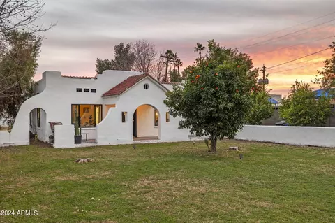
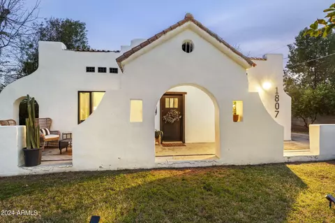
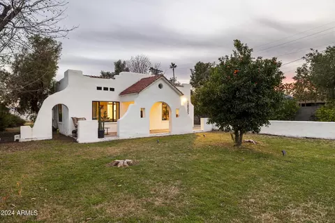
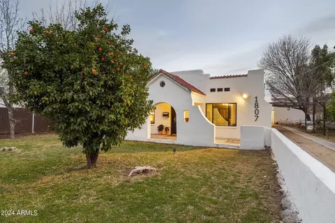
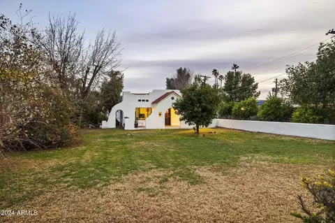
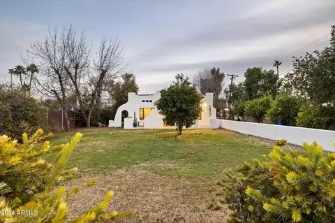
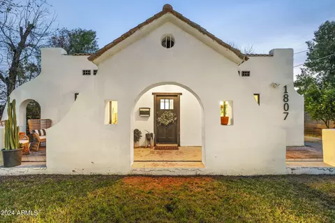
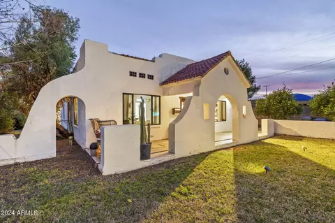
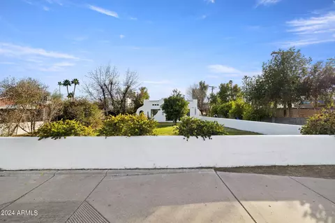
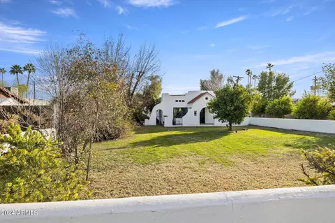
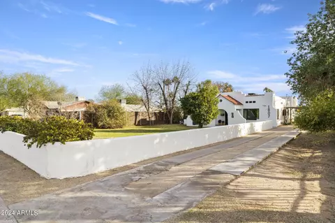
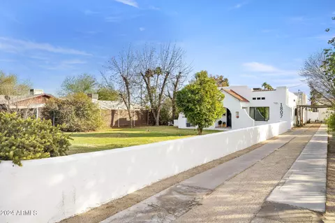
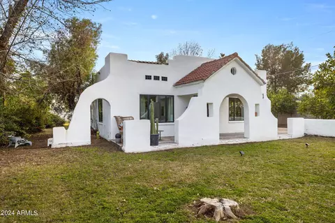
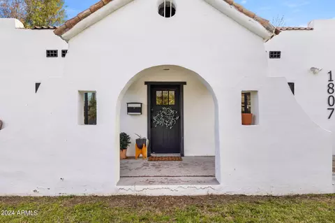
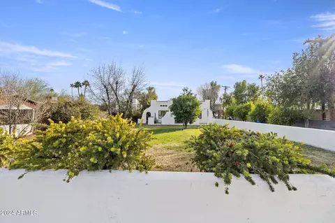
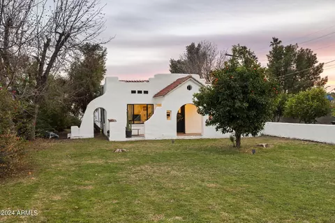
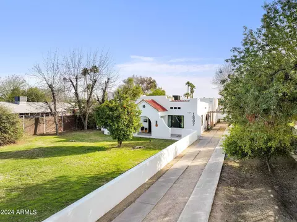
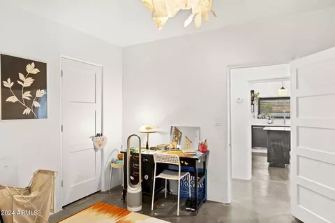
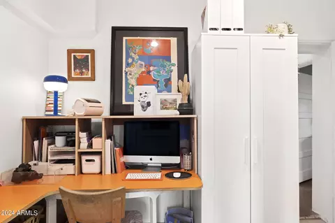
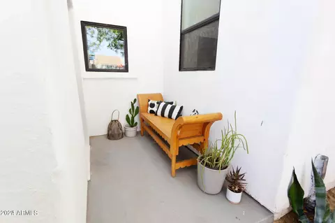
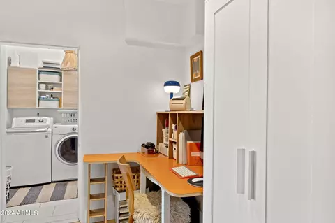
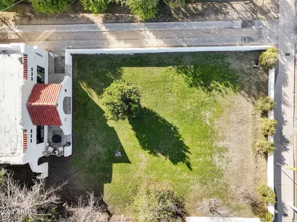
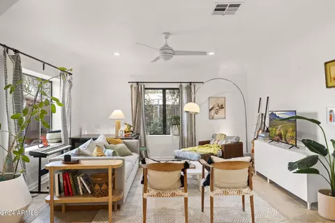
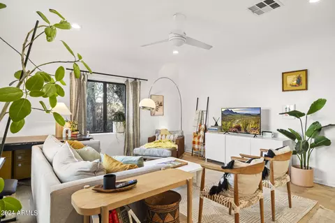
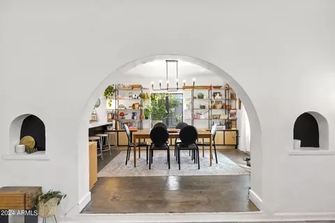
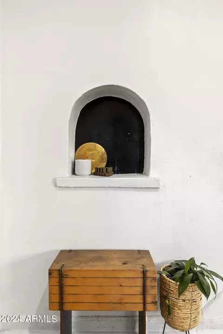
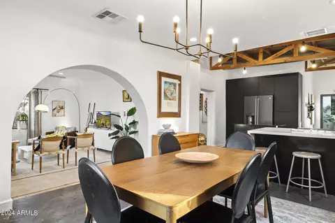
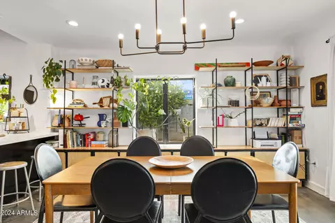
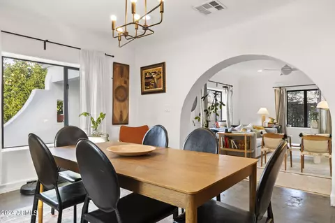
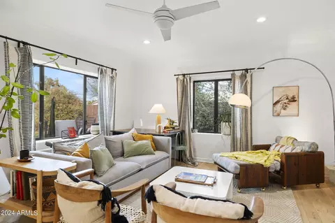
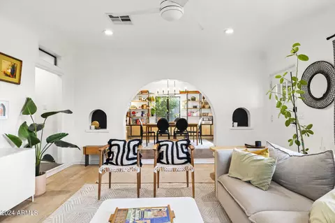
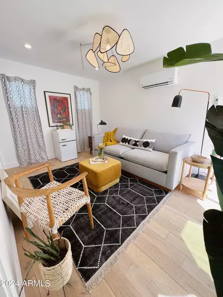
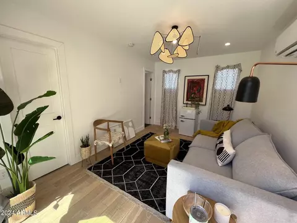
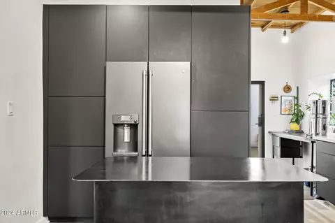
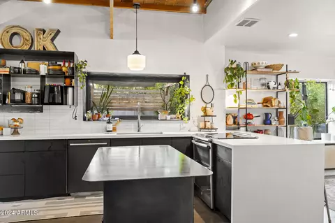
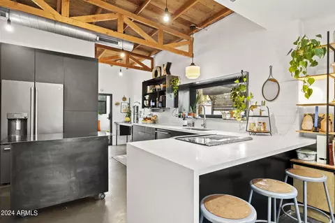
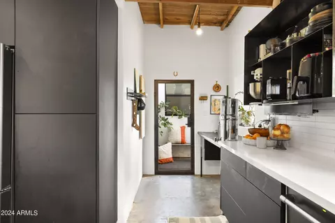
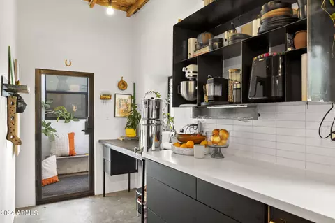
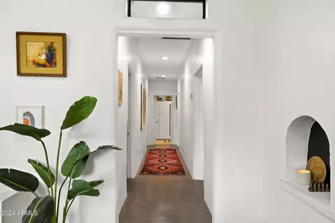
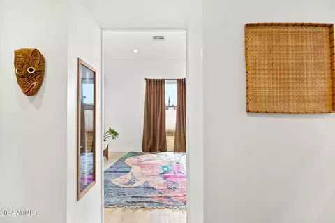
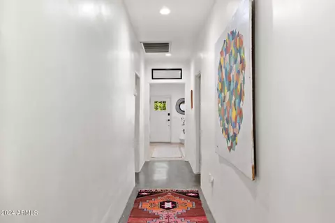
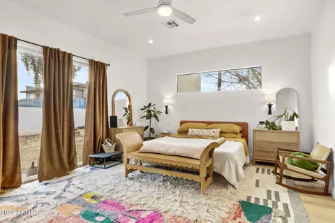
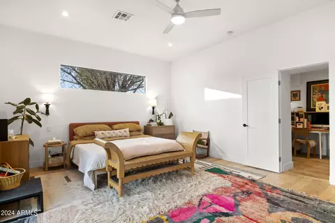
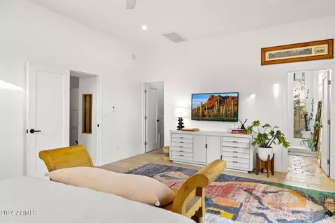
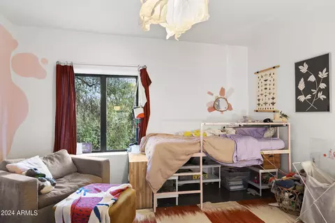
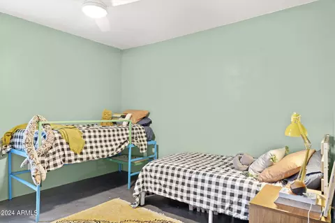
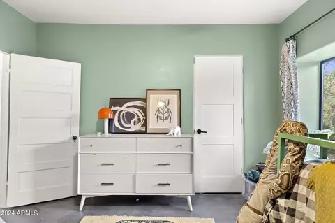
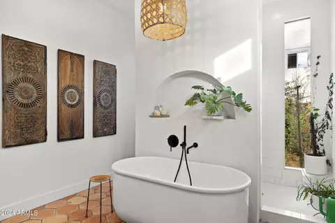
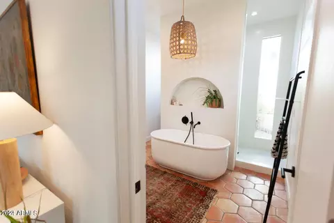
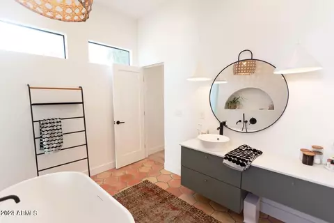
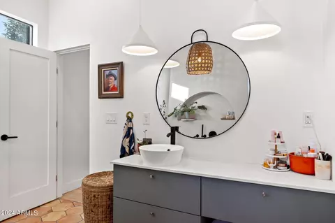
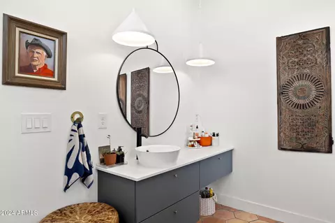
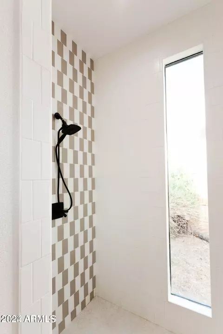
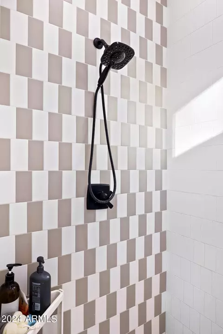
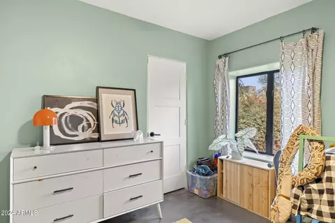
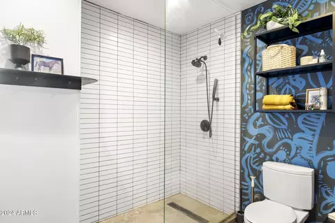
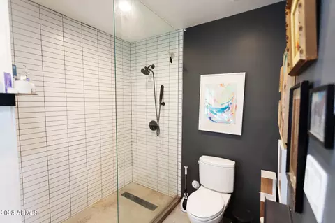
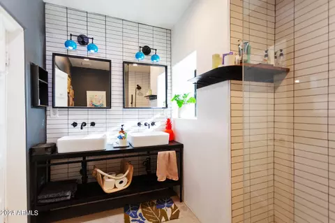
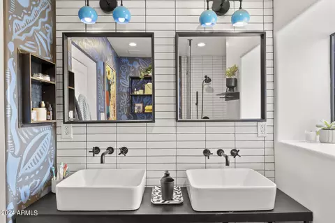
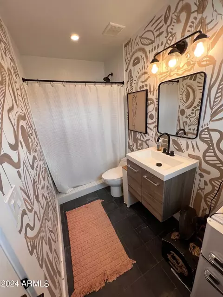
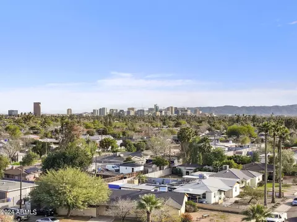
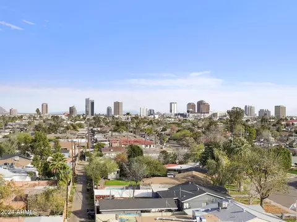
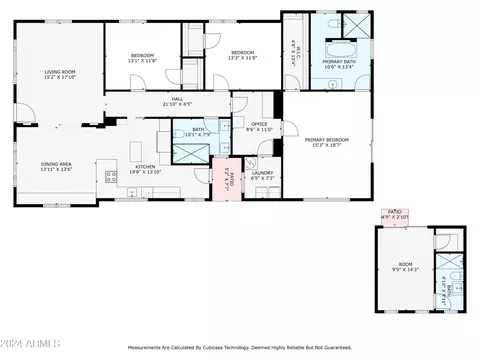
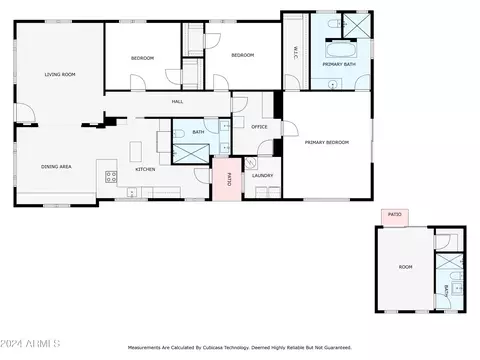
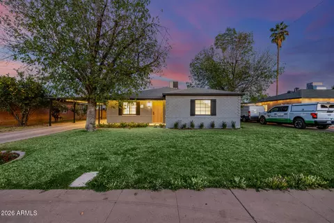
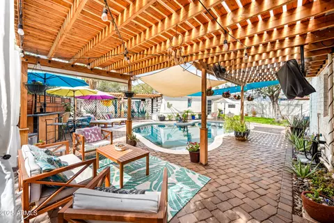
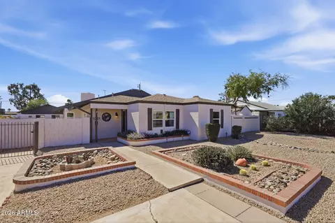
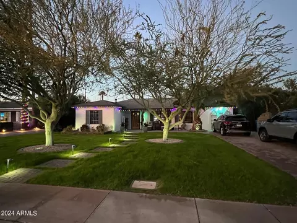
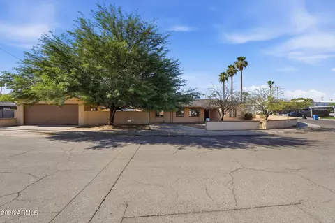
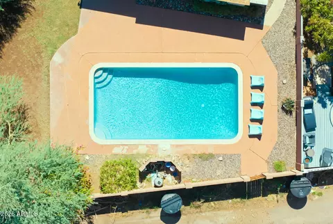
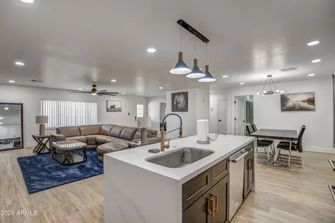
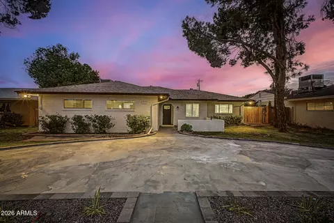
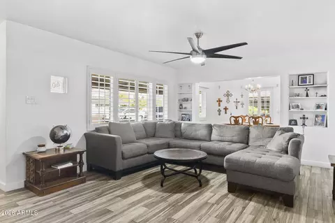
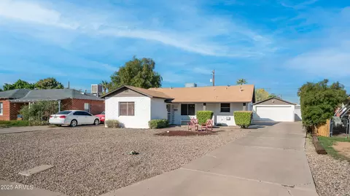
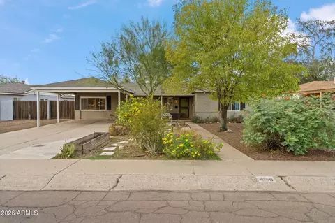
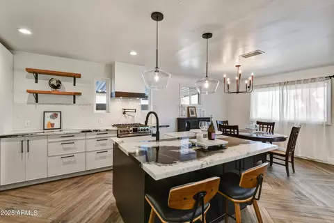
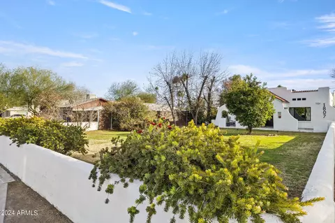
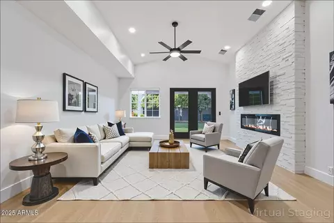
The enduring, historically-significant N.J. Zeiser residence, c.1935, is situated in the idyllic North Encanto historic district. Like fine art, this Southwestern adobe home showcases extraordinary craftsmanship + thoughtful design. A masterful renovation totaling $200,000+ includes refined interiors, new 650 sq ft primary suite addition + newly constructed 248 sq ft detached cottage / guest house on a 1/3 acre N/S lot. Home offers flexible living with 4 bedrooms, 3 bathrooms & 2,426 square feet of total livable space (3/2 main house is 2,178 sq ft + 1/1 guest house is 248 sq ft). This unique home underwent a complete overhaul of the electrical, plumbing, sewer, water heater, roof and AC systems. Remarkable care was taken to preserve historical features, while updating the interiors, in a modern Southwestern aesthetic. The curb appeal is dialed in with a sprawling, irrigated lawn, mature trees, Hollywood drive and gorgeous front elevation with arched entry to the front sitting porch. Inside, the coved ceilings, thick adobe walls, dreamy arches and tall ceilings are all original treasures. An open, modern kitchen features custom steel + flat panel cabinetry, quartz counters, prep island, breakfast bar with waterfall edge, exposed wood beams/trusses + ductwork, high-end GE cafe appliances, glazed ceramic tile backsplash and custom steel box window. A cozy outside courtyard off the kitchen connects to a shaded outdoor gathering area. The inviting living room opens to the kitchen and dining room, for seamless entertaining. The dining room features a statement chandelier and a local artisan-crafted wood + steel shelving unit. Settle in for sweet slumber in the exquisite new primary suite. From the soaring ceilings to the solid oak floors, every detail is perfection. There is a huge walk-in closet, access to the rear yard and OMG-the bathroom!! If you are looking to relax and rejuvenate, this bathroom offers a freestanding soaking tub with a gorgeous half moon product niche and a walk-in shower with crisp white tile surround and a chic checkered tile accent wall. Additional bathroom features include expanses of Saltillo tile, private toilet area, floating vanity and rattan chandelier. An office/flex space is located off the primary suite, with 2 large storage cabinets. The hall bath screams fun with bold hand-painted 'wallpaper' and designer vanity lights, while still being practical with double vessel sinks atop a custom steel vanity, stacked subway tiled shower, tiled accent wall and finished concrete floors. Both secondary bedrooms have concrete floors and walk-in closets. Being able to work from home AND offer guest accommodations, is no problem here! City of Phoenix adopted zoning changes in 2023 that allow the cottage/studio to be used as a guest house. The cottage has a studio space/bedroom with closet and bathroom with stacked subway-tiled shower, dual flush toilet and wall-mounted modern vanity. Currently, the cottage is being used as a working artist studio, but it would make a great space for next-gen living/guest retreat by adding a kitchen/kitchenette. The rear yard is pool-sized and surrounded by new block fencing-ready for the next phase of customization. Additional features: new black aluminum Milgard dual pane windows, new dual pane doors, new inside laundry room with built-in cabinetry, new designer lighting and fixtures and new interior doors/millwork. Enjoy mature pecan and lime trees on the property. North Encanto is an epic community where neighbors gather several times a year for special events. Nearby to many Phoenix staples and destinations including the new Royale Phx, Copperstar coffee, Starbucks, Phoenix College, Encanto elementary school, Melrose district with vintage and MCM shopping & bars, Vovomeena, Short Leash, Luana's, St. Joes hospital, Sprouts, Natural Grocers & Encanto Park/Enchanted Island. With its refined interiors, top-of-the-line finishes, generous lot size, historical architecture and central locale, THIS HOME HAS IT ALL! Property has been approved for a historic tax reclassification to go into effect in 2024 to reduce property taxes up to 50% for owner-occupants!
Listed by
Listing Agent - Christine L Kinchen
Listing Office - Twins & Co. Realty, LLC
Source: ARMLS mls logo
MLS#6659043 • last updated 2 years ago
Movoto checked ARMLS for data 23 minutes ago
Overview
Cooling/AC Central Air, Ceiling Fan(s), Programmable Thmstat
Heating Electric
Levels/Style Territorial/Santa Fe, 1
MLS # 6659043
Type Residential
Virtual Tour N/A
Status Closed
SubType Single Family Residence
SqFt 2426
Lot Size (Acres) 0.33
Lot Size (Sqft) 14257
Property Tax 3201
Builder Name N.J. Zieser
Year Built 1935
Interior
Total # of Bathrooms 3
Total # of Bedrooms 4
Flooring Tile, Wood, Concrete
Interior Features High Speed Internet, See Remarks, Eat-in Kitchen, Breakfast Bar, Kitchen Island, Pantry, Full Bth Master Bdrm, Separate Shwr & Tub
Fireplace Other
Appliances Electric Cooktop
Accessibility Features Lever Handles, Hard/Low Nap Floors
Window Features Low-Emissivity Windows, Dual Pane, ENERGY STAR Qualified Windows
Exterior
Roof Other, Tile, Built-Up
Construction Stucco, Wood Frame, Painted, Adobe
# of Carport Spaces 1
# of Open Parking Spaces 4
# of Covered Spaces 1
Patio/Porch Patio
Other Structures Separate Guest House
Fencing Block
Exterior Features Private Yard
Lot Features North/South Exposure, Nat Reg Historic Hms, Grass Front, Grass Back
Amenities / Utilities
Water Source City Water
Sewer/Septic Public Sewer
Spa None
HOA Fee Includes No Fees
Pool None
Location
Subdivision North Encanto Historic
Community Features Historic District
Elementary School Encanto School
Elementary School District Osborn Elementary District
Middle School Osborn Middle School
High School District Phoenix Union High School District
High School Central High School
APN 110-26-086-E
Directions Osborn West From 7th Avenue To Home!
We are not permitted to show value estimates for this property.
  • Apr 2024
    mls logo MLS # 6659043
  • Apr 4, 2024 Sold
    $632,450
  • Mar 4, 2024 Active
  • Feb 29, 2024 Price Change
    $639,900 (-1.5%)
  • Feb 20, 2024 Price Change
    $649,800
  • Feb 2, 2024 Listed
    $649,900 (-7.0%)
  • Apr 2024
    Public Records
  • Apr 3, 2024 Sold
    $632,450 (-1.2%)
  • Aug 2022
    mls logo MLS # 6418666
  • Aug 16, 2022 Price Change
    $699,000 (-3.6%)
  • Aug 10, 2022 Price Change
    $725,000 (-1.4%)
  • Aug 5, 2022 Price Change
    $735,000 (-1.3%)
  • Aug 2, 2022 Price Change
    $745,000 (-0.7%)
  • Jul 22, 2022 Price Change
    $750,000 (-5.6%)
  • Jul 7, 2022 Price Change
    $794,900 (-0.6%)
  • Jun 22, 2022 Price Change
    $799,900 (-4.2%)
  • Jun 16, 2022 Listed
    $835,000 (+271.1%)
  • Mar 2017
    Public Records
  • Mar 29, 2017 Sold
    $225,000 (-2.0%)
  • Dec 2016
    mls logo MLS # 5497512
  • Dec 9, 2016 Listed
  • Oct 16, 2016 Ucb
  • Oct 3, 2016 Price Change
    $229,500 (-6.1%)
  • Sep 15, 2016 Listed
    $244,500
  • Year Property taxes Tax assessment
  • 2024
    $1,614 -49.6%
    $46,650
  • 2023
    $3,201
    $46,650
  • 1807 W Osborn Rd
    $632K
  • Encanto
    $539K
  • 85015
    $384K 0% y/y
  • Phoenix
    $469K 0% y/y
No chart available
Statistics calculated by Movoto
Est. value Bed/bath Sqft mi
3348 N 18th Ave, Phoenix, AZ 85015 $390,000 2/1 1,215 0.03
3355 N 18th Ave, Phoenix, AZ 85015 $394,000 2/1 1,246 0.04
1740 W Mulberry Dr, Phoenix, AZ 85015 $587,000 4/2 2,076 0.04
1742 W Osborn Rd, Phoenix, AZ 85015 $619,000 5/2 2,359 0.05
1731 W Osborn Rd, Phoenix, AZ 85015 $487,000 3/— 1,362 0.05
1736 W Mulberry Dr, Phoenix, AZ 85015 $496,000 3/2 1,426 0.05
1736 W Osborn Rd, Phoenix, AZ 85015 $634,000 —/2 2,226 0.05
3336 N 18th Ave, Phoenix, AZ 85015 $510,000 4/2 1,417 0.05

Estimated values are based on public record data and automated valuation models. Values are not guaranteed and may not reflect current market conditions.
Thinking of selling? Get a Cash Offer.

  • A smooth, fast sale
  • Skip staging and repairs
  • No strings attached
4/10
4/10
4/10
8/10
3/10
Source: GreatSchools.org © 2026. All rights reserved.

Around Encanto

Explore everything this neighborhood has to offer.
By entering my info and clicking Ask a Question below, I am providing my e-signature and express written consent to receive marketing emails, calls, and texts (including via automatic telephone dialing systems, AI generative, artificial or pre-recorded voice technology) relating to my inquiry from Movoto (and parties calling/messaging on their behalf) even if my number appears on the company, state, or national Do Not Call Registry. You also agree to ourTerms and Conditions and Privacy Policy. Consent not required to receive services (call 1-844-420-1270 to be connected without providing consent).

Nearby recently sold homes in Phoenix, AZ

Nearby homes for sale in Phoenix, AZ

Newest listings in 85015

  • Real Estate
  • AZ
  • Maricopa County
  • Phoenix
  • 85015
  • 1807 W Osborn Rd
Meet with a real estate agent today (844) 430-0869
The multiple listing information is provided by Arizona Multiple Listing Service, Inc.. IDX information is provided exclusively for consumers’ personal, non-commercial use and that it may not be used for any purpose other than to identify prospective properties consumers may be interested in purchasing. Information deemed reliable but not guaranteed to be accurate. Buyer to verify all information. The information provided is for consumers' personal, non-commercial use and may not be used for any purpose other than to identify prospective properties consumers may be interested in purchasing. Listing information updated every 15 minutes. Terms of use & Privacy Policy, California Privacy Info. Copyright © 2005 - 2026 Movoto, Inc. All rights reserved. Equal Housing Opportunity CalDRE CalDRE #01517281
Movoto Real Estate is committed to ensuring accessibility for individuals with disabilities. We are continuously working to improve the accessibility of our web experience for everyone. We welcome feedback and accommodation requests, please submit them here.
Arizona Multiple Listing Service™ system
The real estate listing data marked with this icon comes from the IDX program of the Arizona Multiple Listing Service™ system. All information provided is deemed reliable but is not guaranteed and should be independently verified. All information should be verified by the recipient and none is guaranteed as accurate by ARMLS.
Requests for information regarding mortgage products will be directed to Movoto.com affiliate, Lower, LLC - a licensed Mortgage Lender (NMLS #1124061), or, based on your location, may be redirected to a participating mortgage marketing partner that may pay Lower, LLC for any consumer contact information provided through this site.