Movoto Real Estate
Sold on 05/01/2016

1802 E Marshall Ave, Phoenix, AZ 85016

  • $343,000

    Last sold 05/01/2016 after 209 Days

  • 4

    bed

  • 2

    bath

  • 1,728

    Sqft ($198/Sqft)

House not for sale
80 homes bought nearby with Movoto recently

About 1802 E Marshall Ave

Property type House
Neighborhood
Year built 1952
HOA fee $0/month
Lot size 9,413 Sqft
Parking 3 garage spaces
Property description
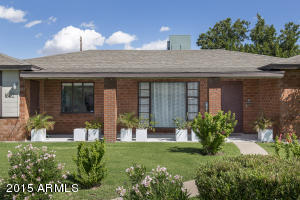
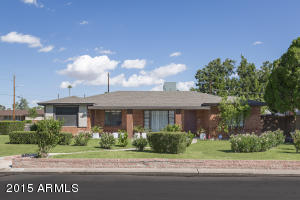
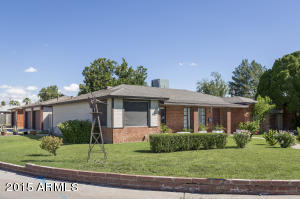
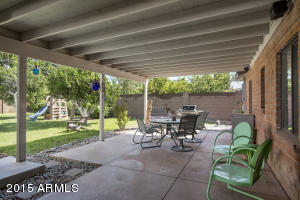
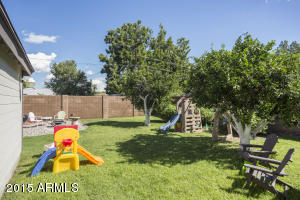
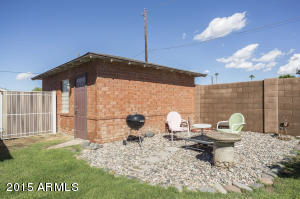
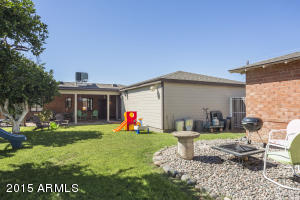
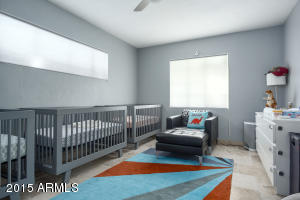
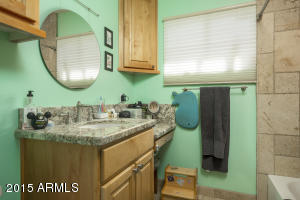
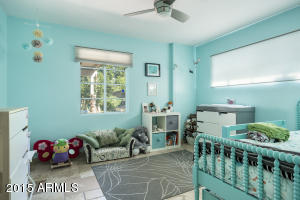
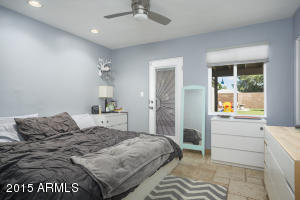
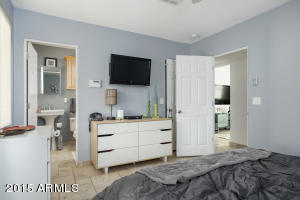
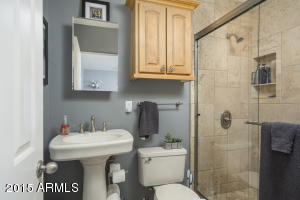
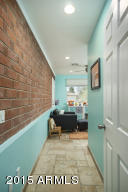
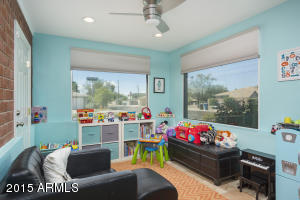
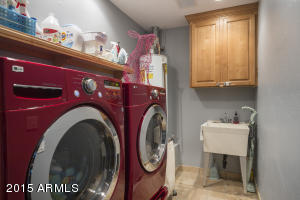
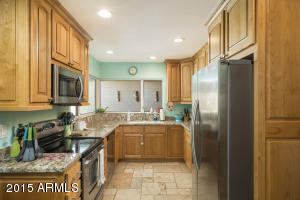
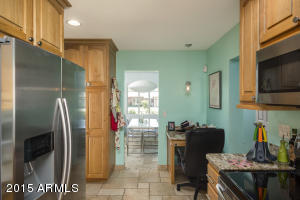
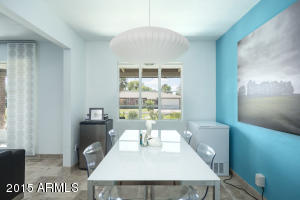
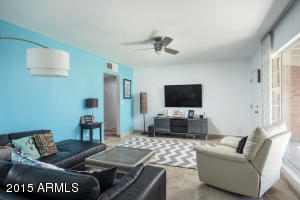
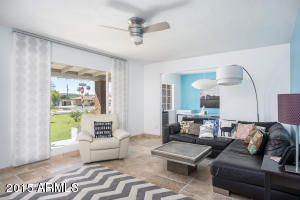
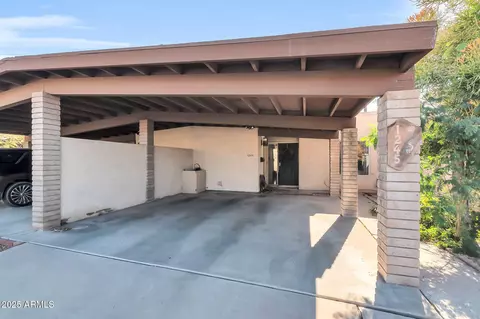
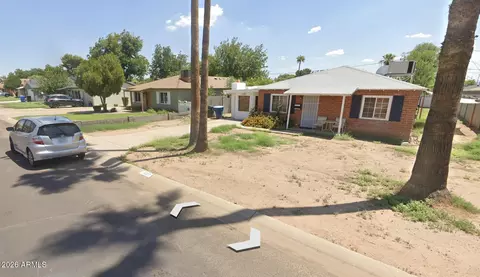
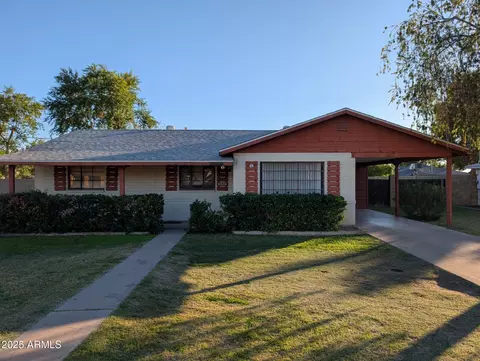
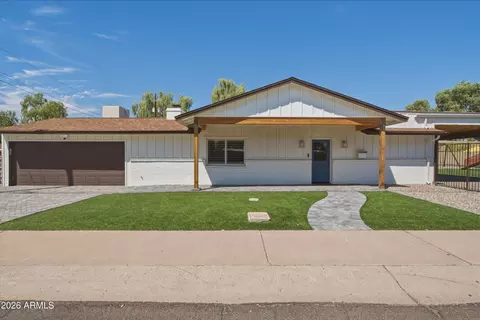
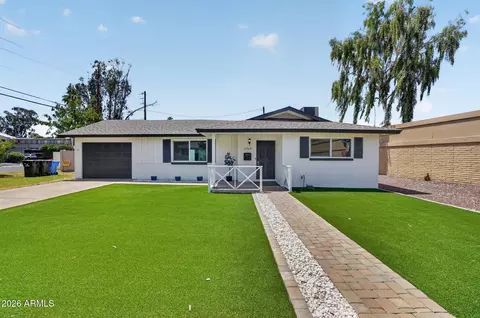
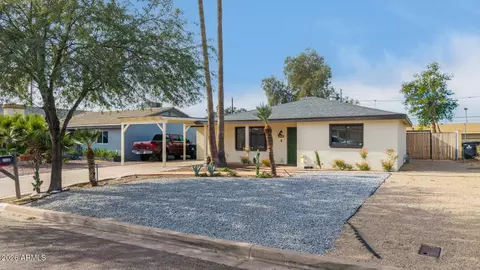
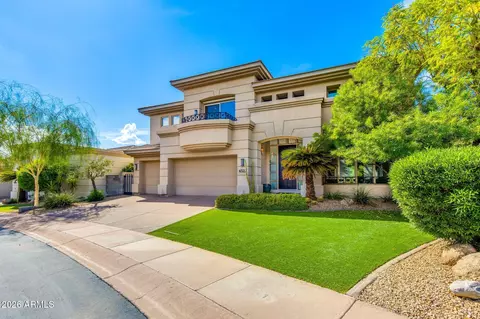
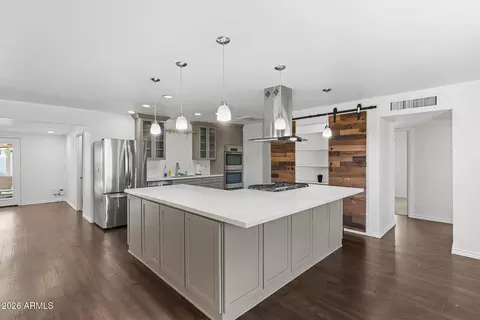
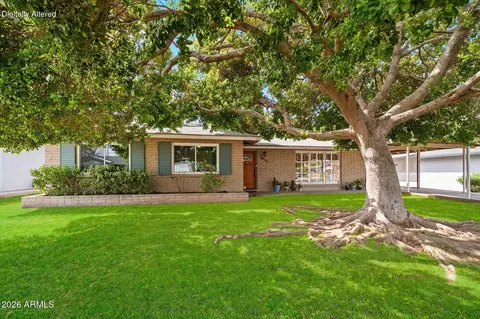
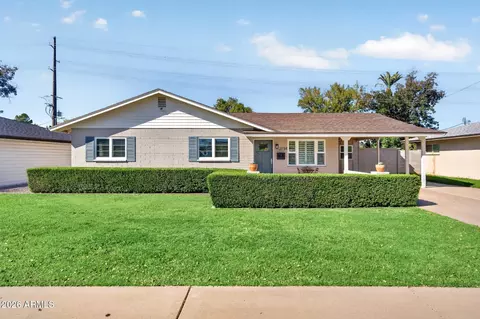
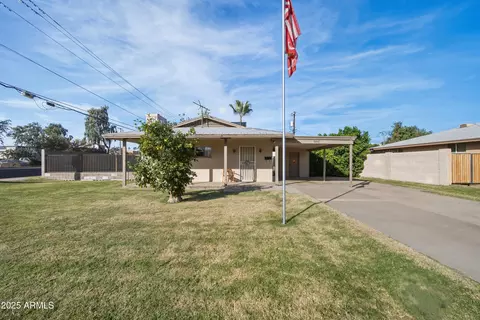
Remodeled retro-cool mid-century red brick home. Large corner N/S irrigated lot w/traditional ranch styling. Modified/expanded from original floorplan w/permits. 4 true bedrooms/2 baths/great room/formal dining room & inside laundry/mud room. RARE 3-car garage. Classic kitchen renovation: maple recessed panel cabinetry, slab granite counters, dual basin sink, SS Maytag & Samsung appliances & under cabinet lighting. Travertine flooring t/o. New master suite w/recessed lighting, modern ceiling fan, new window & new single light French door exit to yard. Both stylishly renovated. Updates: Roof 2013, HVAC 2009, ext. paint 2014, copper plumbing, 200 amp electric, RV gate/parking, block fencing. NEW Samsung dishwasher. NEW Rheem gas water heater. Madison schools. Walk/bike to so much nearby. Immaculate, remodeled mid-century red brick home. Located on a large corner lot with traditional ranch styling, this home has North/South exposure and stellar curb appeal. A front walkway leads to the large covered patio, which offers plenty of room for a table, chairs and potted plants. The front and rear yards are irrigated, which is the most cost-effective way to deep-water your landscaping. This home has been modified/expanded from its original floorplan with permits. The home now has 4 true bedrooms and 2 bathrooms, with a great room, formal dining room and inside laundry/mudroom. The classic remodeled kitchen overlooks the rear patio and yard with unique butted corner windows. A full kitchen renovation includes new maple recessed panel cabinetry, slab granite counters, dual basin sink, stainless steel Maytag & Samsung appliances (brand new built-in microwave, smooth top oven/range, dishwasher and brand new refrigerator) and pantry cabinetry. Under cabinet lighting adds task lighting and ambience. The great room features a large picture window and the entire home features travertine flooring set in a Versaille pattern and travertine baseboards (no carpet!). The formal dining room is located off the great room and opens to the kitchen. A modern George Nelson saucer pendant gives the space a contemporary feel. An old den/office was reconfigured to become a new master suite. The master bath is remodeled and has a new travertine-lined shower with glass shower doors and porcelain pedestal sink. The master has recessed lighting, modern ceiling fan with dimmable lighting, new window and new single light French door with integrated blinds that open to the rear yard. There are 3 secondary bedrooms. All bedrooms have neutral paint, modern ceiling fans with dimmable lights and travertine flooring with matching baseboards. The 4th bedroom is split from the other 3 bedrooms and could function as a bonus/game room/office/guest room. It has a walk-in closet, separate entrance and two picture windows with sun screens and cellular blinds. The hall bathroom is remodeled with a new bathtub, travertine shower surround, maple cabinetry with built-in vanity area, slab granite counters and recessed lighting. The laundry room is very spacious with an attached mudroom. It has a convenient wash basin, extra storage cabinetry and a walk-in pantry. The rear yard features an extended covered patio, dog run/ fenced side yard, 2 mature orange trees, lush irrigated lawn, block fencing and play area. The home has an original detached, side-entry 1 -car garage and a new 624 sq ft 2-car garage that was constructed alongside the original garage in 2008, allowing for secured parking of up to 3 cars. Both garages have automatic openers, attic access and offer room for storage. There is water and power nearby for convenience. While glimpses of the retro-cool charm of 1952 remains intact, the interior and major systems have all received updates. A new architectural shingled roof was installed in 2013, a new HVAC system was installed in 2009, and the exterior of the home was re-painted in 2014. The home also has copper supply plumbing, new PVC water main, newer 200 amp electrical panel, Nest- the world's first learning thermostat, security system, 6 panel interior doors, block fencing, RV gate and security screen doors on every door. Convenient to the Biltmore and Arcadia for fine shopping and dining, along with easy access to the freeways, airport and downtown Phoenix. Walking & biking distance (approx. ½ mile) to Phoenix City Grille, The Vig Uptown, Z Tejas, 5 and Diner, Starbucks, Luci's Healthy Marketplace, Zipps, Ajo Al's and more. This home is also really close to Town & Country shopping center, too, which has a Pizzeria Bianco, Whole Foods, Trader Joe's and LA Fitness. Located in the desirable Madison school district.
Listed by
Listing Agent - Christine L Kinchen
Listing Office - Twins & Co. Realty, LLC
Source: ARMLS mls logo
MLS#5344034 • last updated 1 year ago
Movoto checked ARMLS for data 33 minutes ago
Overview
Cooling/AC Central Air, Ceiling Fan(s)
Heating Natural Gas
Levels/Style Ranch, 1
MLS # 5344034
Type Residential
Status Closed
SubType Single Family Residence
SqFt 1728
Lot Size (Acres) 0.22
Lot Size (Sqft) 9413
Property Tax 2387
Builder Name Mid-century Ranch
Year Built 1952
Interior
Total # of Bathrooms 2
Total # of Bedrooms 4
Laundry Engy Star (See Rmks)
Flooring Tile
Interior Features High Speed Internet, Granite Counters, No Interior Steps, 3/4 Bath Master Bdrm
Appliances Electric Cooktop
Window Features Low-Emissivity Windows, Solar Screens, Dual Pane, Vinyl Frame
Exterior
Roof Composition
Construction Brick Veneer, Painted, Brick
# of Garage Spaces 3
Parking RV Access/Parking, RV Gate, Garage Door Opener, Detached
# of Open Parking Spaces 3
# of Covered Spaces 3
Patio/Porch Covered Patio(s), Patio
Fencing Block
Lot Features North/South Exposure, Alley, Corner Lot, Grass Front, Grass Back, Irrigation Front, Irrigation Back
Amenities / Utilities
Water Source City Water
Sewer/Septic Public Sewer
Spa None
HOA Fee Includes No Fees
Pool None
Security Features Security System Leased
Location
Subdivision Beverly Park
Elementary School Madison Rose Lane School
Elementary School District Madison Elementary District
Middle School Madison #1 Middle School
High School District Phoenix Union High School District
High School North High School
APN 164-52-030
Directions North On Missouri From 18th Street*home Is NE Corner Of 18th Street And Marshall Ave.
We are not permitted to show value estimates for this property.
  • May 2016
    mls logo MLS # 5344034
  • May 1, 2016 Sold
    $343,000
  • Mar 18, 2016 Ucb
  • Mar 9, 2016 Price Change
    $364,700
  • Mar 2, 2016 Price Change
    $364,800
  • Feb 22, 2016 Price Change
    $364,900 (-2.7%)
  • Feb 17, 2016 Price Change
    $374,900
  • Feb 11, 2016 Price Change
    $375,000 (-1.3%)
  • Feb 3, 2016 Price Change
    $379,875
  • Jan 17, 2016 Price Change
    $379,900 (-2.4%)
  • Jan 13, 2016 Price Change
    $389,300
  • Jan 6, 2016 Price Change
    $389,400
  • Dec 9, 2015 Price Change
    $389,500
  • Dec 2, 2015 Price Change
    $389,600
  • Nov 25, 2015 Price Change
    $389,700
  • Nov 18, 2015 Price Change
    $389,800
  • Nov 10, 2015 Price Change
    $389,900 (-1.3%)
  • Nov 6, 2015 Price Change
    $394,900
  • Oct 28, 2015 Price Change
    $395,000 (-1.2%)
  • Oct 24, 2015 Price Change
    $399,855
  • Oct 21, 2015 Price Change
    $399,865
  • Oct 17, 2015 Price Change
    $399,875
  • Oct 14, 2015 Listed
  • Oct 8, 2015 Ucb
  • Oct 5, 2015 Listed
    $399,900 (+77.7%)
  • Apr 2016
    Public Records
  • Apr 29, 2016 Sold
    $343,000 (-6.0%)
  • Apr 2010
    Public Records
  • Apr 21, 2010 Sold
    $225,000
  • 1802 E Marshall Ave
    $343K
  • Camelback East
    $762K
  • 85016
    $520K -10% y/y
  • Phoenix
    $467K -1% y/y
No chart available
Statistics calculated by Movoto
Est. value Bed/bath Sqft mi
1808 E Marshall Ave, Phoenix, AZ 85016 $547,800 3/— 1,798 0.01
1812 E Marshall Ave, Phoenix, AZ 85016 $540,800 3/2 1,839 0.03
1801 E Marshall Ave, Phoenix, AZ 85016 $493,800 3/— 1,290 0.03
1745 E Luke Ave, Phoenix, AZ 85016 $380,200 3/2 1,276 0.03
1744 E Marshall Ave, Phoenix, AZ 85016 $447,700 —/2 1,584 0.03
1807 E Marshall Ave, Phoenix, AZ 85016 $446,300 3/2 1,346 0.03
1801 E Luke Ave, Phoenix, AZ 85016 $439,800 —/— 1,269 0.04
1811 E Marshall Ave, Phoenix, AZ 85016 $452,700 3/2 1,353 0.04

Estimated values are based on public record data and automated valuation models. Values are not guaranteed and may not reflect current market conditions.
Thinking of selling? Get a Cash Offer.

  • A smooth, fast sale
  • Skip staging and repairs
  • No strings attached
5/10
5/10
8/10
3/10
Source: GreatSchools.org © 2026. All rights reserved.

Around Camelback East

Explore everything this neighborhood has to offer.
By entering my info and clicking Ask a Question below, I am providing my e-signature and express written consent to receive marketing emails, calls, and texts (including via automatic telephone dialing systems, AI generative, artificial or pre-recorded voice technology) relating to my inquiry from Movoto (and parties calling/messaging on their behalf) even if my number appears on the company, state, or national Do Not Call Registry. You also agree to ourTerms and Conditions and Privacy Policy. Consent not required to receive services (call 1-844-420-1270 to be connected without providing consent).

Nearby recently sold homes in Phoenix, AZ

Nearby homes for sale in Phoenix, AZ

Newest listings in 85016

  • Real Estate
  • AZ
  • Maricopa County
  • Phoenix
  • 85016
  • 1802 E Marshall Ave
Meet with a real estate agent today (844) 430-0869
The multiple listing information is provided by Arizona Multiple Listing Service, Inc.. IDX information is provided exclusively for consumers’ personal, non-commercial use and that it may not be used for any purpose other than to identify prospective properties consumers may be interested in purchasing. Information deemed reliable but not guaranteed to be accurate. Buyer to verify all information. The information provided is for consumers' personal, non-commercial use and may not be used for any purpose other than to identify prospective properties consumers may be interested in purchasing. Listing information updated every 15 minutes. Terms of use & Privacy Policy, California Privacy Info. Copyright © 2005 - 2026 Movoto, Inc. All rights reserved. Equal Housing Opportunity CalDRE CalDRE #01517281
Movoto Real Estate is committed to ensuring accessibility for individuals with disabilities. We are continuously working to improve the accessibility of our web experience for everyone. We welcome feedback and accommodation requests, please submit them here.
Arizona Multiple Listing Service™ system
The real estate listing data marked with this icon comes from the IDX program of the Arizona Multiple Listing Service™ system. All information provided is deemed reliable but is not guaranteed and should be independently verified. All information should be verified by the recipient and none is guaranteed as accurate by ARMLS.
Requests for information regarding mortgage products will be directed to Movoto.com affiliate, Lower, LLC - a licensed Mortgage Lender (NMLS #1124061), or, based on your location, may be redirected to a participating mortgage marketing partner that may pay Lower, LLC for any consumer contact information provided through this site.