
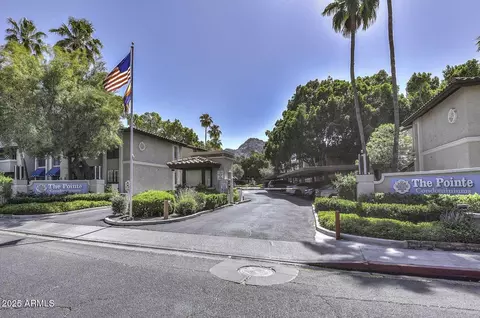
- $193,900
- 1Bd
- 1Ba
- 660 Sq Ft
SOLD

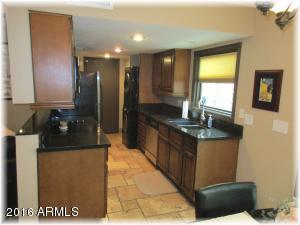
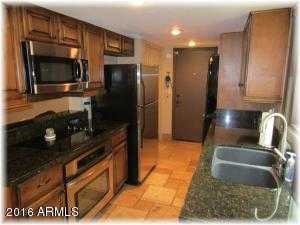
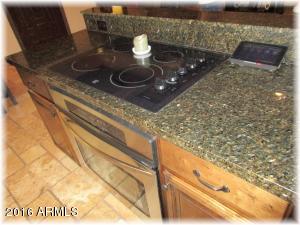
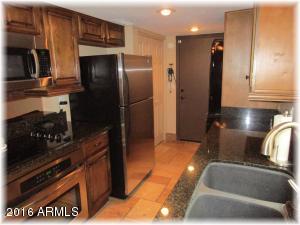
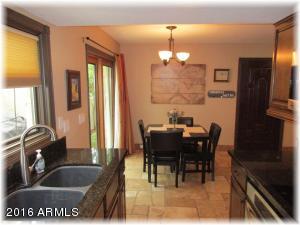
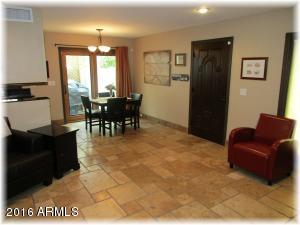
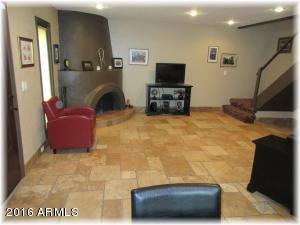
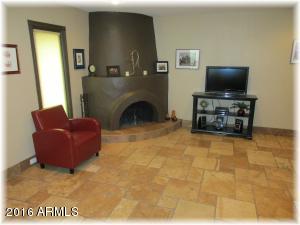
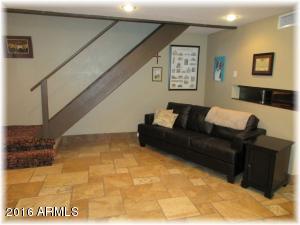
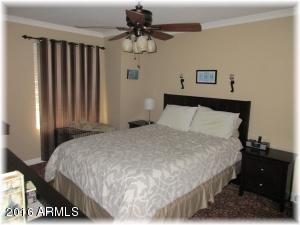
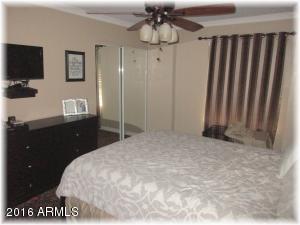
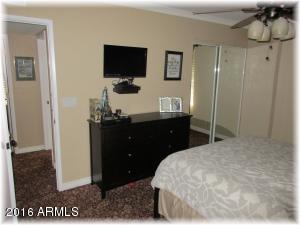
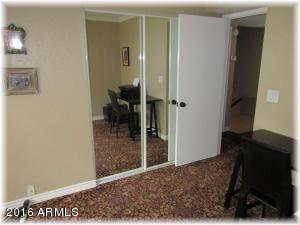
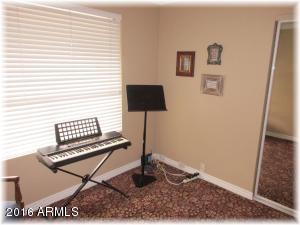
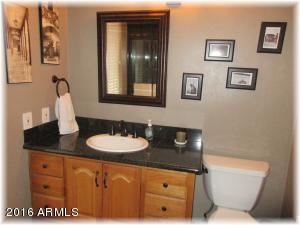
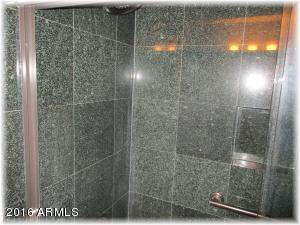
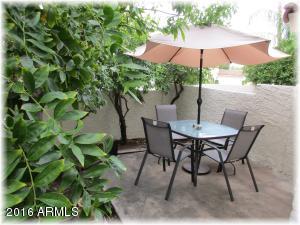
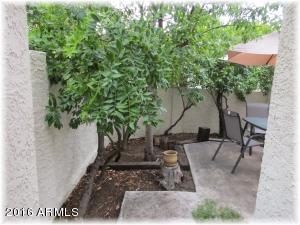
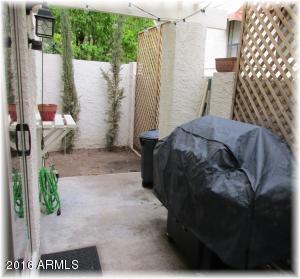
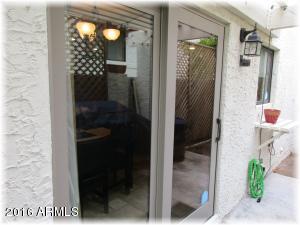
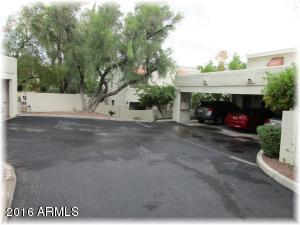
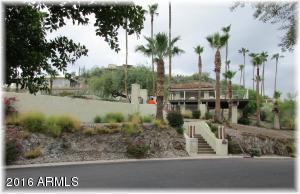
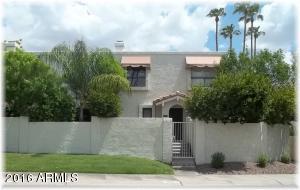
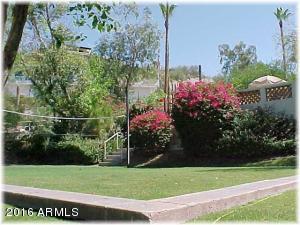
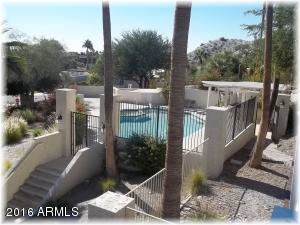
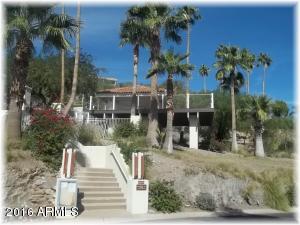
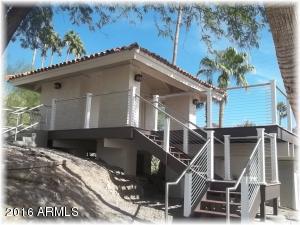
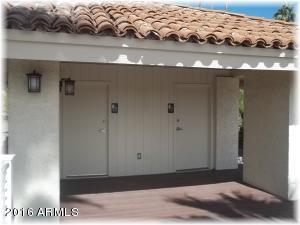
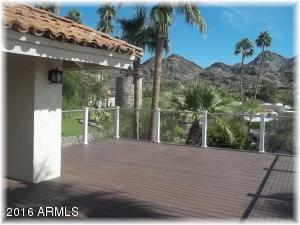
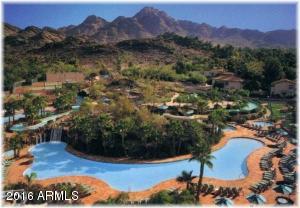


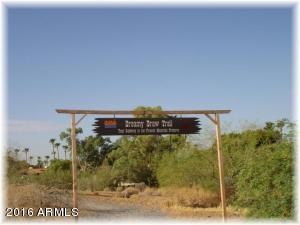
Last sold 09/22/2016 for $160K
bed
bath
Sqft ($164/Sqft)
| Property type Townhouse | Neighborhood | Year built 1979 | HOA fee $326/month | Lot size 754 Sqft | Movoto estimate | Rental estimate |

| Overview | |
| Cooling/AC | Central Air |
| Heating | Electric |
| Levels/Style | Spanish, 2 |
| MLS # | 5482557 |
| Type | Residential |
| Status | Closed |
| SubType | Townhouse |
| SqFt | 976 |
| Lot Size (Acres) | 0.02 |
| Lot Size (Sqft) | 754 |
| Property Tax | 1200 |
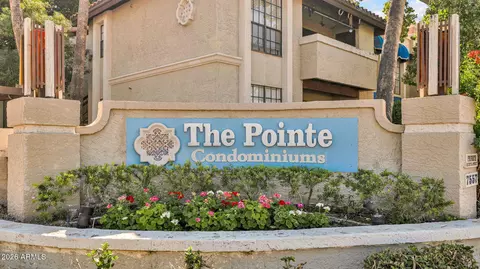
| HOA | Pointe, 480-759-4945 |
| Builder Name | Gosnell |
| HOA Fee | 326, Monthly |
| Year Built | 1979 |
| Interior | |
| Total # of Bathrooms | 1 |
| Total # of Bedrooms | 2 |
| Laundry | Wshr/Dry HookUp Only |
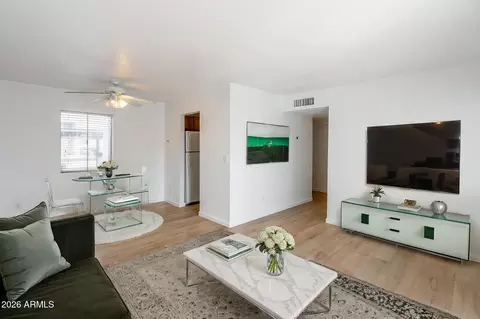
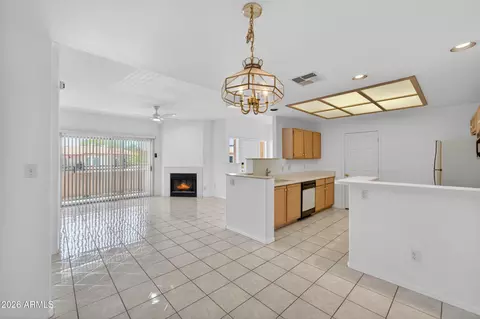
| Flooring | Carpet, Stone |
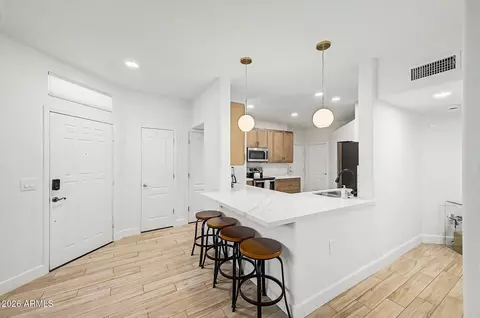
| Interior Features | High Speed Internet, Granite Counters, Upstairs |
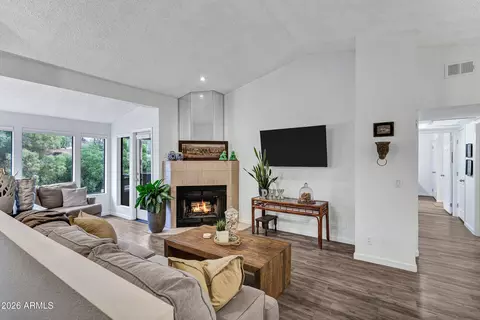
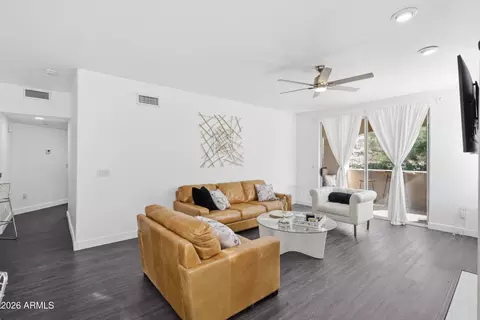
| Fireplace | Living Room |
| Appliances | Electric Cooktop |
| Exterior | |
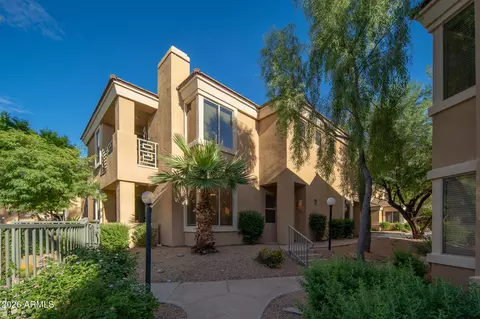
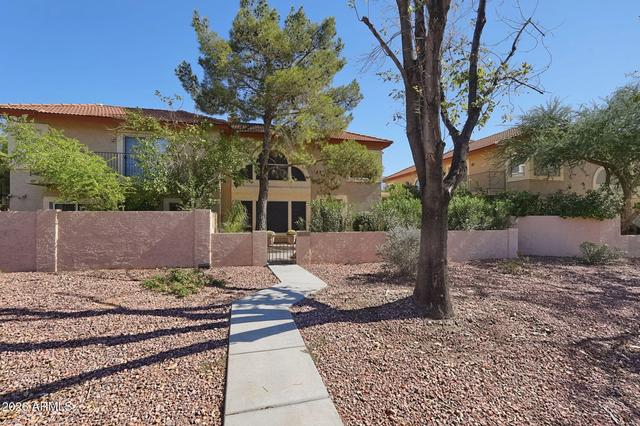
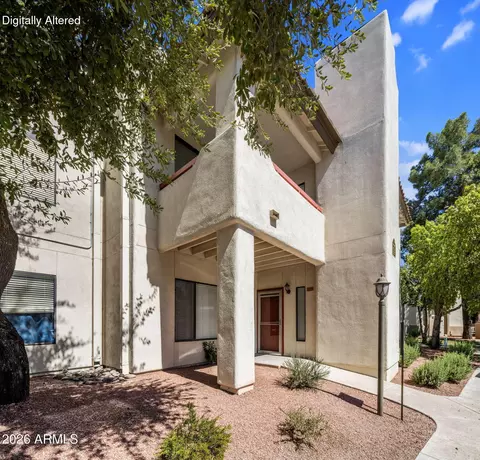
| Roof | Tile, Built-Up |
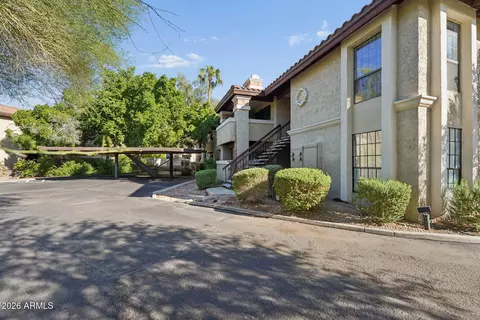
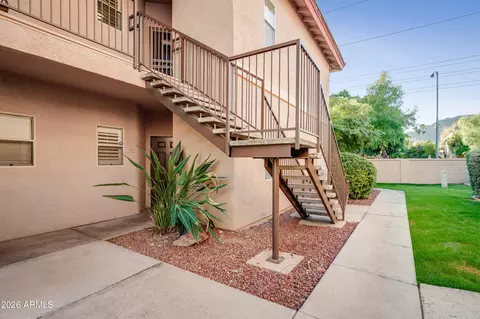
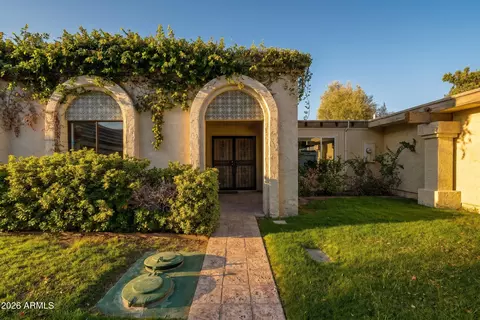
| Construction | Stucco, Painted, Block |
| # of Carport Spaces | 1 |
| # of Covered Spaces | 1 |
| Patio/Porch | Covered Patio(s), Patio |
| Fencing | Block |
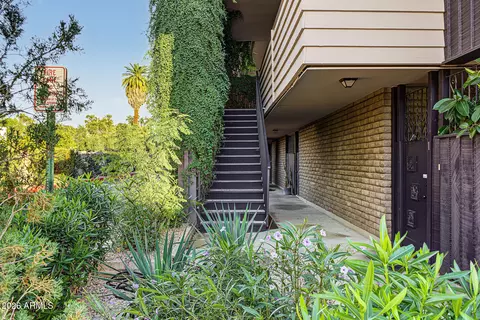
| Exterior Features | Private Street(s), Private Yard |
| Lot Features | Gravel/Stone Front |
| Amenities / Utilities | |
| Water Source | City Water |
| Sewer/Septic | Public Sewer |
| Spa | None |
| HOA Fee Includes | Roof Repair, Insurance, Sewer, Cable TV, Maintenance Grounds, Street Maint, Front Yard Maint, Trash, Water, Roof Replacement, Maintenance Exterior |
| Pool | None |
| Location | |
| Subdivision | Pointe |
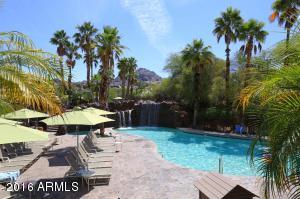
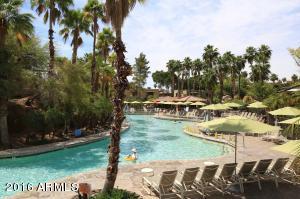
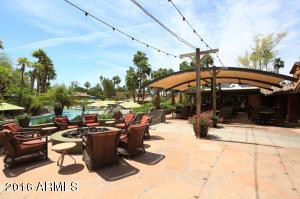
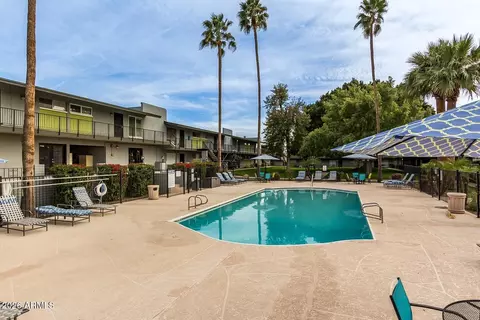
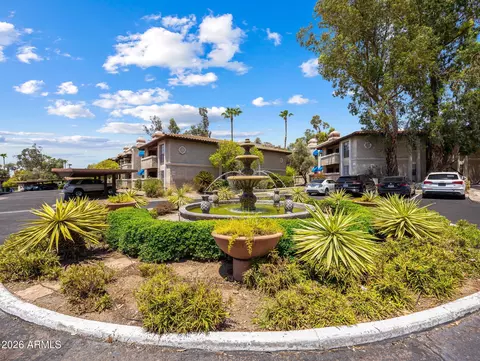
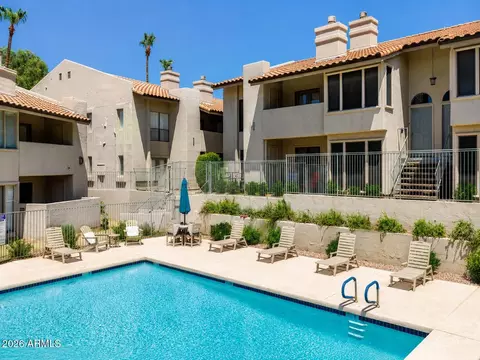
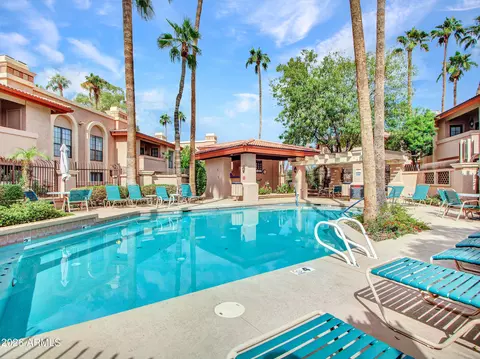
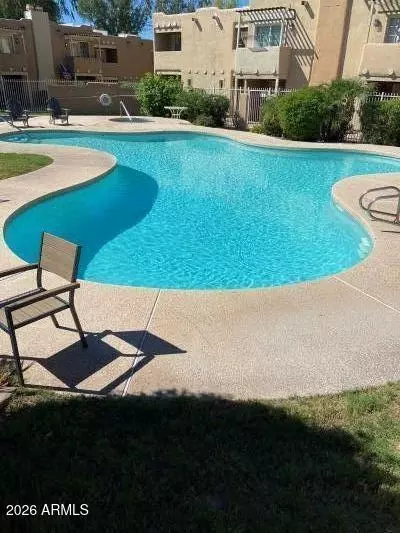
| Community Features | Pool, Community Spa Htd, Biking/Walking Path |
| Elementary School | Madison Heights Elementary School |
| Elementary School District | Madison Elementary District |
| Middle School | Madison #1 Middle School |
| High School District | Phoenix Union High School District |
| High School | Camelback High School |
| APN | 164-20-072 |
| Directions | So Of Northern On 16th St To Pointe Entrance On Belmont (small Island W/palm Trees)go Under Arches To Stop Sign On Frier Dr Then Right (not 1st Frier But 2nd One)*Prop Is On The Left Side Of Frier* |
MLS # 5482557| Est. value | Bed/bath | Sqft | mi | |
|---|---|---|---|---|
| 1802 E Frier Dr #2, Phoenix, AZ 85020 | $324,000 | —/— | 1,015 | 0 |
| 1802 E Frier Dr #3, Phoenix, AZ 85020 | $340,000 | —/1 | 1,060 | 0 |
| 1808 E Frier Dr #2, Phoenix, AZ 85020 | $335,000 | 2/— | 1,015 | 0.01 |
| 1808 E Frier Dr #1, Phoenix, AZ 85020 | $322,000 | 2/1 | 976 | 0.01 |
| 1808 E Frier Dr #3, Phoenix, AZ 85020 | $339,000 | 2/1 | 1,060 | 0.01 |
| 7653 N Dreamy Draw Dr, Phoenix, AZ 85020 | $500 | —/— | — | 0.02 |
| 1803 E Hayward Ave #1, Phoenix, AZ 85020 | $334,000 | 2/1 | 976 | 0.02 |
| 1803 E Hayward Ave #2, Phoenix, AZ 85020 | $334,000 | 2/— | 1,015 | 0.02 |
Estimated values are based on public record data and automated valuation models. Values are not guaranteed and may not reflect current market conditions.






$519,250
$450,000
$449,900
$1,095,250
$568,990
$295,000
$525,000
$568,000
$249,450
$374,525
$480,000
$802,500
$522,000
$445,000
$540,000
$369,900
$390,000
$550,000
$354,998
$670,500
$505,000
$579,900
$450,000
$244,900
$471,500
$394,950
$1,395,000
$881,725
$337,500