Movoto Real Estate
  • Living
  • Kitchen
  • Other
  • Dining
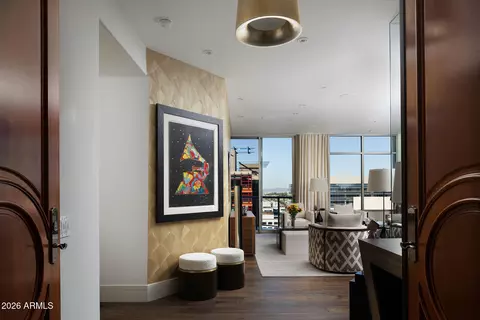
  • Entry Way
  • Bath
  • Bedroom

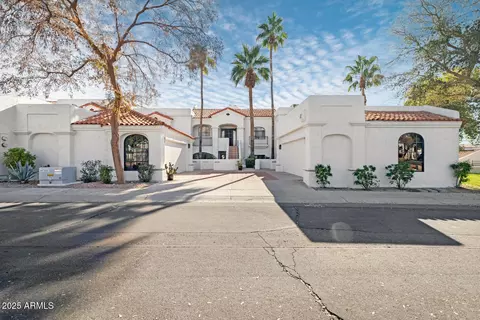
1740 E Ocotillo Rd #4, Phoenix, AZ 85016

  • $1,310,000

  • 2

    bed

  • 3

    bath

  • 2,150

    Sqft ($609/Sqft)

Townhouse for sale 51 days
80 homes bought nearby with Movoto recently

About 1740 E Ocotillo Rd #4

Property type Townhouse
Neighborhood
Year built 2022
HOA fee $420/month
Lot size 2,260 Sqft
Parking 2 garage spaces
Rental estimate
Property description
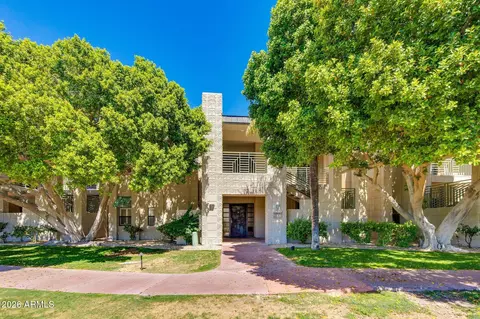
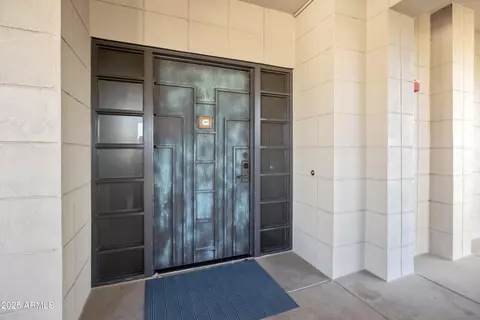
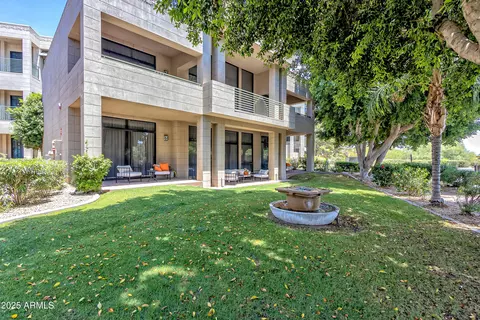
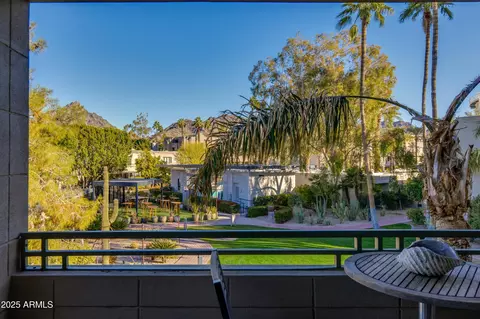
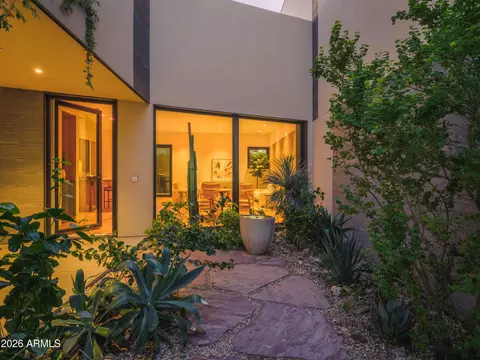
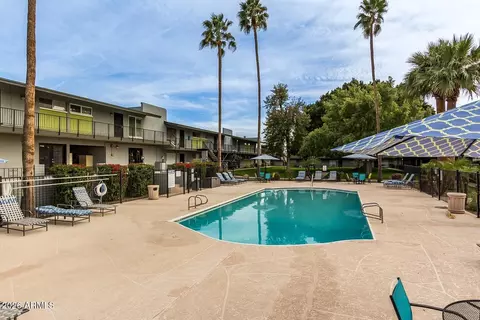
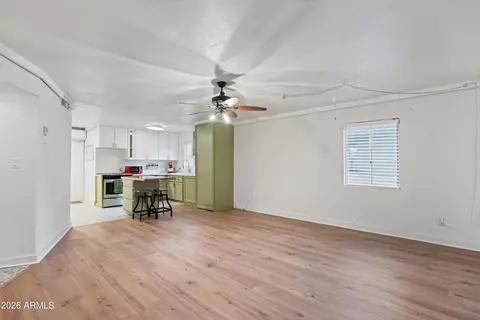
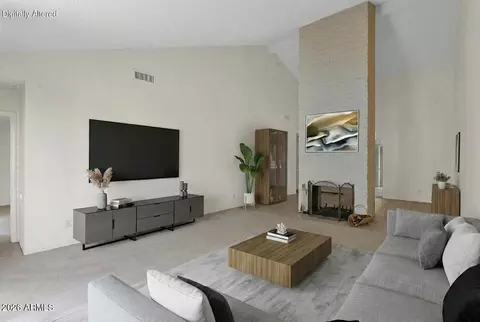
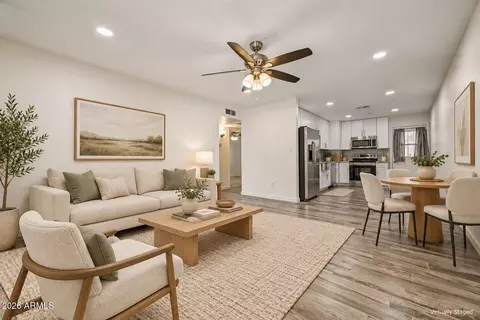
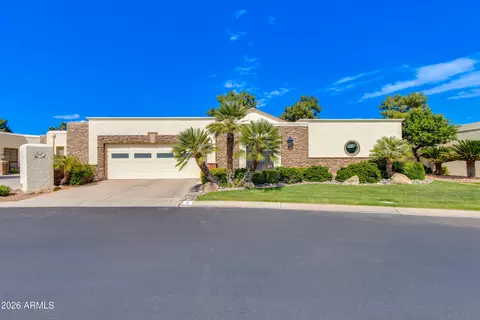
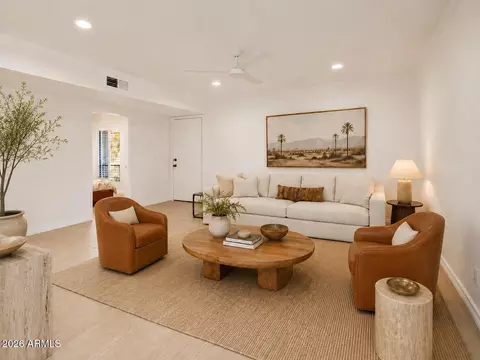
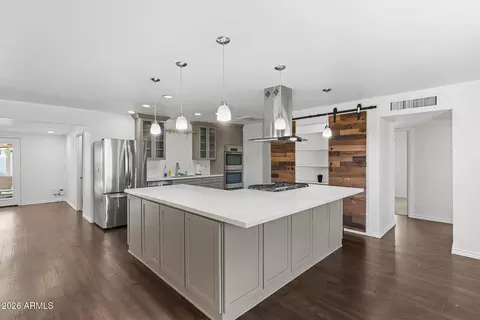
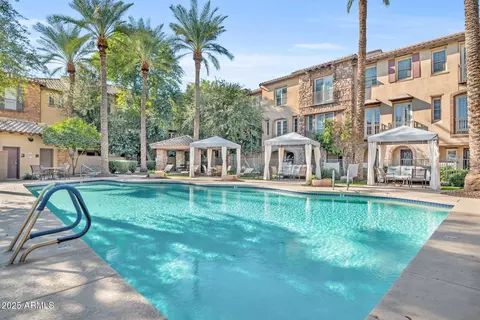
Luxury, wellness, desert modern design converge at The Mews at Ocotillo. Refined 2BR+2.5BA residence offers dual primary suites, lock-and-leave convenience, seamless indoor/outdoor living in the heart of Central Phoenix. Expansive floor-to-ceiling glass opens to private patio, backyard retreat, and temperature-controlled spa/pool creating a resort-like atmosphere for entertaining or relaxation. Interiors feature white oak flooring, spa-inspired baths, flex lounge space, chef-caliber kitchen w/ Wolf induction cooking, Sub-Zero refrigeration, Cove appliances, Richlite surfaces, smart automation, triple-pane windows, whole-house air+water filtration, ultra-efficient Passive House-inspired performance engineered specifically for Sonoran Desert climate. Quiet, healthy, exceptionally efficient! Tucked discreetly into the heart of Central Phoenix, The Mews at Ocotillo reimagines desert living through the lens of wellness, performance, and enduring design. Inspired by the intimacy of a quiet English lane, this boutique enclave of four residences creates a rare sense of privacy and community within the coveted Madison School District. Moments from Granada Park, the Arizona Canal trail system, and the Phoenix Mountain Preserve, the homes balance urban accessibility with a deeply grounded connection to nature and neighborhood. Developed by Vali Homes--now evolving as Nopal--The Mews represents years of research, testing, and refinement centered specifically on the Sonoran Desert climate. Every residence is built around holistic building science principles including biophilia, biomimicry, and Passive House-inspired performance strategies. The result is more than simply a "green" home; these residences are engineered to create healthier indoor environments, superior durability, dramatically reduced energy demands, and a near-silent living experience. Dust, allergens, temperature swings, and environmental stressors are minimized through carefully integrated systems and materials chosen for both human and planetary health. Inside, the homes deliver a refined yet deeply livable expression of modern luxury. Genuine white oak flooring, Richlite surfaces, sheep's wool insulation, and expansive floor-to-ceiling glazing create interiors that feel warm, tactile, and restorative. Chef-caliber kitchens feature Wolf induction cooking, Sub-Zero refrigeration, and Cove appliances, combining precision performance with understated elegance. Whole-house air and water filtration systems prioritize wellness at every level, while Loxone smart home automation quietly orchestrates comfort, lighting, climate, and efficiency in the background. Designed to blur the boundaries between indoor and outdoor living, each residence offers multiple private exterior spaces that function as extensions of the home itself. Courtyards, patios, roof decks, terraces, and landscaped retreats encourage year-round engagement with the desert climate while maintaining privacy and tranquility. Intelligent window placement draws natural light deep into stairwells and circulation spaces, creating bright, uplifting interiors throughout the day. The site plan thoughtfully layers private, semi-private, and communal zones to foster an effortless transition between solitude and connection--forming a modern micro-community unlike anything else in Phoenix. Perhaps most remarkable is the way these homes simplify luxury living. Combining the scale and privacy of a single-family residence with the ease of lock-and-leave convenience, The Mews offers a lifestyle centered on clarity, efficiency, and peace of mind. These are homes built not only to impress, but to protect and perform--future-forward residences crafted for those who value health, sustainability, intelligent design, and quiet sophistication in equal measure.
Listed by
Listing Agent - Scott A Jarson
Listing Agent Contact: Info@azarchitecture.com
Listing Office - AZArchitecture/Jarson & Jarson
Source: ARMLS mls logo
MLS#7029548 • last updated 1 month ago
Movoto checked ARMLS for data 8 minutes ago
Request a virtual or in-person tour
Overview
Cooling/AC HVAC SEER Rating, Central Air, ENERGY STAR Qualified Equipment, Mini Split, Programmable Thmstat
Heating Mini Split, ENERGY STAR Qualified Equipment, Electric
Levels/Style Contemporary, 2
MLS # 7029548
Type Residential
Status Active
SubType Townhouse
SqFt 2150
Lot Size (Acres) 0.05
Lot Size (Sqft) 2260
Property Tax 8394
HOA Ocotillo 1740, 480-251-9104
Builder Name Vali Homes
HOA Fee 420, Monthly
Year Built 2022
Interior
Total # of Bathrooms 3
# Full Baths 2
# Half Baths 1
Total # of Bedrooms 2
Flooring Tile, Wood
Interior Features Non-laminate Counter, High Speed Internet, Double Vanity, Upstairs, Kitchen Island, Pantry, 3/4 Bath Master Bdrm
Appliances Stacked Washer/Dryer, Dryer, Washer, Refrigerator, Dishwasher, Induction Cooktop, Built-In Electric Oven
Window Features Triple Pane Windows
Exterior
Roof Foam
Construction Stucco, Wood Siding, Wood Frame, Low VOC Paint, Low VOC Wood Products, Low VOC Insulation
# of Garage Spaces 2
Parking Attached Garage, Garage Door Opener, Electric Vehicle Charging Station(s)
# of Covered Spaces 2
Fencing Back Yard, Block
Exterior Features Private Yard
Lot Features Sprinklers In Rear, Sprinklers In Front, Desert Back, Desert Front, Auto Timer H2O Front, Auto Timer H2O Back
Amenities / Utilities
Water Source City Water
Sewer/Septic Sewer In & Cnctd, Public Sewer
Spa None
HOA Fee Includes Roof Repair, Insurance, Sewer, Cable TV, Maintenance Grounds, Front Yard Maint, Trash, Water, Roof Replacement, Maintenance Exterior
Pool Outdoor, Play Pool, Heated
Location
View Mountain(s)
Subdivision OCOTILLO 1740
Elementary School Madison Heights Elementary School
Elementary School District Madison Elementary District
Middle School Madison #1 Elementary School
High School District Phoenix Union High School District
High School North High School
APN 164-34-238
Directions Glendale To 16th St, South To Ocotillo Rd, East To Community On North Side Of The Street.
Tour this home
When would you like to see 1740 E Ocotillo Rd #4?
question
Have a question about this property? Call us at (844) 430-0869
6/10
5/10
8/10
3/10
Source: GreatSchools.org © 2026. All rights reserved.

Around Camelback East

Explore everything this neighborhood has to offer.
56/100
Walk
62/100
Family
92/100
Dining
97/100
Pet
  • Real Estate
  • AZ
  • Maricopa County
  • Phoenix
  • 85016
  • 1740 E Ocotillo Rd #4

My commute

Enter a destination to see travel time and distance.
By entering my info and clicking Ask a Question below, I am providing my e-signature and express written consent to receive marketing emails, calls, and texts (including via automatic telephone dialing systems, AI generative, artificial or pre-recorded voice technology) relating to my inquiry from Movoto (and parties calling/messaging on their behalf) even if my number appears on the company, state, or national Do Not Call Registry. You also agree to ourTerms and Conditions and Privacy Policy. Consent not required to receive services (call 1-844-420-1270 to be connected without providing consent).

Nearby homes for sale in Phoenix, AZ

Nearby recently sold homes in Phoenix, AZ

Newest listings in 85016

Meet with a real estate agent today (844) 430-0869
The multiple listing information is provided by Arizona Multiple Listing Service, Inc.. IDX information is provided exclusively for consumers’ personal, non-commercial use and that it may not be used for any purpose other than to identify prospective properties consumers may be interested in purchasing. Information deemed reliable but not guaranteed to be accurate. Buyer to verify all information. The information provided is for consumers' personal, non-commercial use and may not be used for any purpose other than to identify prospective properties consumers may be interested in purchasing. Listing information updated every 15 minutes. Terms of use & Privacy Policy, California Privacy Info. Copyright © 2005 - 2026 Movoto, Inc. All rights reserved. Equal Housing Opportunity CalDRE CalDRE #01517281
Movoto Real Estate is committed to ensuring accessibility for individuals with disabilities. We are continuously working to improve the accessibility of our web experience for everyone. We welcome feedback and accommodation requests, please submit them here.
Arizona Multiple Listing Service™ system
The real estate listing data marked with this icon comes from the IDX program of the Arizona Multiple Listing Service™ system. All information provided is deemed reliable but is not guaranteed and should be independently verified. All information should be verified by the recipient and none is guaranteed as accurate by ARMLS.
Requests for information regarding mortgage products will be directed to Movoto.com affiliate, Lower, LLC - a licensed Mortgage Lender (NMLS #1124061), or, based on your location, may be redirected to a participating mortgage marketing partner that may pay Lower, LLC for any consumer contact information provided through this site.