
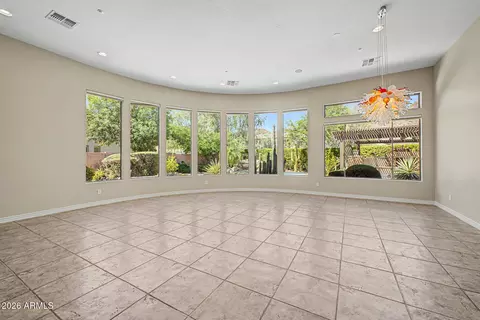
- $825,000
- 3Bd
- 4Ba
- 3,736 Sq Ft
SOLD 08/25/26

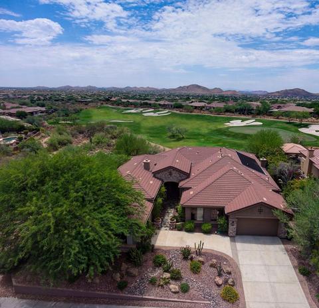
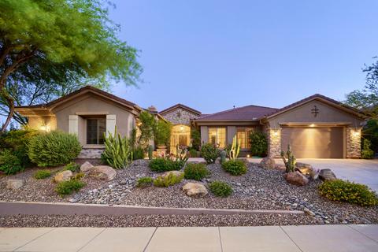
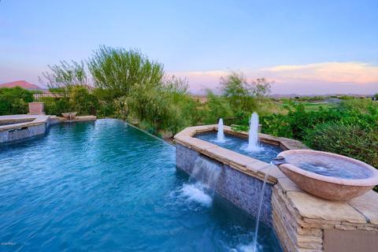
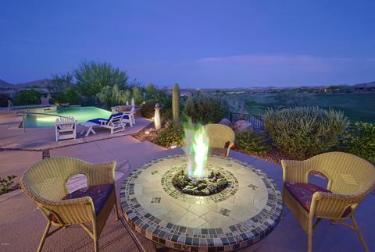
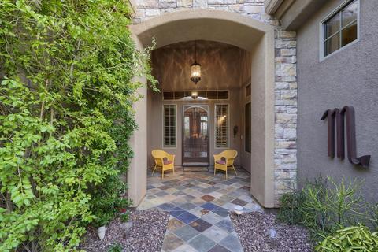
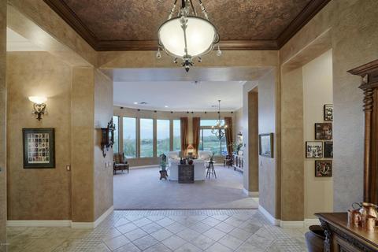
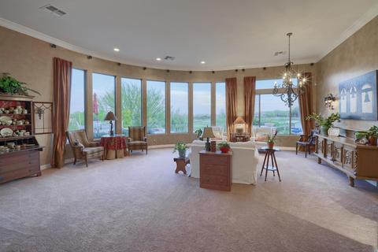
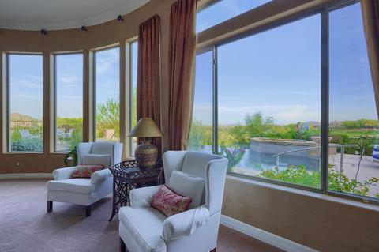
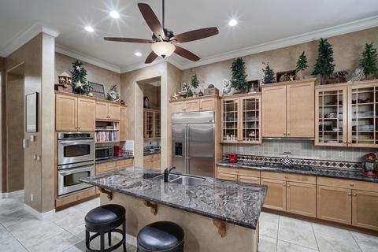
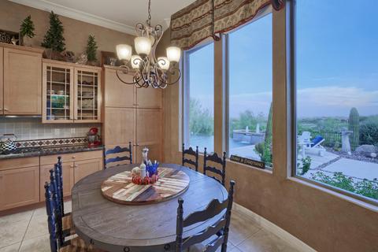
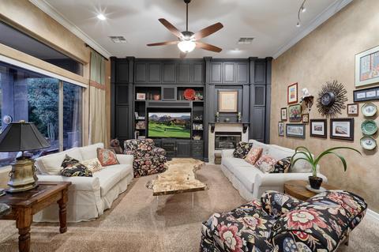
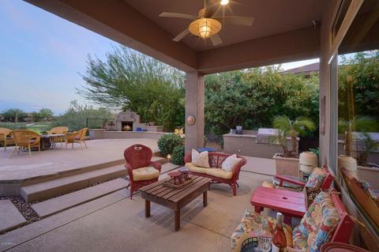

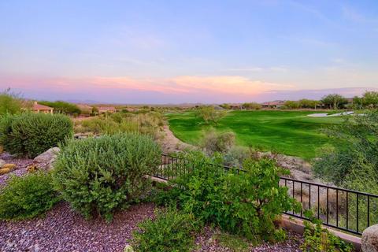
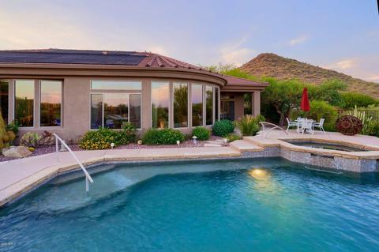
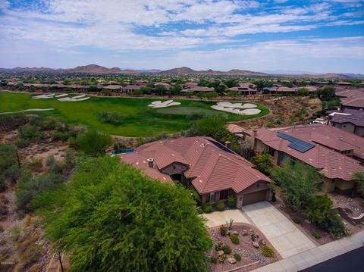
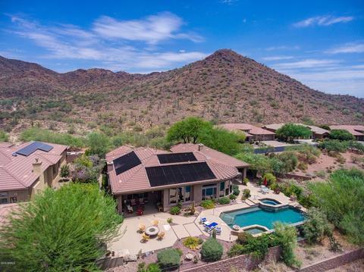
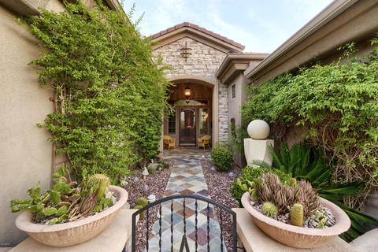
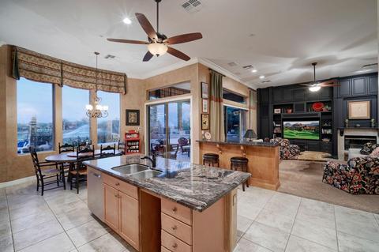
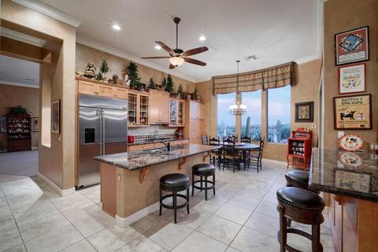

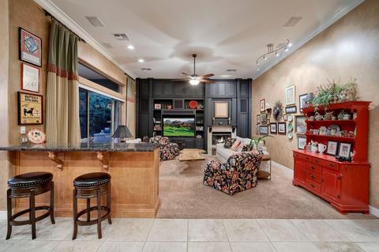
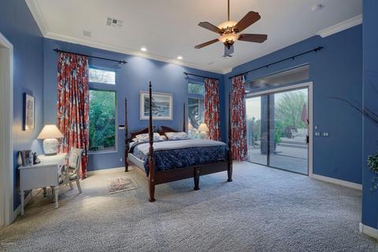
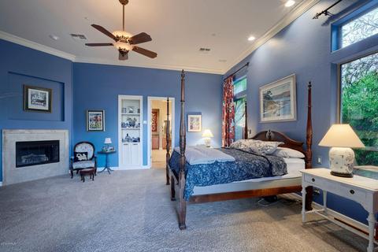
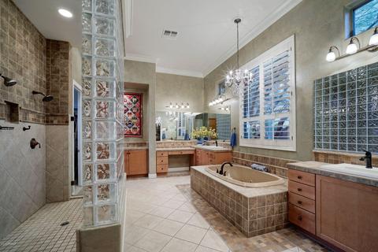
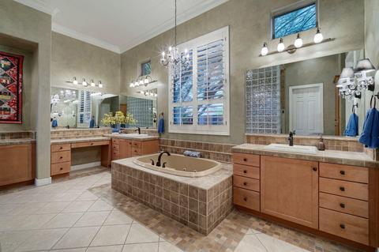
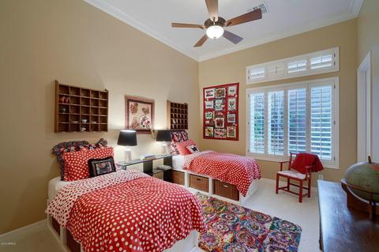
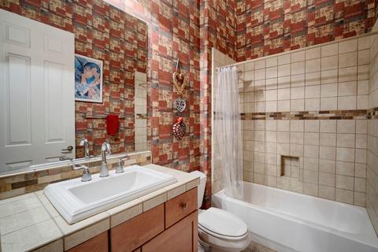
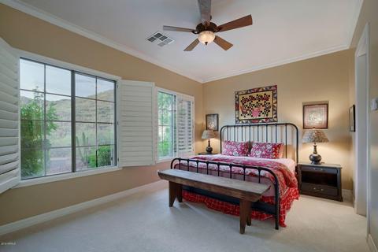
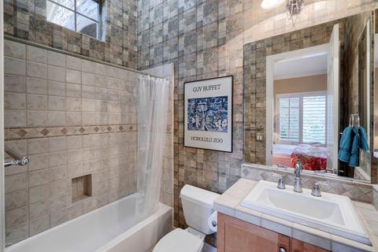
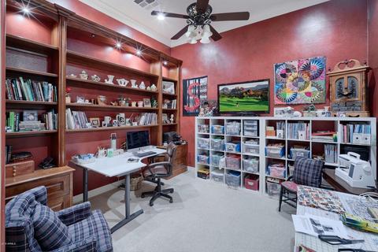
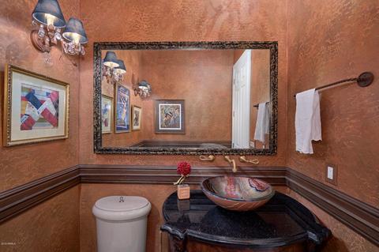
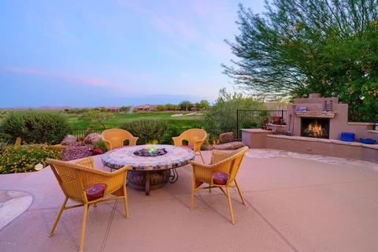
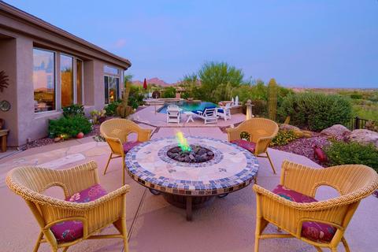
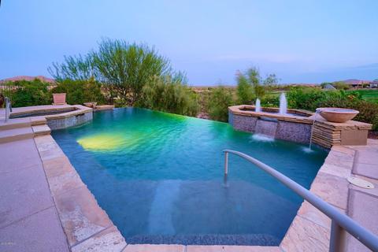
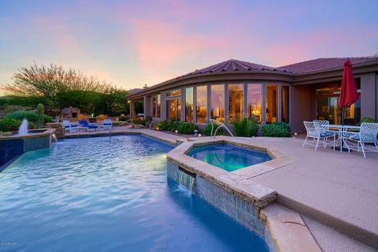
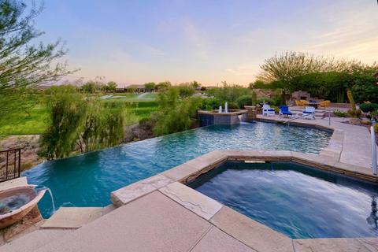
Last sold 11/26/2019 after 125 Days
bed
bath
Sqft ($221/Sqft)
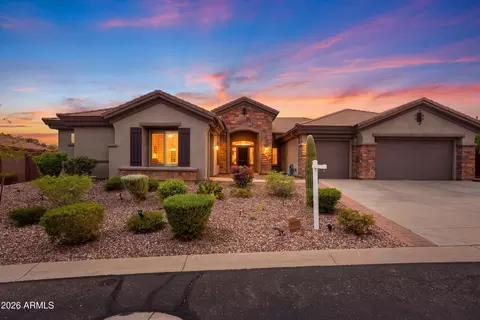
| Property type House | Neighborhood | Year built 2004 | HOA fee $162/month | Lot size 0.34 Acre | Parking 3 garage spaces | Rental estimate |

| Overview | |
| Cooling/AC | Central Air, Ceiling Fan(s) |
| Heating | Natural Gas |
| Levels/Style | 1 |
| MLS # | 5956270 |
| Type | Residential |
| Virtual Tour | N/A |
| Status | Closed |
| SubType | Single Family Residence |
| SqFt | 3711 |
| Lot Size (Acres) | 0.34 |
| Lot Size (Sqft) | 14634 |
| Property Tax | 6322 |
| HOA | ACCCA, 623-742-6050 |
| HOA Fee 2 | Monthly, 219 |
| Builder Name | Del Webb |
| HOA 2 | 623-742-6050, ACCCA |
| HOA Fee | 484.5, Quarterly |
| Year Built | 2004 |
| Interior | |
| Total # of Bathrooms | 4 |
| Total # of Bedrooms | 3 |
| Laundry | Wshr/Dry HookUp Only |
| Flooring | Carpet, Tile |
| Interior Features | High Speed Internet, Granite Counters, Double Vanity, Eat-in Kitchen, Breakfast Bar, 9+ Flat Ceilings, Central Vacuum, No Interior Steps, Wet Bar, Kitchen Island, Pantry, Full Bth Master Bdrm, Separate Shwr & Tub, Tub With Jets |
| Fireplace | Fire Pit, Exterior Fireplace, Family Room, Living Room, Master Bedroom, Gas |
| Appliances | Gas Cooktop |
| Window Features | Low-Emissivity Windows, Dual Pane |
| Exterior | |
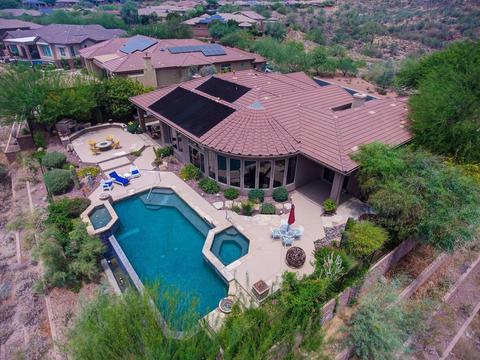
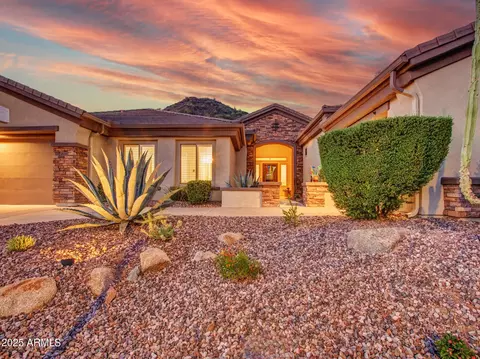
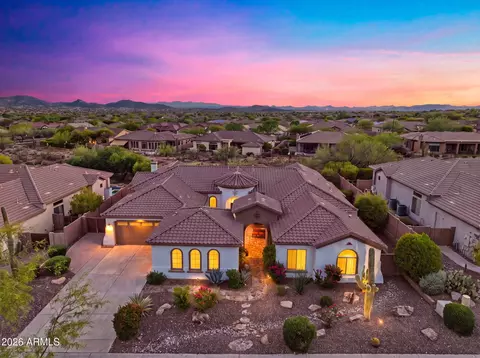
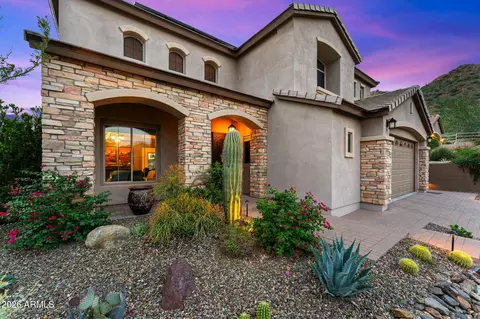
| Roof | Tile |
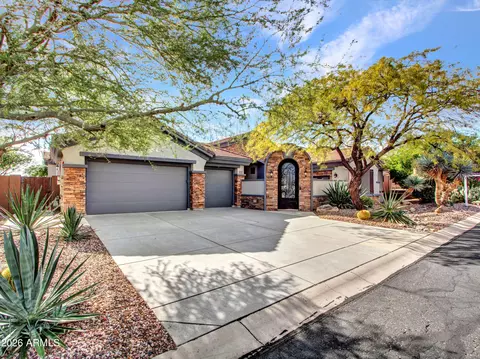
| Construction | Stucco, Wood Frame, Painted, Stone |
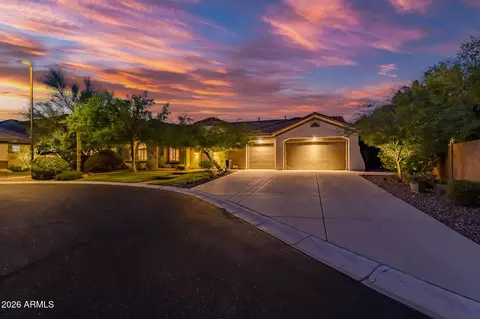
| # of Garage Spaces | 3 |
| Parking | Garage Door Opener, Attch'd Gar Cabinets, Side Vehicle Entry |
| # of Covered Spaces | 3 |
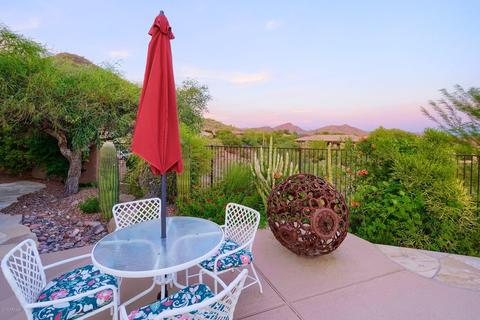
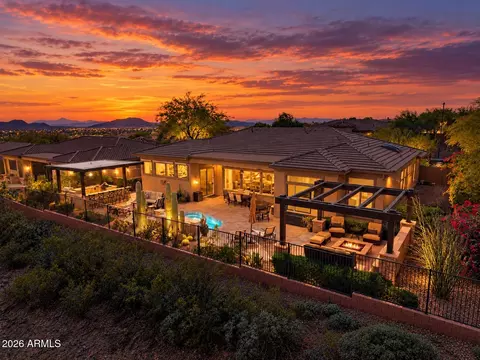
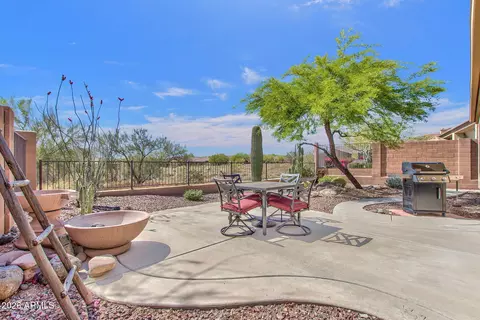
| Patio/Porch | Covered Patio(s), Patio |
| Fencing | Block, Wrought Iron |
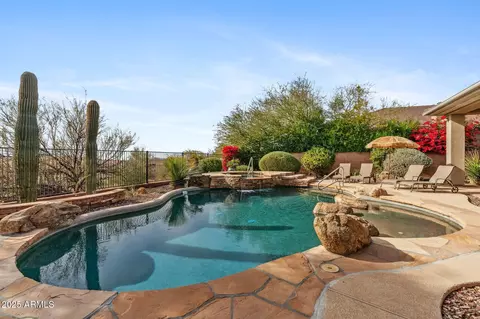
| Exterior Features | Private Street(s), Private Yard, Built-in Barbecue |
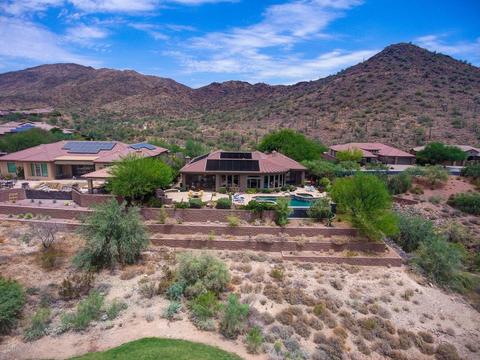
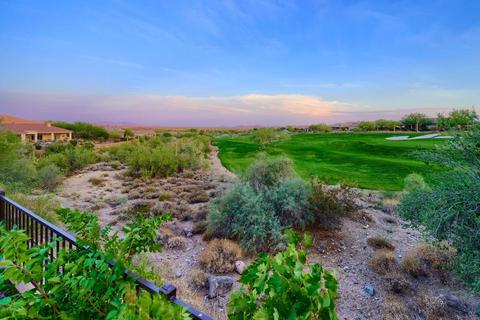
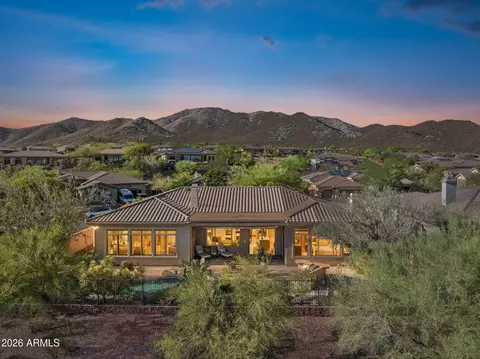
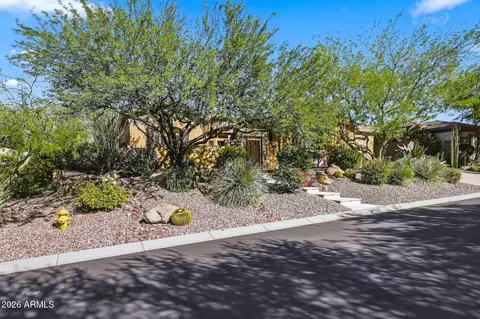
| Lot Features | Adjacent To Wash, North/South Exposure, Hillside Lot, Sprinklers In Rear, Sprinklers In Front, Corner Lot, Desert Back, Desert Front, On Golf Course, Auto Timer H2O Front, Auto Timer H2O Back |
| Amenities / Utilities | |
| Water Source | Pvt Water Company |
| Sewer/Septic | Private Sewer |
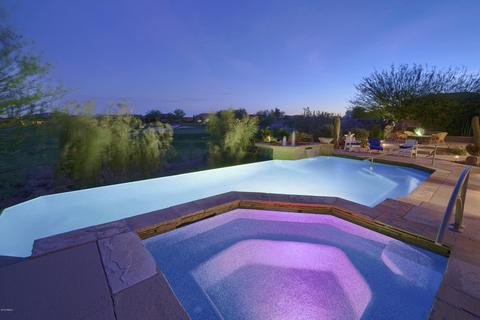
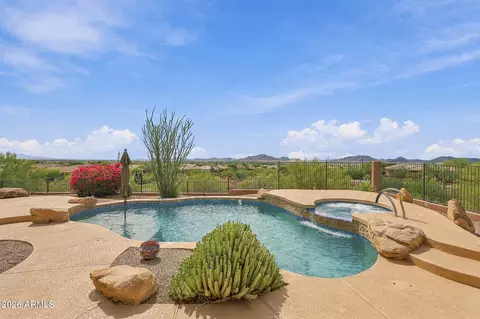
| Spa | Heated, Private |
| HOA Fee Includes | Maintenance Grounds, Street Maint |
| Pool | Heated, Lap |
| Security Features | Fire Sprinkler System, Security System Owned, Security Guard |
| Location | |
| View | City Lights, Mountain(s) |
| Subdivision | ANTHEM Country Club |
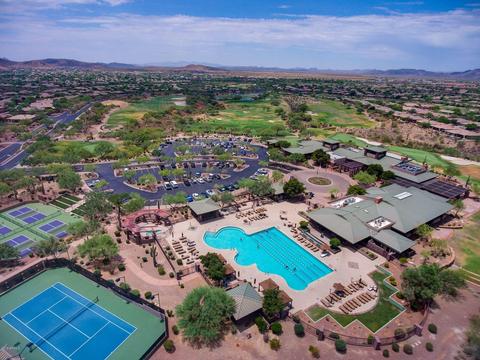
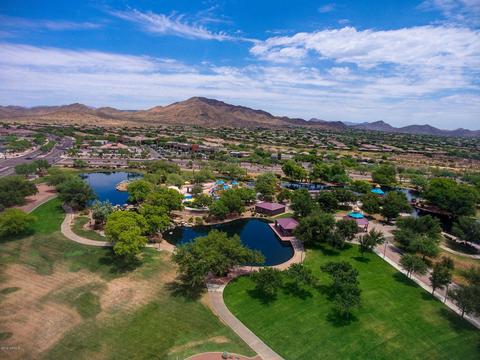
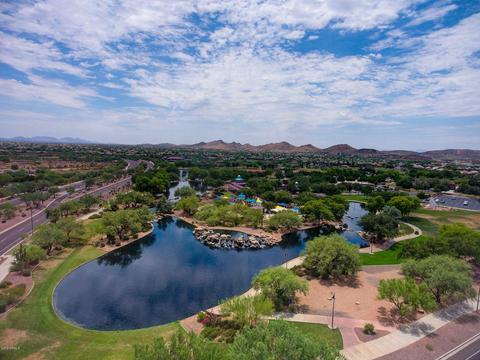
| Community Features | Pool, Golf, Gated, Community Spa Htd, Guarded Entry, Tennis Court(s), Biking/Walking Path |
| Elementary School | Diamond Canyon Elementary |
| Elementary School District | Deer Valley Unified District |
| Middle School | Diamond Canyon Elementary |
| High School District | Deer Valley Unified District |
| High School | Boulder Creek High School |
| APN | 211-22-070 |
| Directions | Daisy Mountain To, Right On Anthem Way Left At Guard Gate Entrance, Through Gate, Left On Wolf Run, Right On Congressional, Turns Into Silver Pine Dr, Home Is On The Right. |
MLS # 5956270
MLS # 5706549
MLS # 2960327| Est. value | Bed/bath | Sqft | mi | |
|---|---|---|---|---|
| 1647 W Silver Pine Dr, Phoenix, AZ 85086 | $1,546,000 | 5/— | 4,319 | 0.02 |
| 1638 W Silver Pine Dr, Phoenix, AZ 85086 | $1,397,000 | 5/— | 4,319 | 0.04 |
| 1653 W Silver Pine Dr, Phoenix, AZ 85086 | $1,693,000 | 5/— | 4,561 | 0.05 |
| 1632 W Silver Pine Dr, Phoenix, AZ 85086 | $1,414,000 | 5/— | 4,319 | 0.06 |
| 41926 N La Cantera Dr, Phoenix, AZ 85086 | $1,358,000 | —/— | 3,443 | 0.06 |
| 42013 N Congressional Dr, Phoenix, AZ 85086 | $1,462,000 | 6/— | 4,561 | 0.07 |
| 41932 N La Cantera Dr, Phoenix, AZ 85086 | $1,374,000 | 4/— | 4,016 | 0.07 |
| 1626 W Silver Pine Dr, Phoenix, AZ 85086 | $1,373,000 | 5/— | 4,319 | 0.07 |
Estimated values are based on public record data and automated valuation models. Values are not guaranteed and may not reflect current market conditions.




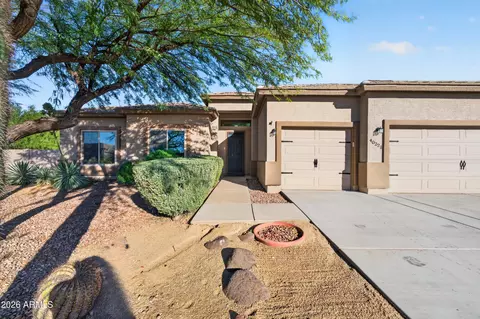
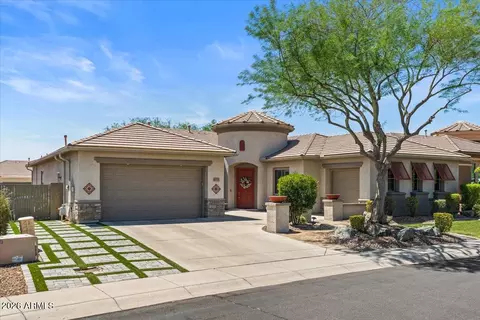
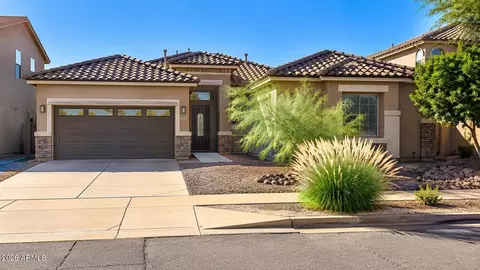
$600,000
$519,250
$449,900
$450,000
$295,000
$1,095,250
$568,990
$460,000
$1,150,000
$389,999
$540,000
$650,000
$648,990
$445,000
$670,500
$999,999
$617,500
$445,000
$568,000
$354,000
$700,000
$244,900
$450,000
$471,500
$579,900
$1,198,000
$635,000
$881,725
$664,500