
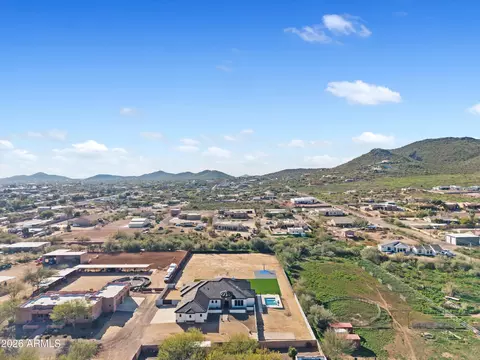
- $1,115,000
- 4Bd
- 4Ba
- 3,273 Sq Ft
SOLD 07/14/26

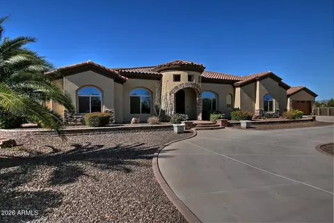
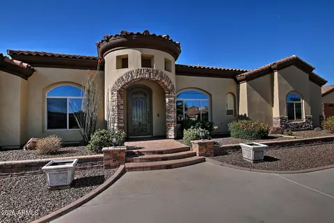
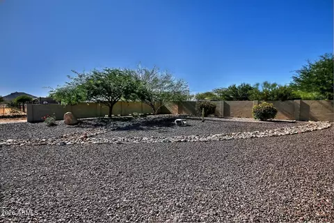
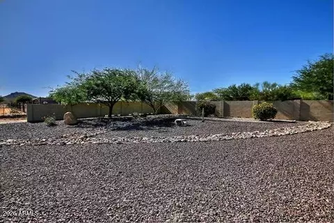
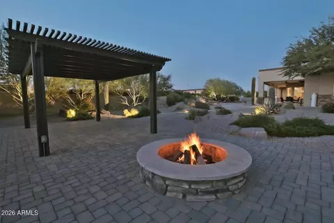
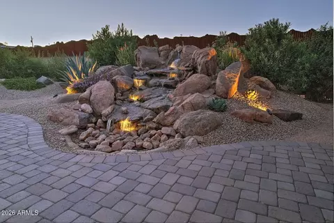
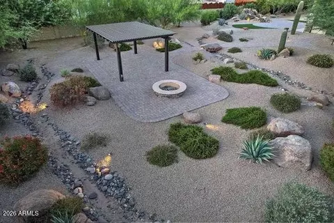
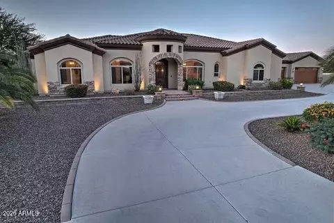
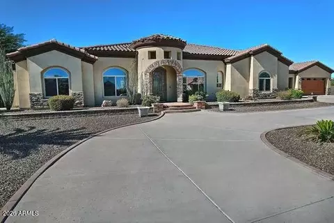
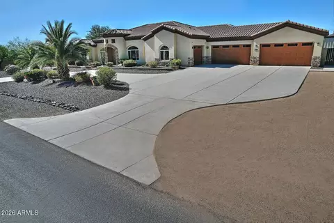
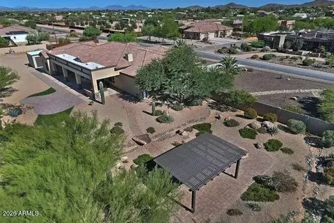
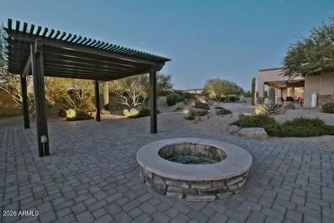
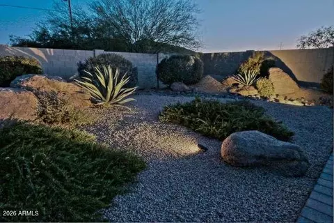
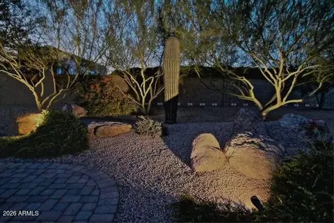
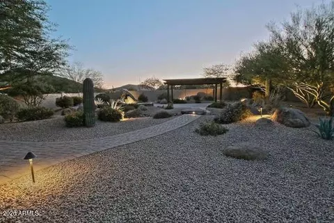
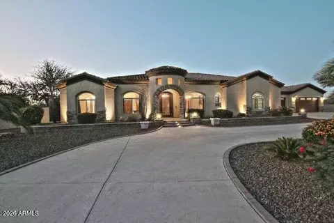
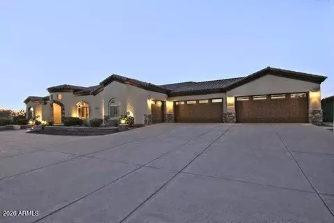
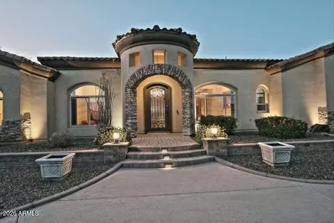
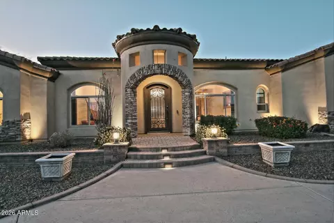
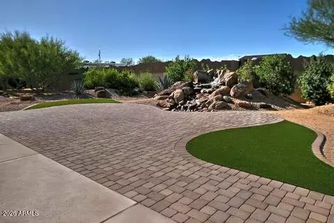
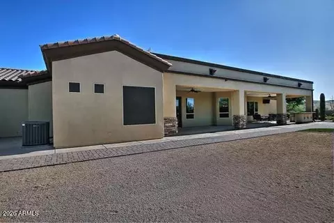
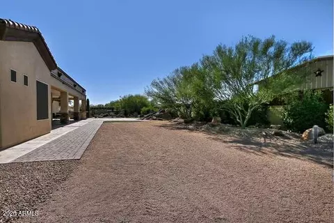
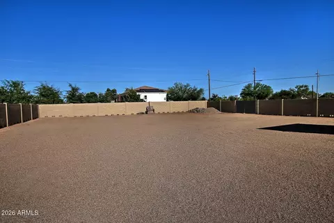
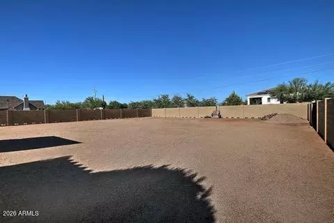
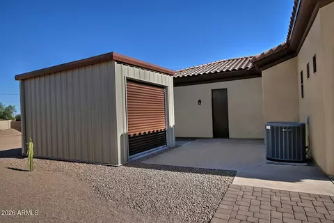
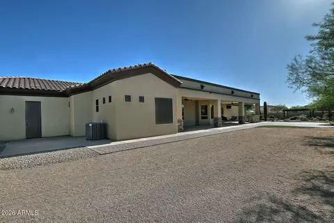
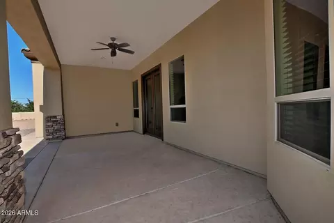
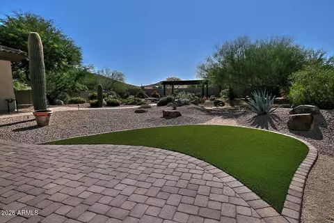
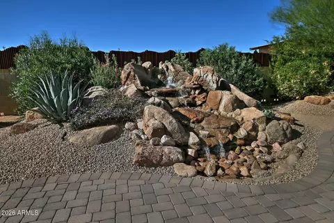
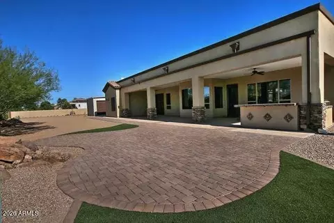
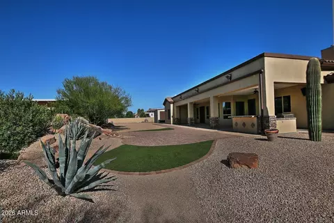
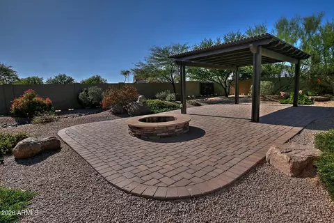
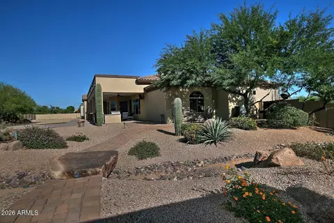
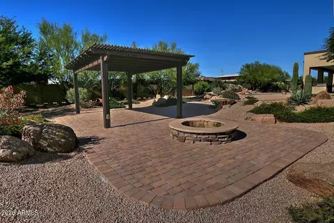
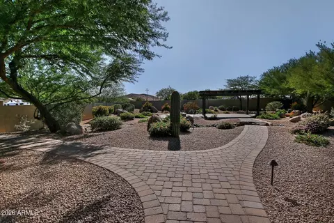
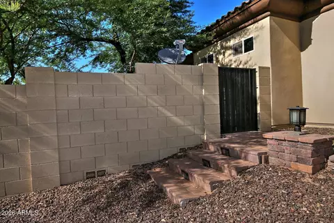
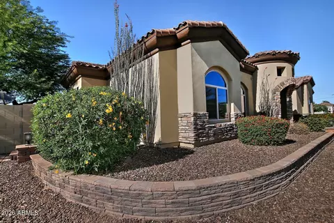
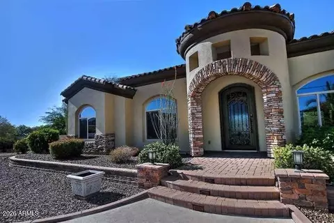
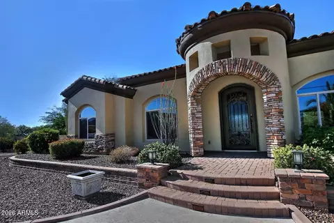
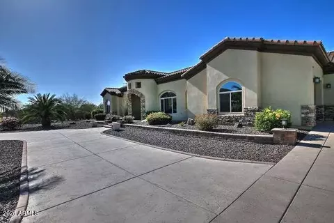
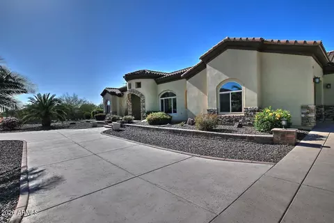
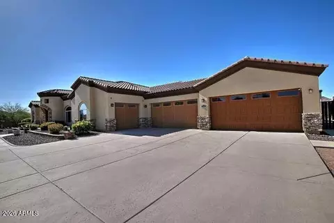
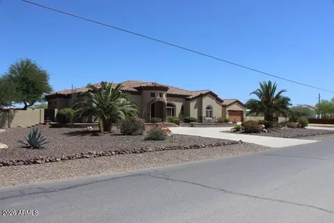
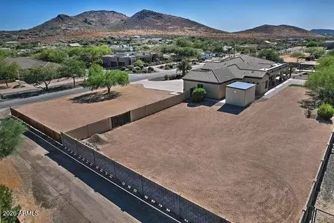
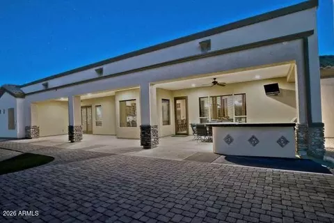
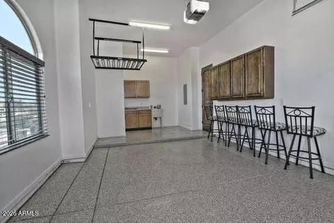
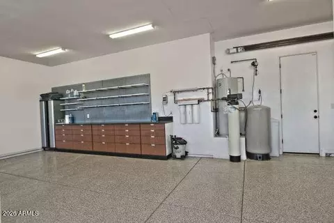
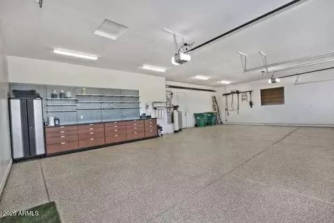
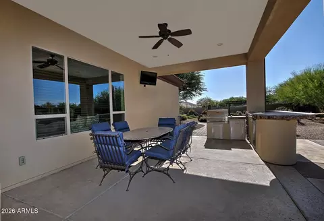
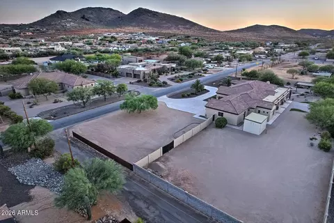
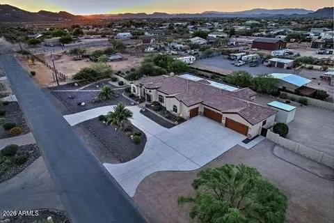
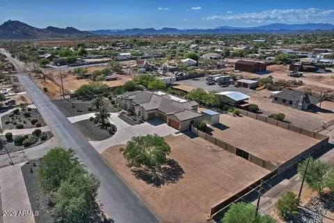
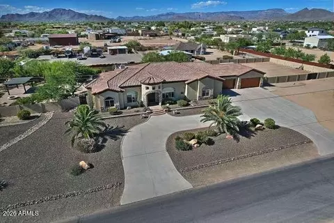
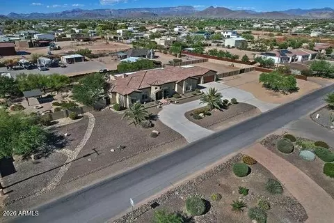
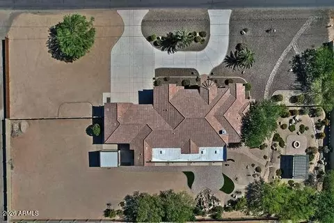
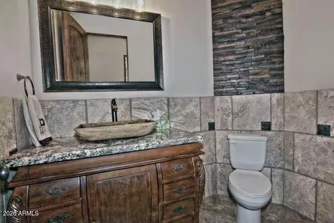
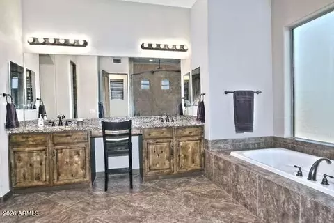
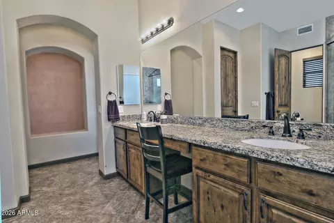
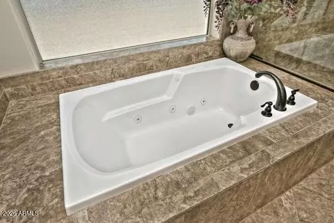
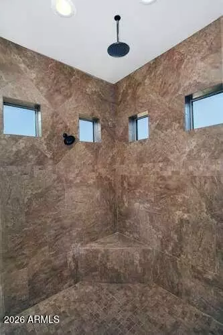
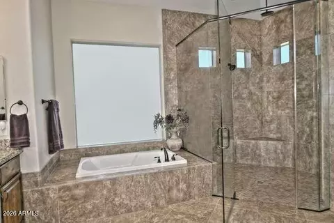
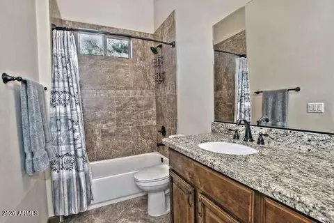
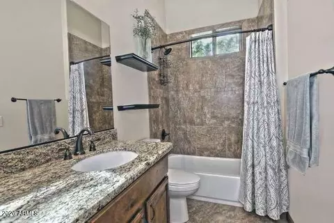
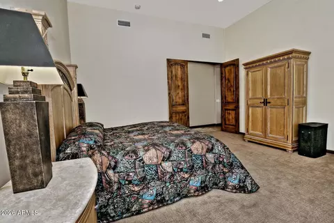
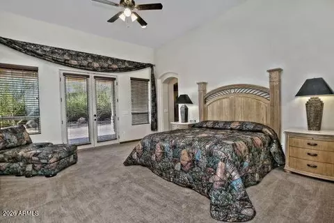
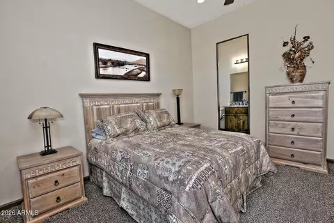
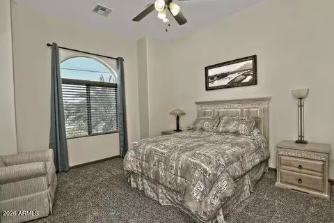
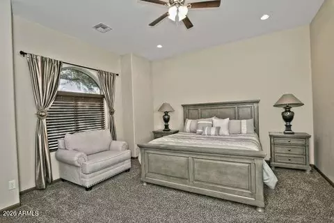
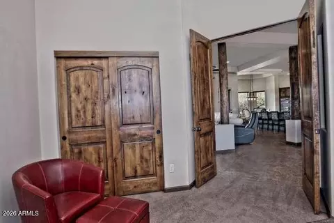
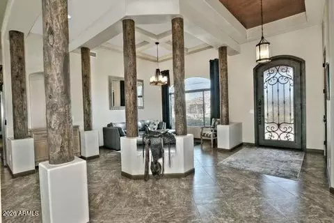
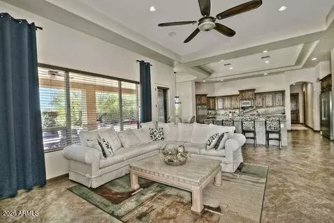
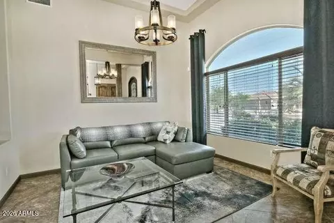
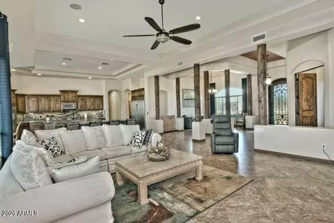
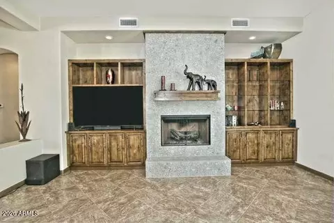
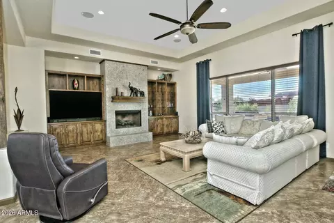
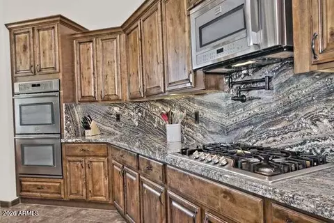
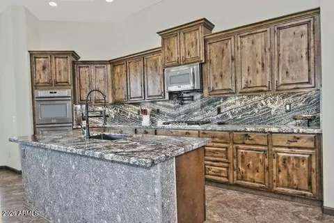
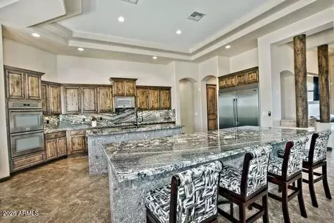
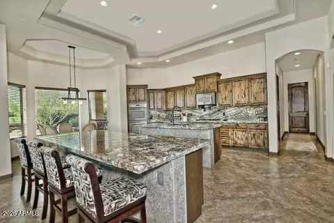
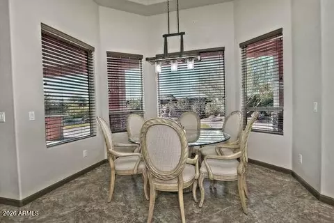
Last sold 09/04/2026 after 129 Days
bed
bath
Sqft ($368/Sqft)
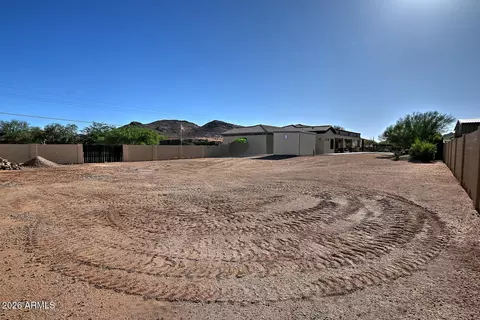
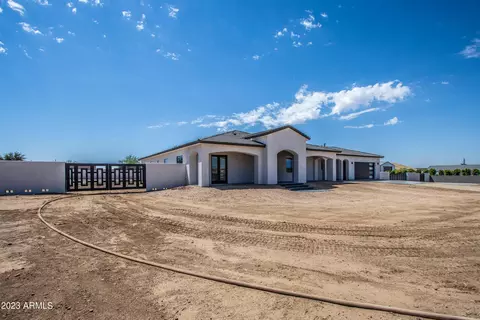
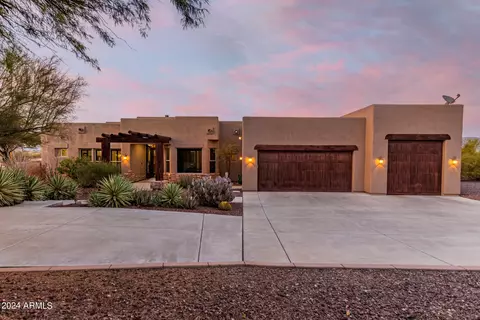
| Property type House | Year built 2015 | HOA fee $0/month | Lot size 1.02 Acre | Parking 5 garage spaces | Rental estimate |

| Overview | |
| Cooling/AC | Heat Pump, Central Air, Ceiling Fan(s), Programmable Thmstat |
| Heating | Zoned, Heat Pump, Electric |
| Levels/Style | Santa Barbara/Tuscan, 1 |
| MLS # | 7020475 |
| Type | Residential |
| Virtual Tour | N/A |
| Status | Closed |
| SubType | Single Family Residence |
| SqFt | 3467 |
| Lot Size (Acres) | 1.02 |
| Lot Size (Sqft) | 44355 |
| Property Tax | 5332 |
| Builder Name | NORTH MOUNTAIN CONSTRUCTION |
| Year Built | 2015 |
| Interior | |
| Total # of Bathrooms | 4 |
| # Full Baths | 3 |
| # Half Baths | 1 |
| Total # of Bedrooms | 4 |
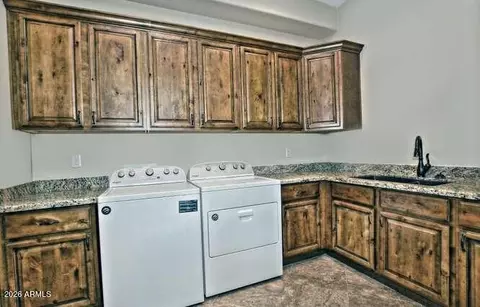
| Laundry | Inside, Gas Dryer Hookup, Wshr/Dry HookUp Only |
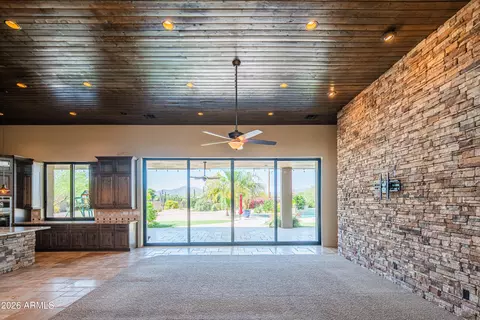
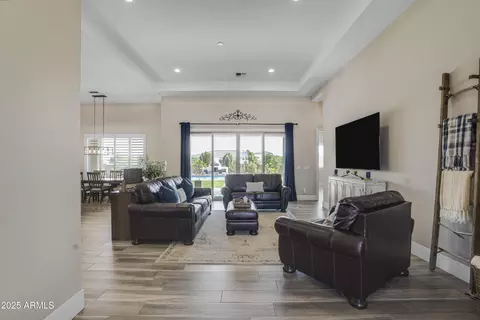
| Flooring | Carpet, Tile |
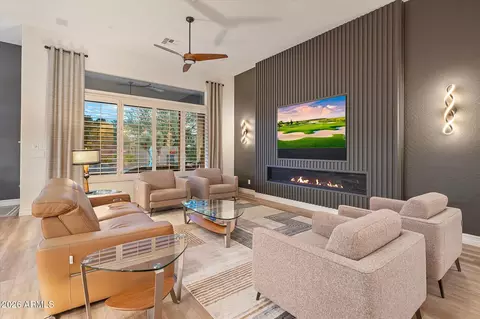
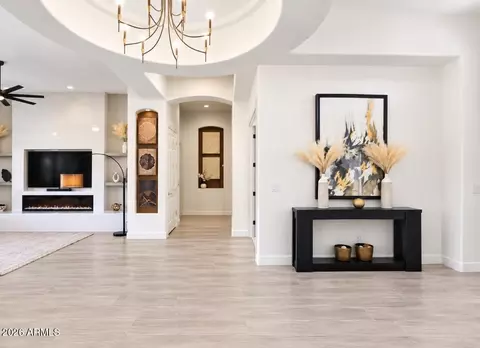
| Interior Features | Walk-in Pantry, High Speed Internet, Granite Counters, Double Vanity, Eat-in Kitchen, Breakfast Bar, 9+ Flat Ceilings, No Interior Steps, Vaulted Ceiling(s), Kitchen Island, Pantry, Full Bth Master Bdrm, Separate Shwr & Tub, Tub With Jets |
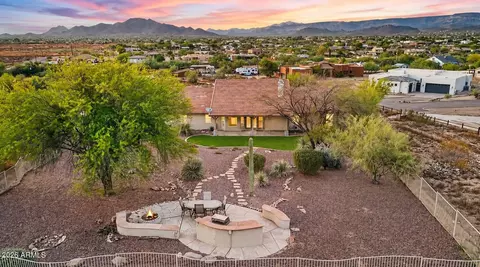
| Fireplace | Fire Pit, Exterior Fireplace, Family Room, Gas |
| Appliances | Dryer, Washer, Water Softener Owned, Gas Stub For Range, Built In Recycling, Reverse Osmosis, Refrigerator, Built-in Microwave, Dishwasher, Disposal, Gas Cooktop, Built-In Electric Oven, Water Purifier |
| Window Features | Screens, Low-Emissivity Windows, Dual Pane, Vinyl Frame |
| Exterior | |
| Foundation | Slab |
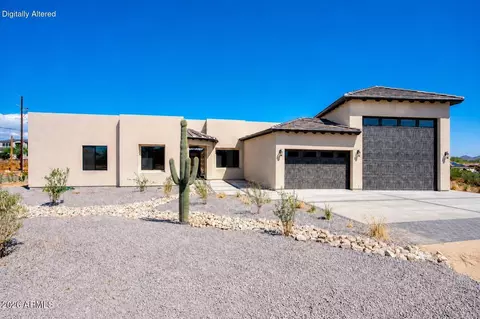
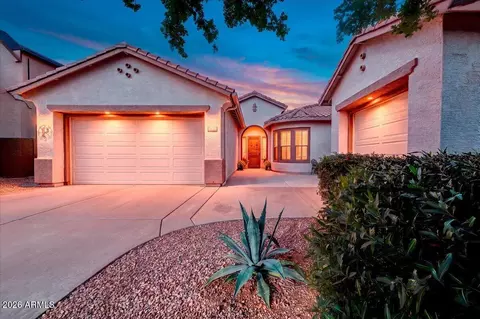
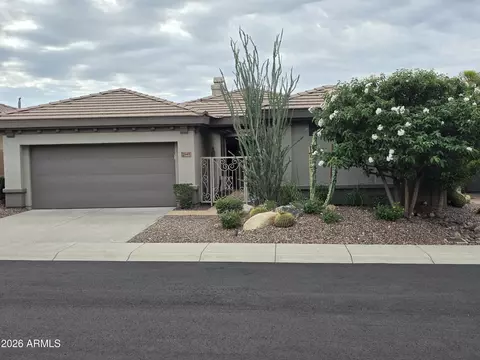
| Roof | Tile |
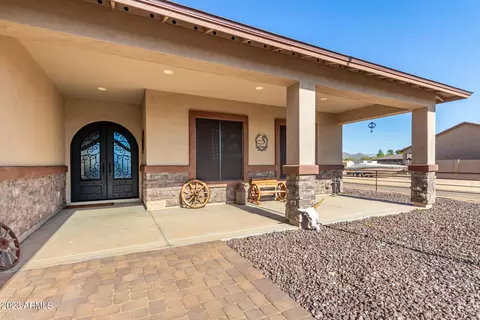
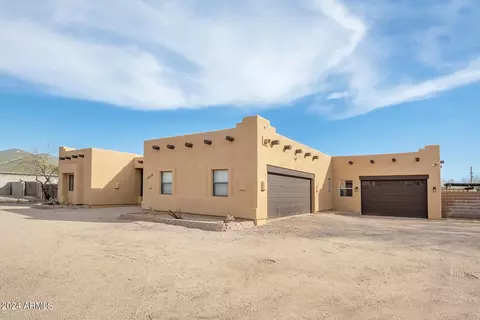
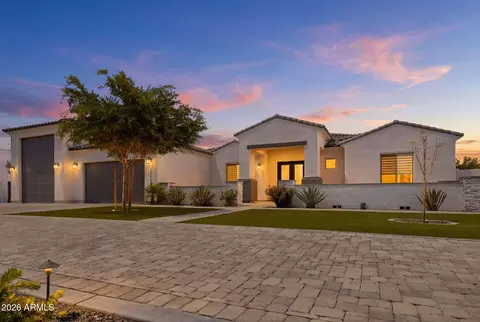
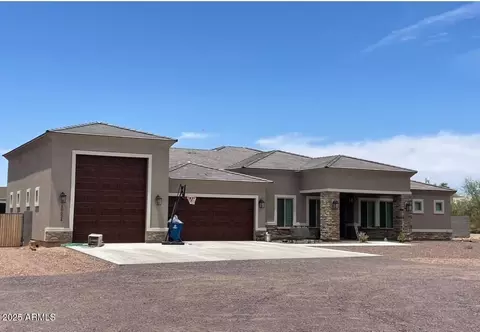
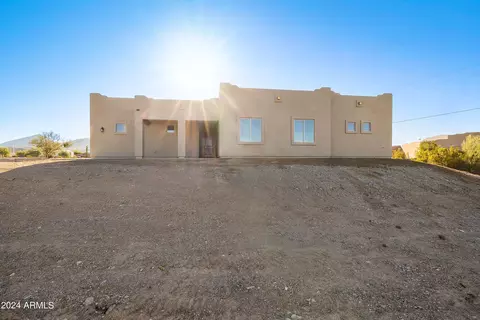
| Construction | Stucco, Wood Frame, Painted, Stone |
| # of Garage Spaces | 5 |
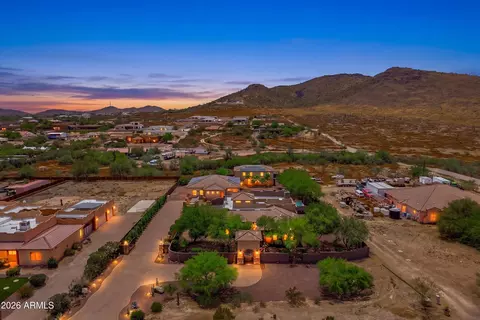
| Parking | Attached Garage, RV Gate, Garage Door Opener, Extended Length Garage, Direct Access, Circular Driveway, Attch'd Gar Cabinets |
| # of Open Parking Spaces | 5 |
| # of Covered Spaces | 5 |
| Patio/Porch | Covered Patio(s), Patio |
| Other Structures | Workshop, Gazebo |
| Fencing | Perimeter, Back Yard, Block |
| Exterior Features | Rain Gutters, Private Yard, Built-in Barbecue, RV Hookup |
| Lot Features | North/South Exposure, Sprinklers In Rear, Sprinklers In Front, Desert Back, Desert Front, Gravel/Stone Front, Auto Timer H2O Front, Auto Timer H2O Back |
| Amenities / Utilities | |
| Water Source | Private Well, Shared Well |
| Sewer/Septic | Septic In & Cnctd, Septic Tank |
| Spa | None |
| HOA Fee Includes | No Fees |
| Security Features | Fire Sprinkler System, Security System Owned |
| Location | |
| View | Mountain(s) |
| Subdivision | DESERT HILLS |
| Elementary School | Desert Mountain School |
| Elementary School District | Deer Valley Unified District |
| Middle School | Desert Mountain School |
| High School District | Deer Valley Unified District |
| High School | Boulder Creek High School |
| APN | 211-51-052-N |
| Directions | CAREFREE HIGHWAY NORTH ON 7TH AVE WEST ON CLOUD RD NORTH ON 11TH AVE WEST ON MADDOCK HOME IS ON RIGHT (NORTH SIDE) |
| Lot/ Land Details | |
| Road Responsibility | City Maintained Road |
| Road Surface | Paved, Asphalt |
MLS # 7020475
MLS # 6109646
MLS # 5895275
MLS # 5870418| Est. value | Bed/bath | Sqft | mi | |
|---|---|---|---|---|
| 37016 N 16th Ave, Phoenix, AZ 85086 | $614,000 | 3/1 | 1,271 | 0.04 |
| 1542 W Maddock Rd, Phoenix, AZ 85086 | $769,000 | 4/3 | 1,860 | 0.04 |
| 1603 W Maddock Rd, Phoenix, AZ 85086 | $1,157,000 | 4/4 | 3,274 | 0.04 |
| 1621 W Maddock Rd, Phoenix, AZ 85086 | $1,171,000 | 5/— | 3,451 | 0.04 |
| 1631 W Maddock Rd, Phoenix, AZ 85086 | $667,000 | 3/— | 1,600 | 0.07 |
| 1526 W Maddock Rd, Phoenix, AZ 85086 | $816,000 | 3/3 | 2,088 | 0.07 |
| 1534 W Rambling Rd, Anthem, AZ 85086 | $922,000 | 4/— | 2,191 | 0.07 |
| 1640 W Maddock Rd, Phoenix, AZ 85086 | $965,000 | —/1 | 3,147 | 0.08 |
Estimated values are based on public record data and automated valuation models. Values are not guaranteed and may not reflect current market conditions.
$600,000
$519,250
$449,900
$450,000
$295,000
$1,095,250
$568,990
$460,000
$1,150,000
$389,999
$540,000
$650,000
$648,990
$445,000
$670,500
$999,999
$617,500
$445,000
$568,000
$354,000
$700,000
$244,900
$450,000
$471,500
$579,900
$1,198,000
$635,000
$881,725
$664,500