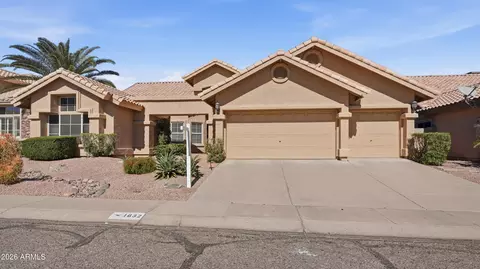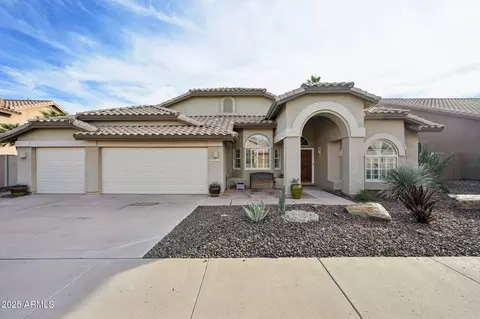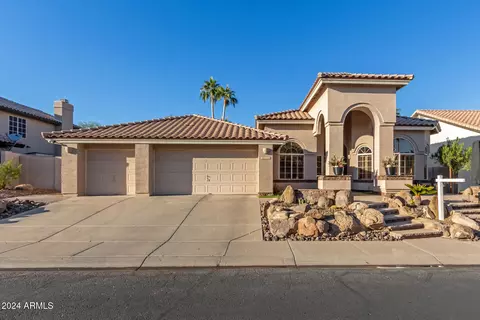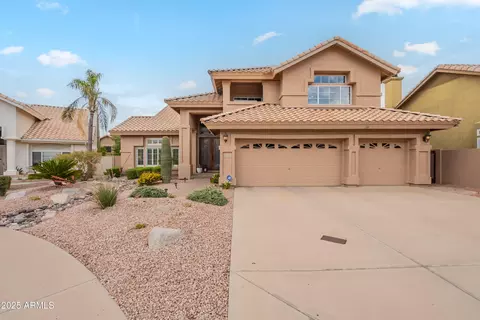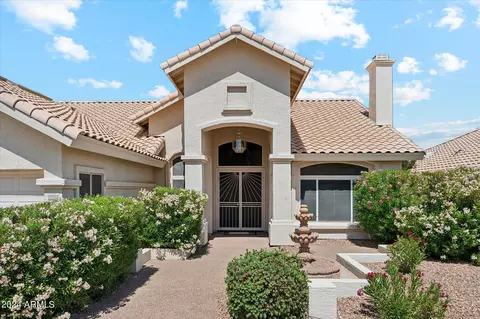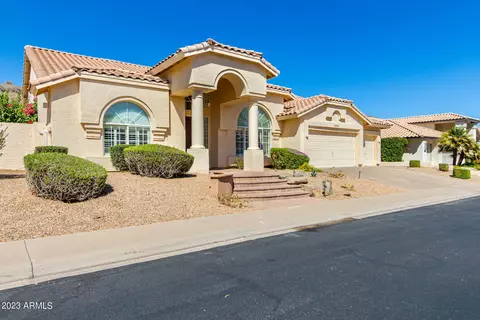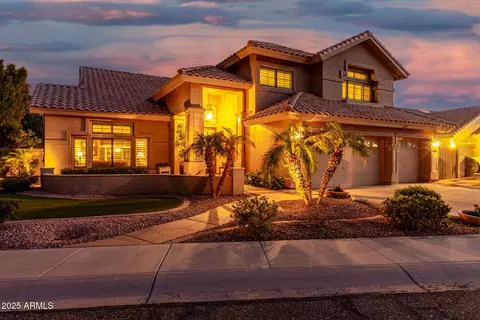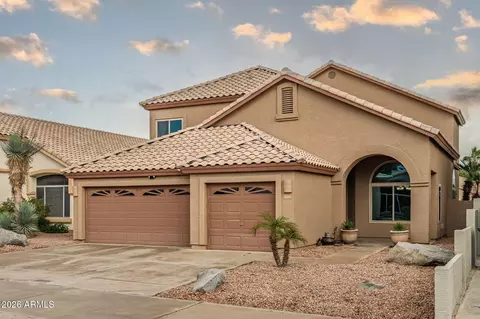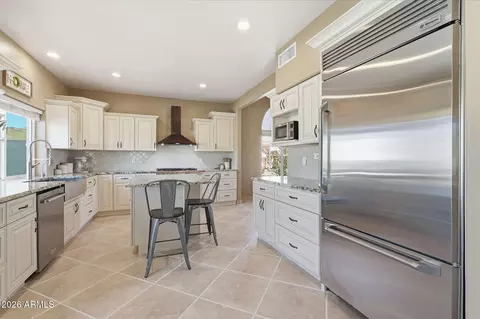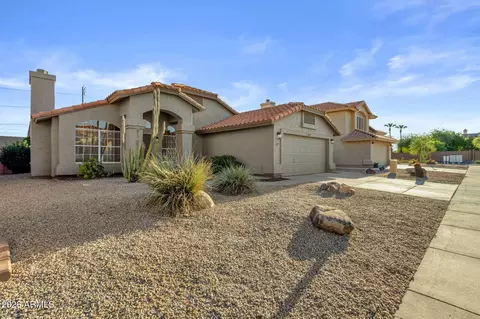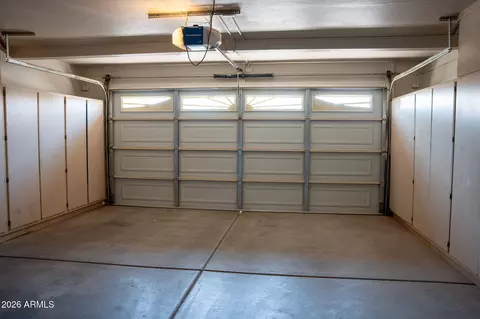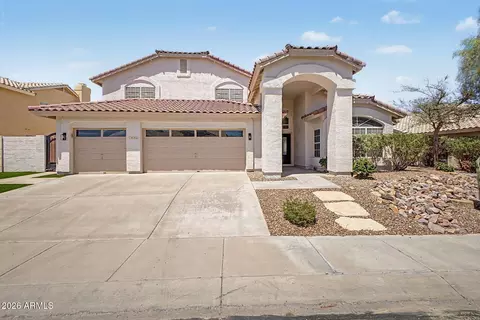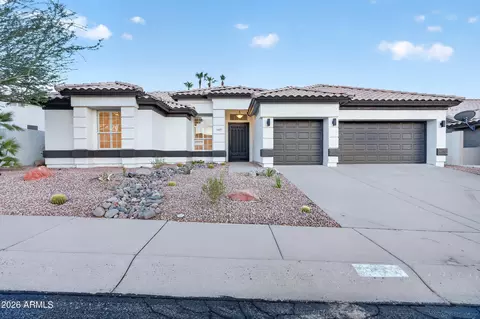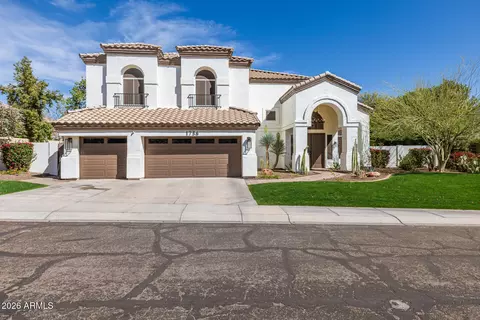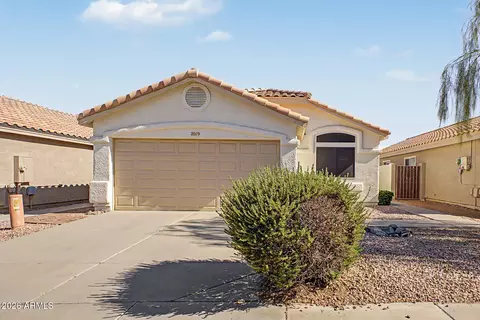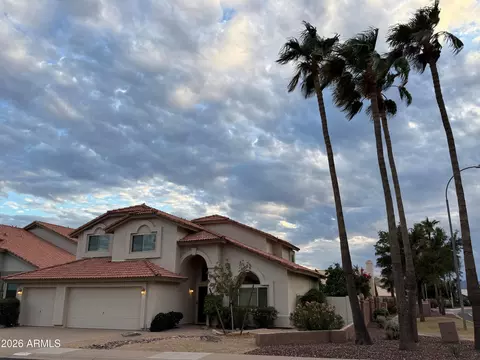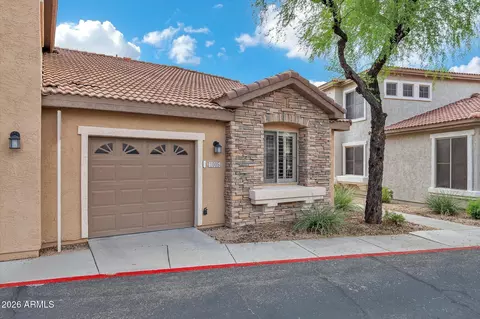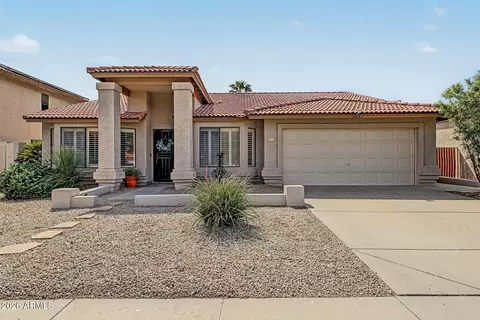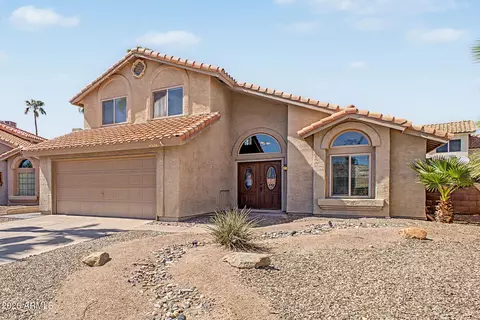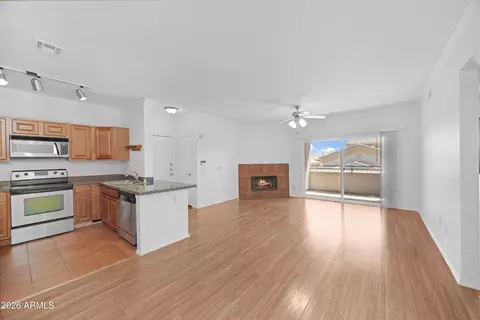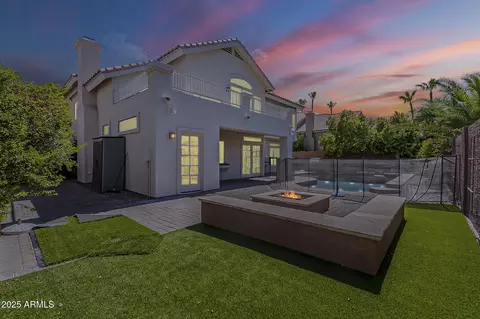
- $635,000
- 3Bd
- 3Ba
- 2,781 Sq Ft
Open SUN 8-7


bed
bath
Sqft ($283/Sqft)
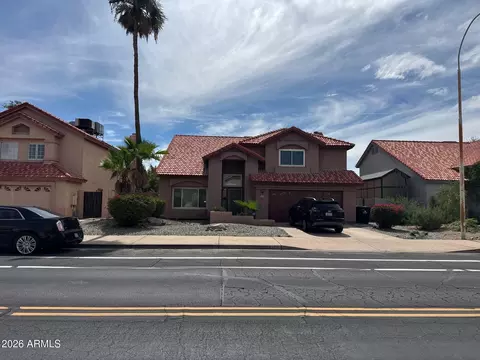
| Property type House | Neighborhood | Year built 1992 | HOA fee $35/month | Lot size 0.26 Acre | Parking 3 garage spaces |
| Overview | |
| Cooling/AC | Central Air |
| Heating | Electric |
| Levels/Style | 2 |
| MLS # | 7004292 |
| Type | Residential |
| Status | Active |
| SubType | Single Family Residence |
| SqFt | 3007 |
| Lot Size (Acres) | 0.26 |
| Lot Size (Sqft) | 11308 |
| Property Tax | 4291 |
| HOA | Foothills, 480-422-0888 |
| Builder Name | LAURELCREST HOMES |
| HOA Fee | 210, Semi-Annually |
| Year Built | 1992 |
| Interior | |
| Total # of Bathrooms | 3 |
| # Full Baths | 3 |
| Total # of Bedrooms | 5 |
| Laundry | Inside, Wshr/Dry HookUp Only |
| Flooring | Carpet, Tile, Wood |
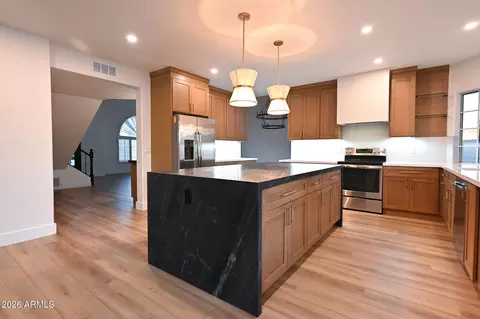
| Interior Features | Walk-in Pantry, High Speed Internet, Granite Counters, Double Vanity, Eat-in Kitchen, Breakfast Bar, Vaulted Ceiling(s), Kitchen Island, Pantry, Full Bth Master Bdrm, Separate Shwr & Tub |
| Fireplace | Wood Burning, Family Room |
| Appliances | Reverse Osmosis, Refrigerator, Built-in Microwave, Dishwasher, Electric Cooktop, Built-In Electric Oven |
| Window Features | Screens, Dual Pane |
| Exterior | |
| Foundation | Slab |
| Roof | Tile |
| Construction | Stucco, Wood Frame, Painted |
| # of Garage Spaces | 3 |
| Parking | Attached Garage, Garage Door Opener, Attch'd Gar Cabinets |
| # of Open Parking Spaces | 3 |
| # of Covered Spaces | 3 |
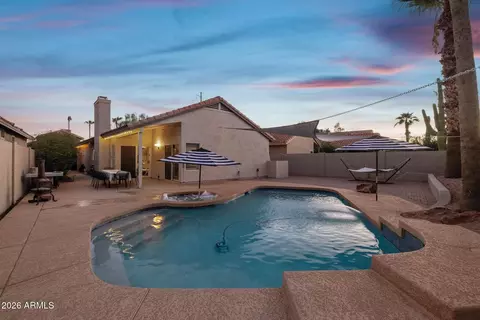
| Patio/Porch | Covered Patio(s), Patio |
| Fencing | Back Yard, Block |
| Exterior Features | Balcony, Built-in Barbecue |
| Lot Features | Sprinklers In Rear, Sprinklers In Front, Desert Back, Desert Front, Gravel/Stone Front, Gravel/Stone Back, Grass Back |
| Amenities / Utilities | |
| Water Source | City Water |
| Sewer/Septic | Public Sewer |
| Spa | None |
| HOA Fee Includes | Maintenance Grounds |
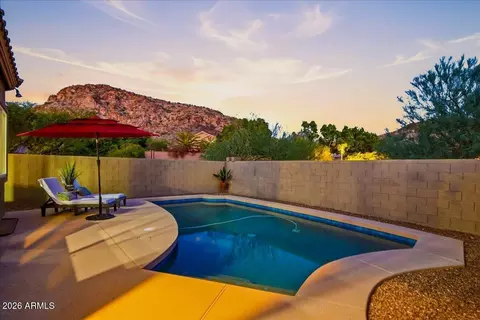
| Pool | Variable Speed Pump, Outdoor, Play Pool |
| Location | |
| Subdivision | PALMIA AT THE FOOTHILLS LOT 1-90 TR A-H |
| Community Features | Biking/Walking Path |
| Elementary School | Kyrene De La Sierra School |
| Elementary School District | Kyrene Elementary District |
| Middle School | Kyrene Altadena Middle School |
| High School District | Tempe Union High School District |
| High School | Desert Vista High School |
| APN | 301-78-343 |
| Directions | East On Chandler Blvd, South On Marketplace Way, South/East On 12th St, East On Tanglewood, South/West On On 15th St, East On Glenhaven, First Left North On 16th St Home Is On The Right Before The Curve Which Turns Into Saltsage. #1605 |
| Lot/ Land Details | |
| Road Responsibility | City Maintained Road |
| Road Surface | Asphalt |
| Possible Use | None |
$519,250
$449,900
$374,525
$568,000
$1,095,250
$641,000
$450,000
$525,000
$249,450
$465,000
$550,000
$499,990
$634,995
$372,090
$462,495
$535,000
$449,250
$499,450
$350,000
$525,000
$337,500
$579,900
$394,950
$244,900
$471,500
$450,000
$325,000
$380,000
$499,990