
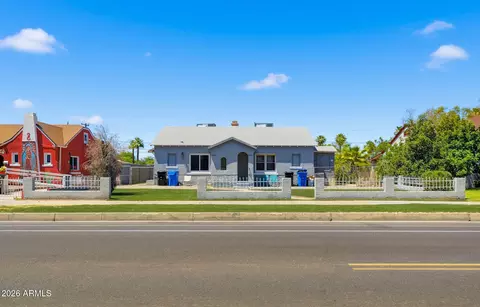
- $505,619
- 4Bd
- 2Ba
SOLD 08/17/26


Last sold 12/29/2015 after 62 Days
bed
bath
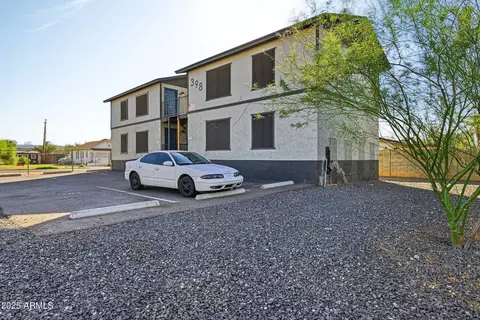
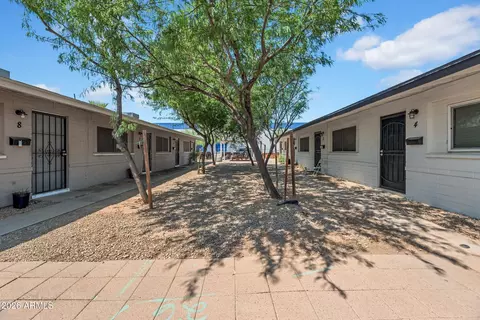
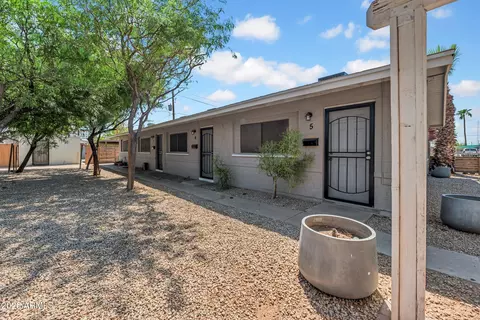
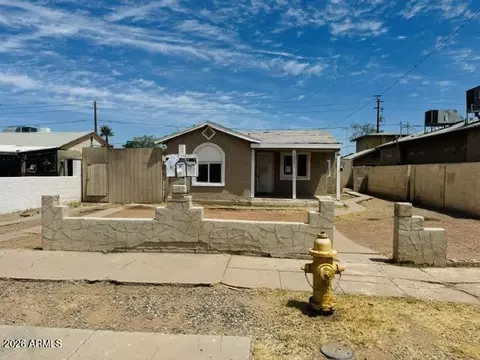
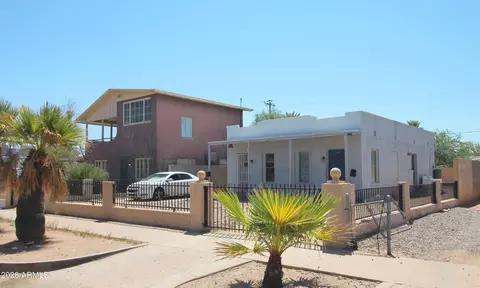
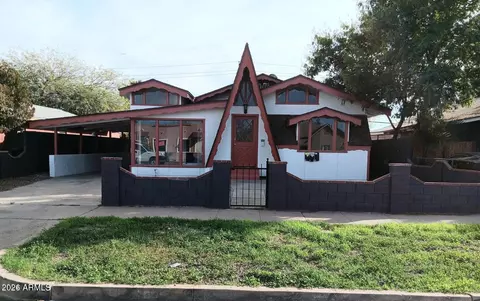
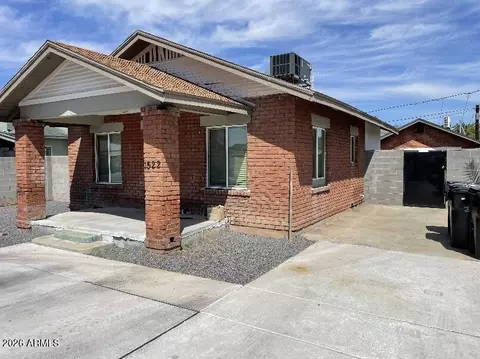
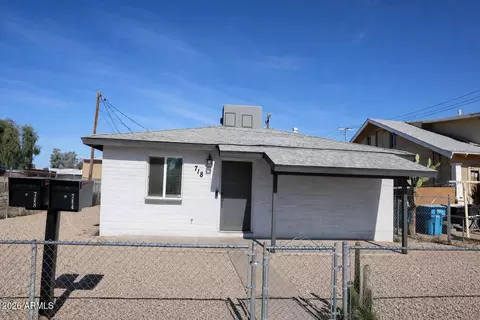
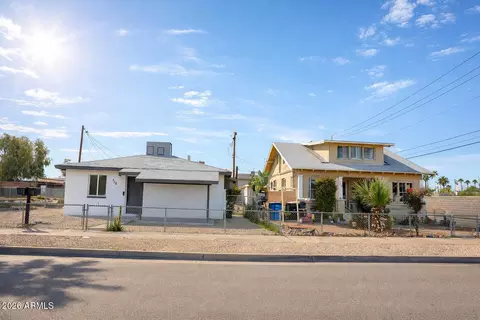
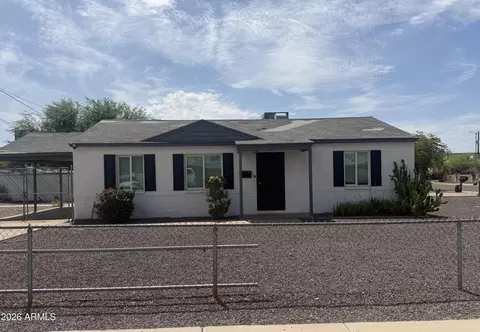
| Property type Multi-family | Neighborhood | Year built 1950 | HOA fee $0/month |

| Overview | |
| Cooling/AC | Electric |
| Heating | Heat Pump, 2 Or More Units, Natural Gas |
| MLS # | 5355031 |
| Type | Multiple Dwellings |
| Status | Closed |
| Property Tax | 4768.8 |
| Year Built | 1950 |
| Interior | |
| Flooring | Carpet, Concrete |
| Appliances | None |
| Exterior | |
| Roof | Composition |
| Construction | Painted, Block, Brick |
| Parking | Paved, <1 Space Per Unit |
| # of Open Parking Spaces | 6 |
| Amenities / Utilities | |
| Water Source | Master Meter, City Franchise |
| Sewer/Septic | Public Sewer |
| Location | |
| Subdivision | FAIRVIEW PLACE BLKS 5-8 |
| Community Features | No Pool |
| Elementary School | Kenilworth Elementary School |
| Elementary School District | Phoenix Elementary District |
| Middle School | Phoenix Prep Academy |
| High School District | Phoenix Union High School District |
| High School | Central High School |
| APN | 111-07-072-A |
| Zoning | R-5 |
| Directions | From W 15th Ave And N McDowell Rd, Head West To 16th Ave, Property Is On The North West Corner Of 16th Ave And McDowell Rd. |
| Multifamily Details | |
| Total # of Units | 10 |
| Expense: Operating | 30334.8 |
| Financial Data Source | Projected Proforma |
| Expense: Maintenance | 4000 |
| Vacancy Allowance | 0.05 |
| Expense: Insurance | 3000 |
| Net Operating Income | 51745 |
| Gross Income | 82080 |
| Expense: Other | 5000 |
| Expense: Trash | 2000 |
| Expense: Professional Management | 6566 |
| Expense: Water/Sewer | 5000 |
| Gross Scheduled Income | 86400 |
MLS # 5355031
MLS # 5328980 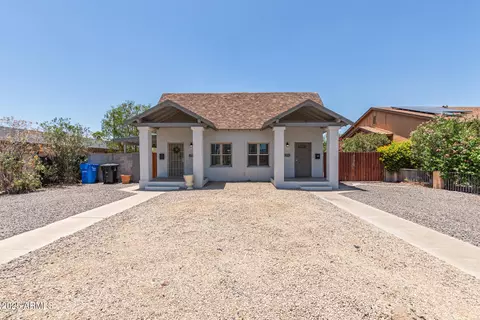
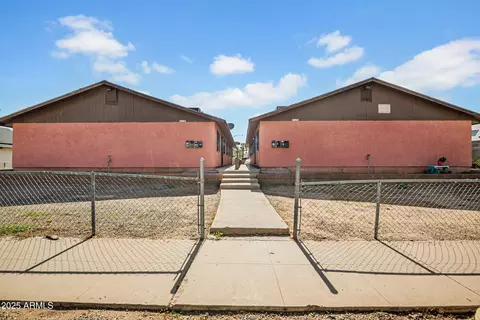
$519,250
$449,900
$450,000
$1,095,250
$525,000
$568,990
$295,000
$568,000
$374,525
$499,990
$350,000
$449,250
$550,000
$354,000
$354,998
$630,000
$550,000
$499,990
$462,495
$492,450
$644,500
$579,900
$244,900
$450,000
$471,500
$337,500
$394,950
$505,000
$483,500
$499,990