Movoto Real Estate
Sold on 06/19/2026
  • Exterior
  • Floorplan
  • Other
  • Kitchen
  • Dining
  • Living
  • Entry Way
  • Bedroom
  • Bath

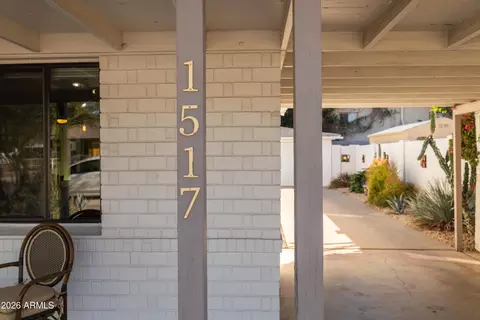
1517 E Pinchot Ave, Phoenix, AZ 85014

$615,000

Last sold 06/19/2026 after 105 Days

  • 3

    bed

  • 2

    bath

  • 2,019

    Sqft ($305/Sqft)

House not for sale

About 1517 E Pinchot Ave

Property type House
Neighborhood
Year built 1951
HOA fee $0/month
Lot size 7,004 Sqft
Parking 2 garage spaces
Rental estimate
Property description
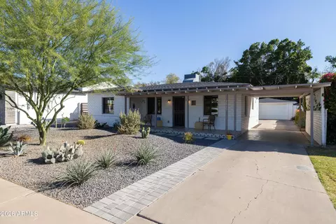
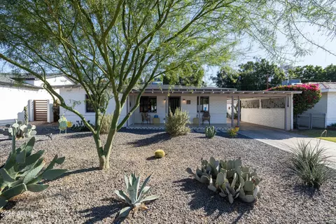
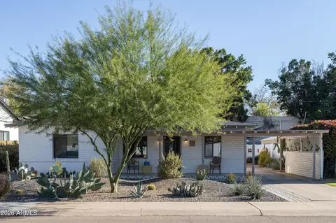
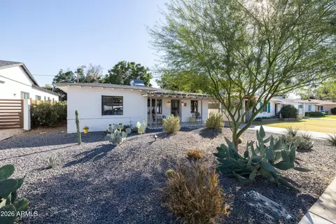
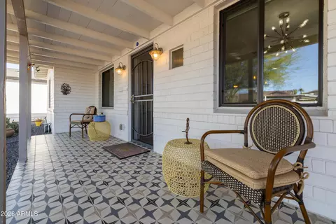
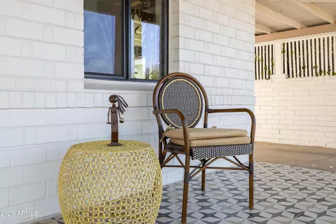
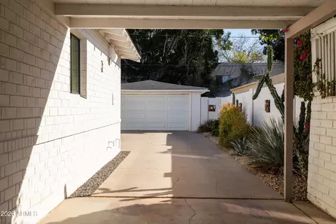
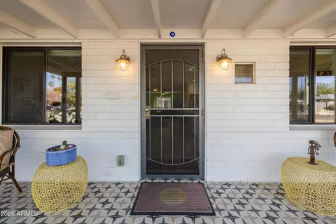
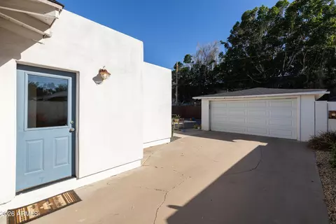
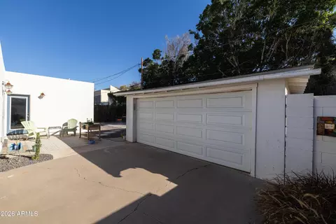
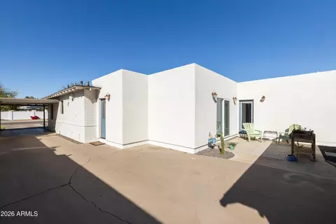
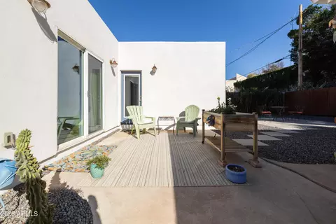
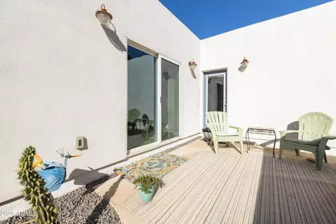
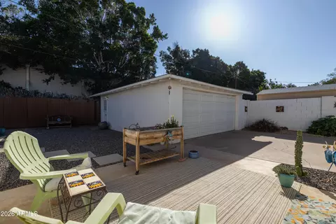
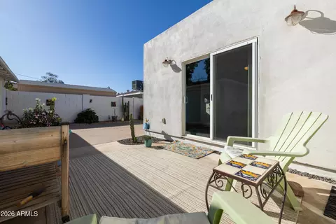
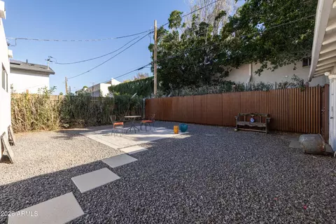
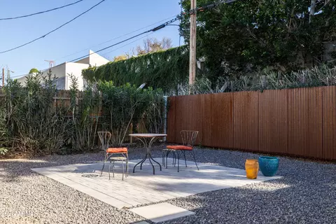
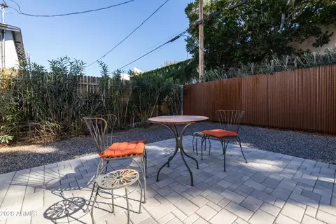
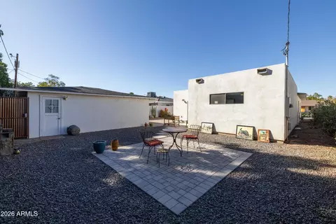
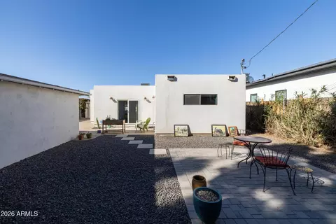
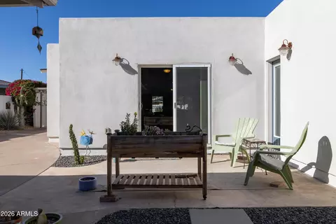
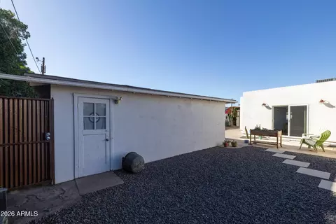
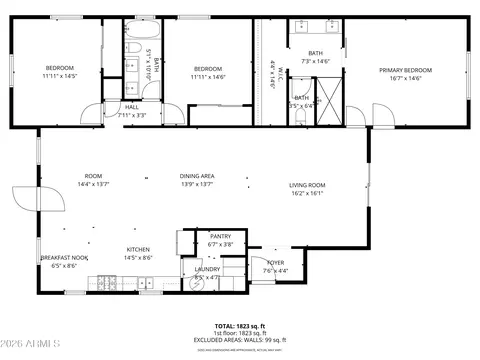
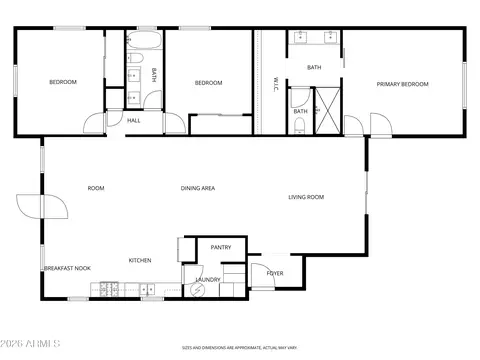
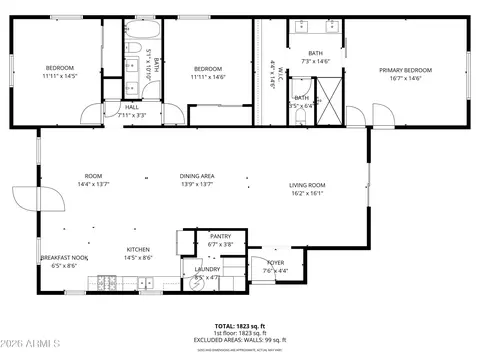
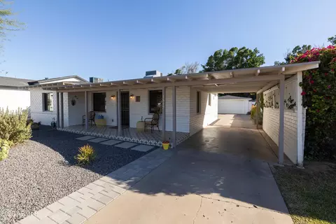
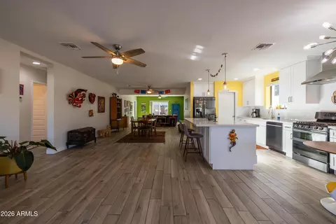
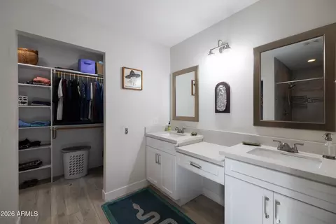
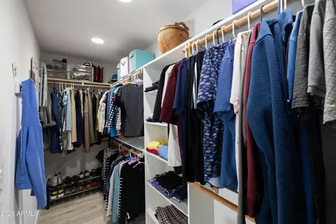
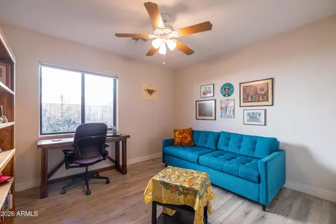
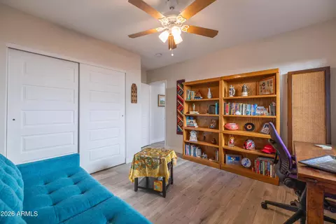
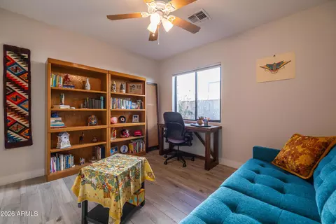
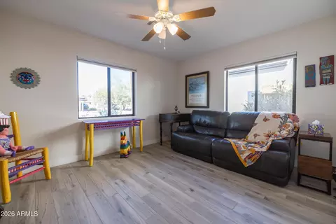
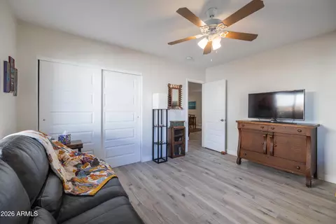
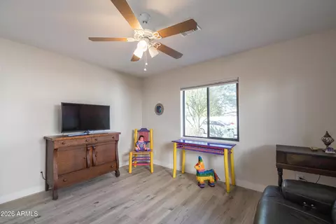
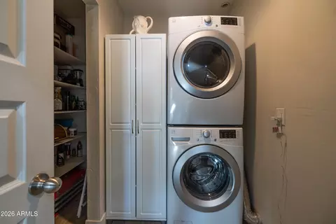
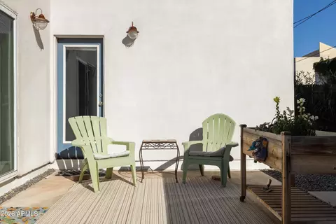
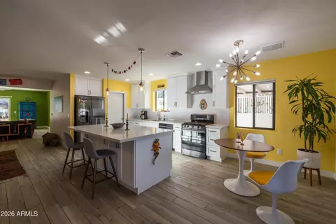
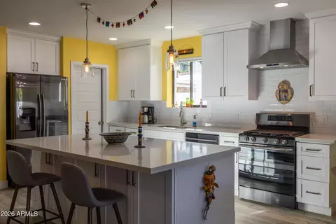
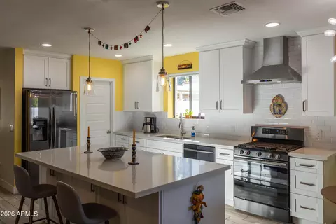
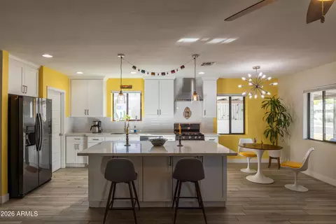
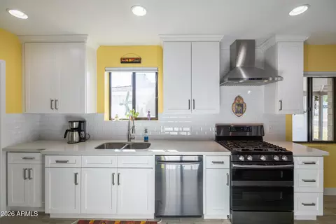
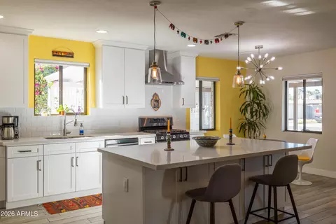
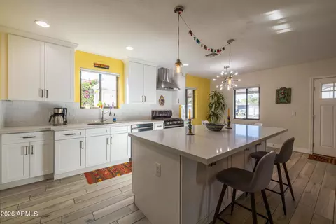
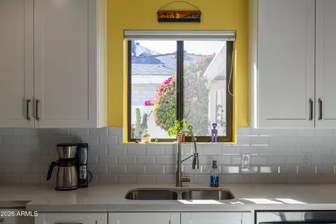
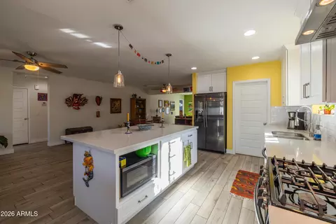
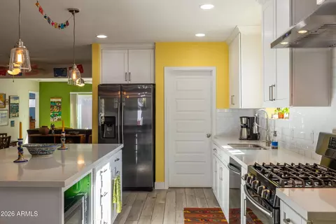
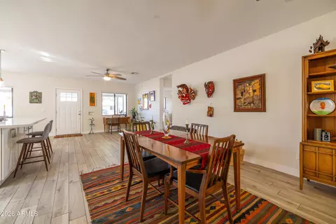
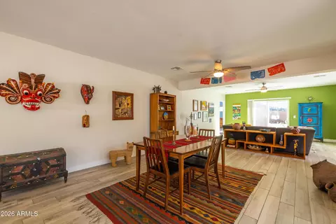
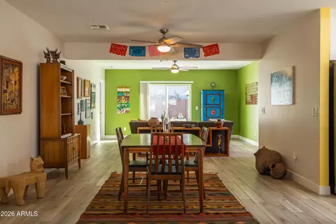
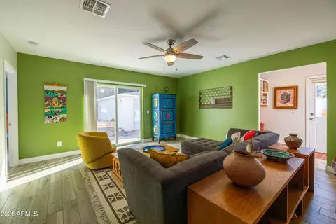
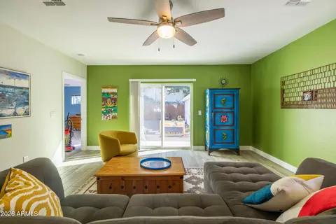
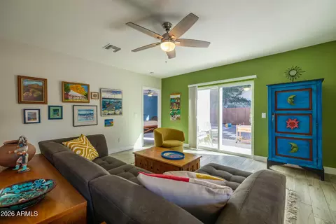
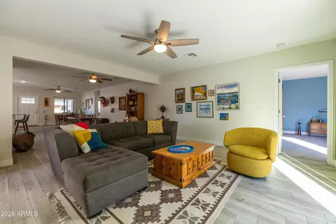
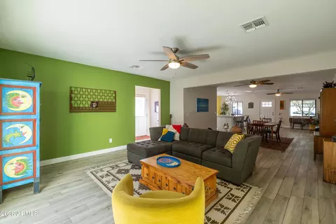
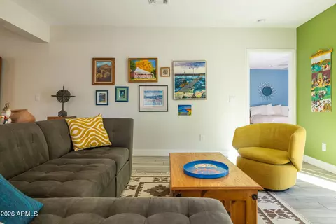
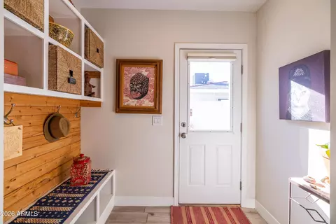
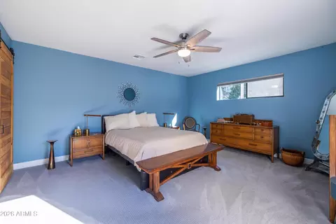
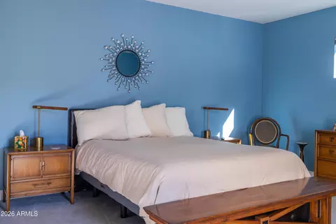
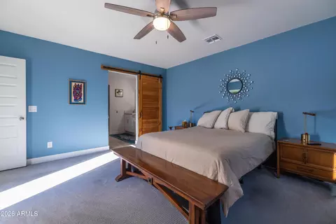
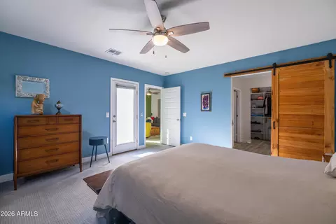
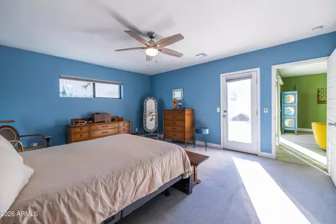
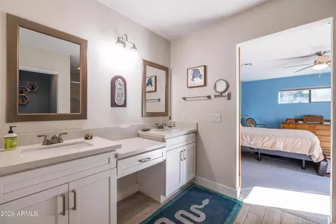
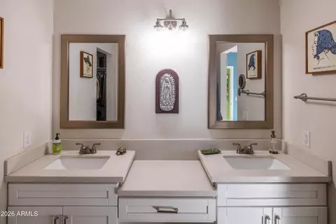
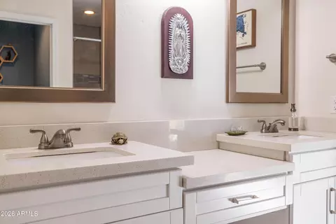
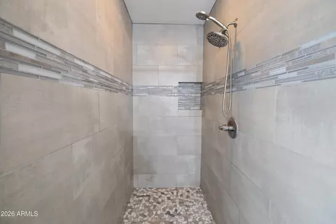
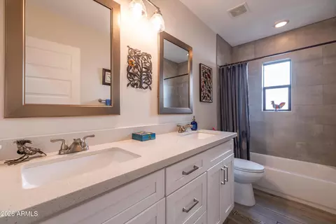
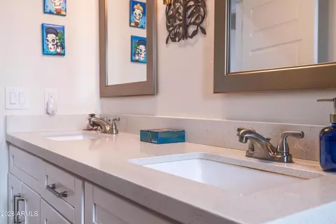
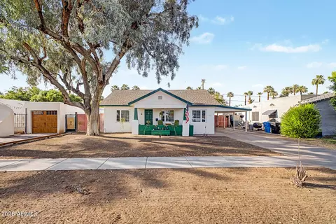
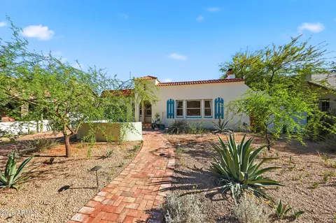
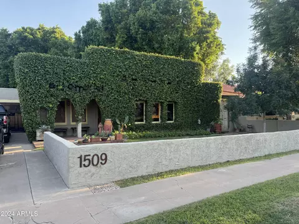
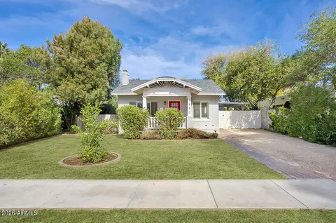
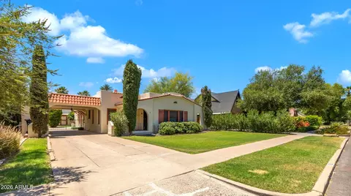
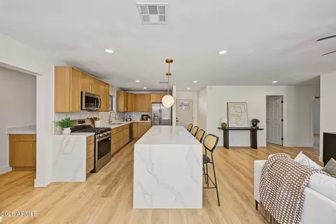
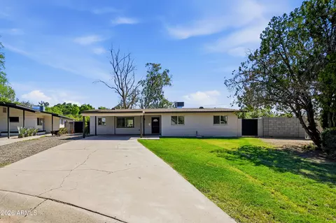
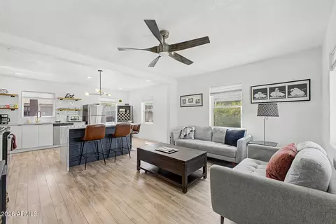
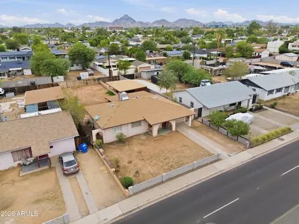
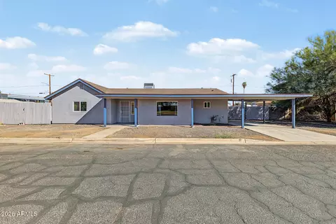
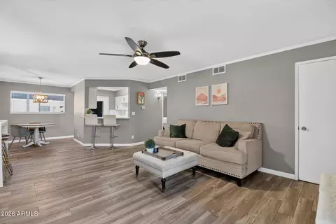
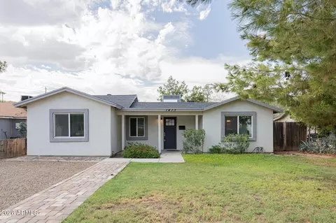
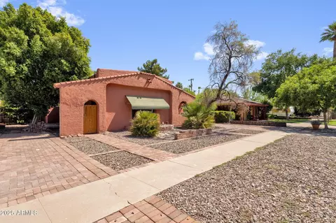
Welcome to this stunning, extensively renovated ranch home nestled in the highly desirable Peper Thurman Tract, situated just outside the beloved Cheery Lynn Historic District in the heart of Midtown Phoenix. This quiet, well-established neighborhood carries the charm and character of its surroundings while offering a secure, welcoming community that residents are proud to claim as home. Minutes from the best dining, shopping, and culture that Midtown Phoenix has to offer, the location alone is a rare find. Built in 1951 and coming in at an impressive 2,019 square feet, this home offers a remarkably large floor plan for Midtown Phoenix -- and it has been completely renovated from the ground up, with all work completed in 2019 by a licensed contractor and fully permitted by the City of Phoenix. Newer plumbing, a newer electrical panel, upgraded insulation, a newer HVAC system, and a newer shingled roof on both the main house and the garage were all part of this comprehensive transformation. The result is a home that delivers the efficiency, comfort, and reliability of new construction with the soul of a classic Midtown, mid-century ranch. Highly energy efficient and low maintenance, this property gives its new owners the very best of both worlds. Step inside and you are immediately greeted by a large, modern, open-concept floor plan that feels airy, bright, and welcoming. Wood-look tile flows seamlessly throughout the entire home, anchoring the open great room and chef's kitchen in a cohesive, contemporary aesthetic. The split floor plan thoughtfully positions the primary suite on one side of the home, completely separate from the secondary bedrooms, offering privacy and quiet that is rarely found in a home of this age. Dual-pane windows and sliders throughout, custom blinds, and fresh, cheerful interior paint create an interior that is as functional as it is inviting. The chef's kitchen is the undeniable heart of this home. Ceiling-height cabinetry with crown molding and soft-close drawers makes a bold, high-end statement, while quartz countertops, an upgraded tile backsplash, and a kitchen island with under-counter storage add both beauty and practicality. A five-burner gas range, stainless steel appliances, and an under-counter microwave complete this thoughtfully designed culinary space. A walk-in pantry provides extra storage, and the refrigerator conveys with the home. The adjacent laundry room features built-in shelving, and the washer and dryer both convey. The primary suite is a true retreat, generously sized and privately situated on its own side of the split floor plan. The en suite bath features a large walk-in shower finished in beautiful tile and includes a private water closet for added comfort. The oversized walk-in closet with custom built-in shelving is exceptional in both scale and function, a genuinely rare find in a home of this size and era. The secondary front bedroom is also generously sized, offering flexibility for guests, a home office, or whatever lifestyle demands arise. The third bedroom functions well as a bedroom or office, for those looking to work from home. Practical luxury continues throughout. A proper mudroom off the detached two-car garage entrance keeps everyday life organized and polished. A two-car carport provides additional covered parking, giving this property a total covered parking capacity that is hard to match in Midtown. The modern front patio tile is fresh and inviting, setting the tone the moment you arrive. The fully landscaped rear yard offers a lush, private outdoor sanctuary, and two rear paved patio spaces are ideal for entertaining or unwinding under the Arizona sky. A custom corrugated steel fence surrounds the entire property, delivering privacy and a sleek, contemporary aesthetic. The rear addition, originally constructed by the prior seller as part of the 2019 renovation, had its foam roof redone by the current seller -- ensuring the entire home is covered, protected, and truly move-in ready. Situated within the award-winning Osborn School District, ranked #3 among all elementary districts by Ranking Arizona, the state's largest public business opinion poll, and home to Longview Elementary, recognized as one of America's Healthiest Schools by the Alliance for a Healthier Generation, this is a community that invests its future. This is not a cosmetic flip. This is a fully permitted, top-to-bottom renovation that touches every system and every surface. New plumbing. New electrical. New roof. New HVAC. New insulation. All completed in 2019. All done right. At over 2,000 square feet in the heart of Midtown Phoenix, with a split floor plan, chef's kitchen, two-car garage, two-car carport, and an unmatched level of upgrades throughout, this home is a truly exceptional find. Properties like this simply do not come along often! Don't miss!
Listed by
Listing Agent - Camille Hartmetz
Listing Office - Brokers Hub Realty, LLC
Source: ARMLS mls logo
MLS#6994212 • last updated 4 months ago
Movoto checked ARMLS for data 5 minutes ago
Overview
Cooling/AC Central Air, Ceiling Fan(s)
Heating Electric
Levels/Style Ranch, 1
MLS # 6994212
Type Residential
Status Closed
SubType Single Family Residence
SqFt 2019
Lot Size (Acres) 0.16
Lot Size (Sqft) 7004
Property Tax 3956
Builder Name Unknown
Year Built 1951
Interior
Total # of Bathrooms 2
# Full Baths 2
Total # of Bedrooms 3
Laundry Inside
Flooring Carpet, Tile
Interior Features Double Vanity, See Remarks, Eat-in Kitchen, Breakfast Bar, No Interior Steps, Kitchen Island, Pantry, Full Bth Master Bdrm
Appliances Dryer, Washer, Refrigerator, Disposal, Gas Range, Gas Oven
Window Features Dual Pane
Exterior
Roof Composition
Construction Wood Frame, Painted, Block
# of Garage Spaces 2
Parking Detached Garage
# of Carport Spaces 2
# of Open Parking Spaces 1
# of Covered Spaces 4
Patio/Porch Covered Patio(s), Patio
Fencing Back Yard, Block
Exterior Features Other, Private Yard
Lot Features North/South Exposure, Desert Back, Desert Front
Amenities / Utilities
Water Source City Water
Sewer/Septic Public Sewer
Spa None
HOA Fee Includes No Fees
Location
Subdivision PEPER-THURMAN TRACT
Elementary School Longview Elementary School
Elementary School District Osborn Elementary District
Middle School Osborn Middle School
High School District Phoenix Union High School District
High School North High School
APN 118-13-052
Directions From Thomas Heading North On 16th St, Turn Left (west) Onto Pinchot, Travel To Home On The Left (south) Side Of The Street. Street Parking Is Open And Free.
Lot/ Land Details
Road Responsibility City Maintained Road
We are not permitted to show value estimates for this property.
  • Jun 2026
    mls logo MLS # 6994212
  • Jun 19, 2026 Sold
    $615,000 (-1.6%)
  • May 22, 2026 Pending
    —
  • Apr 28, 2026 Price Change
    $625,000 (-2.2%)
  • Mar 17, 2026 Price Change
    $639,000 (-1.7%)
  • Mar 6, 2026 Listed
    $650,000 (+62.5%)
  • Dec 2019
    mls logo MLS # 5556523
  • Dec 11, 2019 Sold
    —
  • Feb 7, 2017 Ucb
    —
  • Feb 3, 2017 Listed
    $275,000
  • May 2019
    Public Records
  • May 15, 2019 Sold
    $399,999
  • May 2019
    mls logo MLS # 5870070
  • May 10, 2019 Sold
    $399,999
  • Apr 8, 2019 Ucb
    —
  • Mar 29, 2019 Price Change
    $399,999 (-2.4%)
  • Mar 21, 2019 Price Change
    $409,999 (-1.2%)
  • Mar 7, 2019 Price Change
    $414,999 (-1.2%)
  • Feb 21, 2019 Price Change
    $419,999 (-1.2%)
  • Feb 8, 2019 Price Change
    $424,999 (-1.6%)
  • Jan 18, 2019 Listed
    $432,000 (-2.3%)
  • Nov 2018
    mls logo MLS # 5814701
  • Nov 30, 2018 Price Change
    $442,000 (-0.5%)
  • Nov 9, 2018 Price Change
    $444,400 (-0.2%)
  • Oct 26, 2018 Price Change
    $445,400 (-0.9%)
  • Sep 28, 2018 Price Change
    $449,400 (-0.3%)
  • Sep 14, 2018 Price Change
    $450,900 (-0.2%)
  • Sep 1, 2018 Price Change
    $452,000 (-1.6%)
  • Sep 1, 2018 Listed
    $459,500 (+1.7%)
  • Aug 2018
    mls logo MLS # 5774305
  • Aug 9, 2018 Price Change
    $452,000 (-0.7%)
  • Jul 18, 2018 Price Change
    $455,000 (-0.7%)
  • Jun 29, 2018 Price Change
    $458,300
  • Jun 15, 2018 Price Change
    $458,400
  • Jun 8, 2018 Price Change
    $458,500 (-0.2%)
  • Jun 1, 2018 Listed
    $459,500
  • Mar 2018
    mls logo MLS # 5740369
  • Mar 22, 2018 Listed
    $459,900 (+67.2%)
  • Aug 2016
    mls logo MLS # 5486374
  • Aug 19, 2016 Listed
    $275,000
  • Year Property taxes Tax assessment
  • 2024
    $3,823 +3.5%
    $52,920 -5.3%
  • 2023
    $3,693 +0.6%
    $55,880 +17.52%
  • 2022
    $3,672 -1.7%
    $47,550 +21.77%
  • 2021
    $3,734 +2.6%
    $39,050 +11.1%
  • 2020
    $3,640 +4.5%
    $35,150 +4.21%
  • 2019
    $3,482 +68.0%
    $33,730 +6.84%
  • 2018
    $2,072 +8.9%
    $31,570 +45.75%
  • 2017
    $1,903 +19.0%
    $21,660 +16.14%
  • 2016
    $1,598 +7.3%
    $18,650
  • 2015
    $1,489
    —
  • 1517 E Pinchot Ave
    $615K
  • Encanto
    $539K
  • 85014
    $499K -9% y/y
  • Phoenix
    $455K -2% y/y
No chart available
Statistics calculated by Movoto
Est. value Bed/bath Sqft mi
1521 E Pinchot Ave, Phoenix, AZ 85014 $501,000 2/— 1,921 0.01
1511 E Pinchot Ave, Phoenix, AZ 85014 $527,000 —/2 1,229 0.01
1525 E Pinchot Ave, Phoenix, AZ 85014 $466,000 —/2 1,249 0.02
1507 E Pinchot Ave, Phoenix, AZ 85014 $391,000 2/1 988 0.02
1518 E Pinchot Ave, Phoenix, AZ 85014 $406,000 2/1 1,056 0.03
3022 N 15th Pl, Phoenix, AZ 85014 $507,000 3/2 1,268 0.03
3017 N 15th St, Phoenix, AZ 85014 $547,000 3/2 1,213 0.04
3017 N 15th Pl, Phoenix, AZ 85014 $504,000 —/2 1,268 0.04

Estimated values are based on public record data and automated valuation models. Values are not guaranteed and may not reflect current market conditions.
Thinking of selling? Get a Cash Offer.

  • A smooth, fast sale
  • Skip staging and repairs
  • No strings attached
3/10
4/10
3/10
8/10
Source: GreatSchools.org © 2026. All rights reserved.

Around Encanto

Explore everything this neighborhood has to offer.
By entering my info and clicking Ask a Question below, I am providing my e-signature and express written consent to receive marketing emails, calls, and texts (including via automatic telephone dialing systems, AI generative, artificial or pre-recorded voice technology) relating to my inquiry from Movoto (and parties calling/messaging on their behalf) even if my number appears on the company, state, or national Do Not Call Registry. You also agree to ourTerms and Conditions and Privacy Policy. Consent not required to receive services (call 1-844-420-1270 to be connected without providing consent).

Nearby recently sold homes in Phoenix, AZ

Nearby homes for sale in Phoenix, AZ

Newest listings in 85014

  • Real Estate
  • AZ
  • Maricopa County
  • Phoenix
  • 85014
  • 1517 E Pinchot Ave
Meet with a real estate agent today (844) 430-0869
The multiple listing information is provided by Arizona Multiple Listing Service, Inc.. IDX information is provided exclusively for consumers’ personal, non-commercial use and that it may not be used for any purpose other than to identify prospective properties consumers may be interested in purchasing. Information deemed reliable but not guaranteed to be accurate. Buyer to verify all information. The information provided is for consumers' personal, non-commercial use and may not be used for any purpose other than to identify prospective properties consumers may be interested in purchasing. Listing information updated every 15 minutes. Terms of use & Privacy Policy, California Privacy Info. Copyright © 2005 - 2026 Movoto, Inc. All rights reserved. Equal Housing Opportunity CalDRE CalDRE #01517281
Movoto Real Estate is committed to ensuring accessibility for individuals with disabilities. We are continuously working to improve the accessibility of our web experience for everyone. We welcome feedback and accommodation requests, please submit them here.
Arizona Multiple Listing Service™ system
The real estate listing data marked with this icon comes from the IDX program of the Arizona Multiple Listing Service™ system. All information provided is deemed reliable but is not guaranteed and should be independently verified. All information should be verified by the recipient and none is guaranteed as accurate by ARMLS.
Requests for information regarding mortgage products will be directed to Movoto.com affiliate, Lower, LLC - a licensed Mortgage Lender (NMLS #1124061), or, based on your location, may be redirected to a participating mortgage marketing partner that may pay Lower, LLC for any consumer contact information provided through this site.