Movoto Real Estate
  • Entry Way
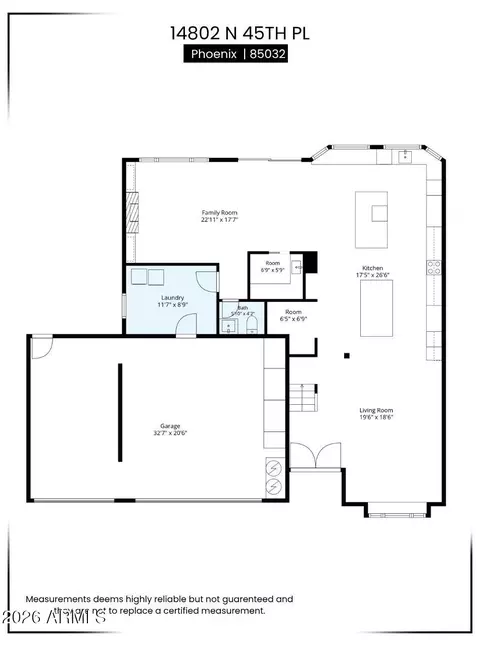
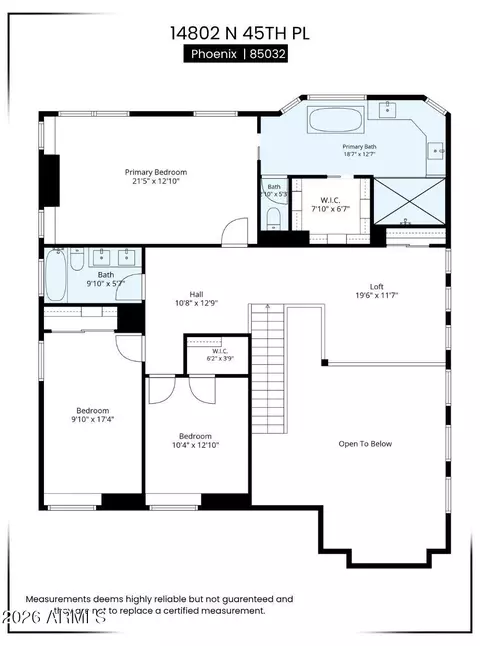
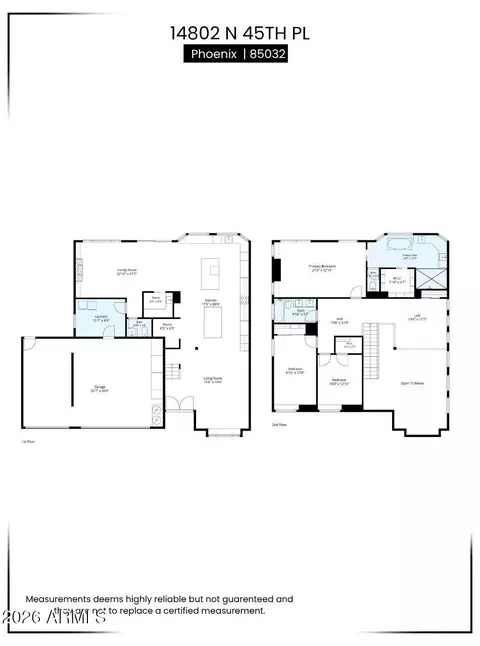
  • Floorplan
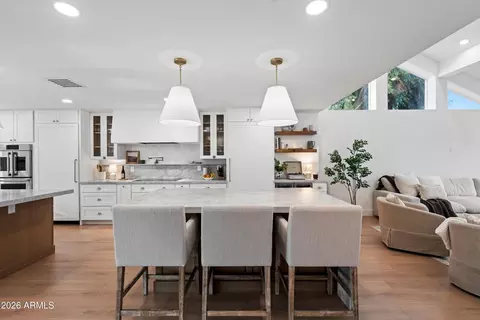
  • Kitchen
  • Exterior
  • View/Area
  • Other
  • Living
  • Bath
  • Bedroom
  • Animated home icon 3D tour

14802 N 45th Pl, Phoenix, AZ 85032

$1,350,000
  • 3

    bed

  • 3

    bath

  • 2,829

    Sqft ($477/Sqft)
House pending

About 14802 N 45th Pl

Property type House
Neighborhood
Year built 1982
HOA fee $0/month
Lot size 0.41 Acre
Parking 3 garage spaces
Rental estimate
Property description
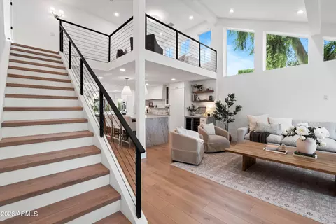
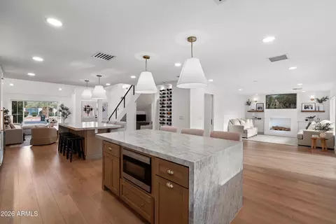
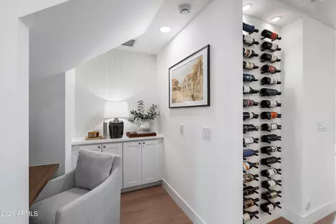
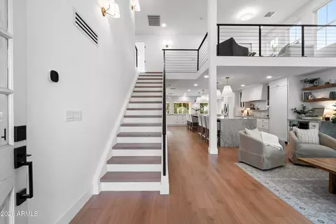
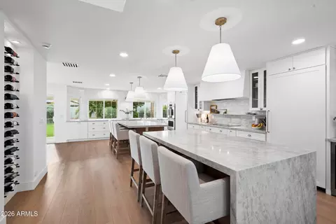
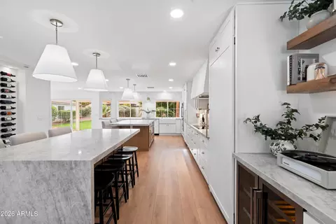
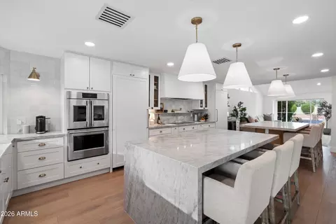
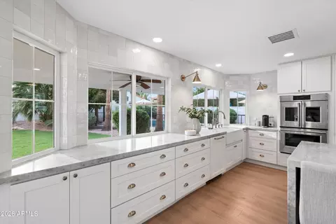
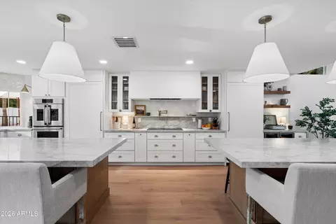
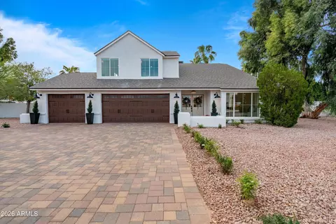
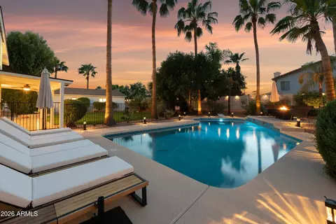
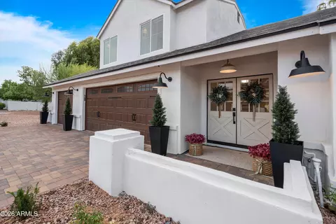
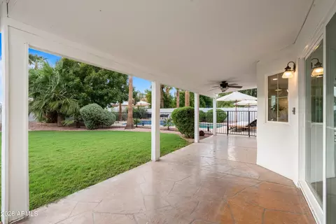
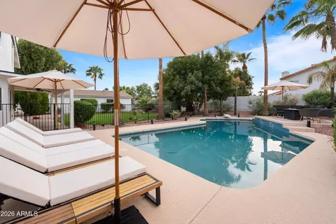
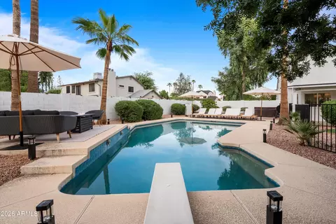
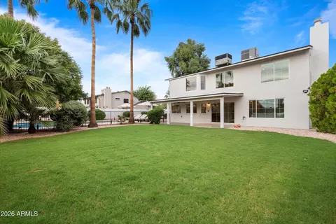
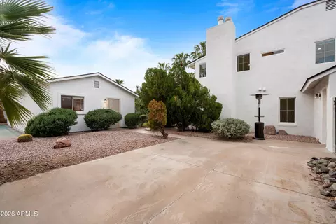
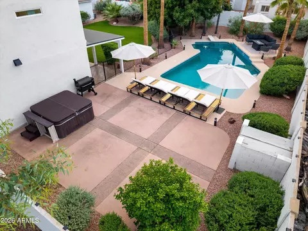
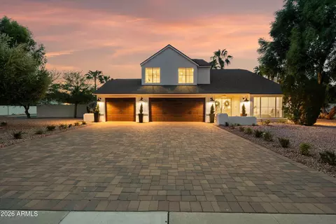
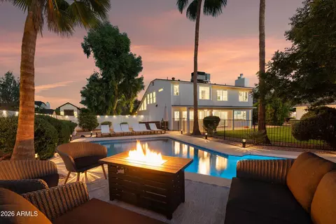
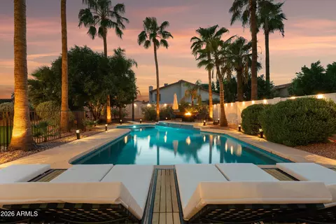
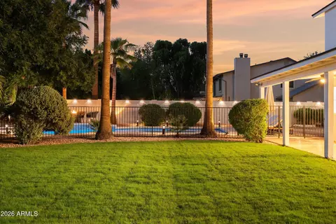
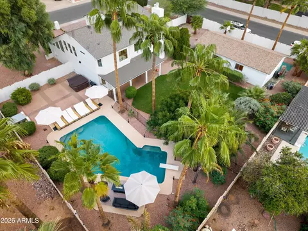
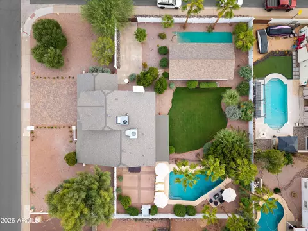
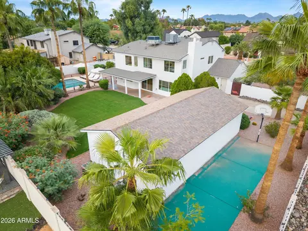
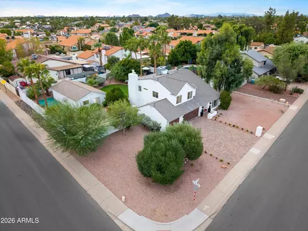
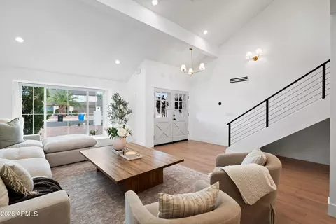
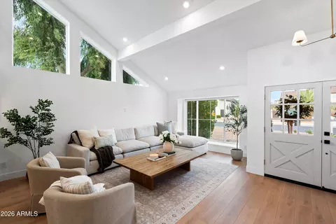
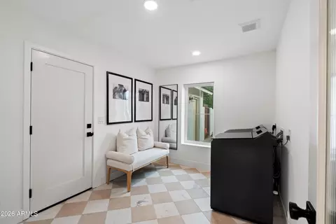
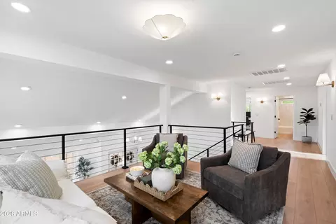
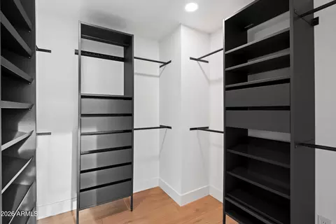
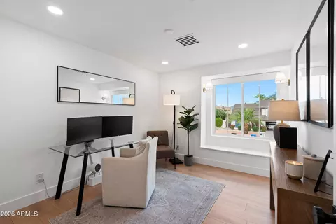
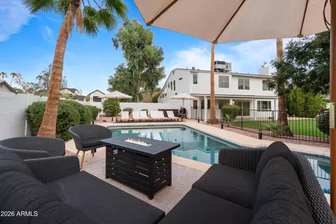
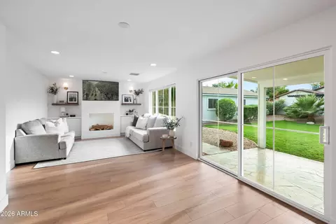
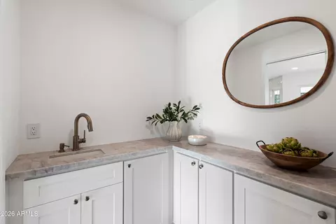
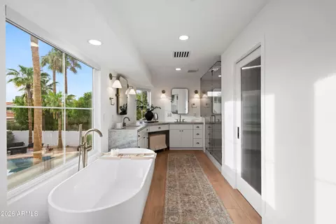
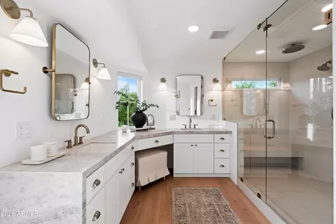
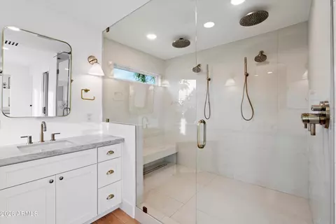
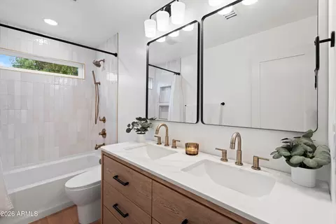
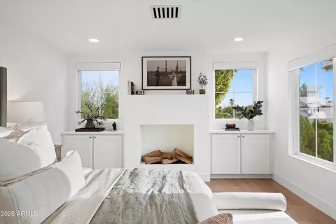
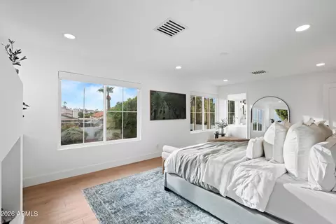
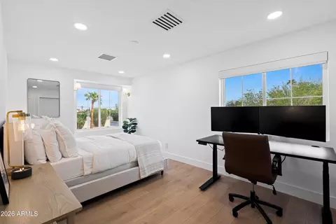
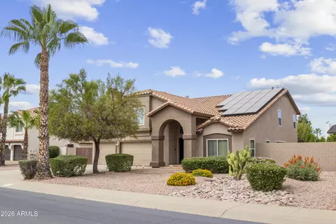
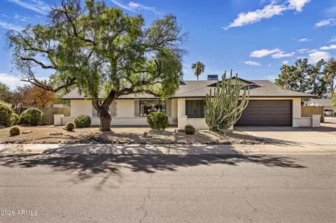
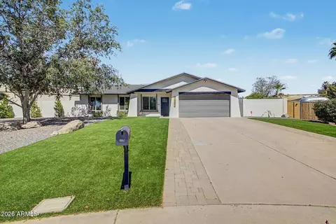
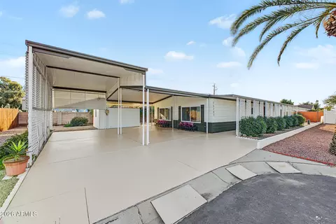
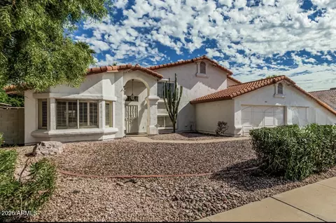
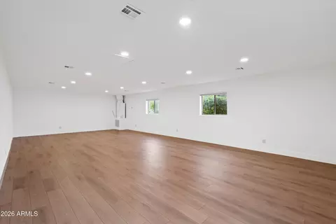
Talk about curb appeal! From the custom paver driveway to the double front doors, this one makes an entrance, and the inside delivers. Renovated top to bottom in 2025 under permit, this 2,800+ sq ft home offers 3 bedrooms plus a loft, 2.5 baths, and 2 fireplaces. It sits on one of the largest lots in the neighborhood, a .4-acre corner lot with no HOA. New electrical, plumbing, HVAC, insulation, windows, and flooring sit behind every finish. No detail was left undone. The main level was opened up into one connected space, with natural light pouring in from every direction. The kitchen is the showstopper. It has dual 7 ft waterfall-edge islands with quartz countertops, custom cabinetry, a 6 ft plaster range hood, paired 36'' Miele refrigerator and freezer columns behind custom panels a Monogram double wall oven, and a pot filler. An illuminated wine wall and a built-in butler's pantry make hosting easy. Work from home? A built-in desk tucked under the stairs gives you a dedicated spot. Upstairs, the open loft has its own closet and could easily become a 4th bedroom. The primary suite features a fireplace and a custom built-in closet system. Its spa-style bath includes a 70" freestanding soaking tub and an oversized frameless shower with rain heads and handheld wands. Step outside to your own private resort. You'll find a large diving pool shaded by mature palms, a lush grass yard, and a covered patio built for Arizona sunsets. The detached 750 sq ft ADU is a blank canvas. It has new paint, flooring, recessed lighting, and a split HVAC system. Turn it into a home gym, a studio, or a one-bedroom apartment with a living area and kitchenette for multigenerational living or a mother-in-law. RV hot and cold water hookups are already on site, with the potential to extend them to the ADU. Other features include a new roof (2024), a 3-car garage, an RV gate, new exterior paint, and motorized blinds. A lot this size with this floor plan rarely comes up.
Listed by
Listing Agent - Gina Pizzitola
Listing Office - The Ave Collective
Source: ARMLS mls logo
MLS#7086775 • last updated 1 month ago
Movoto checked ARMLS for data 7 minutes ago
Request a virtual or in-person tour
Overview
Cooling/AC Central Air, Ceiling Fan(s)
Heating Electric
Levels/Style Other, 2
MLS # 7086775
Type Residential
Virtual Tour External Link
Status Pending
SubType Single Family Residence
Lot Size (Acres) 0.41
Lot Size (Sqft) 17668
Property Tax 3941
Builder Name Unknown
Year Built 1982
Interior
Total # of Bathrooms 3
# Full Baths 2
# Half Baths 1
Total # of Bedrooms 3
Laundry Inside
Flooring Laminate
Interior Features Walk-in Pantry, Non-laminate Counter, Quartz Countertops, High Speed Internet, Double Vanity, Upstairs, Eat-in Kitchen, 9+ Flat Ceilings, Vaulted Ceiling(s), Kitchen Island, Full Bth Master Bdrm, Separate Shwr & Tub
Fireplace Insert
Appliances Dryer, Washer, Reverse Osmosis, Refrigerator, Built-in Microwave, Dishwasher, Disposal, Induction Cooktop, Electric Oven
Window Features Dual Pane
Exterior
Roof Composition
Construction Stucco, Wood Frame, Painted
# of Garage Spaces 3
Parking RV Gated, Garage Door Opener, Direct Access, Attch'd Gar Cabinets, Side Vehicle Entry
# of Open Parking Spaces 3
# of Covered Spaces 3
Patio/Porch Covered Patio(s)
Other Structures Guest House
Fencing Block
Exterior Features RV Hookup
Lot Features Sprinklers In Rear, Corner Lot, Desert Back, Desert Front, Grass Back, Auto Timer H2O Front, Auto Timer H2O Back
Amenities / Utilities
Water Source Public
Sewer/Septic Public Sewer
Spa Above Ground, Heated, Private
HOA Fee Includes No Fees
Pool Diving Pool, Fenced
Location
Subdivision ROYAL ESTATES EAST
Elementary School Whispering Wind Academy
Elementary School District Paradise Valley Unified District
Middle School Sunrise Middle School
High School District Paradise Valley Unified District
High School Paradise Valley High School
APN 215-69-234
Directions From Greenway Rd, Turn South On 44th St, Turn Left Onto W Whitney Ln, Turn Left Onto N 45th Pl, Home Is The First House On The Left.
Lot/ Land Details
Road Responsibility City Maintained Road
Road Surface Asphalt
Tour this home
When would you like to see 14802 N 45th Pl?
question
Have a question about this property? Call us at (844) 430-0869
6/10
5/10
4/10
Source: GreatSchools.org © 2026. All rights reserved.

Around Paradise Valley Village

Explore everything this neighborhood has to offer. Learn more about Paradise Valley Village.
47/100
Walk
71/100
Family
85/100
Dining
95/100
Pet
  • Real Estate
  • AZ
  • Maricopa County
  • Phoenix
  • 85032
  • Paradise Valley Village
  • 14802 N 45th Pl

My commute

Enter a destination to see travel time and distance.
By entering my info and clicking Ask a Question below, I am providing my e-signature and express written consent to receive marketing emails, calls, and texts (including via automatic telephone dialing systems, AI generative, artificial or pre-recorded voice technology) relating to my inquiry from Movoto (and parties calling/messaging on their behalf) even if my number appears on the company, state, or national Do Not Call Registry. You also agree to ourTerms and Conditions and Privacy Policy. Consent not required to receive services (call 1-844-420-1270 to be connected without providing consent).

Nearby homes for sale in Phoenix, AZ

Nearby recently sold homes in Phoenix, AZ

Newest listings in 85032

Meet with a real estate agent today (844) 430-0869
The multiple listing information is provided by Arizona Multiple Listing Service, Inc.. IDX information is provided exclusively for consumers’ personal, non-commercial use and that it may not be used for any purpose other than to identify prospective properties consumers may be interested in purchasing. Information deemed reliable but not guaranteed to be accurate. Buyer to verify all information. The information provided is for consumers' personal, non-commercial use and may not be used for any purpose other than to identify prospective properties consumers may be interested in purchasing. Listing information updated every 15 minutes. Terms of use & Privacy Policy, California Privacy Info. Copyright © 2005 - 2026 Movoto, Inc. All rights reserved. Equal Housing Opportunity CalDRE CalDRE #01517281
Movoto Real Estate is committed to ensuring accessibility for individuals with disabilities. We are continuously working to improve the accessibility of our web experience for everyone. We welcome feedback and accommodation requests, please submit them here.
Arizona Multiple Listing Service™ system
The real estate listing data marked with this icon comes from the IDX program of the Arizona Multiple Listing Service™ system. All information provided is deemed reliable but is not guaranteed and should be independently verified. All information should be verified by the recipient and none is guaranteed as accurate by ARMLS.
Requests for information regarding mortgage products will be directed to Movoto.com affiliate, Lower, LLC - a licensed Mortgage Lender (NMLS #1124061), or, based on your location, may be redirected to a participating mortgage marketing partner that may pay Lower, LLC for any consumer contact information provided through this site.