
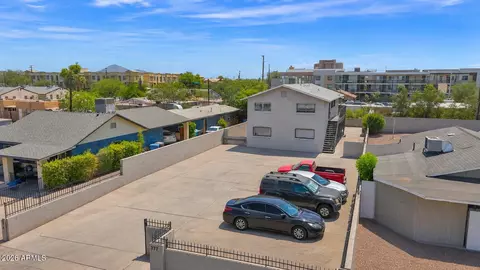
- $550,000
- 8Bd
- 4Ba
SOLD 09/19/26

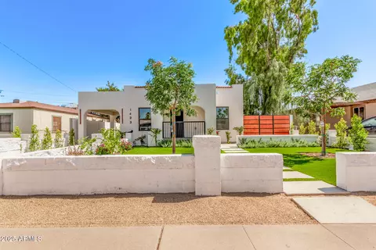
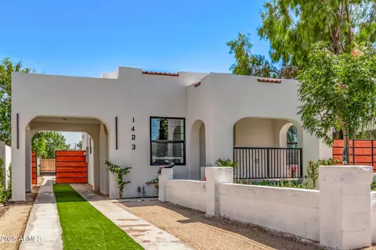
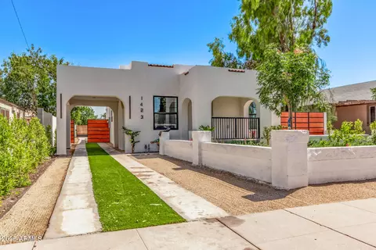
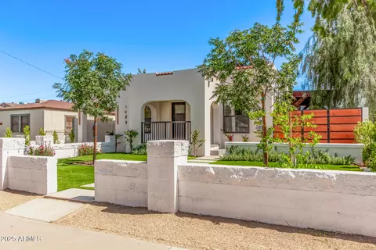
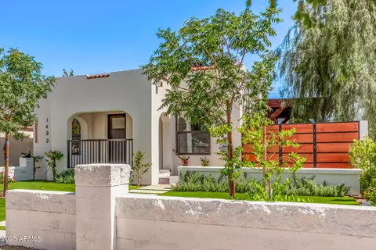
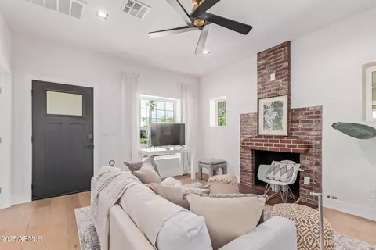
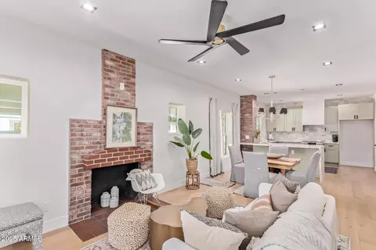
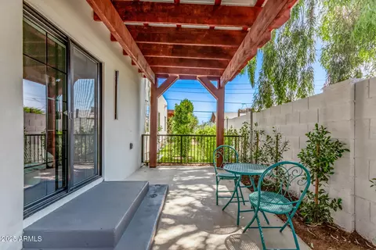
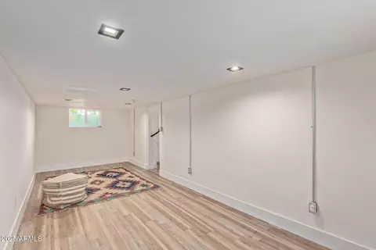
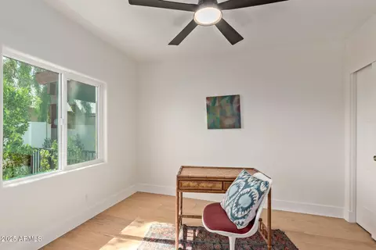
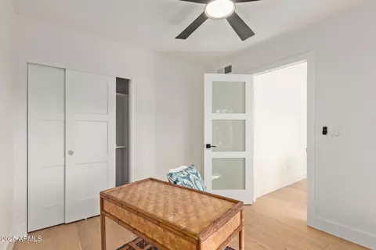
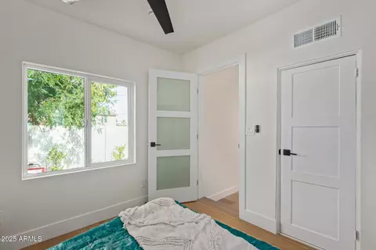
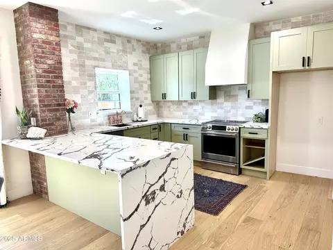
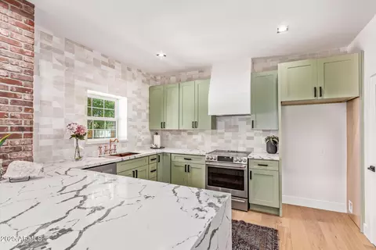
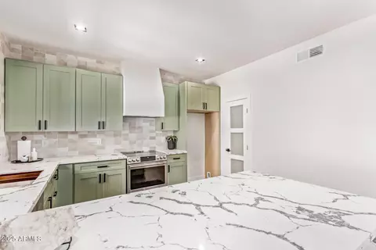
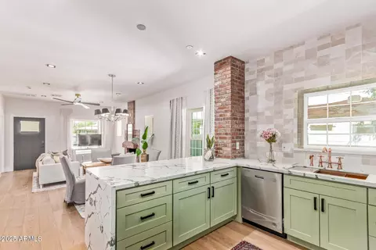
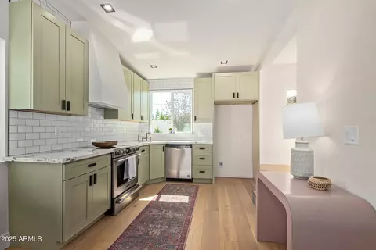
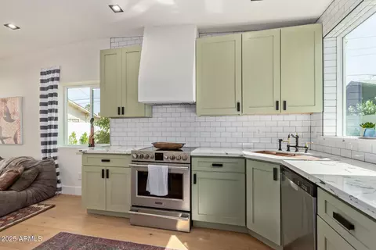
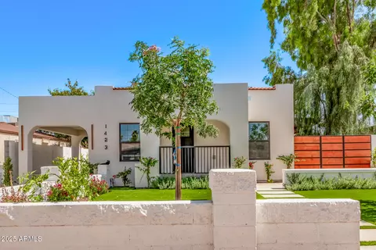
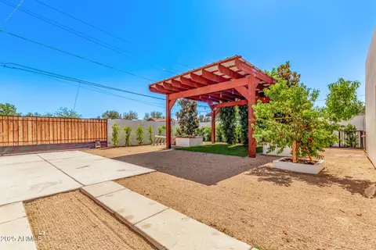
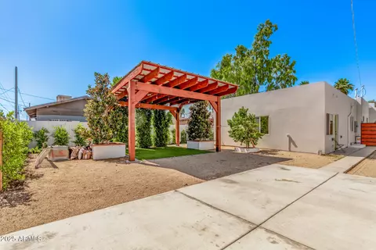
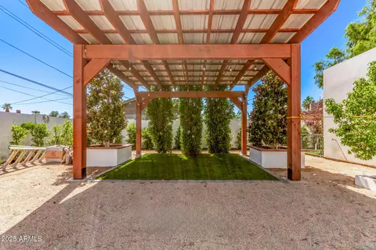
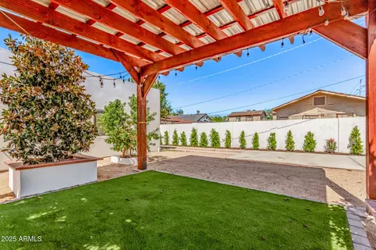
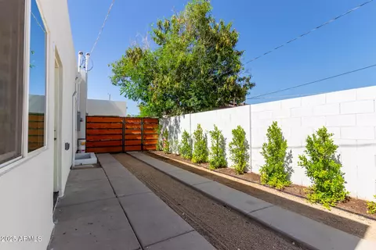
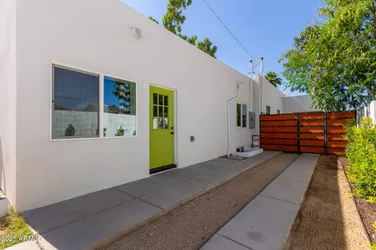
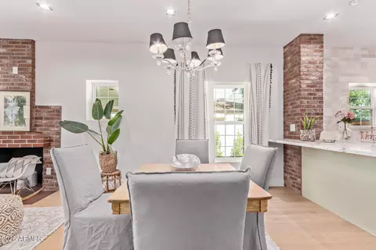
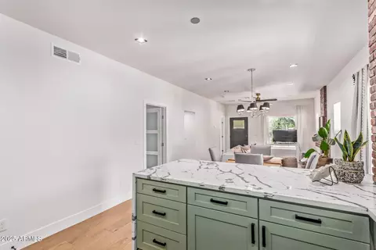
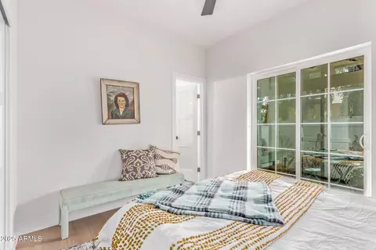
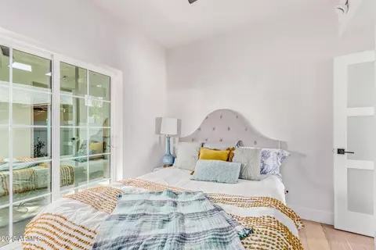
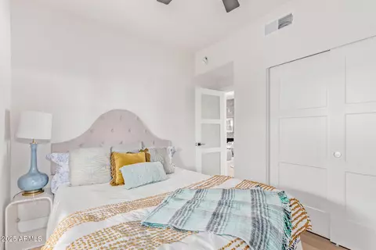
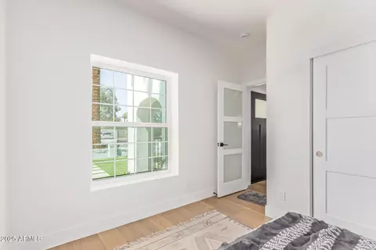
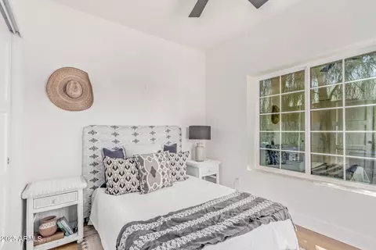
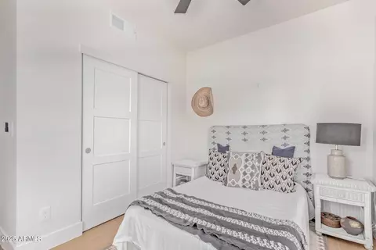
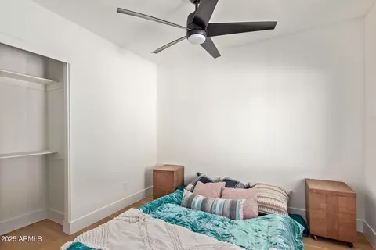
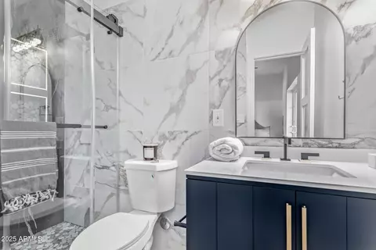
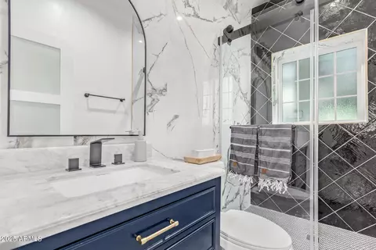
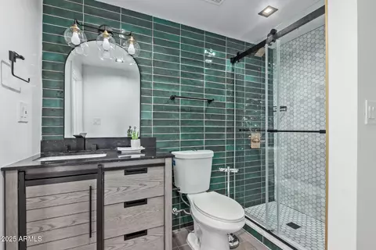
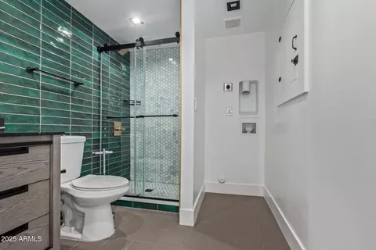
Last sold 08/30/2025 after 105 Days
bed
bath
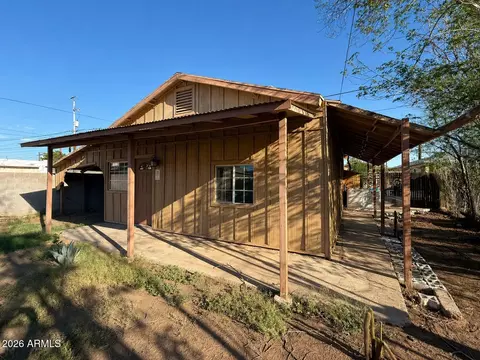
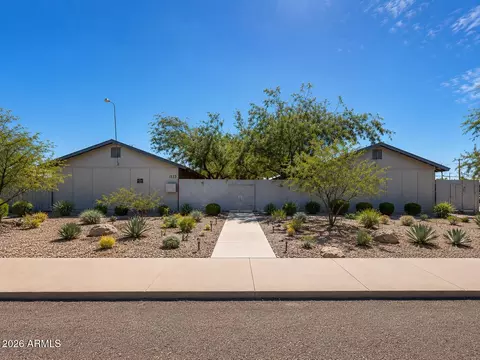
| Property type Multi-family | Neighborhood | Year built 1936 | HOA fee $0/month |

| Overview | |
| Cooling/AC | Ceiling Fan(s), Electric |
| Heating | Natural Gas |
| MLS # | 6868092 |
| Type | Multiple Dwellings |
| Status | Closed |
| Property Tax | 1146 |
| Year Built | 1936 |
| Interior | |
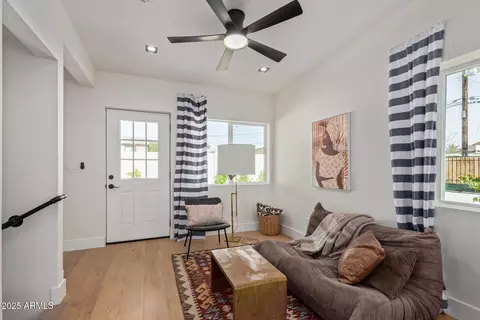
| Flooring | Ceramic Tile, Wood |
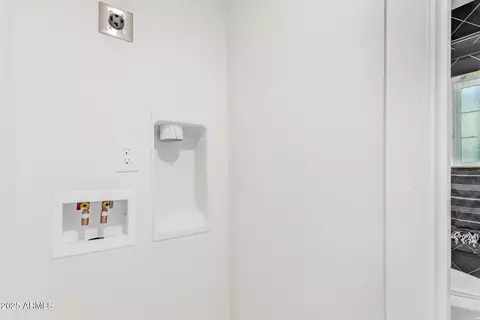
| Appliances | Disposal, Dishwasher, See Remarks, Built-In Gas Oven, W/D Hookup |
| Exterior | |
| Roof | Built-Up, Foam |
| Construction | Wood Frame, Stucco |
| Parking | Attached, >1 Space Per Unit, On Street, Carport |
| # of Open Parking Spaces | 3 |
| # of Covered Spaces | 1 |
| Amenities / Utilities | |
| Water Source | City Franchise |
| Sewer/Septic | Public Sewer |
| Location | |
| Subdivision | MEYERS SUB |
| Community Features | See Remarks |
| Elementary School | Garfield School |
| Elementary School District | Phoenix Elementary District |
| Middle School | Thomas A Edison School |
| High School District | Phoenix Union High School District |
| High School | North High School |
| APN | 116-19-171 |
| Zoning | R-3 |
| Directions | Heading South On 11th St From Roosevelt St, Turn Left (east) Onto Pierce St, Through The Stop Sign, And To The Home On The Right (south) Side Of The Block. |
| Multifamily Details | |
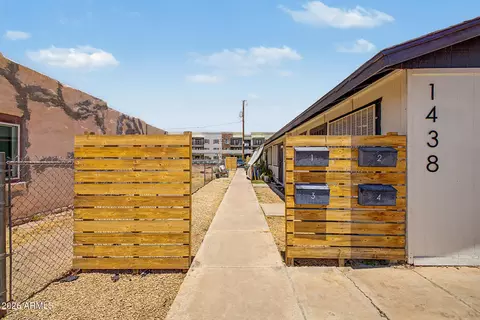
| Total # of Units | 2 |
| Expense: Operating | 1146 |
| Financial Data Source | Other (See Remarks) |
| Lot/ Land Details | |
| Road Surface | Gravel |
MLS # 6868092
MLS # 6696360
MLS # 6368489
MLS # 6233727
MLS # 6230638
MLS # 6229670
MLS # 6181417
MLS # 5354433
MLS # 5230418
MLS # 4776196 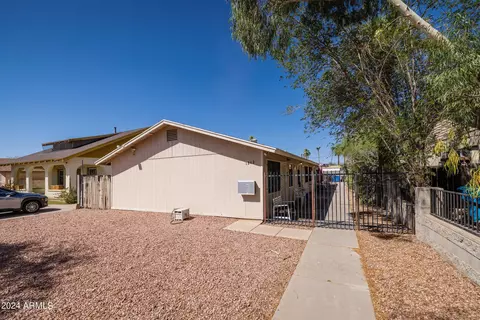
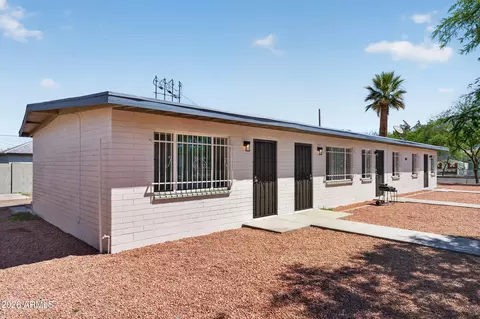
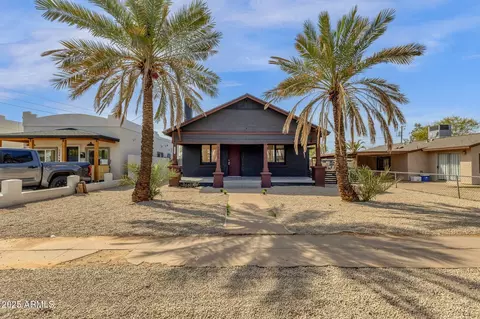
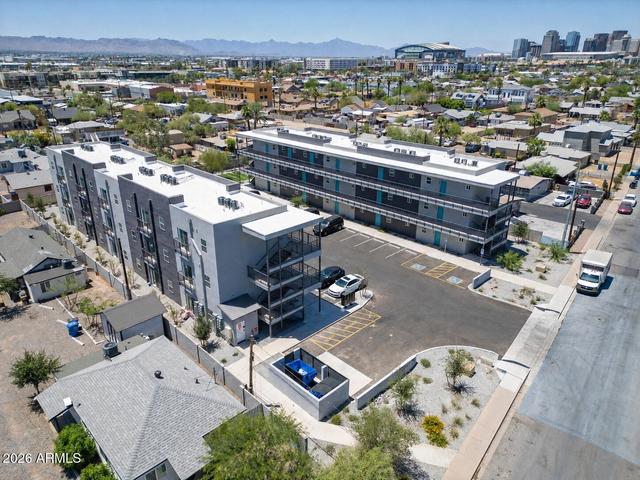
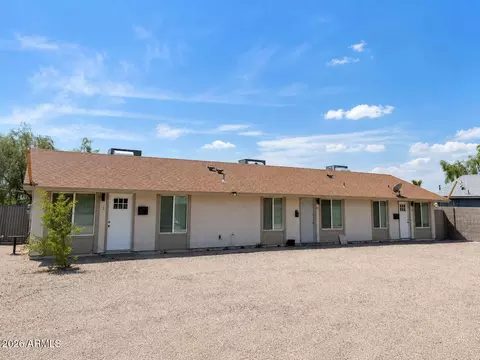
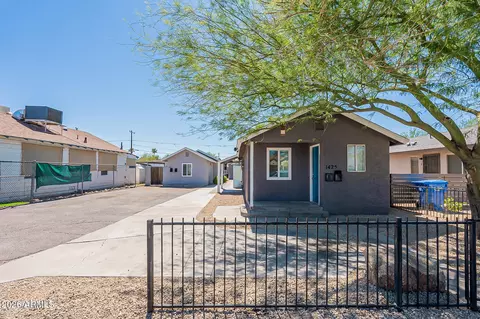
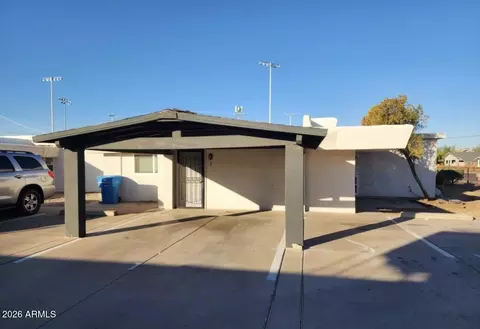
$519,250
$449,900
$1,095,250
$450,000
$525,000
$568,990
$295,000
$568,000
$374,525
$641,000
$492,450
$350,000
$550,000
$550,000
$449,250
$354,998
$354,000
$679,900
$359,900
$462,495
$644,500
$810,000
$579,900
$244,900
$544,950
$450,000
$471,500
$394,950
$337,500
$505,000