
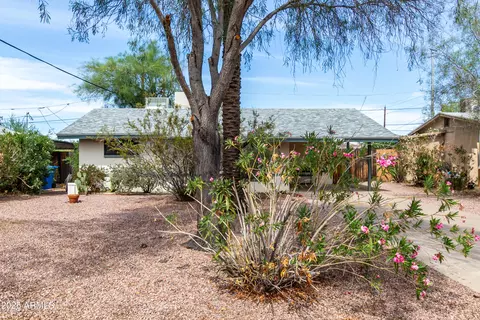
- $360,000
- 2Bd
- 1Ba
- 1,112 Sq Ft
SOLD

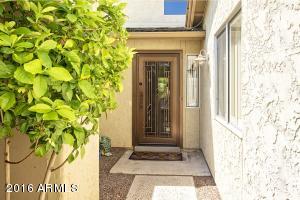
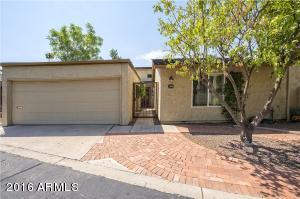
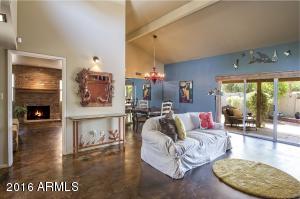
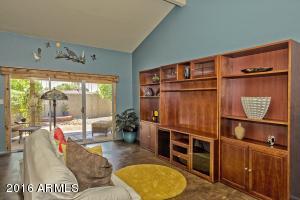
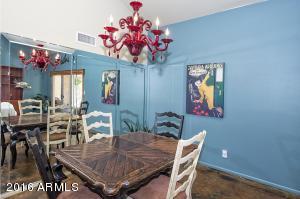
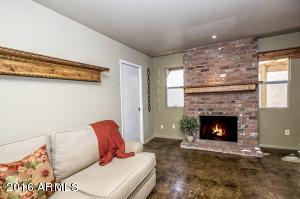
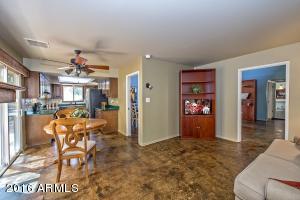

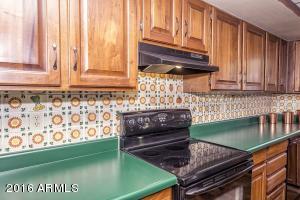
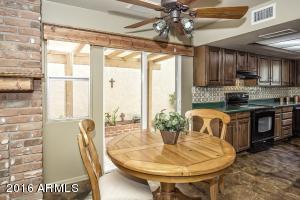
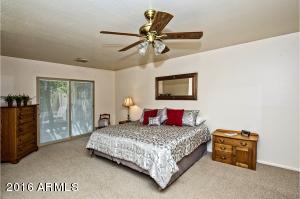
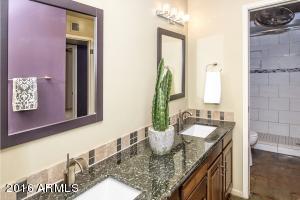
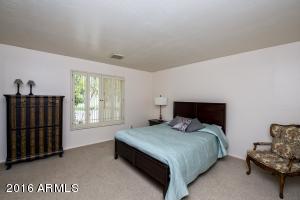
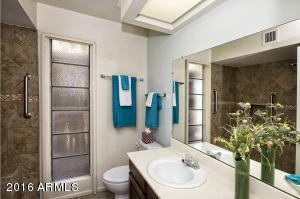
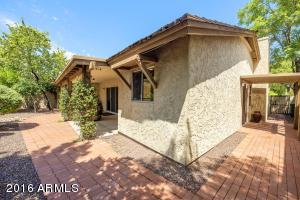
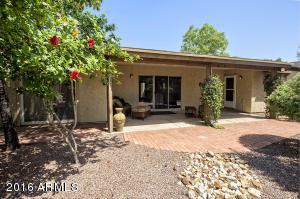

Last sold 09/27/2016 after 31 Days
bed
bath
Sqft ($174/Sqft)
| Property type House | Neighborhood | Year built 1975 | HOA fee $200/month | Lot size 4,861 Sqft | Parking 2 garage spaces | Rental estimate |

| Overview | |
| Cooling/AC | Central Air, Ceiling Fan(s) |
| Heating | Electric |
| Levels/Style | Ranch, 1 |
| MLS # | 5489889 |
| Type | Residential |
| Virtual Tour | N/A |
| Status | Closed |
| SubType | Single Family Residence |
| SqFt | 1986 |
| Lot Size (Acres) | 0.11 |
| Lot Size (Sqft) | 4861 |
| Property Tax | 2389 |
| HOA | Sandollar HOA, 602-371-0613 |
| Builder Name | Staman Thomas |
| HOA Fee | 200, Monthly |
| Year Built | 1975 |
| Interior | |
| Total # of Bathrooms | 2 |
| Total # of Bedrooms | 3 |
| Total # of Rooms | 7 |
| Flooring | Carpet, Concrete |
| Interior Features | High Speed Internet, Double Vanity, No Interior Steps, Vaulted Ceiling(s) |
| Appliances | Electric Cooktop |
| Exterior | |
| Roof | Foam, Shake |
| Construction | Wood Frame, Painted |
| # of Garage Spaces | 2 |
| Parking | Garage Door Opener, Direct Access |
| # of Covered Spaces | 2 |
| Patio/Porch | Covered Patio(s) |
| Fencing | Block |
| Exterior Features | Private Street(s), Private Yard |
| Lot Features | Borders Common Area, North/South Exposure, Sprinklers In Rear, Sprinklers In Front, Desert Back, Desert Front, Auto Timer H2O Front, Auto Timer H2O Back |
| Amenities / Utilities | |
| Water Source | City Water |
| Sewer/Septic | Public Sewer |
| Spa | None |
| HOA Fee Includes | Cable TV, Maintenance Grounds, Street Maint, Trash |
| Pool | None |
| Security Features | Security System Owned |
| Location | |
| Subdivision | SANDOLLAR AMENDED |
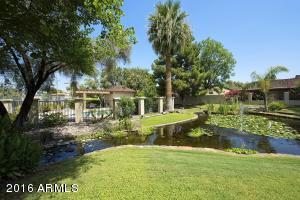
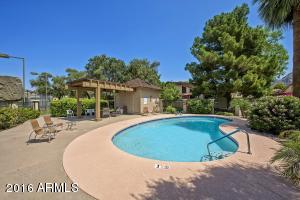
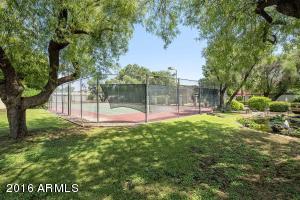
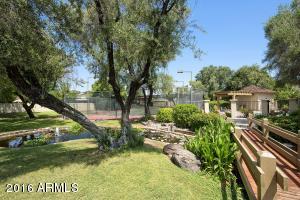
| Community Features | Pool, Tennis Court(s) |
| Elementary School | Madison Richard Simis School |
| Elementary School District | Madison Elementary District |
| Middle School | Madison Meadows School |
| High School District | Phoenix Union High School District |
| High School | North High School |
| APN | 160-25-126 |
| Directions | North On 12th St. To Myrtle. East On Myrtle To 14th St., North To Nicolet, East On Nicolet To Home On South Side Of Street. |
MLS # 5081073
MLS # 5489889| Est. value | Bed/bath | Sqft | mi | |
|---|---|---|---|---|
| 1415 E Nicolet Ave, Phoenix, AZ 85020 | $611,000 | 2/2 | 1,543 | 0.01 |
| 7207 N 14th St, Phoenix, AZ 85020 | $794,000 | —/— | 2,062 | 0.01 |
| 7201 N 14th St, Phoenix, AZ 85020 | $615,000 | 2/2 | 1,452 | 0.01 |
| 1423 E Nicolet Ave, Phoenix, AZ 85020 | $607,000 | 2/2 | 1,452 | 0.02 |
| 7219 N 14th St, Phoenix, AZ 85020 | $797,000 | 4/— | 2,062 | 0.03 |
| 7151 N 14th St, Phoenix, AZ 85020 | $1,036,000 | —/— | 2,603 | 0.03 |
| 7215 N 13th Way, Phoenix, AZ 85020 | $639,000 | 2/2 | 1,452 | 0.03 |
| 7211 N 13th Way, Phoenix, AZ 85020 | $741,000 | 3/2 | 1,880 | 0.03 |
Estimated values are based on public record data and automated valuation models. Values are not guaranteed and may not reflect current market conditions.
$519,250
$450,000
$449,900
$1,095,250
$568,990
$295,000
$525,000
$568,000
$249,450
$374,525
$480,000
$802,500
$522,000
$445,000
$540,000
$369,900
$390,000
$550,000
$354,998
$670,500
$505,000
$579,900
$450,000
$244,900
$471,500
$394,950
$1,395,000
$881,725
$337,500