

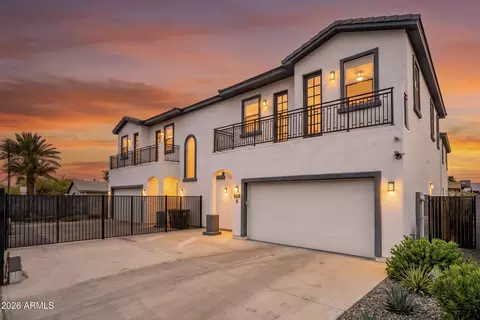
- $1,195,000
- 6Bd
- 6Ba
- 3,744 Sq Ft

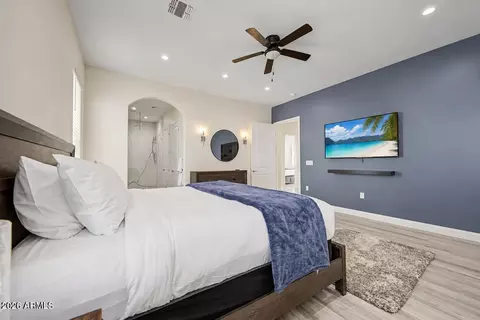
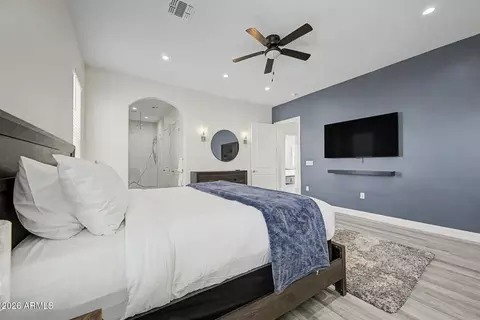
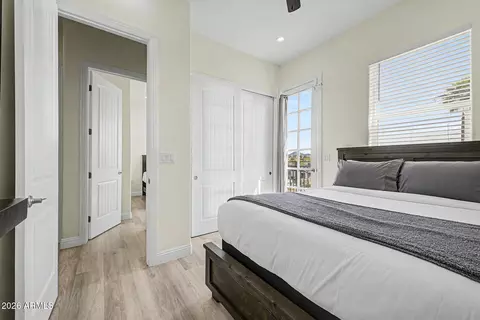
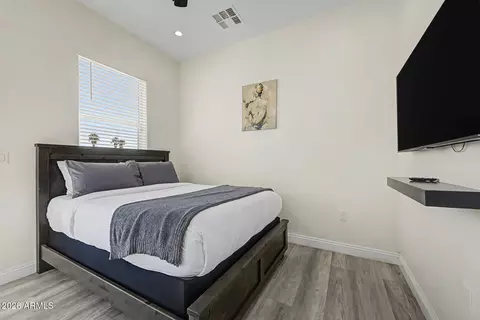
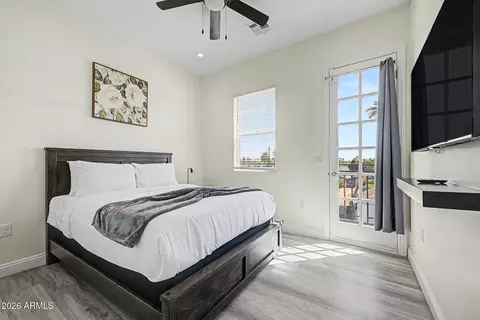
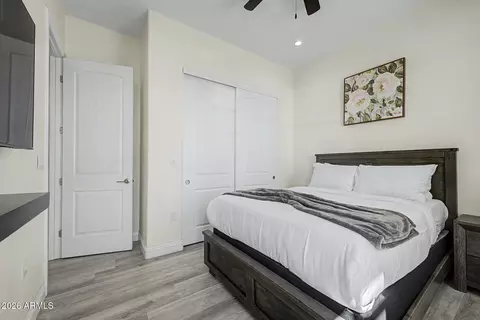
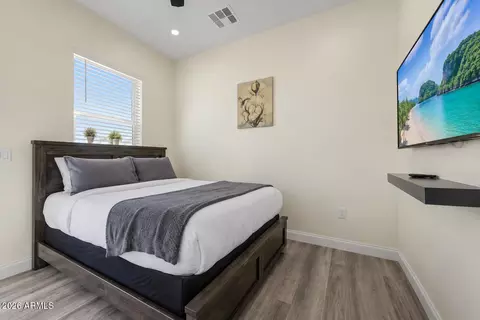
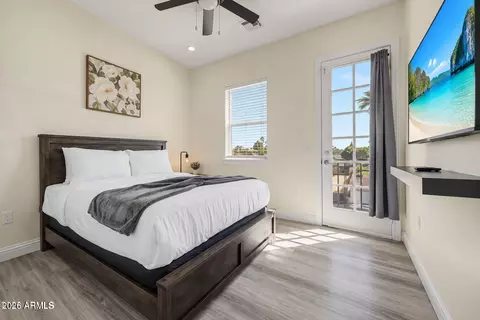
bed
bath
Sqft ($320/Sqft)
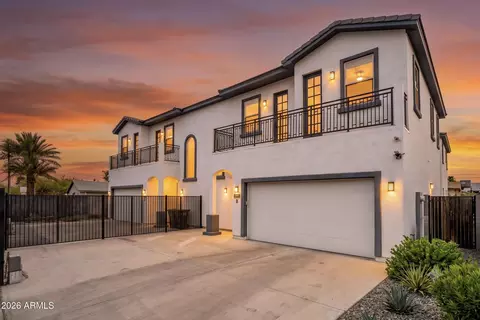
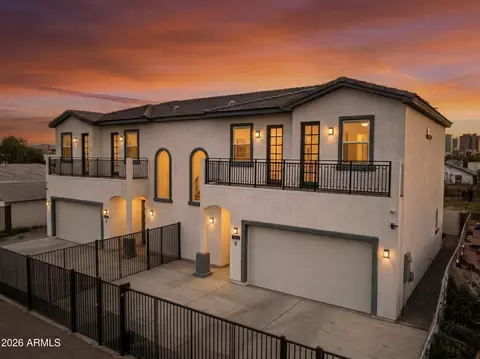
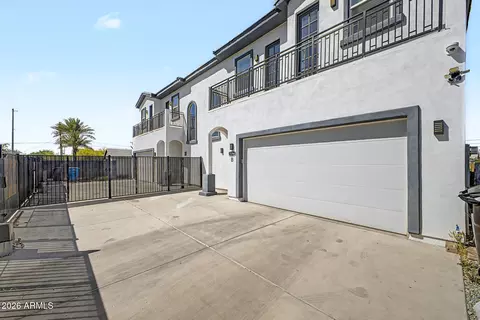
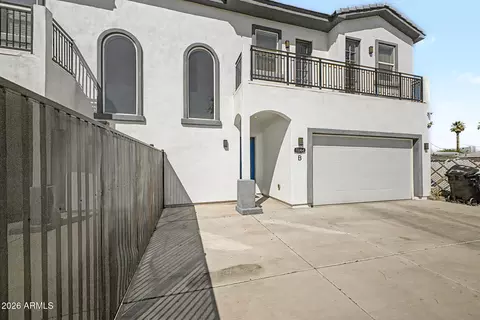
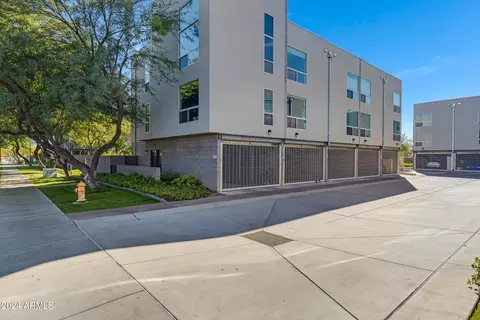
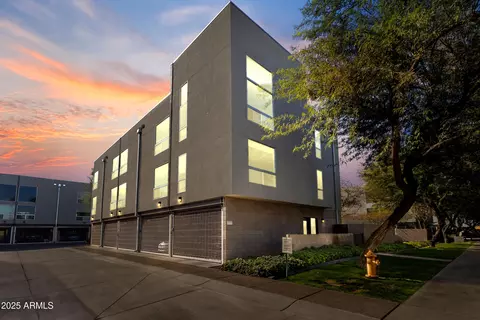
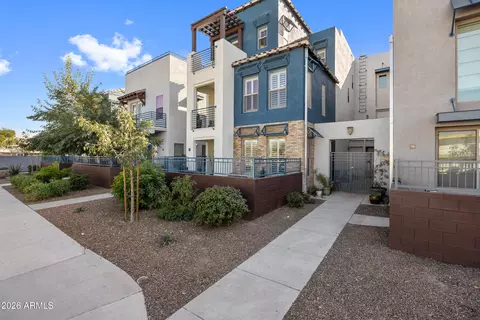
| Property type Townhouse | Neighborhood | Year built 2023 | HOA fee $0/month | Lot size 2,500 Sqft | Parking 2 garage spaces | Rental estimate |

| Overview | |
| Cooling/AC | Central Air, Ceiling Fan(s) |
| Heating | Heat Pump, Forced Air |
| Levels/Style | 2 |
| MLS # | 7008451 |
| Type | Residential |
| Virtual Tour | External Link |
| Status | Active |
| SubType | Townhouse |
| Lot Size (Acres) | 0.06 |
| Lot Size (Sqft) | 2500 |
| Property Tax | 3278 |
| Builder Name | Custom |
| Year Built | 2023 |
| Interior | |
| Total # of Bathrooms | 3 |
| # Full Baths | 2 |
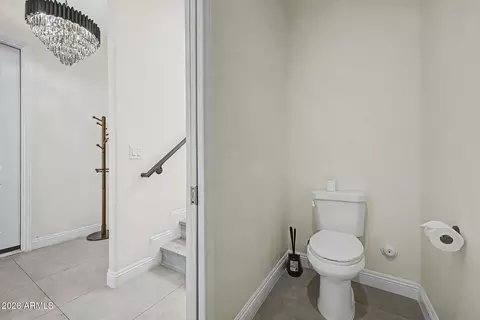
| # Half Baths | 1 |
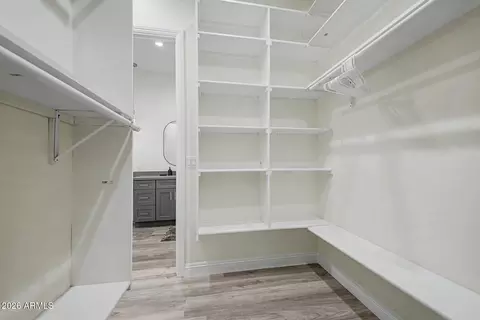
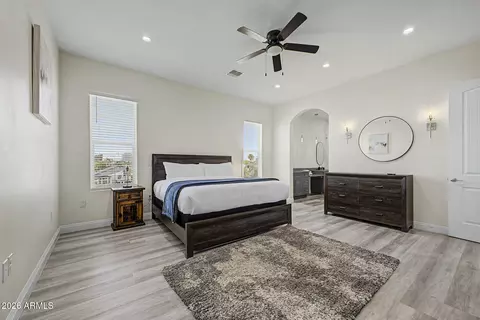
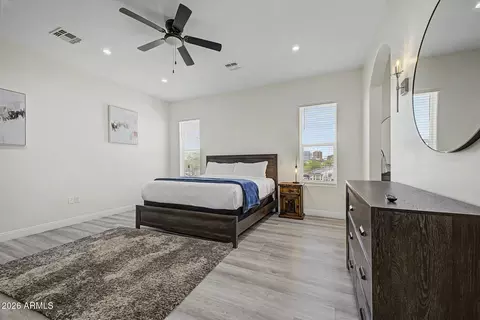
| Total # of Bedrooms | 3 |
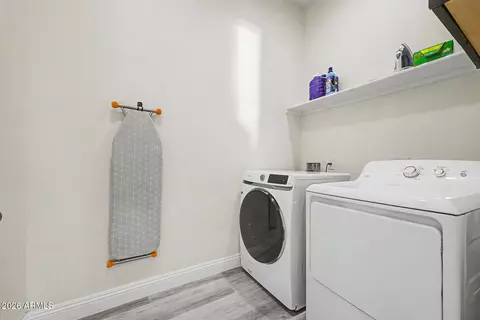
| Laundry | Upstairs Laundry |
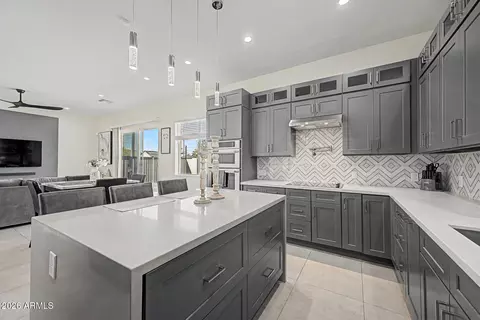
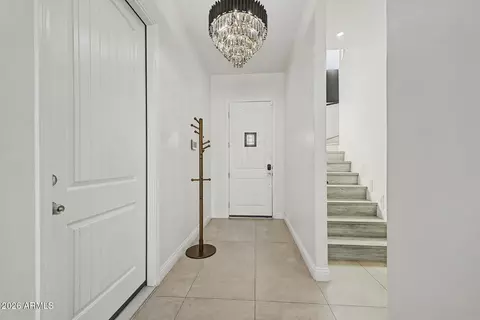
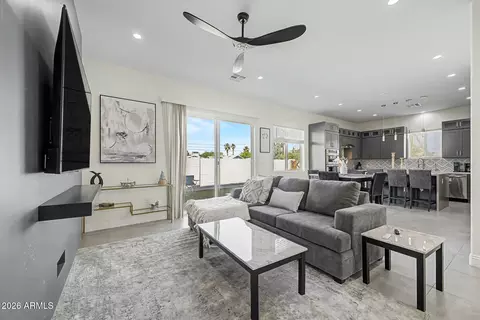
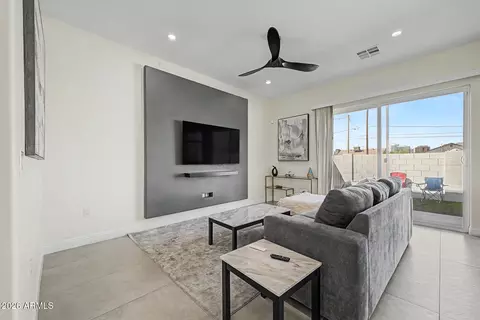
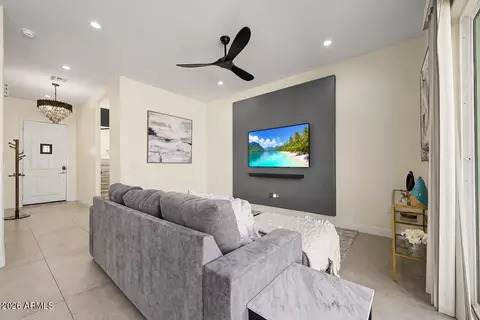
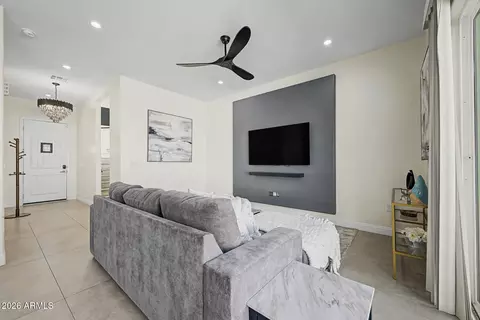
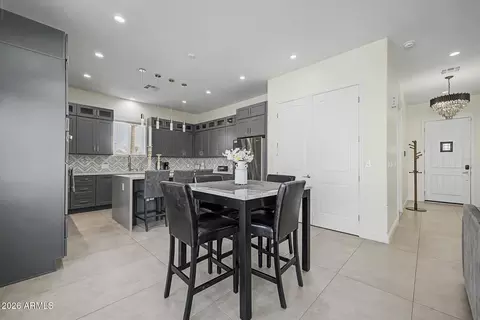
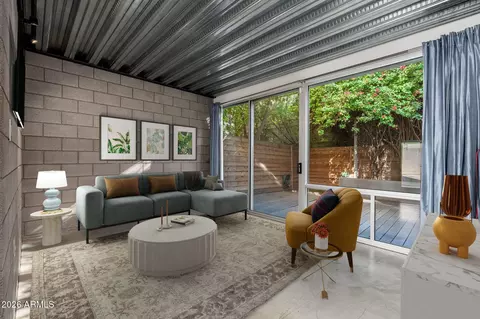
| Flooring | Laminate, Tile |
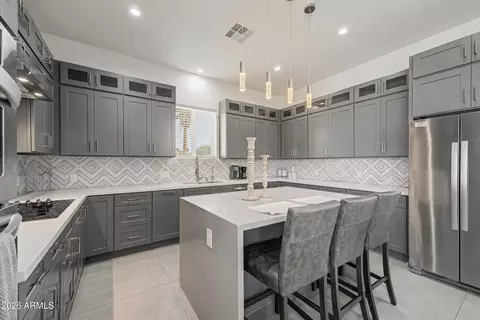
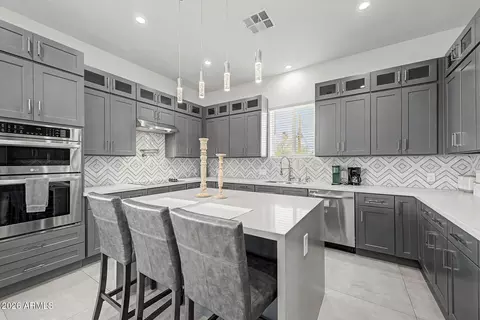
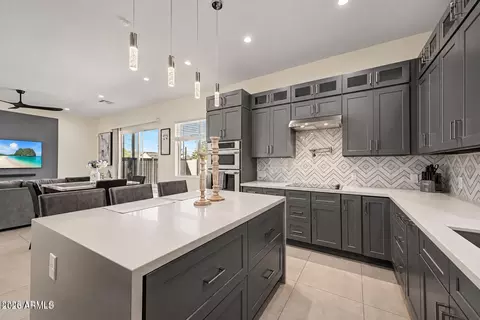
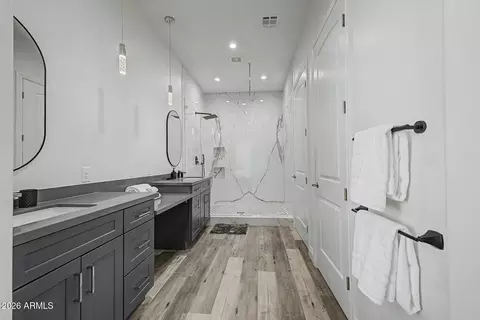
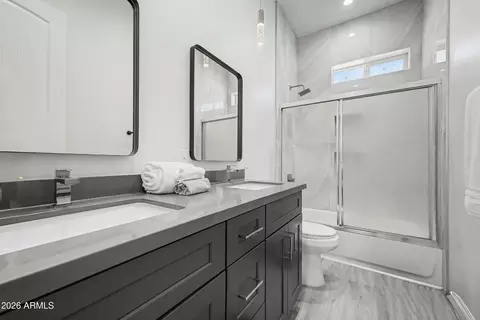
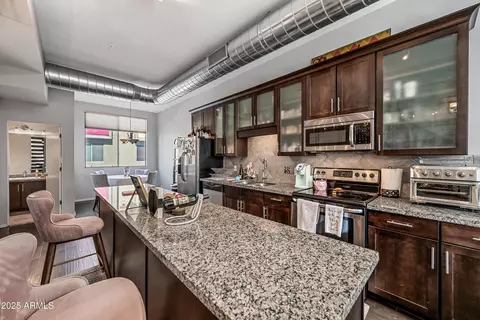
| Interior Features | High Speed Internet, Smart Home, Double Vanity, Upstairs, Eat-in Kitchen, Breakfast Bar, 9+ Flat Ceilings, Furnished(See Rmrks), Kitchen Island, Pantry, Full Bth Master Bdrm |
| Appliances | Dryer, Washer, Reverse Osmosis, Refrigerator, Built-in Microwave, Dishwasher, Disposal, Electric Range, Electric Oven, Electric Cooktop, Built-In Electric Oven, Water Purifier |
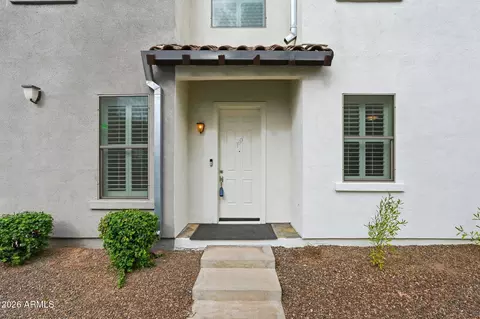
| Accessibility Features | Zero-Grade Entry |
| Window Features | Screens, Dual Pane |
| Exterior | |
| Roof | Tile |
| Construction | Spray Foam Insulation, Synthetic Stucco, Wood Frame |
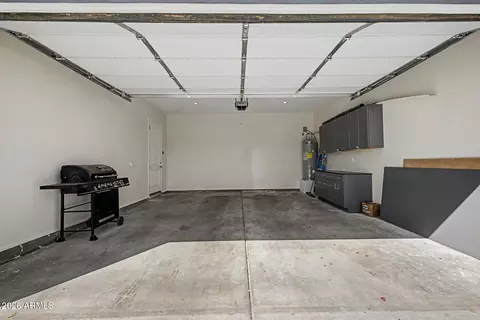
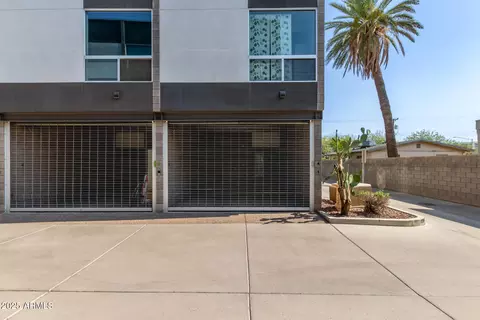
| # of Garage Spaces | 2 |
| Parking | Attached Garage, Direct Access, Over Height Garage |
| # of Open Parking Spaces | 2 |
| # of Covered Spaces | 2 |
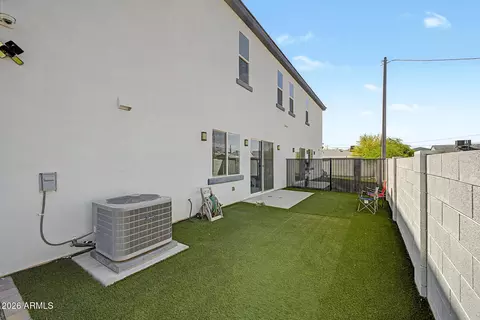
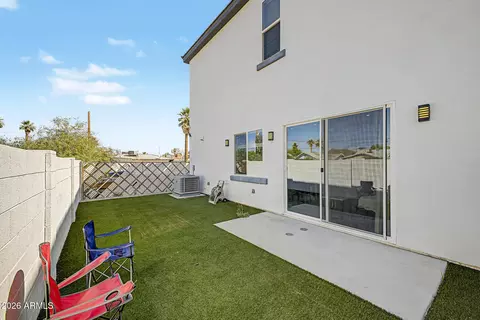
| Fencing | Block, Chain Link, Wrought Iron |
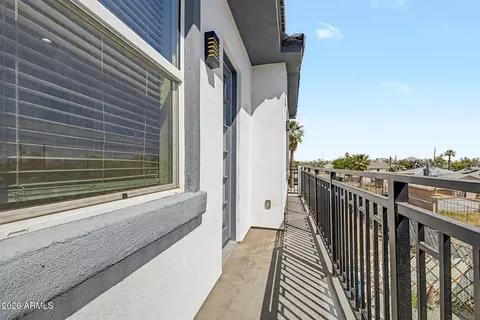
| Exterior Features | Balcony, Private Yard |
| Lot Features | Dirt Front, Synthetic Grass Back |
| Amenities / Utilities | |
| Water Source | Public |
| Sewer/Septic | Public Sewer |
| Spa | None |
| HOA Fee Includes | No Fees |
| Security Features | Security System Owned |
| Location | |
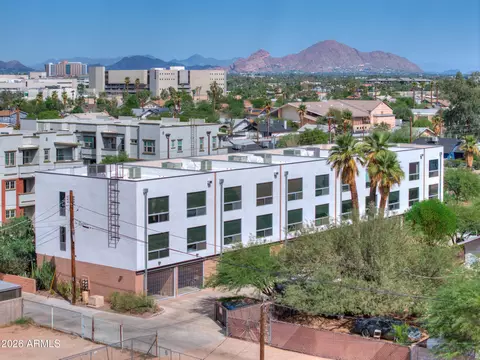
| View | City, City Lights, Mountain(s) |
| Subdivision | OZALVO HOMES CONDOMINIUM |
| Community Features | Near Light Rail Stop, Near Bus Stop, Historic District, Biking/Walking Path |
| Elementary School | Garfield School |
| Elementary School District | Phoenix Elementary District |
| Middle School | Garfield School |
| High School District | Phoenix Union High School District |
| High School | North High School |
| APN | 116-25-185 |
| Directions | From 16th St And Fillmore, Head West On Fillmore To 14th St. Turn South On 14th St To Taylor St, Then Go West On Taylor. Turn South Into The First Alley/driveway West Of 14th St. Unit B Is Located North Of Unit A |
| Lot/ Land Details | |
| Road Responsibility | City Maintained Road |
| Road Surface | Concrete |
| Possible Use | None |


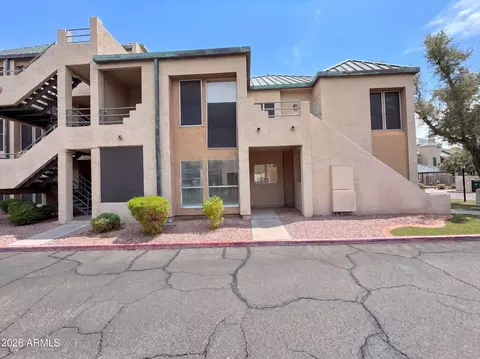
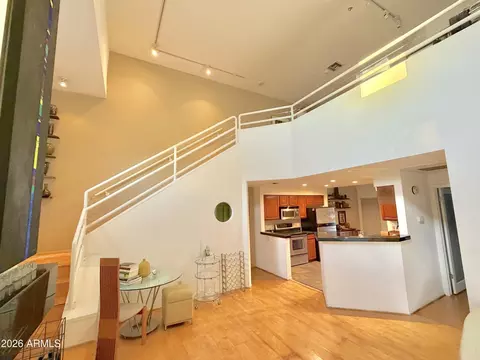
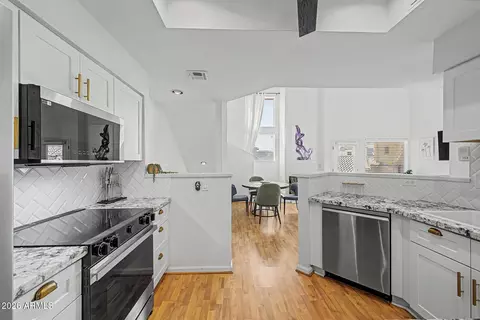
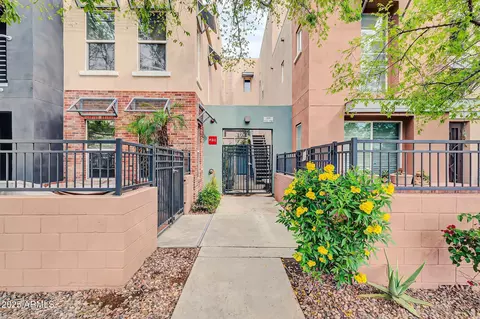
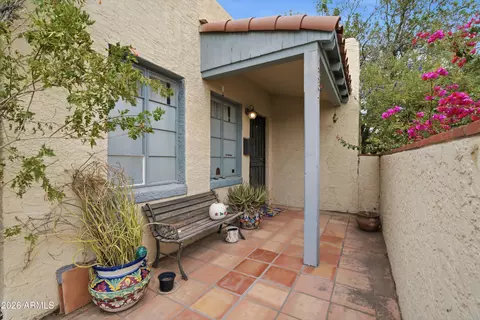
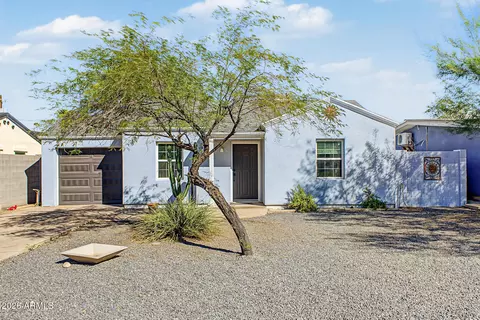
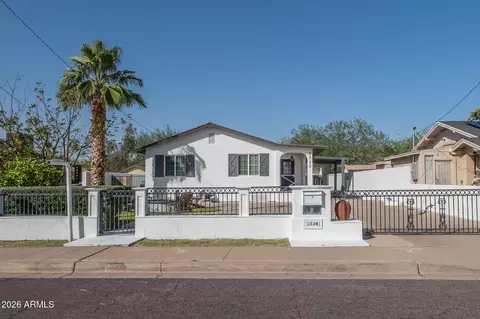
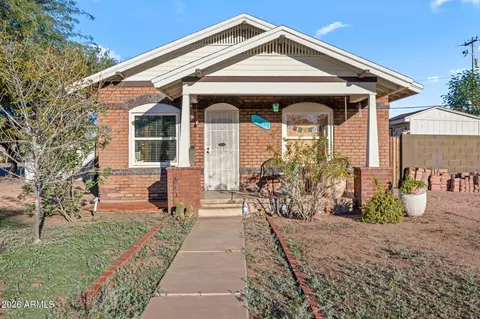
$519,250
$449,900
$1,095,250
$450,000
$525,000
$568,990
$295,000
$568,000
$374,525
$641,000
$492,450
$350,000
$550,000
$550,000
$449,250
$354,998
$354,000
$679,900
$359,900
$462,495
$644,500
$810,000
$579,900
$244,900
$544,950
$450,000
$471,500
$394,950
$337,500
$505,000