
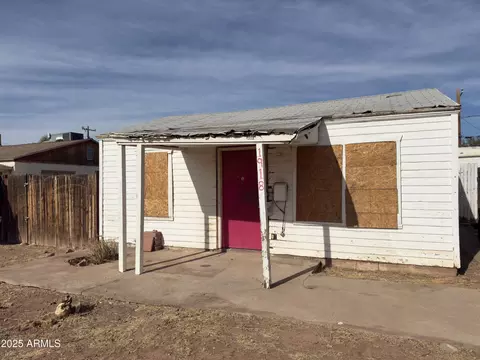
- $130,000
- 2Bd
- 1Ba
- 744 Sq Ft
SOLD

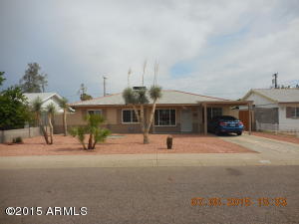
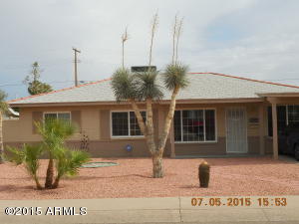
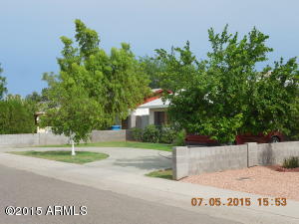
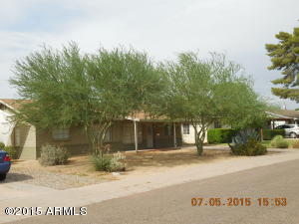
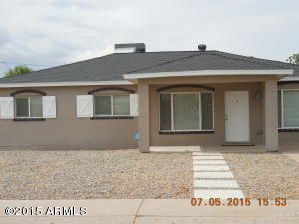
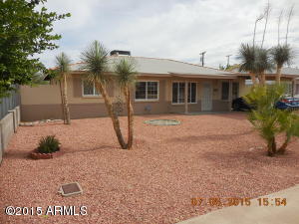
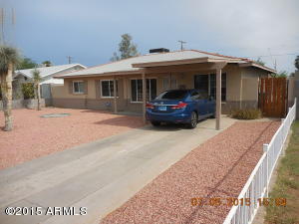
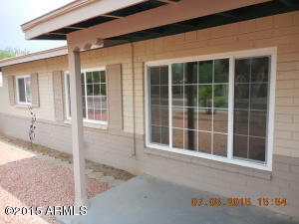
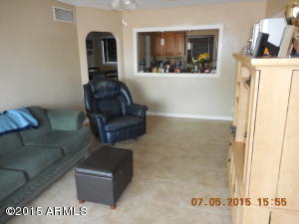
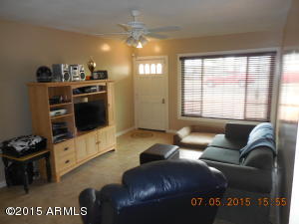
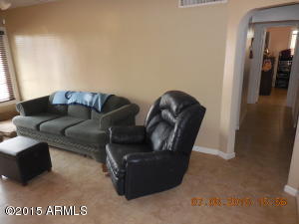
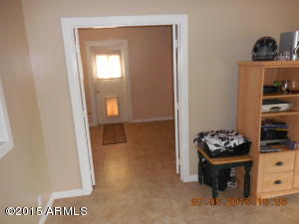
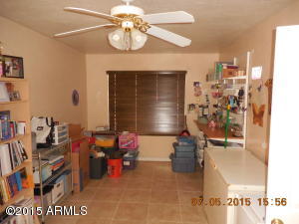
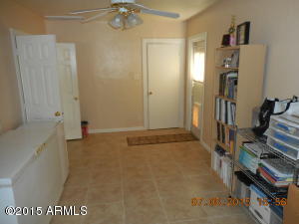
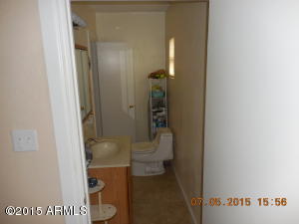
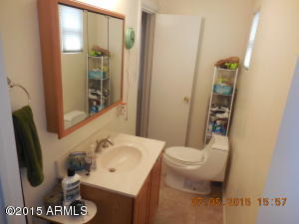
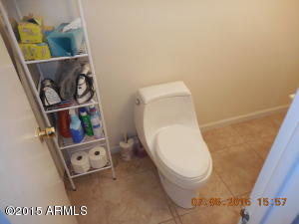
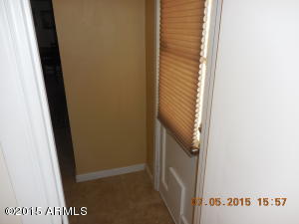
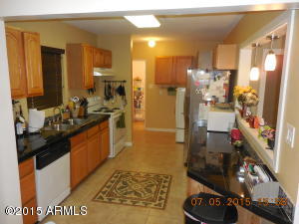
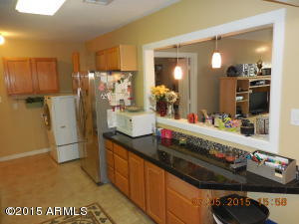
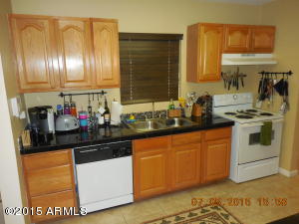
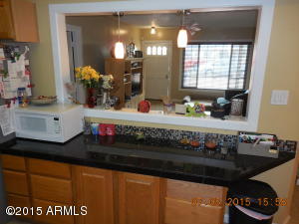
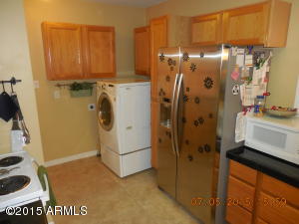
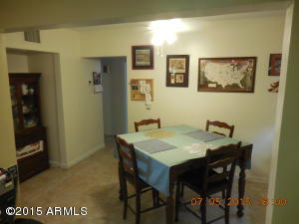
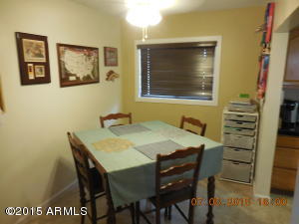
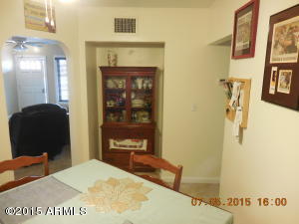
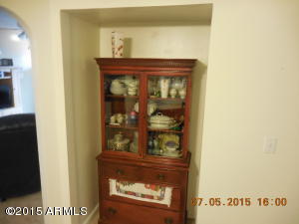
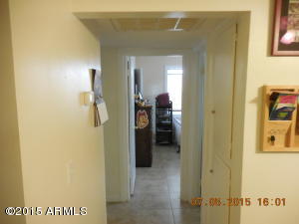
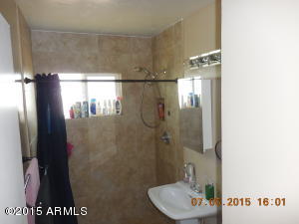
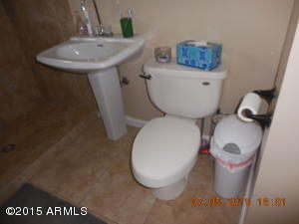
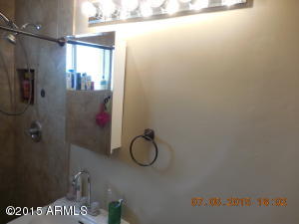
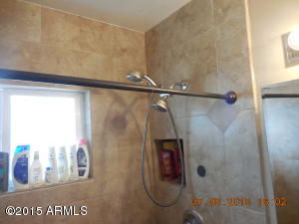
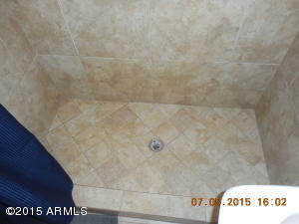
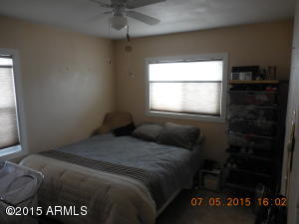
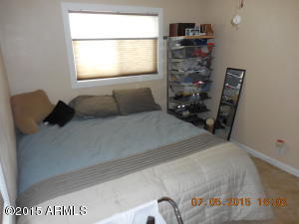
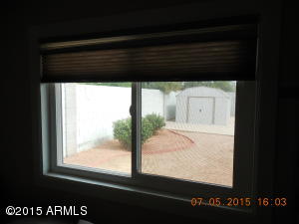
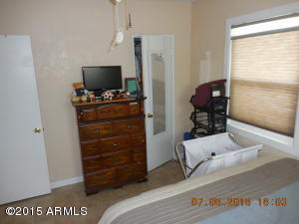
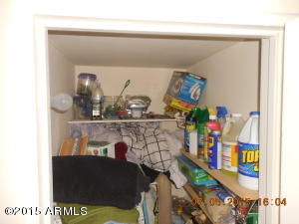
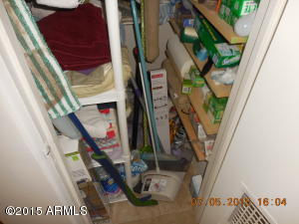
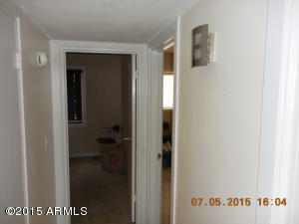
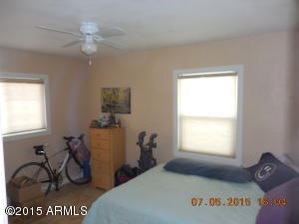
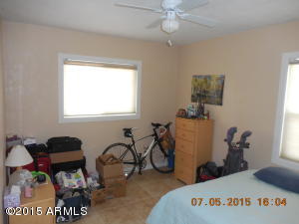
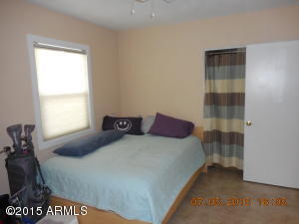
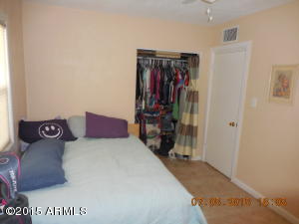
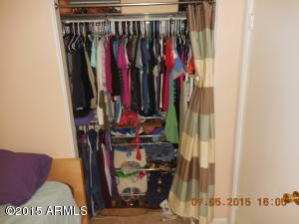
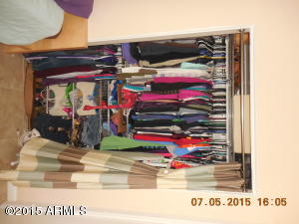
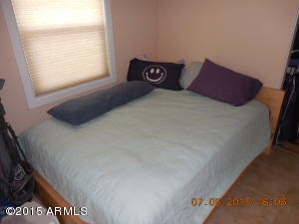
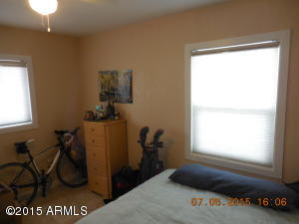
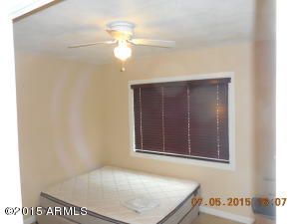
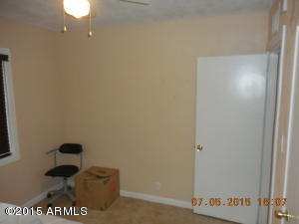
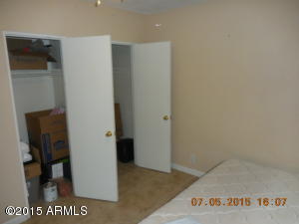
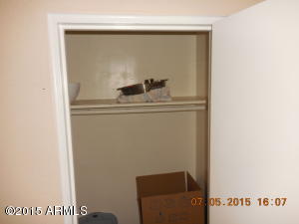
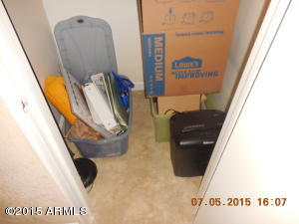
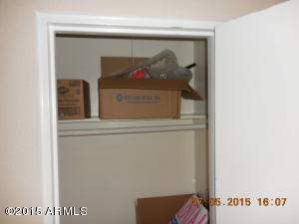
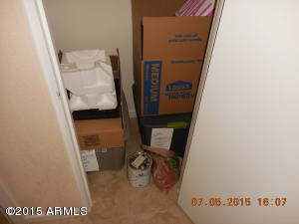
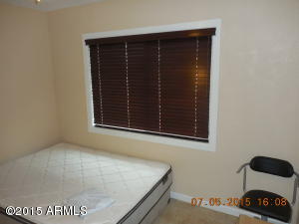
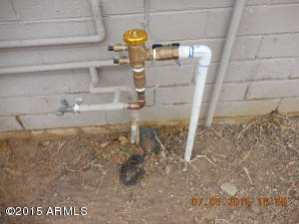
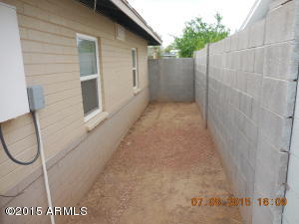
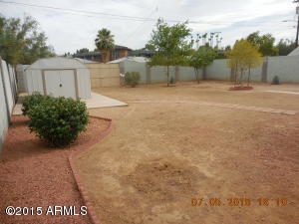
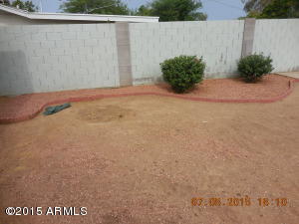
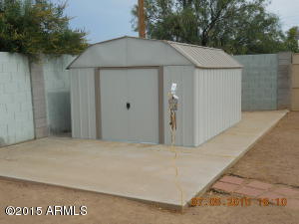
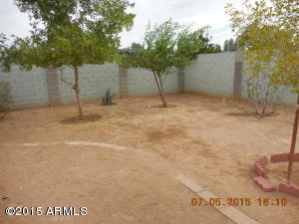
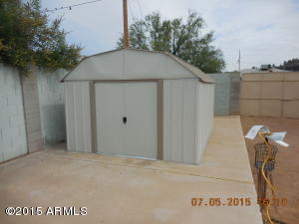
Last sold 08/25/2015 after 50 Days
bed
bath
Sqft ($123/Sqft)
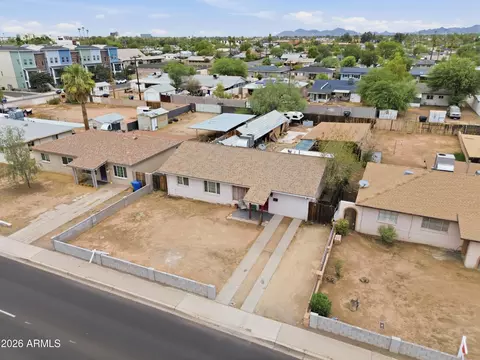
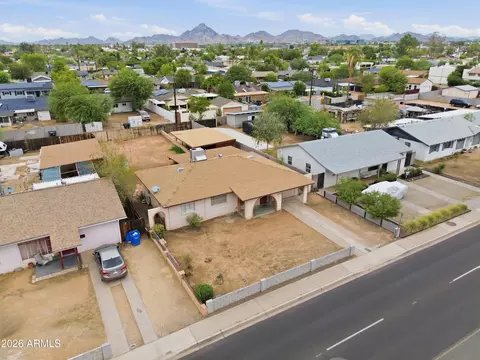
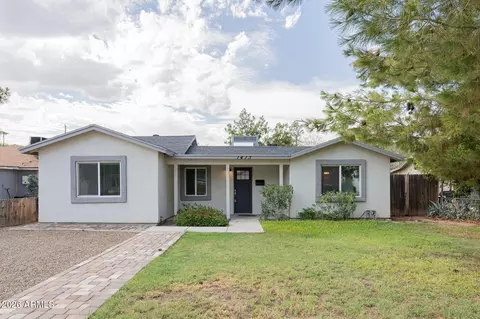
| Property type House | Neighborhood | Year built 1950 | HOA fee $0/month | Lot size 7,235 Sqft | Rental estimate |

| Overview | |
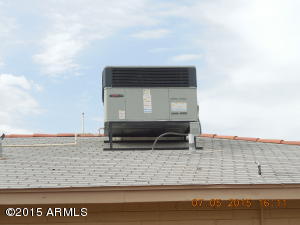
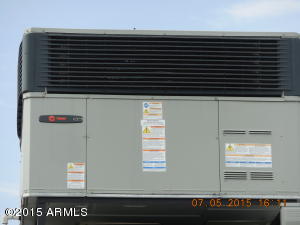
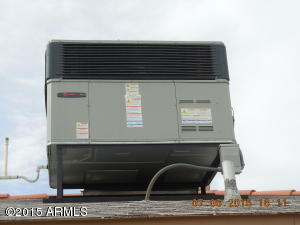
| Cooling/AC | Central Air, Ceiling Fan(s) |
| Heating | Electric |
| Levels/Style | Ranch, 1 |
| MLS # | 5303761 |
| Type | Residential |
| Status | Closed |
| SubType | Single Family Residence |
| SqFt | 1380 |
| Lot Size (Acres) | 0.17 |
| Lot Size (Sqft) | 7235 |
| Property Tax | 761 |
| Builder Name | Unknown |
| Year Built | 1950 |
| Interior | |
| Total # of Bathrooms | 2 |
| Total # of Bedrooms | 3 |
| Laundry | Other, See Remarks |
| Flooring | Tile |
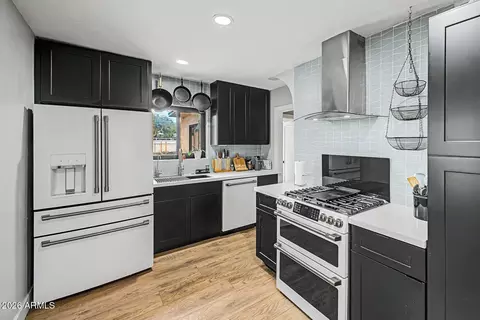
| Interior Features | High Speed Internet, Granite Counters, Eat-in Kitchen, No Interior Steps, Pantry, 3/4 Bath Master Bdrm |
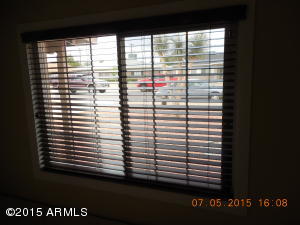
| Window Features | Low-Emissivity Windows, Dual Pane, ENERGY STAR Qualified Windows |
| Exterior | |
| Roof | Composition |
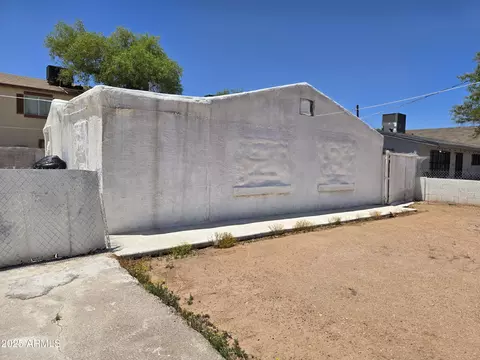
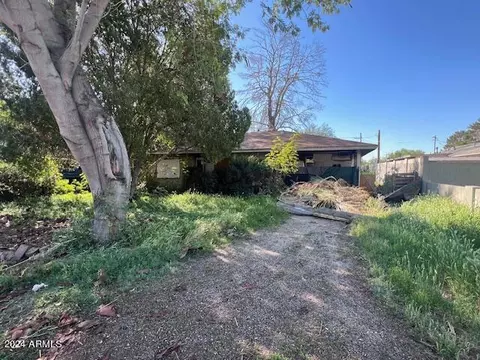
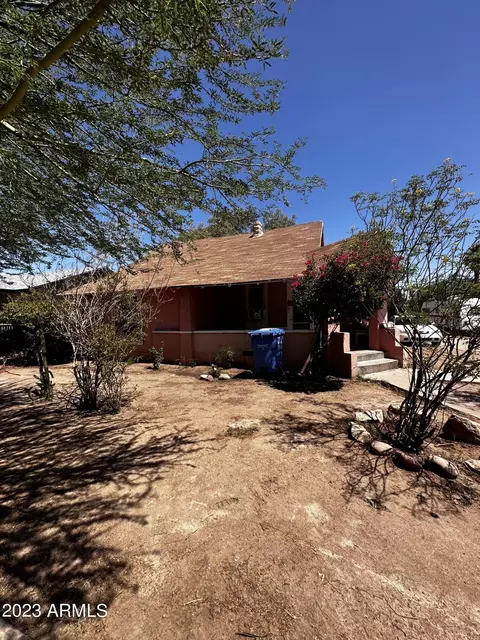
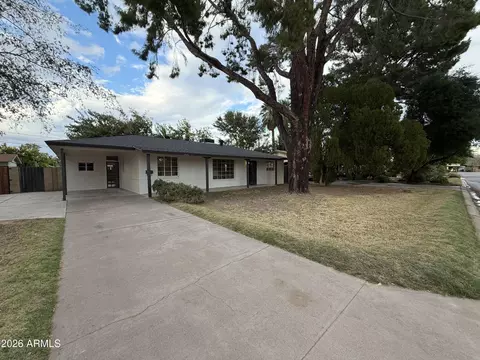
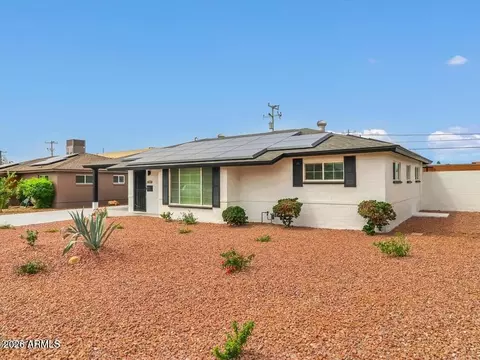
| Construction | Painted, Block |
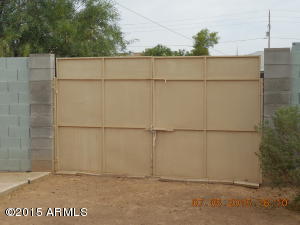
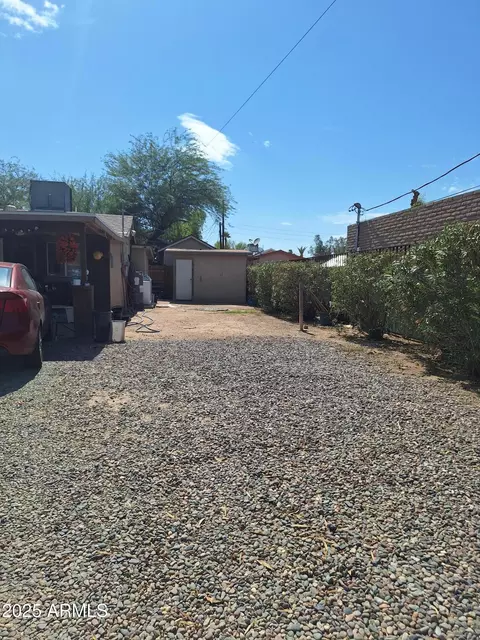
| Parking | RV Access/Parking, RV Gate |
| # of Carport Spaces | 1 |
| # of Open Parking Spaces | 1 |
| # of Covered Spaces | 1 |
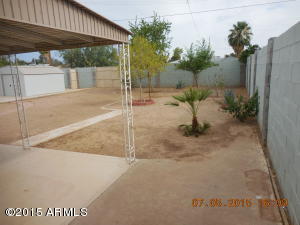
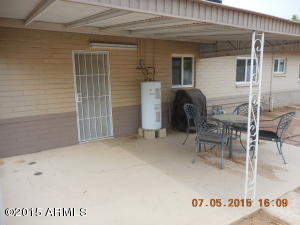
| Patio/Porch | Covered Patio(s), Patio |
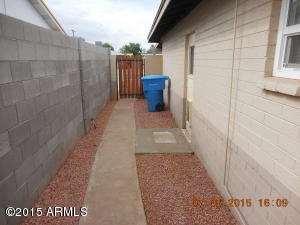
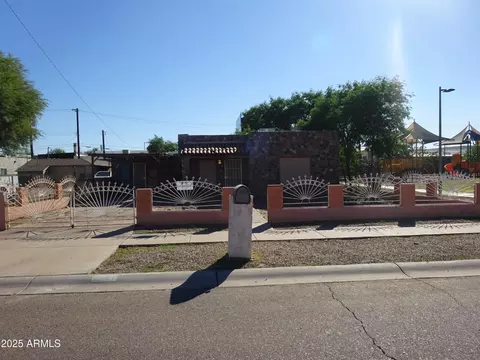
| Fencing | Block |
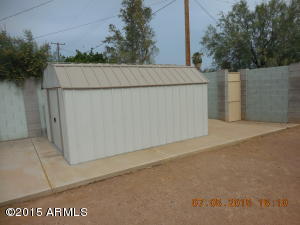
| Exterior Features | Storage |
| Lot Features | North/South Exposure, Sprinklers In Rear, Desert Front, Dirt Back, Gravel/Stone Front, Gravel/Stone Back |
| Amenities / Utilities | |
| Water Source | City Water |
| Sewer/Septic | Public Sewer |
| Spa | None |
| HOA Fee Includes | No Fees |
| Pool | None |
| Security Features | Security System Leased |
| Location | |
| Subdivision | NORTH COUNTRY CLUB MANOR |
| Community Features | Near Bus Stop |
| Elementary School District | Osborn Elementary District |
| Middle School | Longview Elementary School |
| High School District | Phoenix Union High School District |
| High School | North High School |
| APN | 118-08-028 |
| Directions | From The 51 And Thomas- Head West To 16th St And Make A Right. Head North To Osborn And Make A Left. Take 3rd Right Onto Longwiew Rd. Home Will Be 3rd House On The Right. |
| Lot/ Land Details | |
| Possible Use | None |
MLS # 5303761
MLS # 4802362
MLS # 1721841
MLS # 1721117
MLS # 2013977
MLS # 1956350| Est. value | Bed/bath | Sqft | mi | |
|---|---|---|---|---|
| 1333 E Mitchell Dr, Phoenix, AZ 85014 | $403,800 | 3/— | 1,380 | 0.01 |
| 1343 E Mitchell Dr, Phoenix, AZ 85014 | $403,000 | 3/— | 1,380 | 0.01 |
| 1329 E Mitchell Dr, Phoenix, AZ 85014 | $391,100 | —/— | 1,550 | 0.02 |
| 1349 E Mitchell Dr, Phoenix, AZ 85014 | $401,600 | 4/— | 1,380 | 0.02 |
| 1340 E Mitchell Dr, Phoenix, AZ 85014 | $479,500 | 3/— | 1,737 | 0.03 |
| 1344 E Mitchell Dr, Phoenix, AZ 85014 | $439,600 | 4/— | 1,380 | 0.03 |
| 1334 E Mitchell Dr, Phoenix, AZ 85014 | $487,800 | 4/— | 1,815 | 0.03 |
| 1330 E Mitchell Dr, Phoenix, AZ 85014 | $457,200 | 4/— | 1,611 | 0.03 |
Estimated values are based on public record data and automated valuation models. Values are not guaranteed and may not reflect current market conditions.


$519,250
$449,900
$1,095,250
$450,000
$568,990
$525,000
$295,000
$568,000
$374,525
$641,000
$571,913
$679,900
$354,998
$399,900
$359,900
$550,000
$350,000
$492,450
$354,000
$480,000
$579,900
$505,000
$244,900
$450,000
$644,500
$320,000
$471,500