
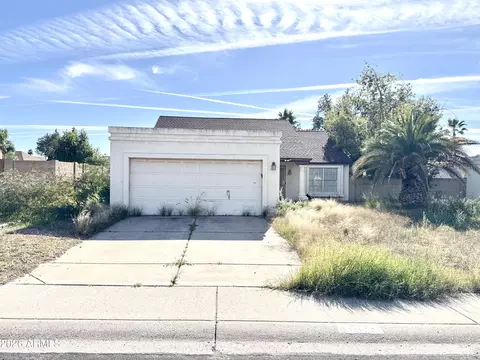
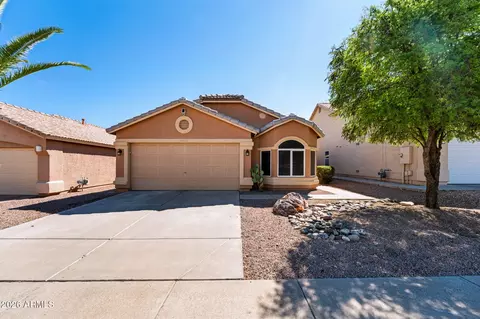
- $295,000
- 3Bd
- 2Ba
- 1,311 Sq Ft
SOLD


Last sold 06/05/2014 after 44 Days
bed
bath
Sqft ($118/Sqft)
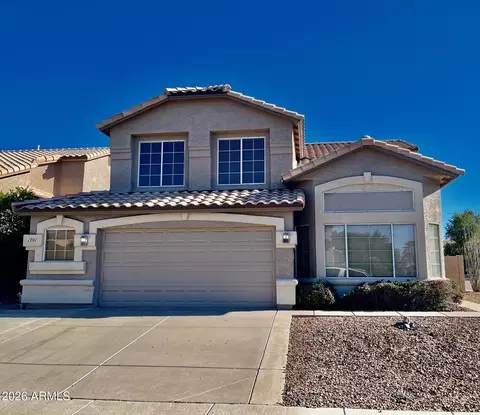
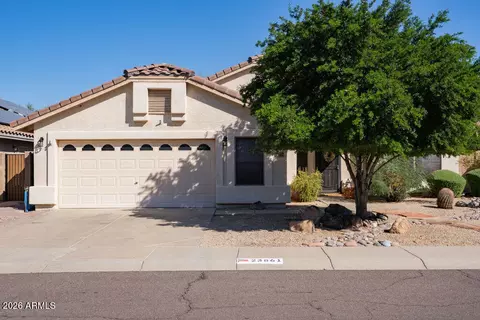
| Property type House | Neighborhood | Year built 2000 | HOA fee $44/month | Lot size 8,658 Sqft | Parking 2 garage spaces | Rental estimate |

| Overview | |
| Cooling/AC | Central Air, Ceiling Fan(s) |
| Heating | Electric |
| Levels/Style | 2 |
| MLS # | 5104422 |
| Type | Residential |
| Virtual Tour | N/A |
| Status | Closed |
| SubType | Single Family Residence |
| SqFt | 2177 |
| Lot Size (Acres) | 0.2 |
| Lot Size (Sqft) | 8658 |
| Property Tax | 1397.14 |
| HOA | Moonlight Shadows, 623-877-1396 |
| Builder Name | Dietz Crane |
| HOA Fee | 44, Monthly |
| Year Built | 2000 |
| Interior | |
| Total # of Bathrooms | 3 |
| Total # of Bedrooms | 4 |
| Laundry | Wshr/Dry HookUp Only |
| Flooring | Carpet, Tile, Wood, Sustainable |
| Interior Features | High Speed Internet, Double Vanity, Upstairs, Eat-in Kitchen, Breakfast Bar, Pantry, Full Bth Master Bdrm |
| Window Features | Dual Pane |
| Exterior | |
| Roof | Tile |
| Construction | Stucco, Wood Frame, Painted |
| # of Garage Spaces | 2 |
| Parking | Garage Door Opener, Direct Access, Attch'd Gar Cabinets |
| # of Covered Spaces | 2 |
| Patio/Porch | Covered Patio(s), Patio |
| Fencing | Block |
| Exterior Features | Misting System |
| Lot Features | North/South Exposure, Sprinklers In Rear, Sprinklers In Front, Desert Back, Desert Front, Grass Back |
| Amenities / Utilities | |
| Water Source | City Water |
| Sewer/Septic | Sewer In & Cnctd, Public Sewer |
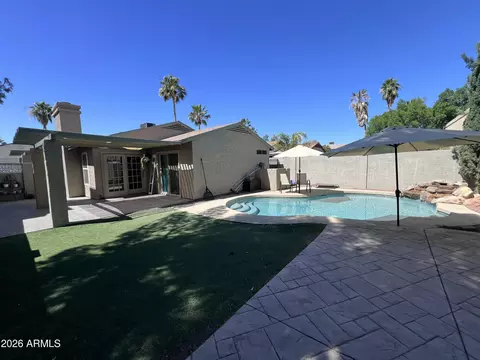
| Spa | Heated, Private |
| HOA Fee Includes | Maintenance Grounds |
| Pool | Heated |
| Security Features | Security System Owned |
| Location | |
| View | Mountain(s) |
| Subdivision | 12th Street And Beardsley |
| Elementary School | Eagle Ridge Elementary School |
| Elementary School District | Paradise Valley Unified District |
| Middle School | Mountain Trail Middle School |
| High School District | Paradise Valley Unified District |
| High School | North Canyon High School |
| APN | 213-23-554 |
| Directions | SOUTH TO WAHALLA - WEST TO 14TH STREET - NORTH TO ESCUDA - WEST TO HOUSE Home Is On The Right |
MLS # 5889009
MLS # 5104422
MLS # 2812140| Est. value | Bed/bath | Sqft | mi | |
|---|---|---|---|---|
| 1342 E Escuda Dr, Phoenix, AZ 85024 | $543,000 | 4/— | 2,177 | 0.01 |
| 1334 E Escuda Dr, Phoenix, AZ 85024 | $476,000 | 3/— | 1,520 | 0.01 |
| 1346 E Escuda Dr, Phoenix, AZ 85024 | $463,000 | 4/— | 1,520 | 0.02 |
| 1330 E Escuda Dr, Phoenix, AZ 85024 | $461,000 | 3/— | 1,520 | 0.02 |
| 1326 E Escuda Dr, Phoenix, AZ 85024 | $459,000 | 3/2 | 1,520 | 0.03 |
| 1341 E Escuda Dr, Phoenix, AZ 85024 | $523,000 | 4/— | 1,934 | 0.03 |
| 1337 E Escuda Dr, Phoenix, AZ 85024 | $543,000 | 4/3 | 2,177 | 0.03 |
| 1333 E Escuda Dr, Phoenix, AZ 85024 | $470,000 | 3/2 | 1,520 | 0.04 |
Estimated values are based on public record data and automated valuation models. Values are not guaranteed and may not reflect current market conditions.


$519,250
$449,900
$450,000
$1,095,250
$295,000
$568,990
$249,450
$460,000
$568,000
$641,000
$670,500
$445,000
$445,000
$540,000
$522,000
$648,990
$550,000
$450,000
$617,500
$650,000
$450,000
$244,900
$579,900
$1,198,000
$471,500
$881,725
$505,000
$970,990
$394,950