
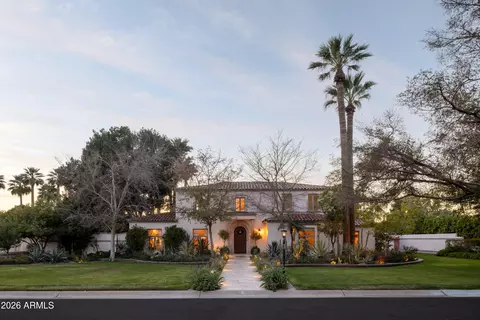
- $3,400,000
- 4Bd
- 6Ba
- 5,681 Sq Ft
$350K

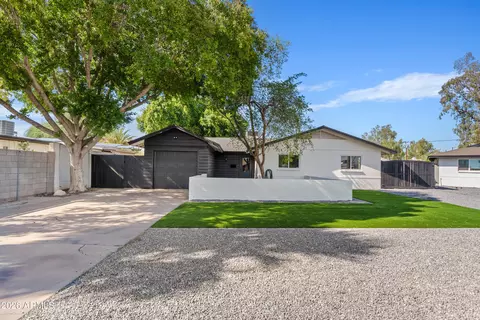
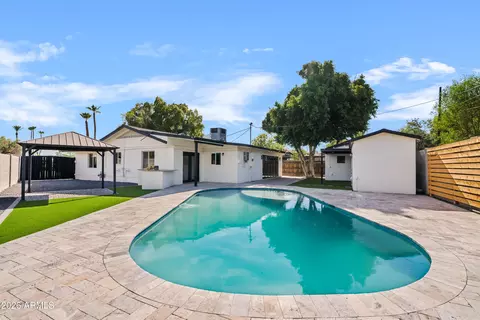
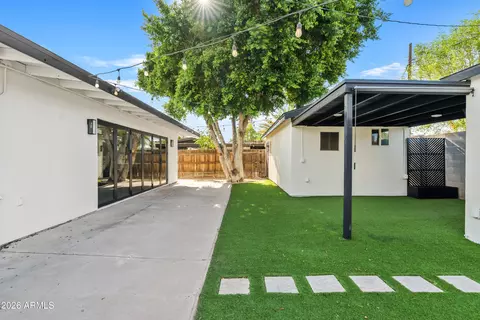
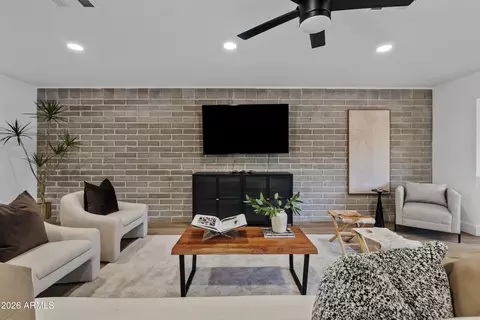
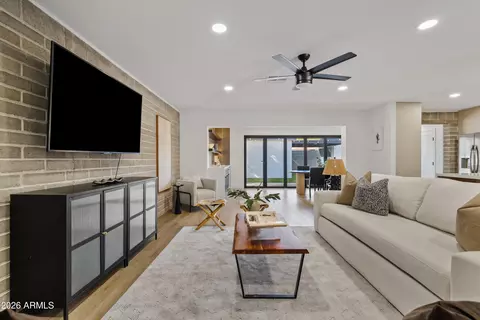
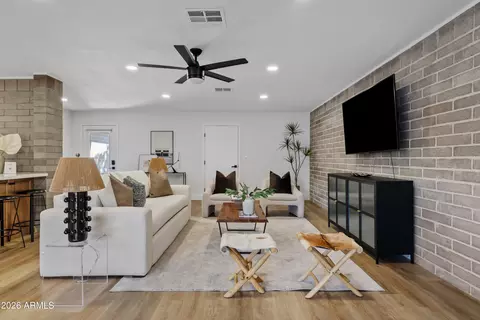
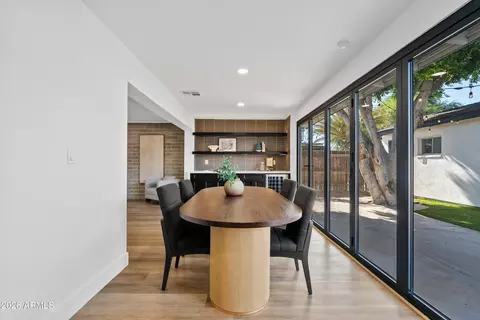
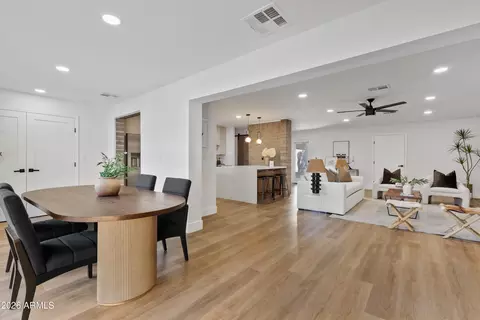
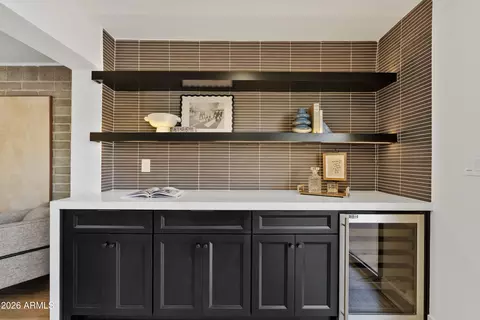
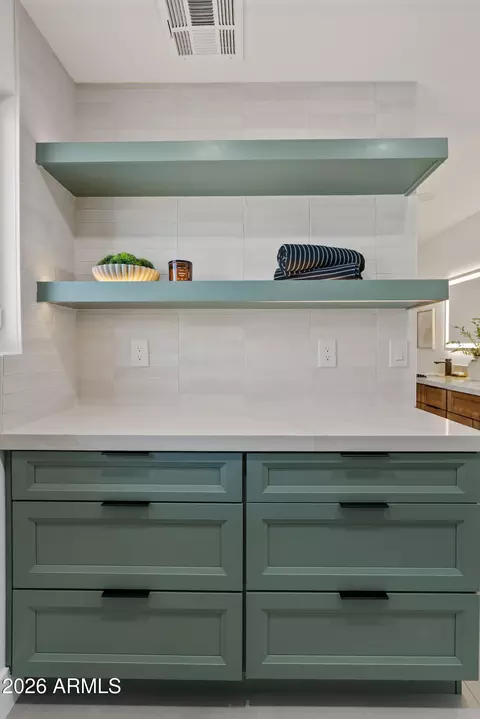
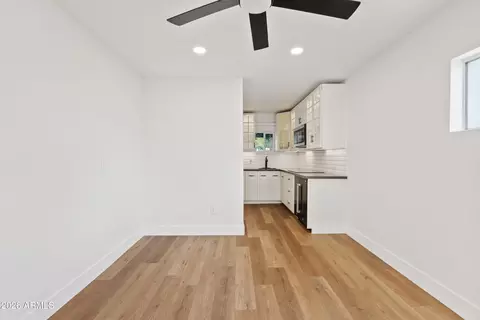
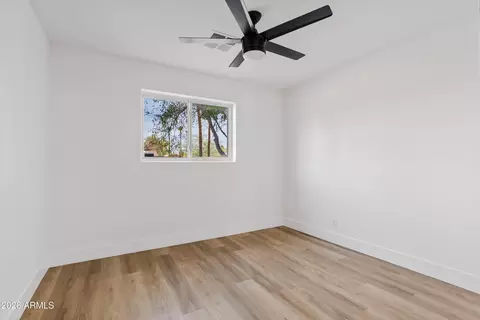
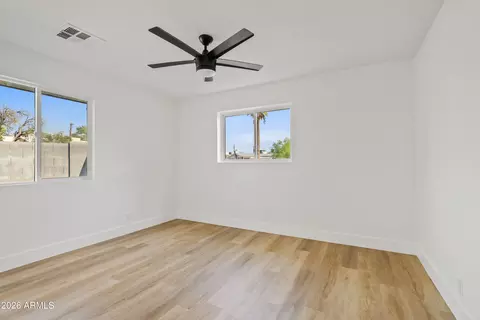
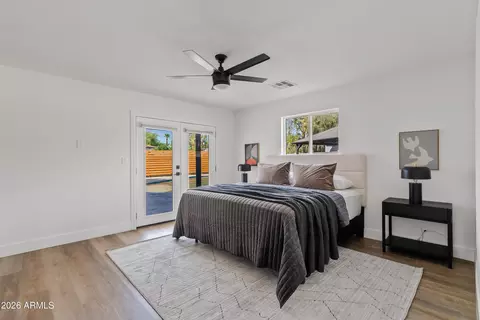
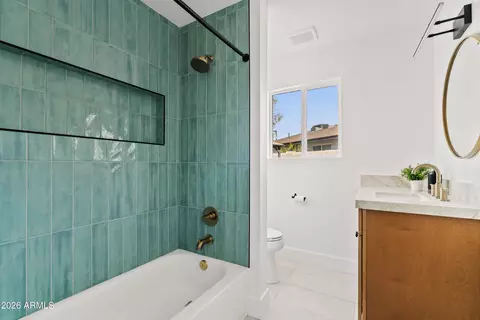
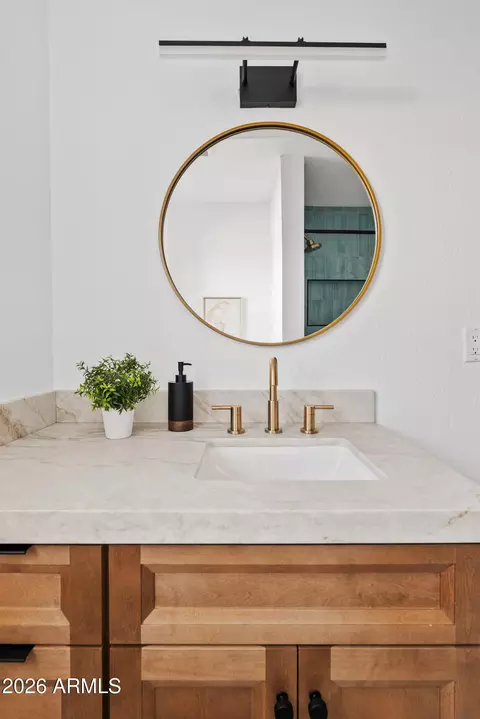
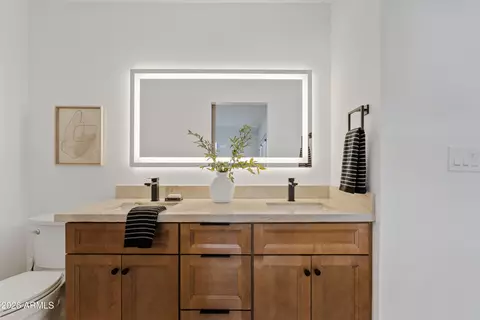
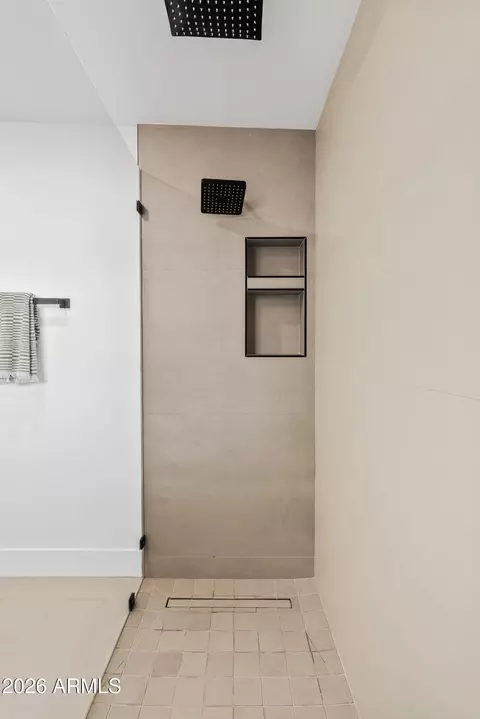
bed
bath
Sqft ($420/Sqft)
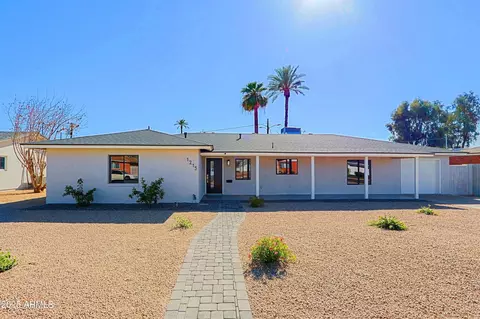
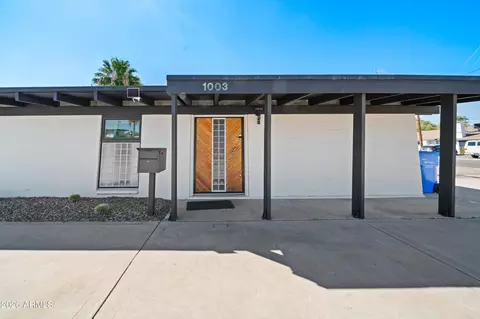
| Property type House | Neighborhood | Year built 1954 | HOA fee $0/month | Lot size 8,952 Sqft | Parking 1 garage spaces | Rental estimate |

| Overview | |
| Cooling/AC | Central Air, Ceiling Fan(s) |
| Heating | Electric |
| Levels/Style | Mid-Century Modern, Contemporary, 1 |
| MLS # | 7070136 |
| Type | Residential |
| Status | Active Under Contract |
| SubType | Single Family Residence |
| SqFt | 2368 |
| Lot Size (Acres) | 0.21 |
| Lot Size (Sqft) | 8952 |
| Property Tax | 3867 |
| Builder Name | Beautiful Remodel!!! |
| Year Built | 1954 |
| Interior | |
| Total # of Bathrooms | 3 |
| # Full Baths | 3 |
| Total # of Bedrooms | 4 |
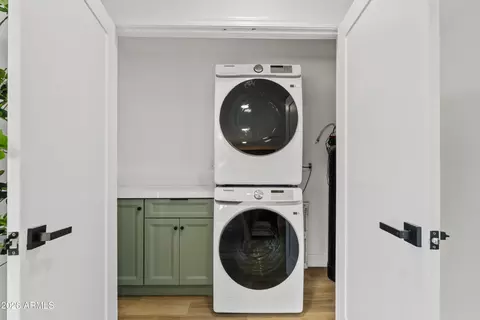
| Laundry | Inside, Gas Dryer Hookup, Wshr/Dry HookUp Only |
| Flooring | Vinyl, Tile |
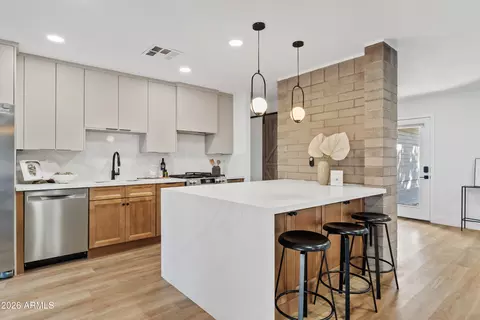
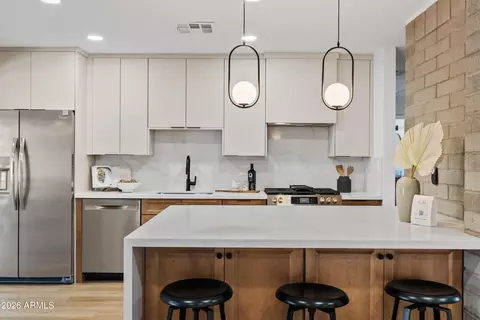
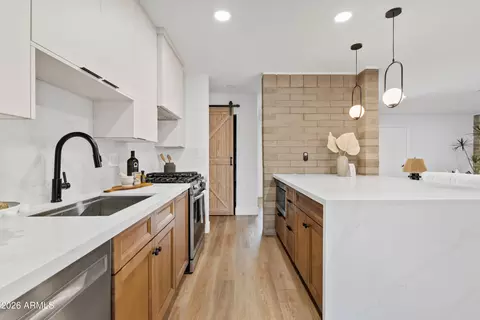
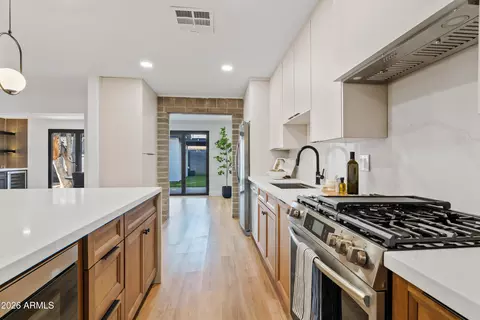
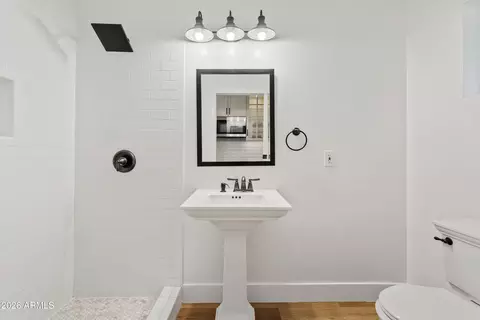
| Interior Features | Non-laminate Counter, Quartz Countertops, High Speed Internet, Smart Home, Double Vanity, Eat-in Kitchen, Breakfast Bar, No Interior Steps, Kitchen Island, Pantry, 3/4 Bath Master Bdrm, Full Bth Master Bdrm |
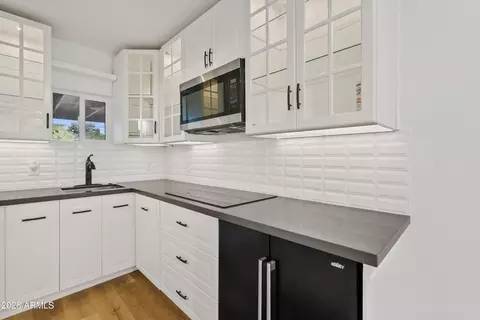
| Appliances | Stacked Washer/Dryer, Dryer, Washer, Reverse Osmosis, Refrigerator, Built-in Microwave, Dishwasher, Disposal, Gas Range |
| Accessibility Features | Accessible Hallway(s) |
| Window Features | Dual Pane |
| Exterior | |
| Roof | Composition |
| Construction | Stucco, Wood Frame, Painted, Block |
| # of Garage Spaces | 1 |
| Parking | RV Gate |
| # of Open Parking Spaces | 4 |
| # of Covered Spaces | 1 |
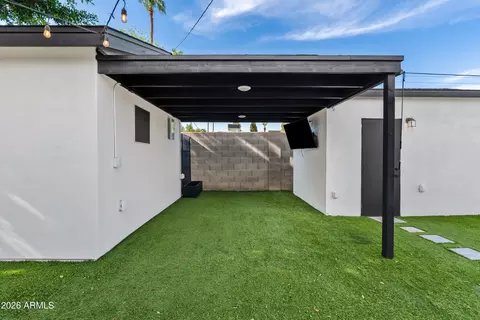
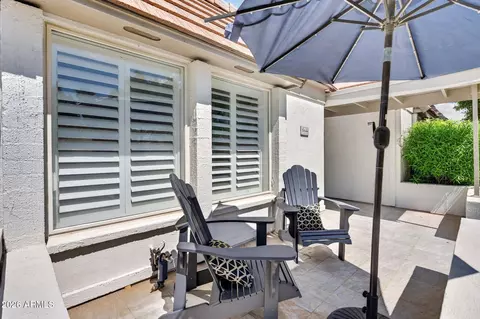
| Patio/Porch | Covered Patio(s) |
| Other Structures | Shed(s), Separate Guest House |
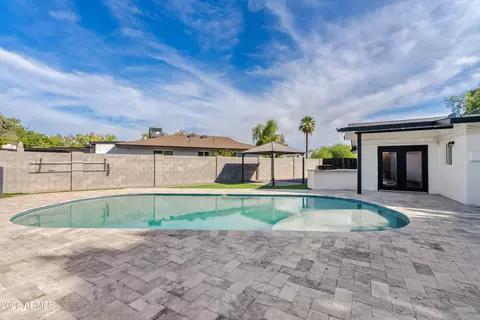
| Fencing | Block, Wood |
| Exterior Features | Other, Storage, Built-in Barbecue |
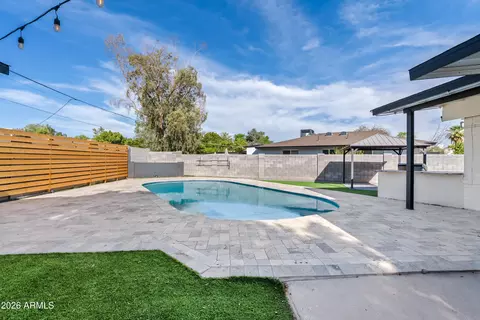
| Lot Features | North/South Exposure, Cul-De-Sac, Synthetic Grass Frnt, Synthetic Grass Back |
| Amenities / Utilities | |
| Water Source | City Water |
| Sewer/Septic | Public Sewer |
| Spa | None |
| HOA Fee Includes | No Fees |
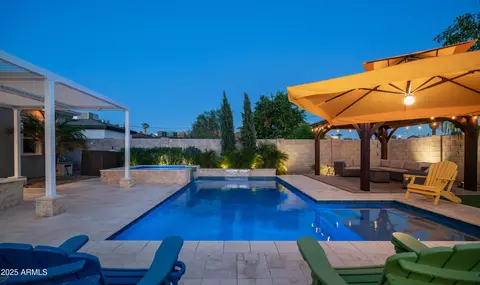
| Pool | Variable Speed Pump, Outdoor, Diving Pool |
| Location | |
| Subdivision | COUNTRY CLUB TERRACE LOT 5-51 |
| Community Features | Near Light Rail Stop, Historic District |
| Elementary School | Longview Elementary School |
| Elementary School District | Osborn Elementary District |
| Middle School | Osborn Middle School |
| High School District | Phoenix Union High School District |
| High School | North High School |
| APN | 118-15-074 |
| Directions | Heading West On Thomas, Turn Right Onto Evergreen. Continue Straight And Turn Right Onto Catalina Dr. Home Will Be In Your Left In The Cul De Sac |
| Lot/ Land Details | |
| Road Responsibility | City Maintained Road |

$519,250
$449,900
$1,095,250
$450,000
$568,990
$525,000
$295,000
$568,000
$374,525
$641,000
$571,913
$679,900
$354,998
$399,900
$359,900
$550,000
$350,000
$492,450
$354,000
$480,000
$579,900
$505,000
$244,900
$450,000
$644,500
$320,000
$471,500