Movoto Real Estate
Sold on 12/09/2025
  • Exterior
  • Floorplan
  • Other
  • Kitchen
  • Entry Way
  • Living
  • Bedroom
  • Bath
  • View/Area

1246 E Vista Ave, Phoenix, AZ 85020

$505,000

Last sold 12/09/2025 after 63 Days

  • 4

    bed

  • 2

    bath

  • 1,295

    Sqft ($390/Sqft)

House not for sale

About 1246 E Vista Ave

Property type House
Neighborhood
Year built 1958
HOA fee $0/month
Lot size 6,264 Sqft
Rental estimate
Property description
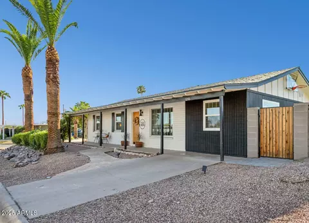
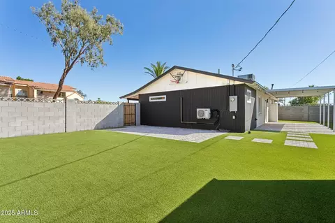
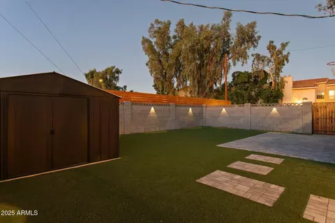
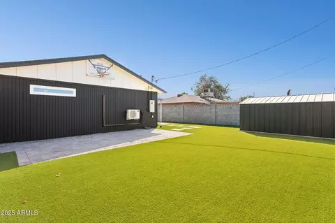
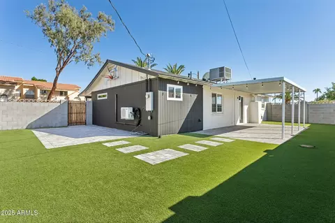
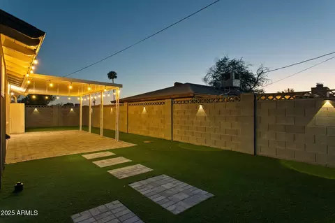
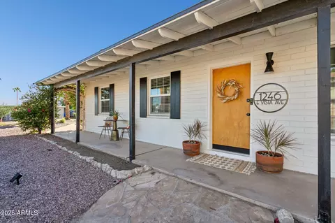
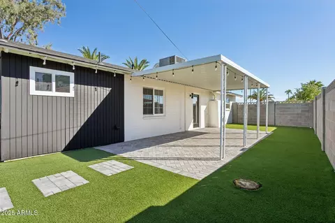
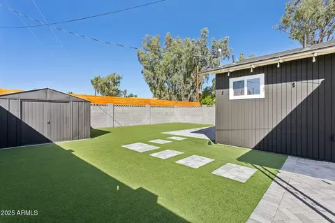
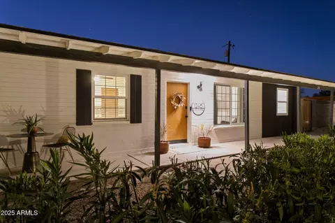
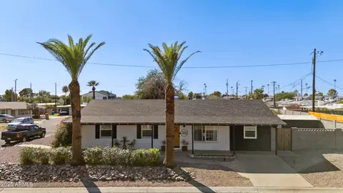
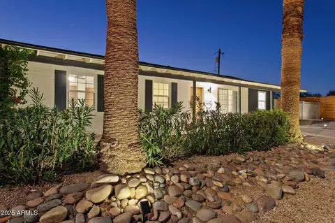
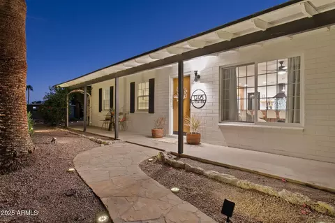
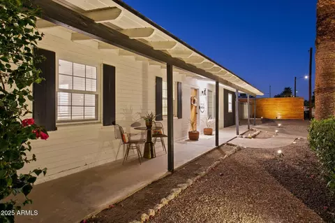
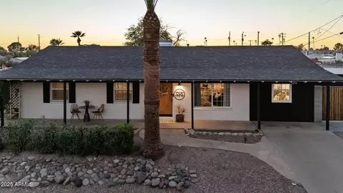
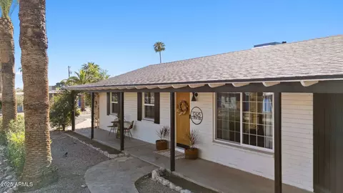
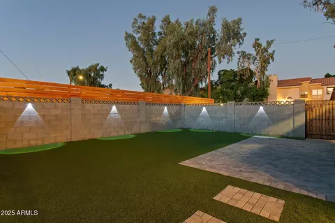
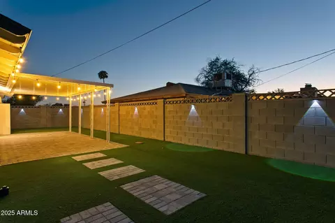
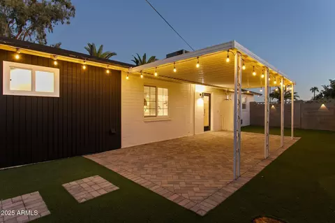
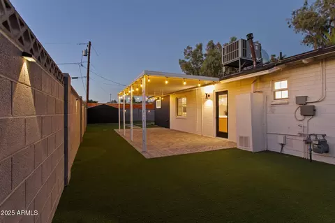
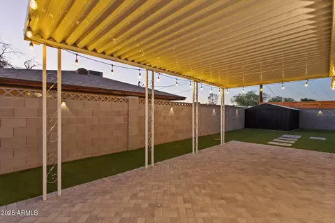
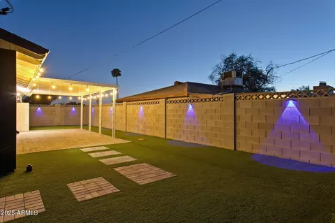
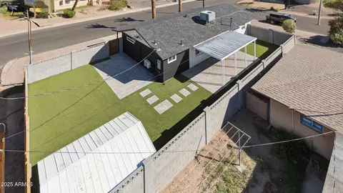
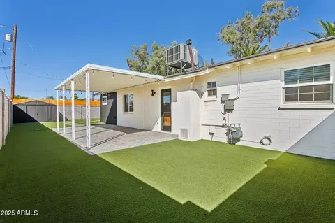
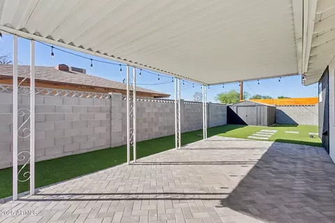
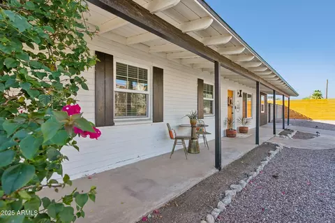
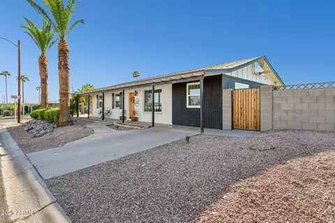
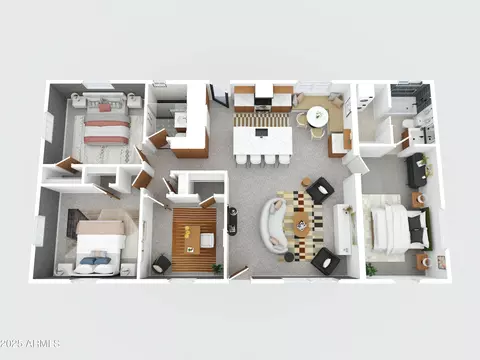
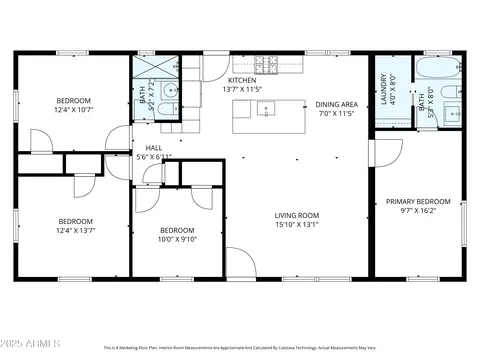
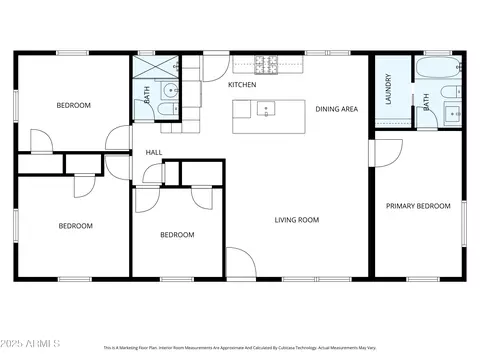
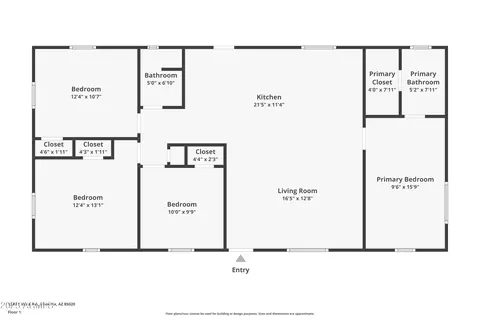
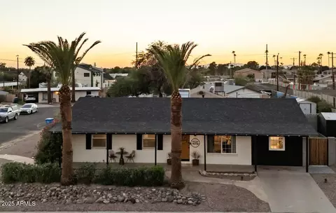
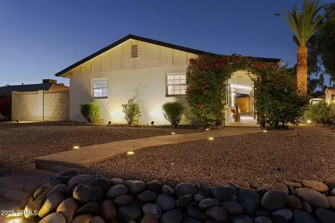
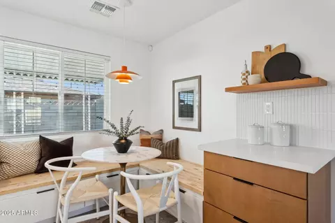
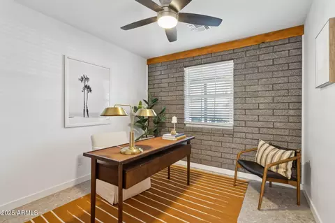
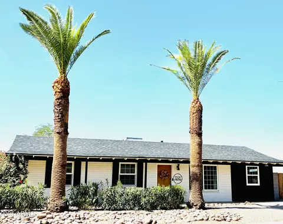
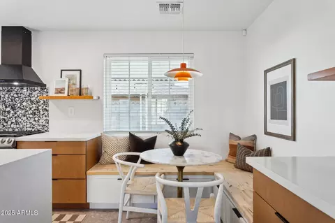
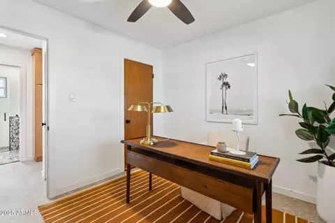
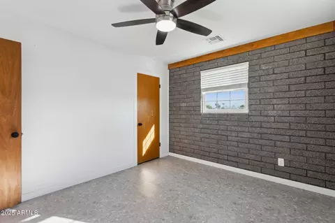
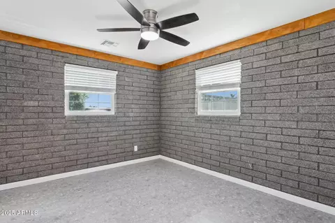
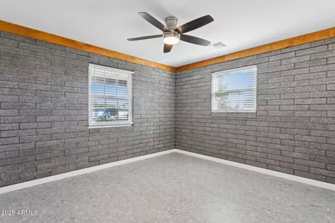
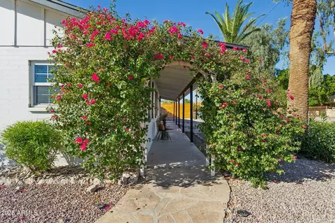
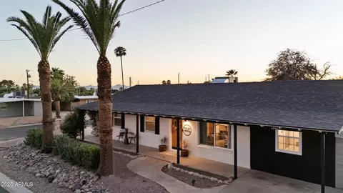
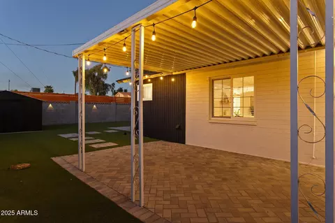
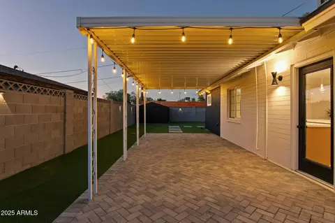
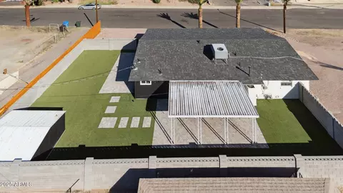
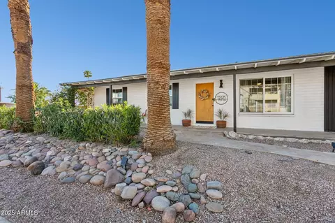
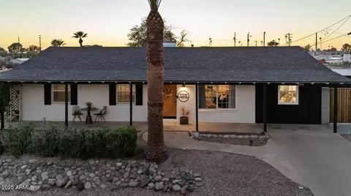
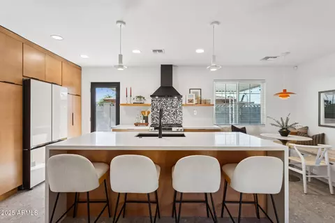
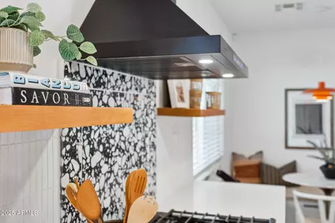
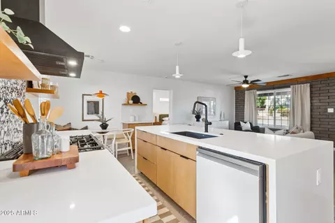
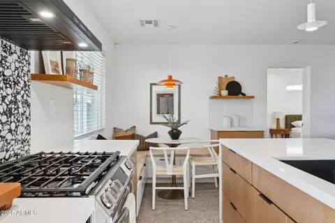
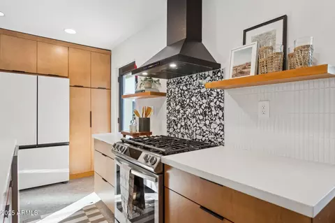
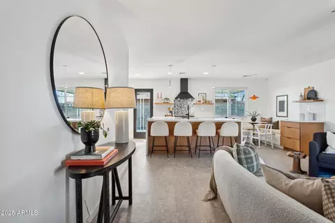
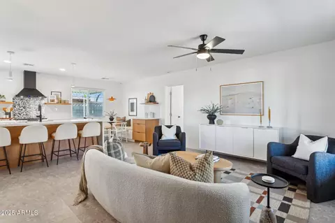
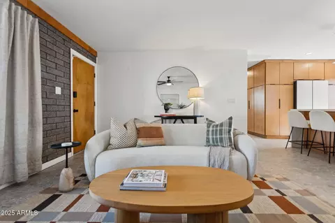
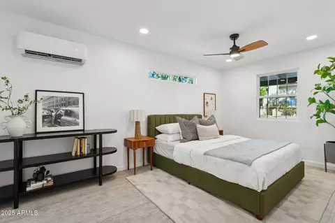
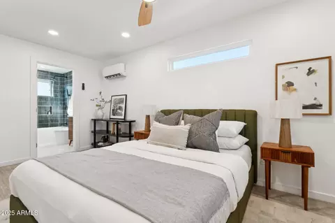
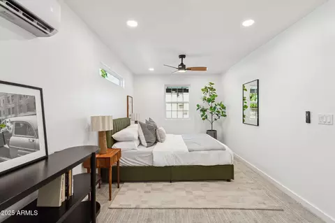
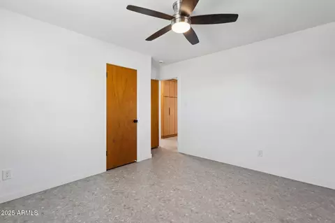
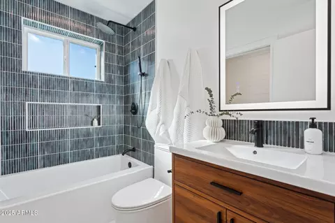
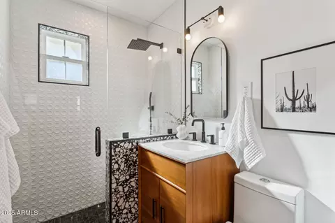
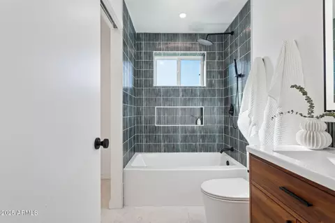
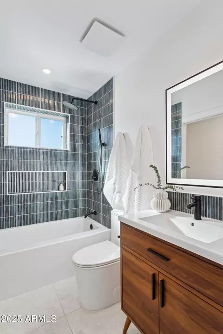
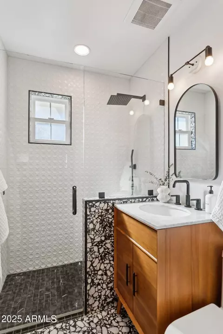
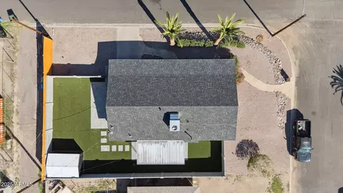
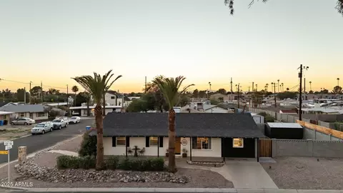
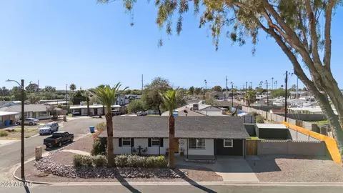
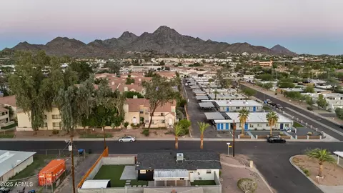
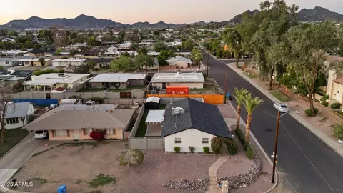
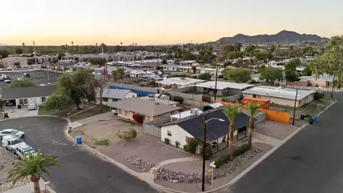
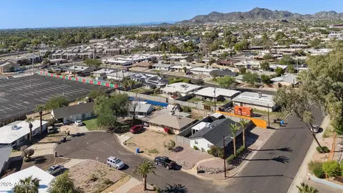
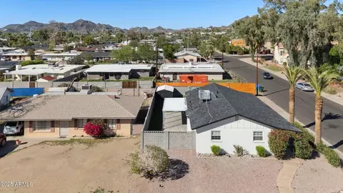
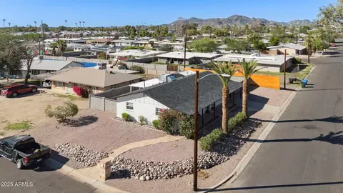
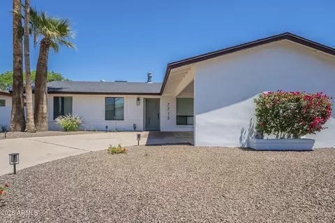
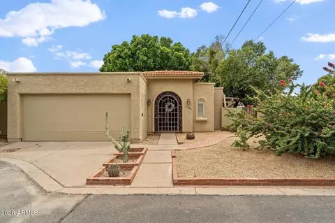
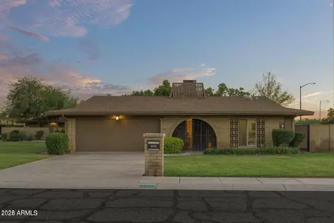
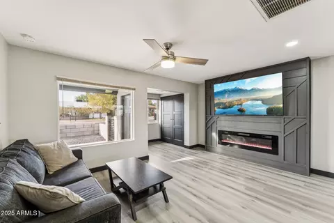
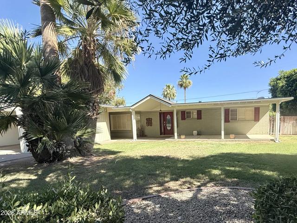
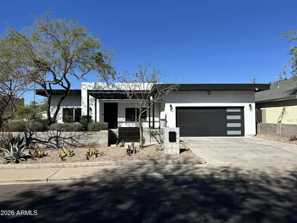
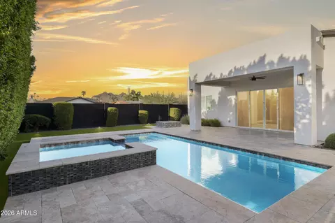
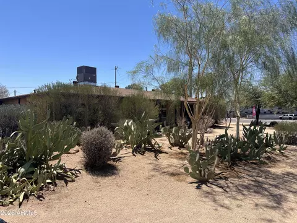
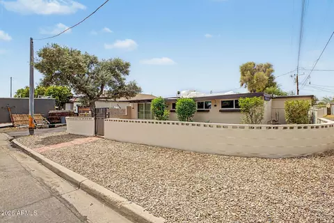
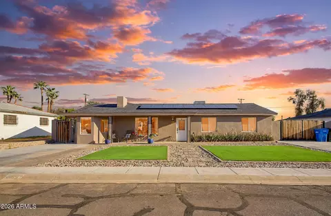
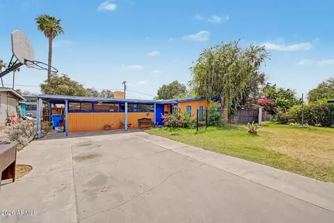
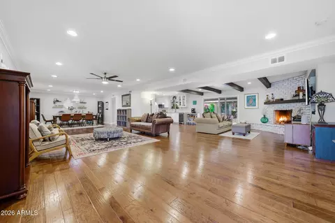
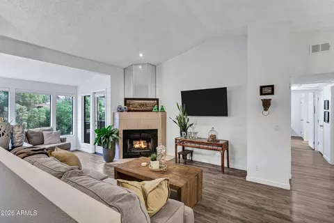
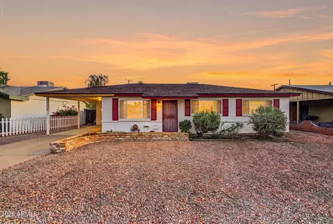
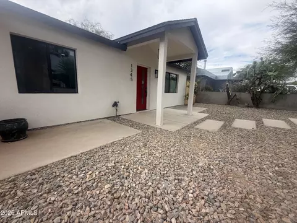
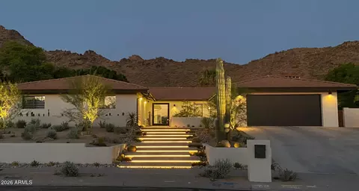
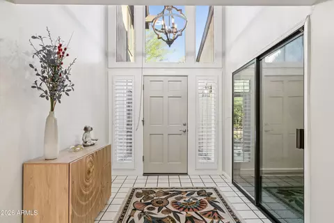
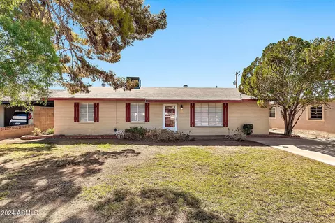
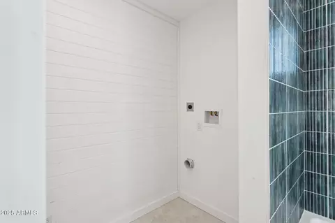
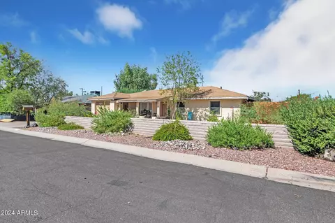
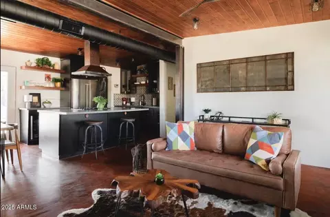
Talk about a true desert dream home! Nearly every element has been renewed in a $150,000+ renovation that blends architectural authenticity with a complete modern transformation. Each detail was chosen with quality, design and longevity in mind. Over the past five years, all major systems have been replaced, including the roof, HVAC with new ductwork and vents, full electrical wiring and new panel, all supply and sewer piping and new blown-in attic insulation. Additional updates include a newer water heater, new dual-pane windows and hard-wired smoke detectors. Sited on a cul-de-sac corner lot, the home makes a striking first impression with its modern desert curb appeal. The enduring desert ranch elevation is defined by clean lines, prominent exposed rafters and fresh modern finishes. The thoughtfully composed landscape achieves a balance between privacy and welcome. Mature palms sway overhead and terraced flagstone steps lead to an arbor draped in vivid bougainvillea. A porch made for lingering stretches almost the full length of the home with a lush hedge offering privacy from the street. At the front door, modern house numbers and a retro-inspired mid-century light fixture set the perfect tone for what lies within. The entire home has been reimagined with timeless finishes that elevate its mid-century roots. Step inside to discover intuitive spaces, beautifully finished with a cohesive aesthetic and a split floorplan that now includes a brand new primary suite. The open-concept design prioritizes comfort and style while minimizing wasted space, creating interiors that feel both functional and refined. Calming desert vibes flow throughout, with a palette of earthy tones, organic textures and premium materials that ground the modern design. The living, dining and kitchen spaces harmonize effortlessly, offering the perfect setting for connection and entertaining. Curated finishes echo the design palette throughout the home, creating a cohesive and elevated aesthetic. Large format artisanal Ceppo di Gré terrazzo inspired luxury vinyl plank floors run throughout the main living areas and 3 of the 4 bedrooms. The floors are not only gorgeous, but they are low VOC, water-proof, stain-proof and scratch resistant. Dreamy tile lines the baths with plush carpet in the brand new primary suite. Professionally sandblasted interior block walls reveal the soul of the architecture, while new smooth-coat walls and ceilings and new trim/millworks bring the design into focus. Layers of history meet modern design with the new floors laid over preserved polished concrete. Additional features include all new interior/exterior paint, restored mid-century slab doors with new hardware, LED recessed lighting and an Ecobee smart thermostat. The kitchen serves as a true centerpiece, both functional and artful in its composition. Custom maple Jensen cabinetry by Cliq Studios showcases meticulous craftsmanship, featuring soft-close drawers, deep pull-outs, pantry storage and a built-in banquette with extra deep storage drawers. The custom cabinetry continues seamlessly into the hallway, reinforcing the home's architectural flow. An authentic Italian terrazzo backsplash pairs beautifully with stacked matte white tile along the range wall. A generous island provides ample space for prep and casual dining. Quartz countertops with double waterfall edges, open maple shelving and vintage pendants from Denmark elevate the aesthetic. Samsung Bespoke white glass appliances, including a gas range/oven introduce a modern note of sophistication. The built-in buffet off the dining area offers the perfect setting for a coffee bar or serving station. Enjoy the comfort of 4 bedrooms, each thoughtfully designed for relaxation and privacy. Unwind and recharge in the elegance of the brand new luxurious primary suite, just completed in the fall of 2025. The permitted 255 square foot split primary suite addition offers a spa-inspired bath, walk-in closet and laundry facilities. The entirely new primary bath offers a spacious tub/shower featuring fluted designer tile, product niche and shower system with rain head and hand-held shower wand. Additional features include dual flush toilet, backlit mirror, wood vanity with tiled backsplash and gorgeous stone-look tile floors. All secondary bedrooms offer terrazzo luxury vinyl plank flooring, modern ceiling fans and new windows. The hall bath is completely remodeled and features a frameless glass shower with textured tile, curbless entry and thoughtfully placed controls for effortless use of the rain head and shower wand, along with authentic Italian sacro nero terrazzo flooring, a West Elm acacia vanity with quartz countertop and a dual flush toilet. Prepare to fall in love with the rear yard, as the owner endeavored to create an atmosphere of serenity with cultivated privacy. Every detail in the rear yard is meticulously curated to enhance the tranquility and offers an endlessly inviting backdrop for any occasion. Brand new block walls are accented with breeze block and modern wood toppers, thoughtfully placed to enhance both privacy and design continuity. Carefree synthetic lawn and herringbone walkways and paver patios create inviting entertaining spaces. The large storage shed enhances functionality without interrupting the home's serene outdoor design. An updated front irrigation system ensures the landscape remains vibrant year-round, while the rear yard's desert-friendly design requires no water at all. The location is outstanding with quick access to the best local dining, shopping and entertainment. Close to Sprouts, Safeway, Luci's at the Orchard, Richardson's and Dreamy Draw Park. Outdoor enthusiasts will love nearby Piestewa Peak and the Arizona Canal Trail, along with other nearby desert recreation areas for hiking and mountain biking. Set within the sought-after Madison elementary school district, celebrated for its top-rated schools and community focus. This is not a flip; this is a rare opportunity to own a beautifully reimagined desert ranch that blends mid-century soul with a complete modern renewal, offering craftsmanship, comfort and an unbeatable AZ lifestyle.
Listed by
Listing Agent - Jennifer L Hibbard
Listing Office - Twins & Co. Realty, LLC
Source: ARMLS mls logo
MLS#6929977 • last updated 9 months ago
Movoto checked ARMLS for data 4 minutes ago
Overview
Cooling/AC Central Air, Ceiling Fan(s), ENERGY STAR Qualified Equipment, Mini Split, Programmable Thmstat
Heating Mini Split, ENERGY STAR Qualified Equipment, Electric
Levels/Style Ranch, 1
MLS # 6929977
Type Residential
Virtual Tour N/A
Status Closed
SubType Single Family Residence
SqFt 1295
Lot Size (Acres) 0.14
Lot Size (Sqft) 6264
Property Tax 1683
Builder Name Unknown
Year Built 1958
Interior
Total # of Bathrooms 2
# Full Baths 2
Total # of Bedrooms 4
Laundry Engy Star (See Rmks), Wshr/Dry HookUp Only
Flooring Other, Carpet, Tile
Interior Features High Speed Internet, Eat-in Kitchen, Breakfast Bar, No Interior Steps, Kitchen Island, Pantry, Full Bth Master Bdrm
Appliances Gas Cooktop
Accessibility Features Bath Roll-In Shower
Window Features Low-Emissivity Windows, Dual Pane
Exterior
Roof Composition
Construction Wood Siding, Wood Frame, Blown Cellulose, Painted, Block
# of Open Parking Spaces 1
Patio/Porch Covered Patio(s), Patio
Fencing Block
Exterior Features Storage
Lot Features East/West Exposure, Sprinklers In Front, Alley, Corner Lot, Desert Front, Cul-De-Sac, Synthetic Grass Back, Auto Timer H2O Front
Amenities / Utilities
Water Source City Water
Sewer/Septic Public Sewer
Spa None
HOA Fee Includes No Fees
Location
View Mountain(s)
Subdivision TWELFTH STREET PARK
Community Features Near Bus Stop
Elementary School Madison Heights Elementary School
Elementary School District Madison Elementary District
Middle School Madison #1 Elementary School
High School District Phoenix Union High School District
High School North High School
APN 160-22-049
Directions East On Northern, South On 13th St. To Home On The Corner Of Vista And 13th St.
Lot/ Land Details
Road Responsibility City Maintained Road
Possible Use None
We are not permitted to show value estimates for this property.
  • Dec 2025
    mls logo MLS # 6929977
  • Dec 9, 2025 Sold
    $505,000
  • Oct 25, 2025 Pending
  • Oct 7, 2025 Listed
    $525,000 (+5.0%)
  • Dec 2025
    Public Records
  • Dec 9, 2025 Sold
    $505,000 (-3.8%)
  • Jan 2025
    mls logo MLS # 6802007
  • Jan 8, 2025 Listed
    $499,900 (+25.0%)
  • Sep 2023
    mls logo MLS # 6581646
  • Sep 14, 2023 Sold
    $400,000
  • Aug 23, 2023 Pending
  • Aug 15, 2023 Price Change
    $400,000 (-7.0%)
  • Jul 18, 2023 Listed
    $430,000 (+34.4%)
  • Sep 2023
    Public Records
  • Sep 13, 2023 Sold
    $400,000
  • Jun 2021
    Public Records
  • Jun 10, 2021 Sold
    $320,000
  • Year Property taxes Tax assessment
  • 2024
    $1,683 +3.0%
    $29,070 -10.31%
  • 2023
    $1,634 +3.3%
    $32,410 +15.22%
  • 2022
    $1,582 -2.0%
    $28,130 +37.09%
  • 2021
    $1,614 -10.2%
    $20,520 +10.62%
  • 2020
    $1,798 +2.3%
    $18,550 +4.8%
  • 2019
    $1,758 +2.5%
    $17,700 +20.0%
  • 2018
    $1,715 +58.0%
    $14,750 -1.86%
  • 2017
    $1,085 +3.6%
    $15,030 +30.7%
  • 2016
    $1,048 +7.7%
    $11,500
  • 2015
    $973
  • 1246 E Vista Ave
    $505K
  • Camelback East
    $762K
  • 85020
    $400K -8% y/y
  • Phoenix
    $465K 0% y/y
No chart available
Statistics calculated by Movoto
Est. value Bed/bath Sqft mi
1242 E Vista Ave, Phoenix, AZ 85020 $419,000 —/1 1,511 0.01
1245 E Wagon Wheel Dr, Phoenix, AZ 85020 $587,000 —/1 2,158 0.02
1238 E Vista Ave, Phoenix, AZ 85020 $423,000 4/1 1,456 0.03
1241 E Wagon Wheel Dr, Phoenix, AZ 85020 $451,000 3/1 1,020 0.03
7512 N 13th St, Phoenix, AZ 85020 $497,000 3/2 1,320 0.03
1241 E Vista Ave, Phoenix, AZ 85020 $404,000 3/1 1,020 0.03
1234 E Vista Ave, Phoenix, AZ 85020 $363,000 3/1 1,020 0.04
1237 E Wagon Wheel Dr, Phoenix, AZ 85020 $505,000 —/1 1,533 0.04

Estimated values are based on public record data and automated valuation models. Values are not guaranteed and may not reflect current market conditions.
Thinking of selling? Get a Cash Offer.

  • A smooth, fast sale
  • Skip staging and repairs
  • No strings attached
6/10
5/10
8/10
3/10
Source: GreatSchools.org © 2026. All rights reserved.

Around Camelback East

Explore everything this neighborhood has to offer.
By entering my info and clicking Ask a Question below, I am providing my e-signature and express written consent to receive marketing emails, calls, and texts (including via automatic telephone dialing systems, AI generative, artificial or pre-recorded voice technology) relating to my inquiry from Movoto (and parties calling/messaging on their behalf) even if my number appears on the company, state, or national Do Not Call Registry. You also agree to ourTerms and Conditions and Privacy Policy. Consent not required to receive services (call 1-844-420-1270 to be connected without providing consent).

Nearby recently sold homes in Phoenix, AZ

Nearby homes for sale in Phoenix, AZ

Newest listings in 85020

  • Real Estate
  • AZ
  • Maricopa County
  • Phoenix
  • 85020
  • 1246 E Vista Ave
Meet with a real estate agent today (844) 430-0869
The multiple listing information is provided by Arizona Multiple Listing Service, Inc.. IDX information is provided exclusively for consumers’ personal, non-commercial use and that it may not be used for any purpose other than to identify prospective properties consumers may be interested in purchasing. Information deemed reliable but not guaranteed to be accurate. Buyer to verify all information. The information provided is for consumers' personal, non-commercial use and may not be used for any purpose other than to identify prospective properties consumers may be interested in purchasing. Listing information updated every 15 minutes. Terms of use & Privacy Policy, California Privacy Info. Copyright © 2005 - 2026 Movoto, Inc. All rights reserved. Equal Housing Opportunity CalDRE CalDRE #01517281
Movoto Real Estate is committed to ensuring accessibility for individuals with disabilities. We are continuously working to improve the accessibility of our web experience for everyone. We welcome feedback and accommodation requests, please submit them here.
Arizona Multiple Listing Service™ system
The real estate listing data marked with this icon comes from the IDX program of the Arizona Multiple Listing Service™ system. All information provided is deemed reliable but is not guaranteed and should be independently verified. All information should be verified by the recipient and none is guaranteed as accurate by ARMLS.
Requests for information regarding mortgage products will be directed to Movoto.com affiliate, Lower, LLC - a licensed Mortgage Lender (NMLS #1124061), or, based on your location, may be redirected to a participating mortgage marketing partner that may pay Lower, LLC for any consumer contact information provided through this site.