
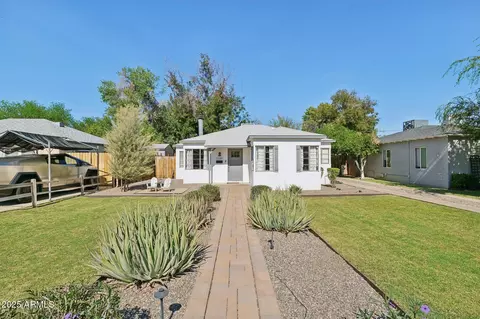
- $540,000
- 3Bd
- 2Ba
- 1,590 Sq Ft
SOLD

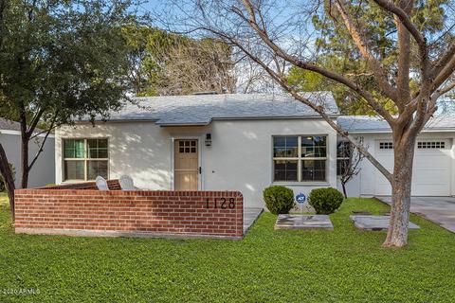
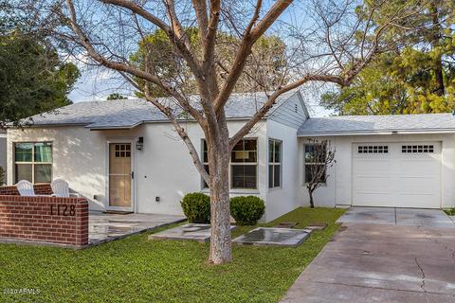
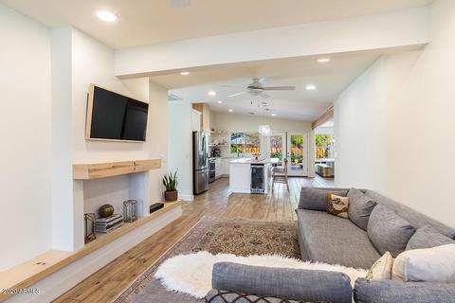
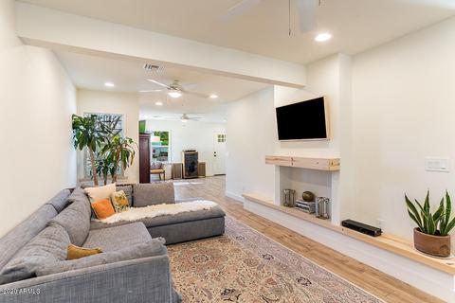
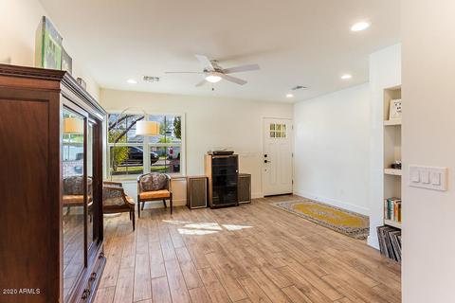
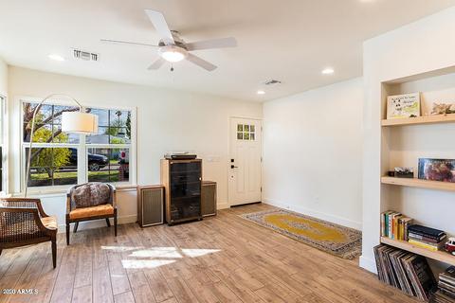
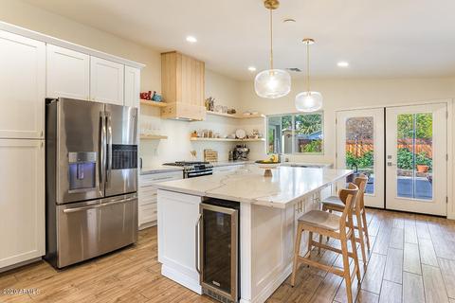
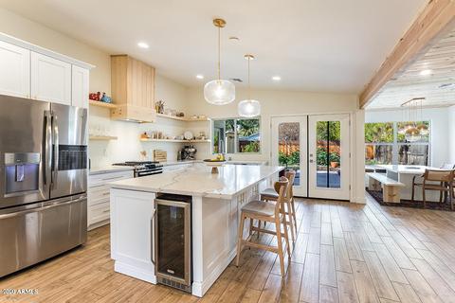
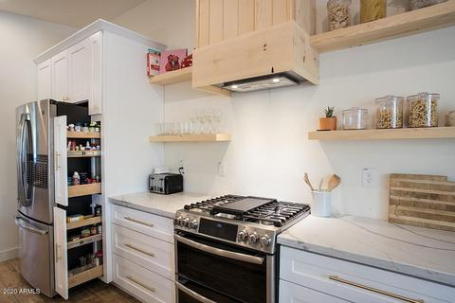
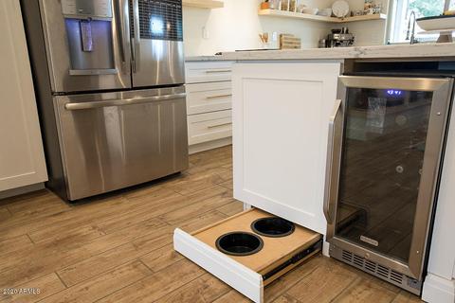
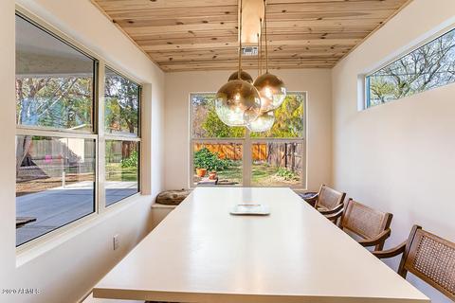
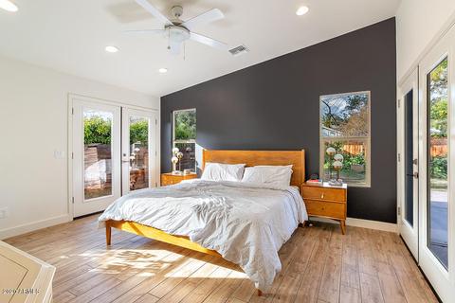
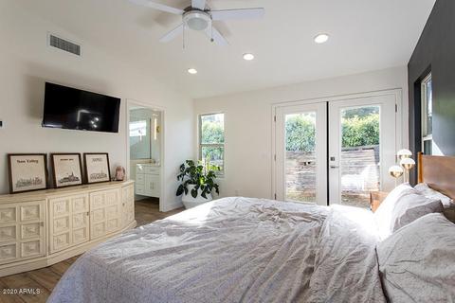
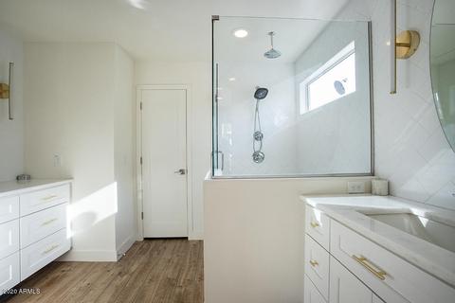
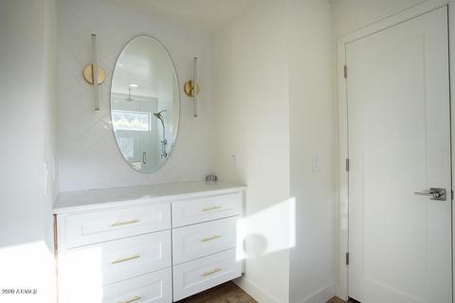
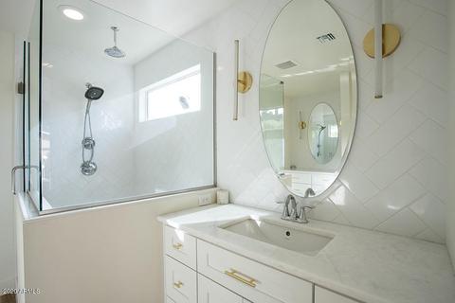
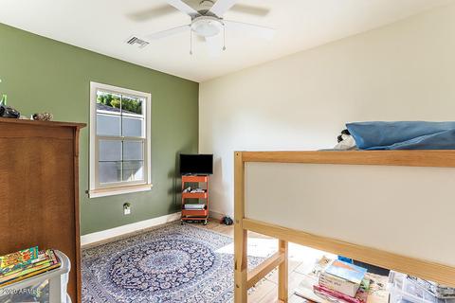
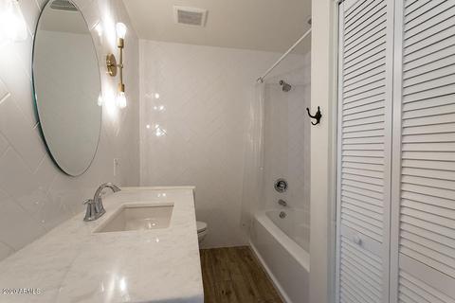
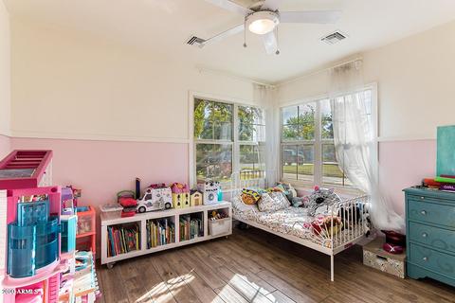
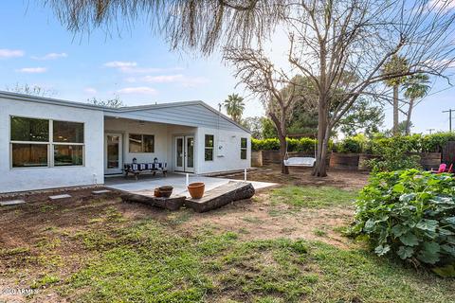
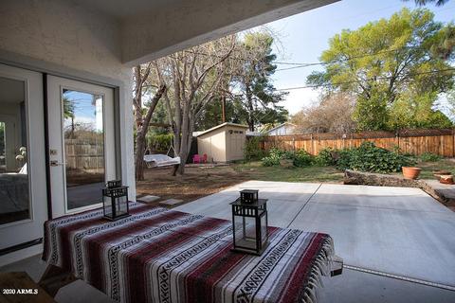
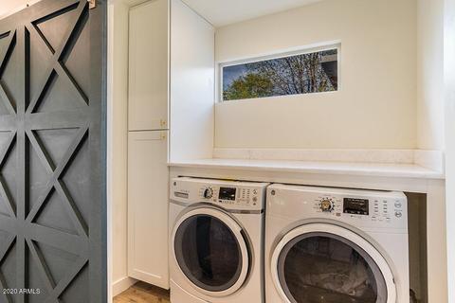
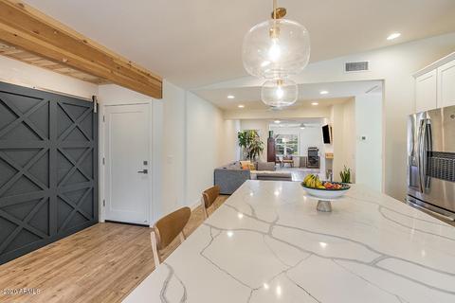
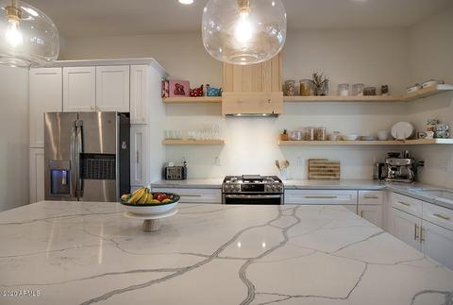
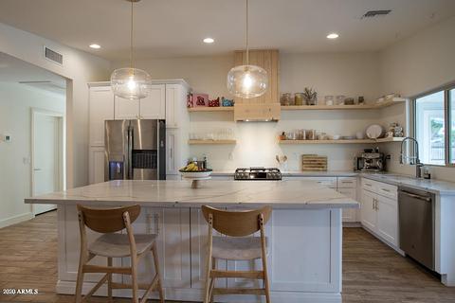
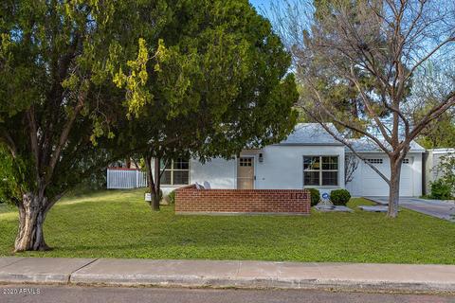
Last sold 04/23/2020 after 44 Days
bed
bath
Sqft ($281/Sqft)
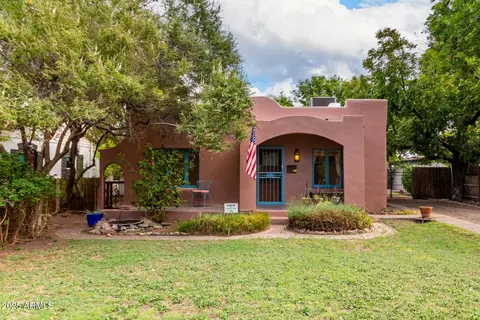
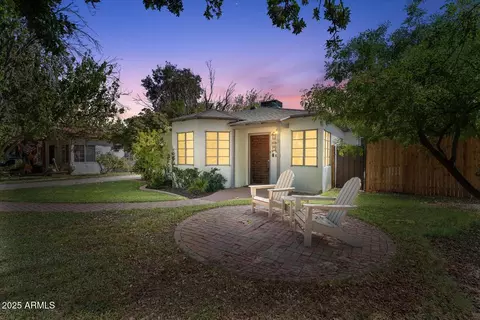
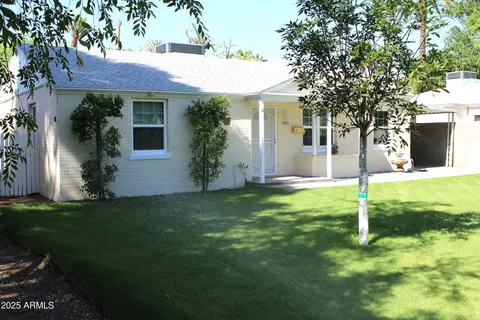
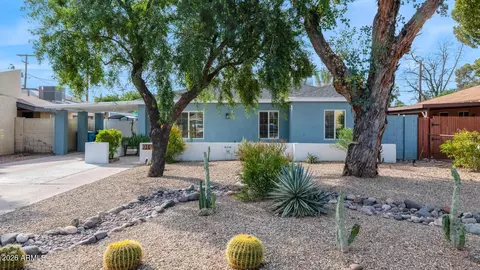
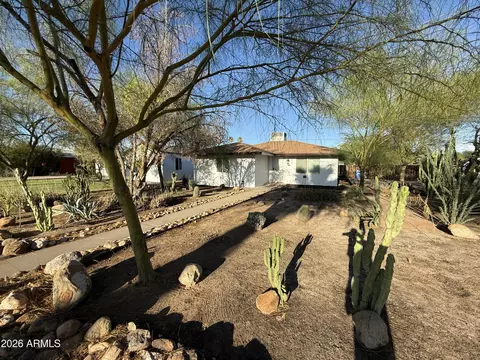
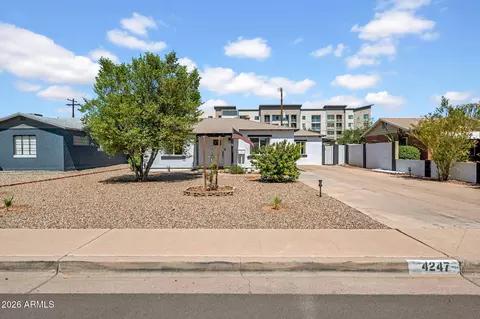
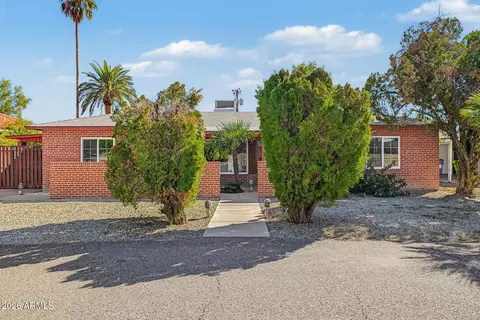
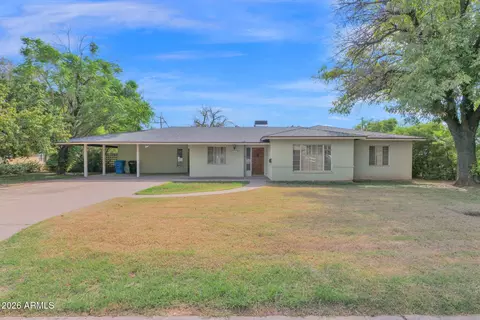
| Property type House | Neighborhood | Year built 1946 | HOA fee $0/month | Lot size 6,821 Sqft | Parking 1 garage spaces |

| Overview | |
| Cooling/AC | Central Air, Ceiling Fan(s) |
| Heating | Natural Gas |
| Levels/Style | Other, 1 |
| MLS # | 6048227 |
| Type | Residential |
| Status | Closed |
| SubType | Single Family Residence |
| SqFt | 1933 |
| Lot Size (Acres) | 0.16 |
| Lot Size (Sqft) | 6821 |
| Property Tax | 806 |
| Builder Name | Unknown |
| Year Built | 1946 |
| Interior | |
| Total # of Bathrooms | 2 |
| Total # of Bedrooms | 4 |
| Laundry | Inside, Wshr/Dry HookUp Only |
| Flooring | Other |
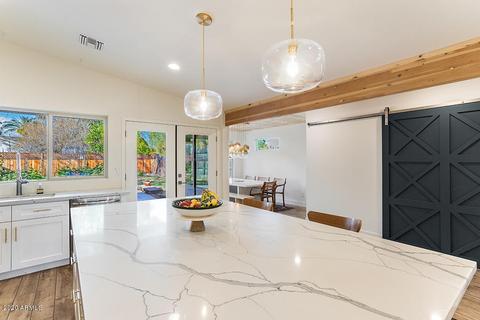
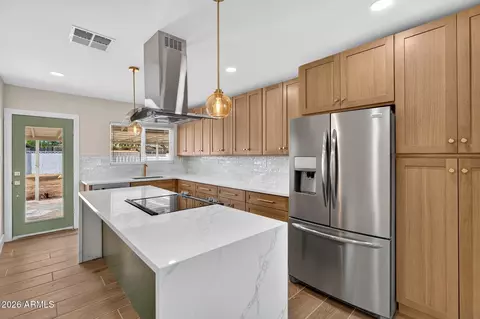
| Interior Features | High Speed Internet, Breakfast Bar, 9+ Flat Ceilings, No Interior Steps, Vaulted Ceiling(s), Kitchen Island, Pantry, 3/4 Bath Master Bdrm |
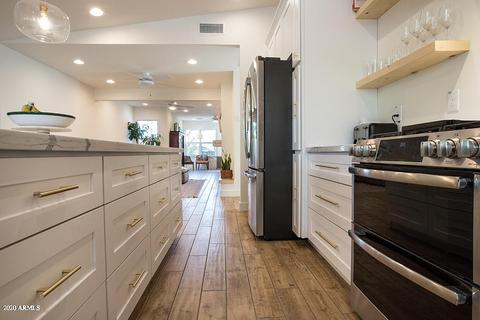
| Appliances | Refrigerator, Dishwasher, Disposal, Gas Range, Gas Oven |
| Window Features | Low-Emissivity Windows, Dual Pane |
| Exterior | |
| Roof | Composition |
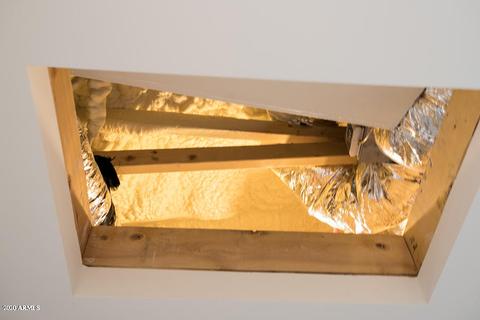
| Construction | Spray Foam Insulation, Wood Frame, Painted, Brick |
| # of Garage Spaces | 1 |
| Parking | Garage Door Opener, Direct Access, Shared Driveway |
| # of Open Parking Spaces | 2 |
| # of Covered Spaces | 1 |
| Patio/Porch | Covered Patio(s), Patio |
| Fencing | Wood |
| Exterior Features | Other, Storage |
| Lot Features | North/South Exposure, Nat Reg Historic Hms, Grass Front, Grass Back, Irrigation Front, Irrigation Back |
| Amenities / Utilities | |
| Water Source | City Water |
| Sewer/Septic | Public Sewer |
| Spa | None |
| HOA Fee Includes | No Fees |
| Pool | None |
| Location | |
| Subdivision | WOODLEA |
| Community Features | Historic District |
| Elementary School | Encanto School |
| Elementary School District | Osborn Elementary District |
| Middle School | Osborn Middle School |
| High School District | Phoenix Union High School District |
| High School | Central High School |
| APN | 155-40-078 |
| Directions | 7th Ave To Mackenzie (north Of Indian School), West On Mackenzie To Home On North Side. |
MLS # 6048227
MLS # 2255155
MLS # 4601084| Est. value | Bed/bath | Sqft | mi | |
|---|---|---|---|---|
| 1122 W Mackenzie Dr, Phoenix, AZ 85013 | $417,000 | 2/1 | 859 | 0.01 |
| 1132 W Mackenzie Dr, Phoenix, AZ 85013 | $421,000 | —/1 | 942 | 0.01 |
| 1112 W Mackenzie Dr, Phoenix, AZ 85013 | $432,000 | 3/1 | 1,003 | 0.02 |
| 1138 W Mackenzie Dr, Phoenix, AZ 85013 | $511,000 | —/2 | 1,252 | 0.02 |
| 1110 W Mackenzie Dr, Phoenix, AZ 85013 | $669,000 | 3/1 | 1,074 | 0.03 |
| 1125 W Heatherbrae Dr, Phoenix, AZ 85013 | $586,000 | —/2 | 1,646 | 0.03 |
| 1129 W Heatherbrae Dr, Phoenix, AZ 85013 | $543,000 | 2/2 | 1,306 | 0.03 |
| 1127 W Mackenzie Dr, Phoenix, AZ 85013 | $485,000 | —/— | 1,139 | 0.03 |
Estimated values are based on public record data and automated valuation models. Values are not guaranteed and may not reflect current market conditions.
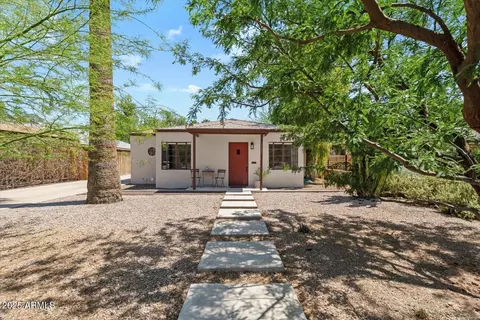


$519,250
$450,000
$449,900
$1,095,250
$568,990
$295,000
$525,000
$568,000
$374,525
$641,000
$399,900
$359,900
$354,998
$535,000
$571,913
$350,000
$354,000
$550,000
$480,000
$369,900
$579,900
$275,000
$320,000
$244,900
$505,000
$450,000
$471,500
$644,500
$394,950