
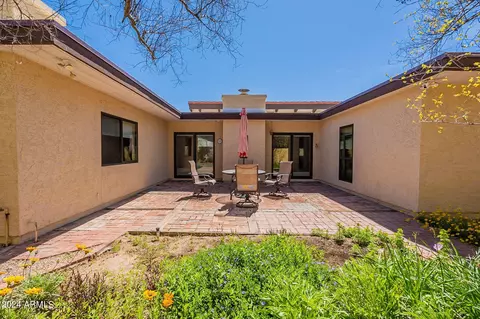
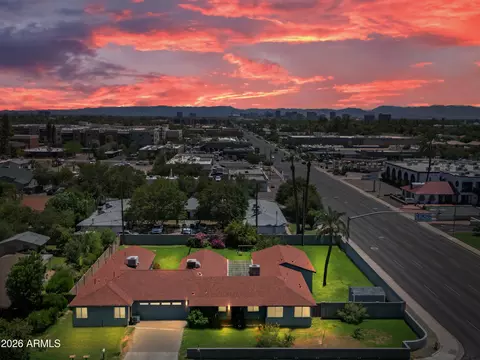
- $785,000
- 3Bd
- 3Ba
- 2,325 Sq Ft
SOLD


Last sold 03/15/2016 for $850K
bed
bath
Sqft ($308/Sqft)
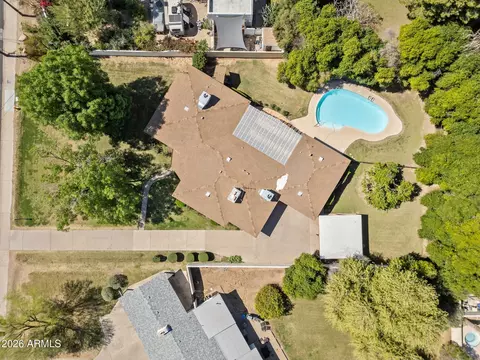
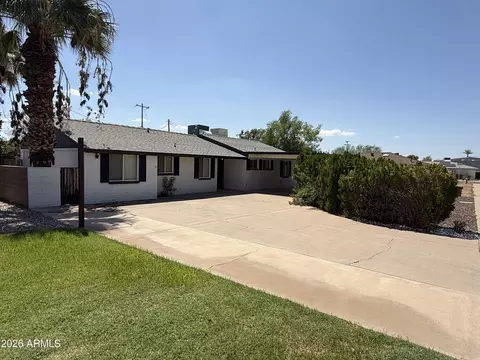
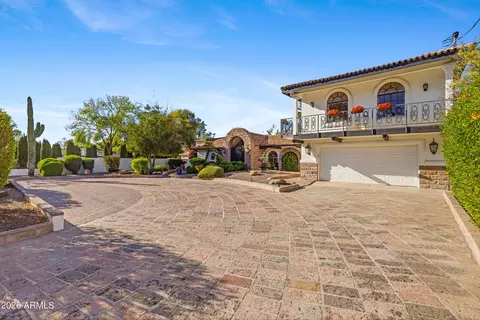
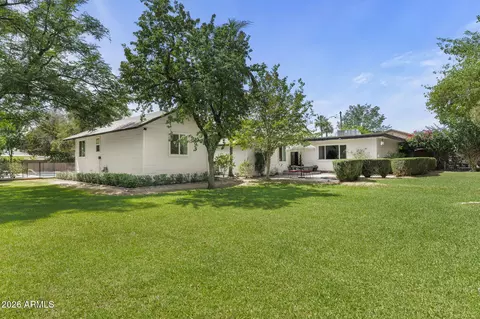
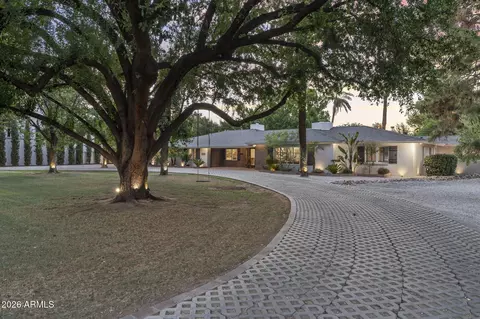
| Property type House | Neighborhood | Year built 1950 | HOA fee $0/month | Lot size 0.27 Acre | Movoto estimate | Rental estimate |

| Overview | |
| Cooling/AC | Central Air, Programmable Thmstat, Window/Wall Unit |
| Heating | Electric, Natural Gas, Floor Furnace, Wall Furnace |
| Levels/Style | Ranch, 1 |
| MLS # | 5397295 |
| Type | Residential |
| Status | Closed |
| SubType | Single Family Residence |
| SqFt | 2759 |
| Lot Size (Acres) | 0.27 |
| Lot Size (Sqft) | 11683 |
| Property Tax | 4163 |
| Builder Name | Unknown |
| Year Built | 1950 |
| Interior | |
| Total # of Bathrooms | 4 |
| Total # of Bedrooms | 3 |
| Laundry | Engy Star (See Rmks) |
| Flooring | Carpet, Wood |
| Interior Features | High Speed Internet, Granite Counters, Double Vanity, Eat-in Kitchen, Kitchen Island, 3/4 Bath Master Bdrm |
| Fireplace | Family Room, Living Room |
| Appliances | Gas Cooktop |
| Window Features | Dual Pane |
| Exterior | |
| Roof | Tile |
| Construction | Brick Veneer, Brick |
| # of Carport Spaces | 2 |
| # of Open Parking Spaces | 2 |
| # of Covered Spaces | 2 |
| Patio/Porch | Covered Patio(s), Patio |
| Other Structures | Separate Guest House |
| Fencing | Wrought Iron |
| Exterior Features | Misting System, Built-in Barbecue |
| Lot Features | North/South Exposure, Sprinklers In Rear, Sprinklers In Front, Grass Front, Grass Back, Auto Timer H2O Front, Auto Timer H2O Back |
| Amenities / Utilities | |
| Water Source | City Water |
| Sewer/Septic | Public Sewer |
| Spa | Heated, Private |
| HOA Fee Includes | No Fees |
| Pool | Variable Speed Pump, Fenced |
| Location | |
| Subdivision | NORTH CENTRAL PARK |
| Community Features | Biking/Walking Path |
| Elementary School | Madison Elementary School |
| Elementary School District | Madison Elementary District |
| Middle School | Madison Meadows School |
| High School District | Phoenix Union High School District |
| High School | Central High School |
| APN | 161-23-025 |
| Directions | From Central Avenue Turn East On Marlette Avenue To House. |
MLS # 5397295
MLS # 2492435| Est. value | Bed/bath | Sqft | mi | |
|---|---|---|---|---|
| 103 E Marlette Ave, Phoenix, AZ 85012 | $1,193,000 | —/— | 3,310 | 0.02 |
| 119 E Marlette Ave, Phoenix, AZ 85012 | $1,288,000 | 4/— | 2,706 | 0.02 |
| 110 E Claremont St, Phoenix, AZ 85012 | $1,793,000 | —/5 | 4,360 | 0.03 |
| 102 E Claremont St, Phoenix, AZ 85012 | $1,139,000 | —/— | 2,290 | 0.03 |
| 112 E Marlette Ave, Phoenix, AZ 85012 | $1,080,000 | —/3 | 2,236 | 0.03 |
| 41 E Marlette Ave, Phoenix, AZ 85012 | $141,027 | —/— | — | 0.04 |
| 120 E Claremont St, Phoenix, AZ 85012 | $1,186,000 | 3/4 | 2,699 | 0.04 |
| 127 E Marlette Ave, Phoenix, AZ 85012 | $1,510,000 | 4/4 | 3,353 | 0.04 |
Estimated values are based on public record data and automated valuation models. Values are not guaranteed and may not reflect current market conditions.
$519,250
$449,900
$450,000
$1,095,250
$568,990
$295,000
$525,000
$568,000
$374,525
$641,000
$535,000
$399,900
$354,998
$359,900
$679,900
$515,000
$350,000
$550,000
$354,000
$480,000
$1,299,000
$579,900
$505,000
$244,900
$450,000
$320,000
$471,500
$644,500