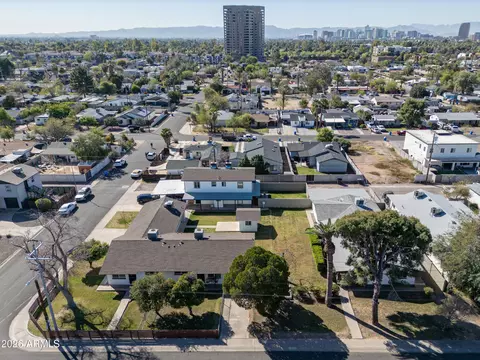
- $1,895,000
- 13Bd
- 8Ba
$55K


Last sold 08/28/2012 after 102 Days
bed
bath
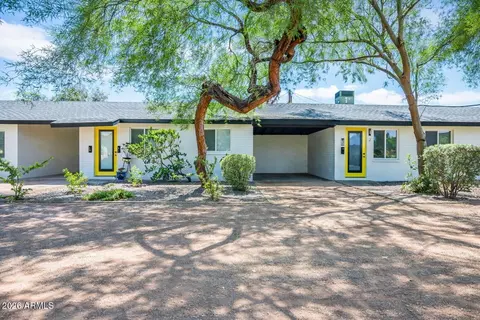
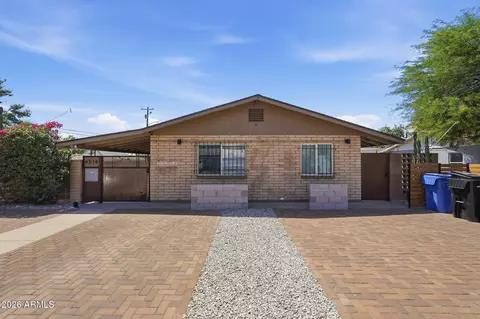
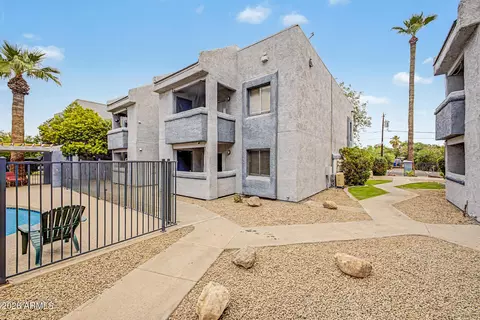
| Property type Multi-family | Neighborhood | Year built 1945 | HOA fee $0/month |

| Overview | |
| Cooling/AC | Evaporative Cooling, Window/Wall Unit, Electric |
| Heating | Natural Gas |
| MLS # | 4761553 |
| Type | Multiple Dwellings |
| Status | Closed |
| Property Tax | 2045 |
| Year Built | 1945 |
| Interior | |
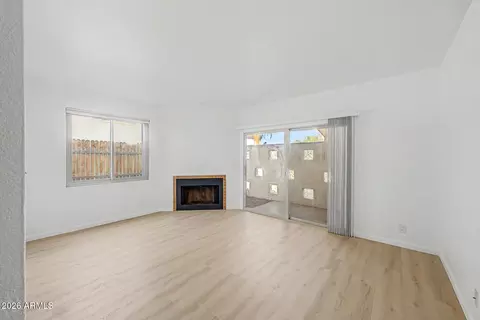
| Flooring | Carpet, Vinyl |
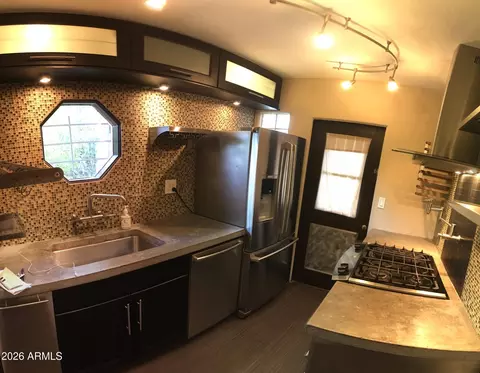
| Appliances | Free-Standing Range |
| Exterior | |
| Roof | Metal |
| Construction | Wood Frame, Painted |
| Parking | >1 Space Per Unit |
| # of Open Parking Spaces | 2 |
| # of Covered Spaces | 3 |
| Amenities / Utilities | |
| Water Source | City Franchise |
| Sewer/Septic | Public Sewer |
| Location | |
| Subdivision | KAY TRACT |
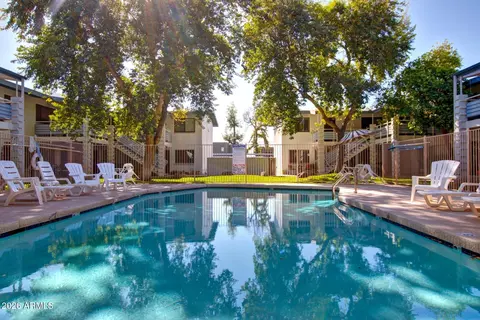
| Community Features | No Pool |
| Elementary School | John F. Long |
| Middle School | Osborn Middle School |
| High School District | Phoenix Union High School District |
| High School | North High School |
| APN | 118-03-024 |
| Zoning | R-3 |
| Directions | Cross Streets: Indian School And 12th St. Directions: SOUTH ON FAIRMOUNT, WEST ON FAIRMOUNT TO PROPERTY ON YOUR RIGHT. |
| Multifamily Details | |
| Total # of Units | 4 |
| Expense: Operating | 2045 |
| Financial Data Source | Owner |
| Vacancy Allowance | 5 |
MLS # 4761553 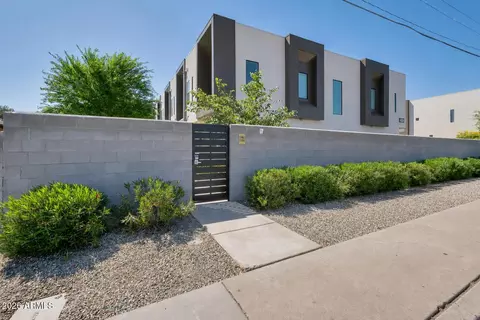

$519,250
$449,900
$1,095,250
$450,000
$568,990
$525,000
$295,000
$568,000
$374,525
$641,000
$571,913
$679,900
$354,998
$399,900
$359,900
$550,000
$350,000
$492,450
$354,000
$480,000
$579,900
$505,000
$244,900
$450,000
$644,500
$320,000
$471,500