
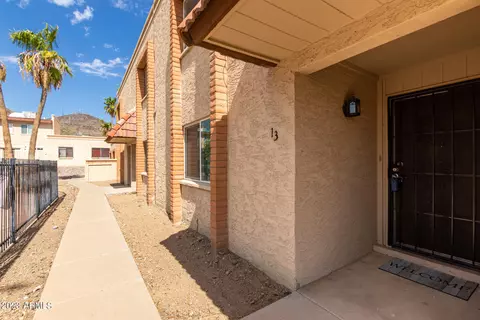
- $198,000
- 2Bd
- 2Ba
- 1,056 Sq Ft
SOLD

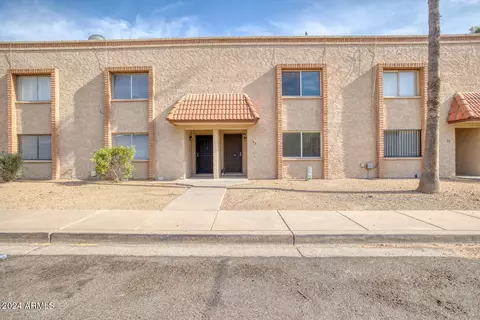
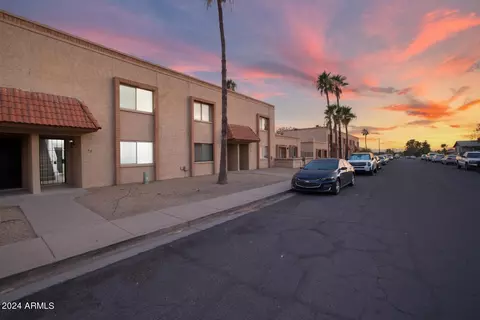
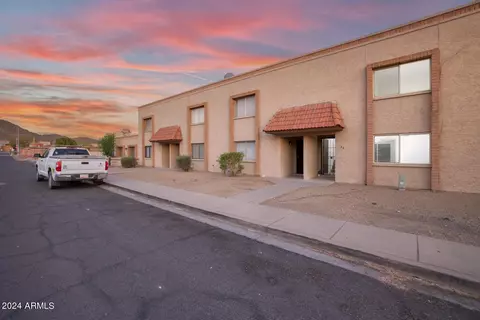
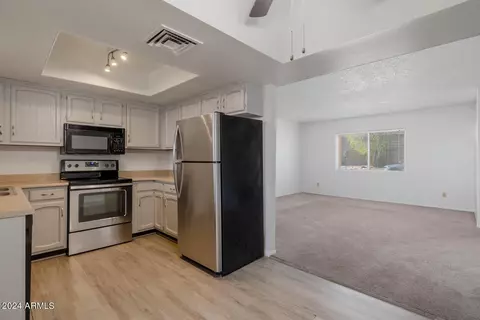
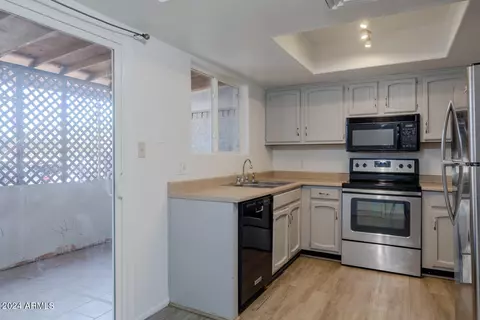
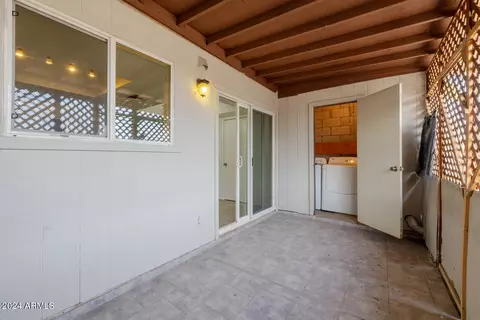
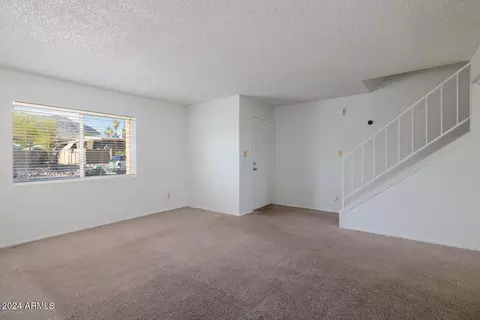
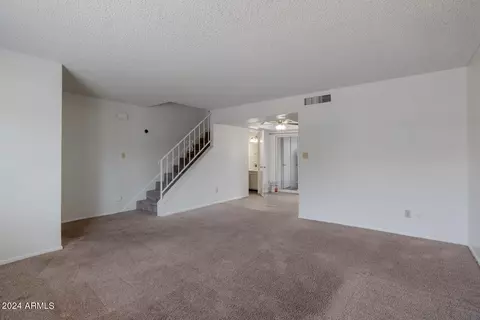
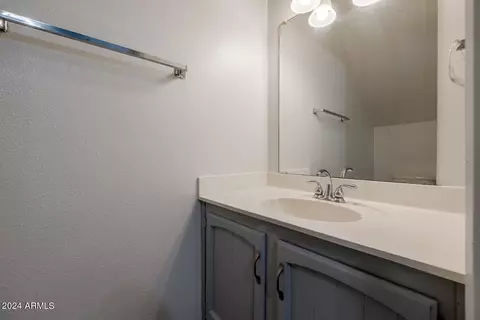
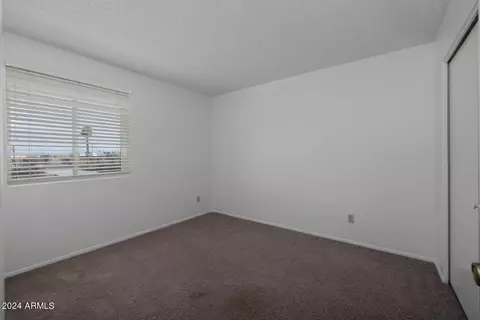
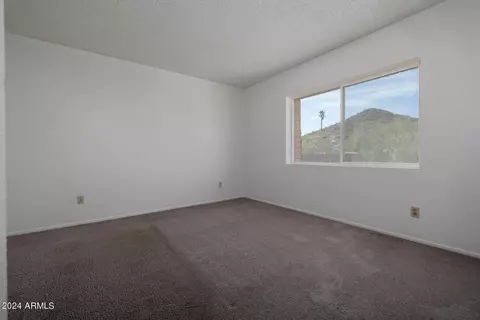
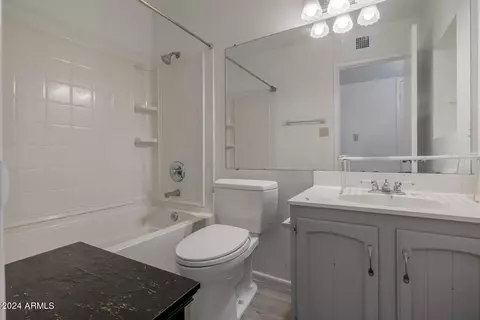
Last sold 03/17/2025 after 281 Days
bed
bath
Sqft ($185/Sqft)
| Property type Townhouse | Neighborhood | Year built 1980 | HOA fee $230/month | Lot size 538 Sqft | Rental estimate |

| Overview | |
| Cooling/AC | Central Air, Ceiling Fan(s) |
| Heating | Electric |
| Levels/Style | Contemporary, 2 |
| MLS # | 6716909 |
| Type | Residential |
| Status | Closed |
| SubType | Townhouse |
| SqFt | 1056 |
| Lot Size (Acres) | 0.01 |
| Lot Size (Sqft) | 538 |
| Property Tax | 270 |
| HOA | Villa De La Montana, 480-513-6846 |
| Builder Name | Unknown |
| HOA Fee | 230, Monthly |
| Year Built | 1980 |
| Interior | |
| Total # of Bathrooms | 2 |
| # Full Baths | 1 |
| # Half Baths | 1 |
| Total # of Bedrooms | 2 |
| Laundry | Other |
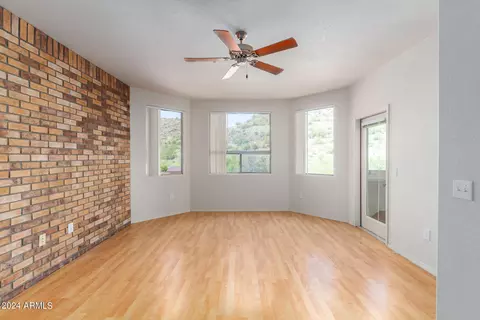
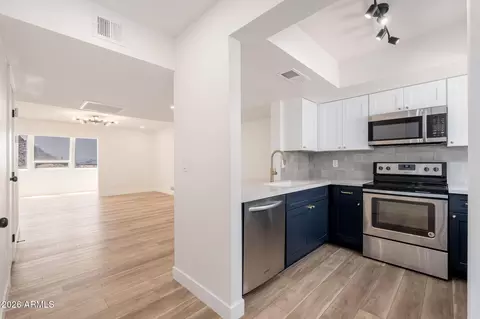
| Flooring | Carpet, Laminate |
| Interior Features | Upstairs, Eat-in Kitchen |
| Appliances | Dryer, Washer, Refrigerator, Built-in Microwave, Dishwasher |
| Accessibility Features | Zero-Grade Entry, Ktch Low Cabinetry, Accessible Hallway(s) |
| Window Features | Dual Pane |
| Exterior | |
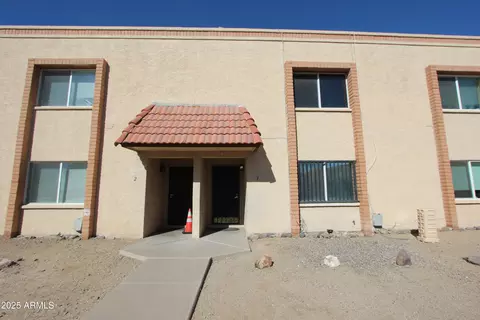
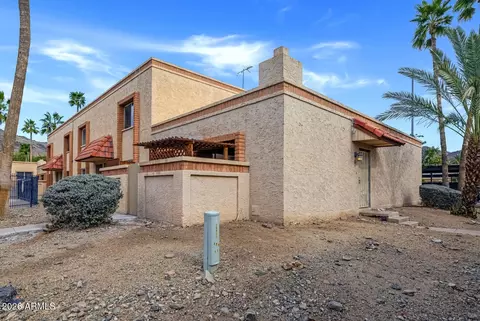
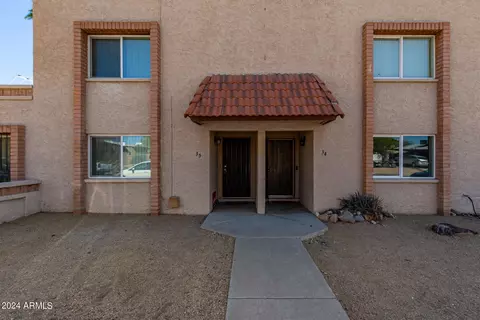
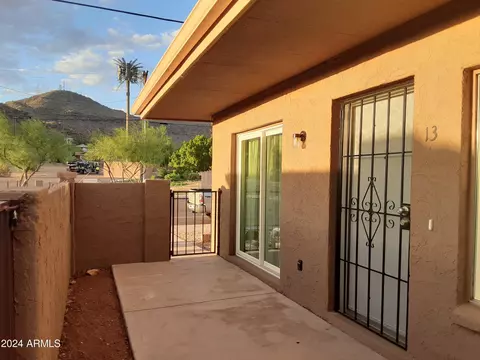
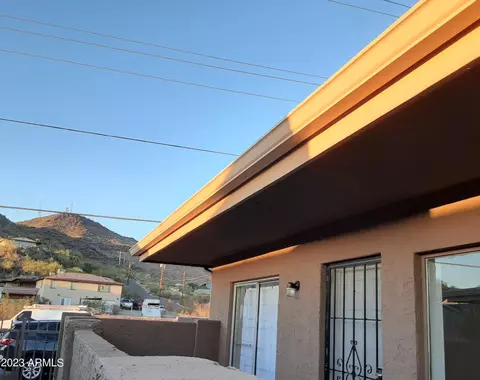
| Roof | Tile |
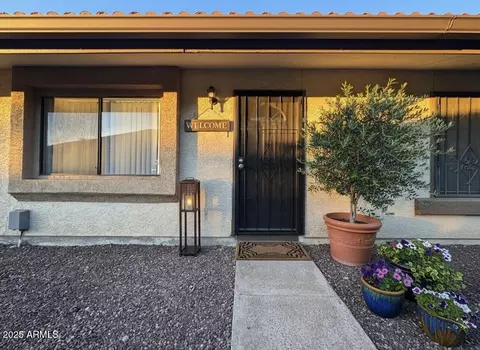
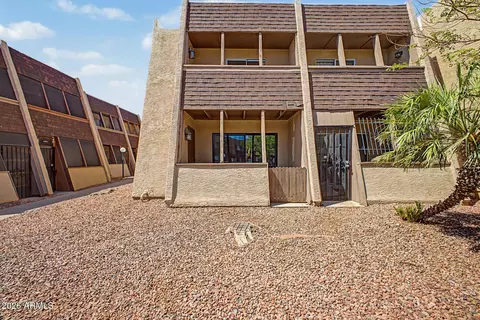
| Construction | Stucco, Wood Frame, Painted |
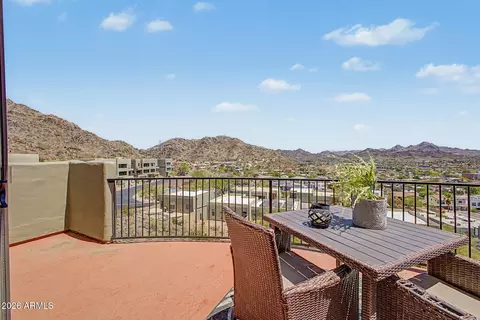
| Patio/Porch | Covered Patio(s) |
| Fencing | Block, Wood |
| Exterior Features | Storage |
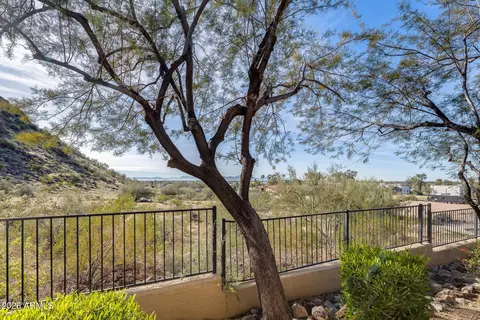
| Lot Features | North/South Exposure, Dirt Front |
| Amenities / Utilities | |
| Water Source | City Water |
| Sewer/Septic | Public Sewer |
| Spa | None |
| HOA Fee Includes | Roof Repair, Sewer, Maintenance Grounds, Street Maint, Front Yard Maint, Trash, Water, Roof Replacement, Maintenance Exterior |
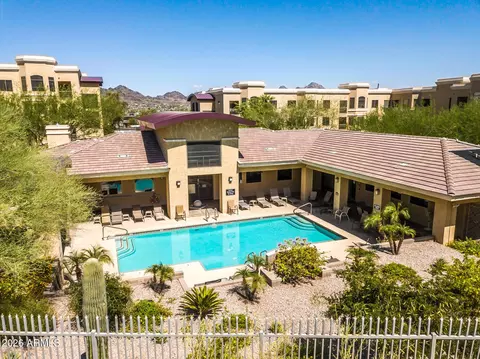
| Pool | None |
| Location | |
| Subdivision | Villa De La Montana |
| High School District | Glendale Union High School District |
| High School | Sunnyslope High School |
| APN | 158-28-133 |
| Directions | Heading North On 7th Ave Until It Becomes Peoria Ave, Turn Left Onto 11th Ave And Head South, Turn Left Onto North St And The Unit Will Be On Your Right. |
| Lot/ Land Details | |
| Road Responsibility | City Maintained Road |
| Possible Use | None |
MLS # 6716909
MLS # 6177052| Est. value | Bed/bath | Sqft | mi | |
|---|---|---|---|---|
| 10411 N 11th Ave #38, Phoenix, AZ 85021 | $175,000 | —/— | 1,056 | 0 |
| 10411 N 11th Ave #37, Phoenix, AZ 85021 | $174,000 | —/2 | 943 | 0 |
| 10411 N 11th Ave #39, Phoenix, AZ 85021 | $175,000 | —/— | 1,056 | 0 |
| 10411 N 11th Ave #41, Phoenix, AZ 85021 | $175,000 | —/— | 1,056 | 0.01 |
| 10411 N 11th Ave #36, Phoenix, AZ 85021 | $176,000 | —/2 | 943 | 0.01 |
| 10411 N 11th Ave #16, Phoenix, AZ 85021 | $169,000 | —/2 | 943 | 0.01 |
| 10411 N 11th Ave #35, Phoenix, AZ 85021 | $181,000 | —/— | 1,056 | 0.01 |
| 10411 N 11th Ave #42, Phoenix, AZ 85021 | $181,000 | —/— | 1,056 | 0.02 |
Estimated values are based on public record data and automated valuation models. Values are not guaranteed and may not reflect current market conditions.


$519,250
$450,000
$449,900
$1,095,250
$568,990
$295,000
$525,000
$374,525
$568,000
$249,450
$369,900
$560,000
$390,000
$540,000
$354,998
$359,900
$522,000
$354,000
$445,000
$550,000
$505,000
$450,000
$579,900
$244,900
$471,500
$881,725
$394,950
$337,500
$1,395,000