
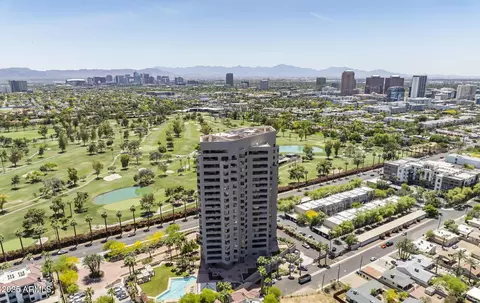
- $1,050,000
- 2Bd
- 3Ba
- 2,602 Sq Ft
SOLD 06/26/26

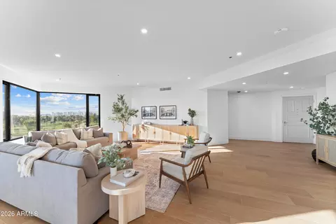
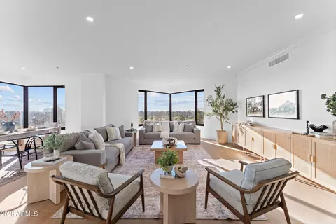
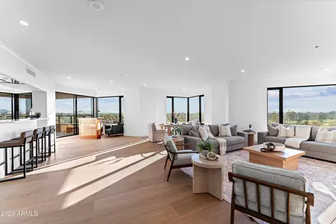
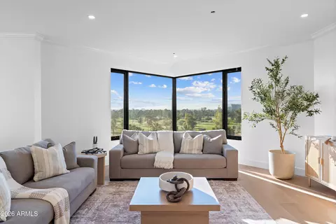
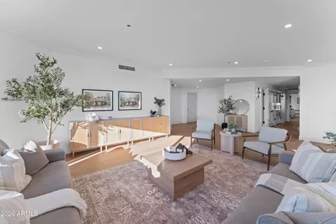
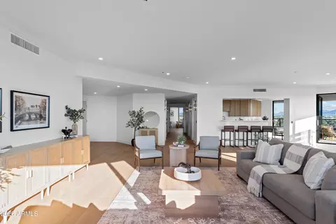
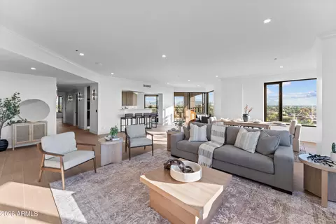
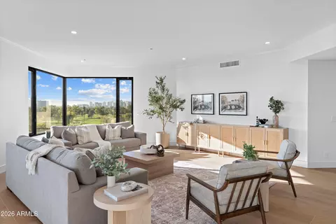
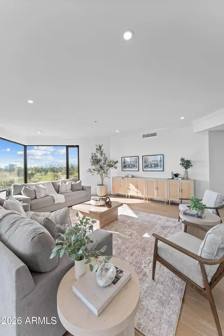
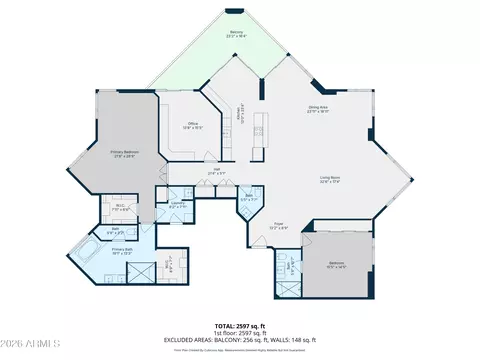
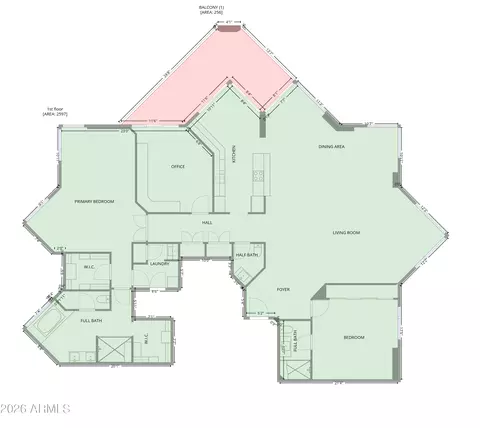
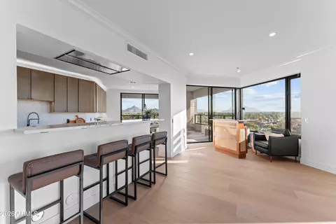
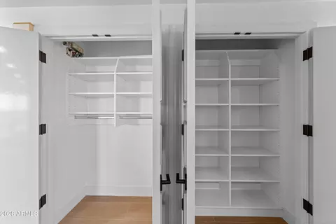
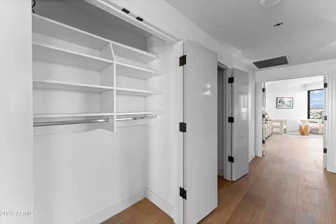
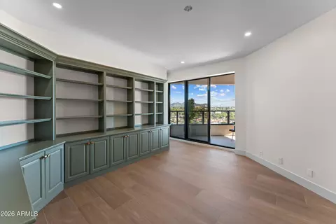
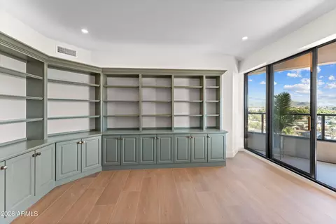
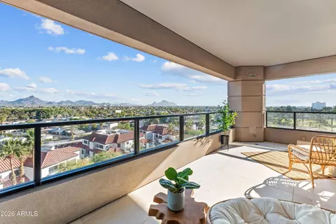
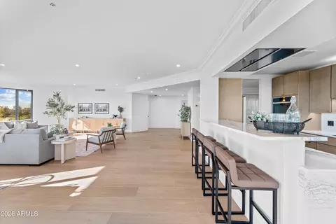
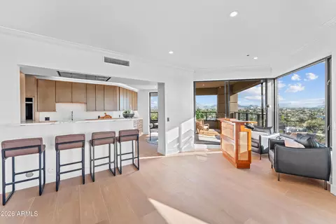
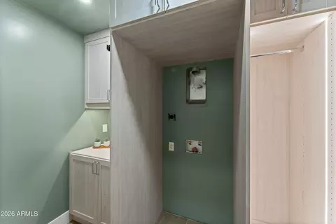
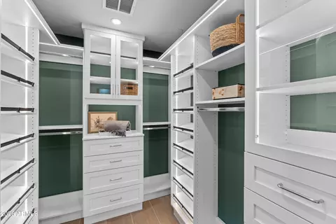
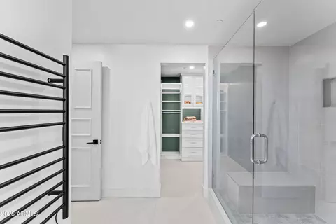
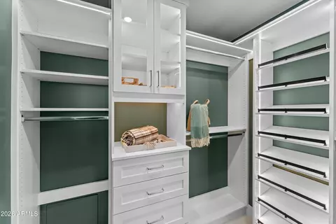
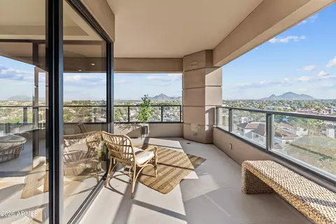
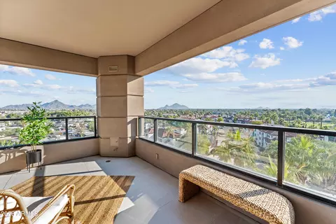
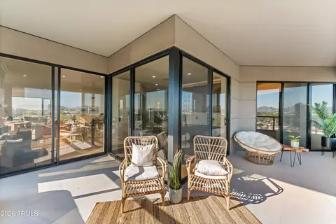
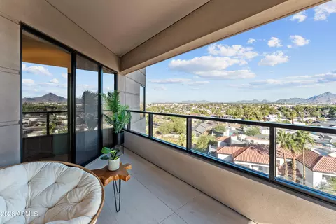
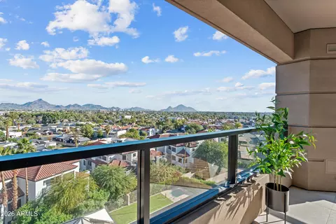
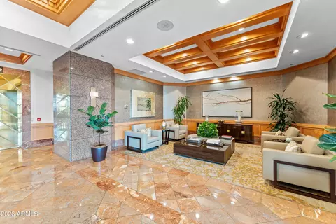
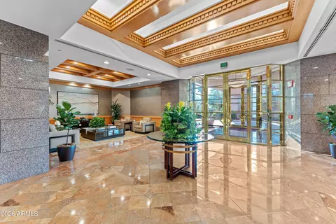
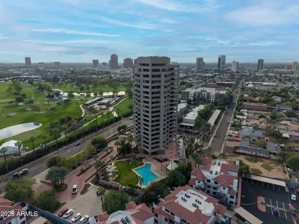
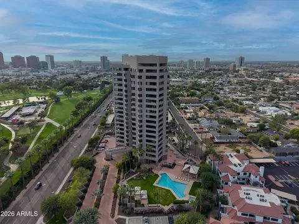
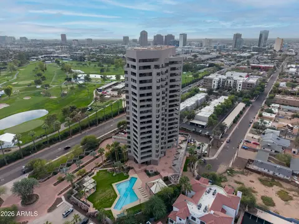
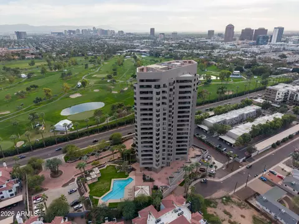
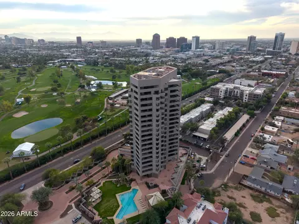
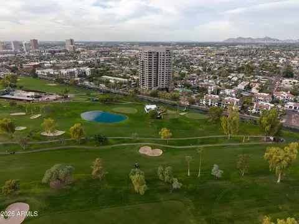
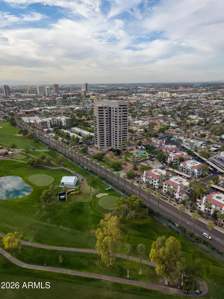
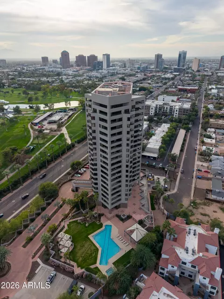
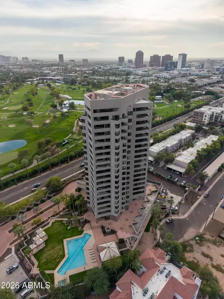
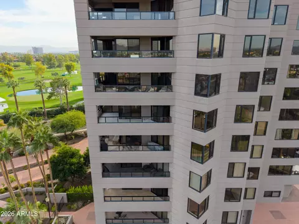
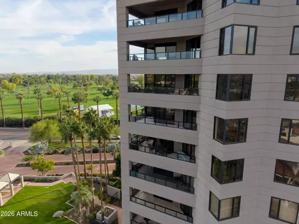
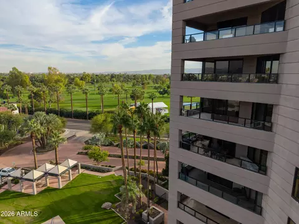
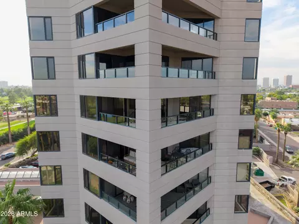
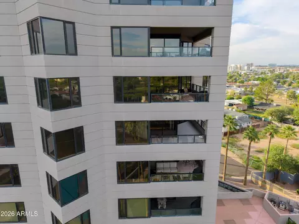
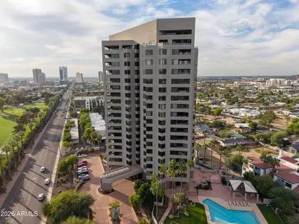

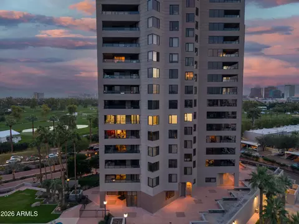
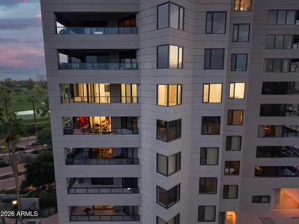
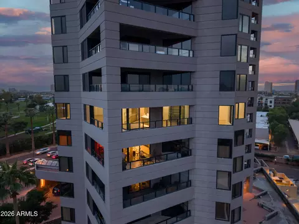
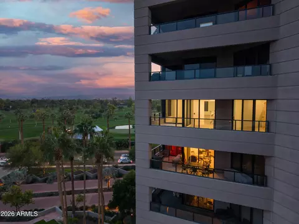
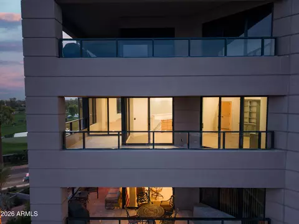

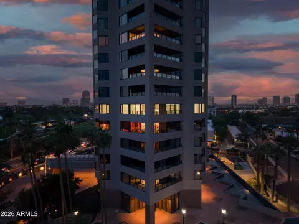
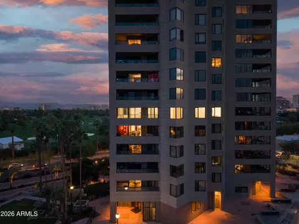
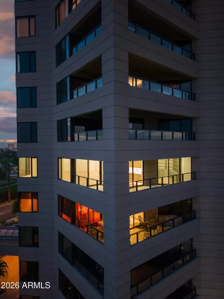
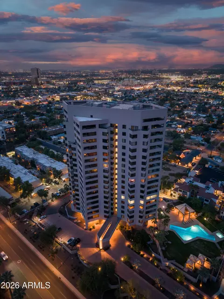
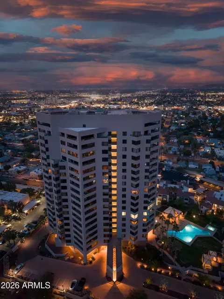
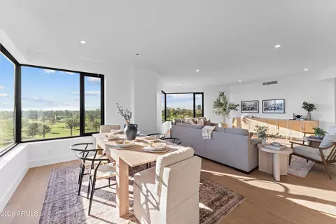
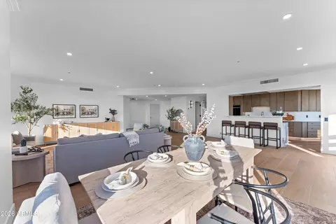
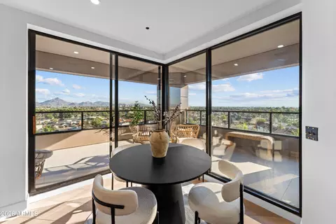
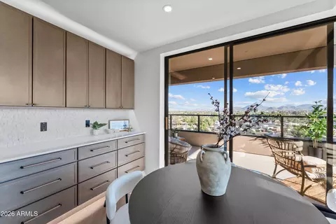
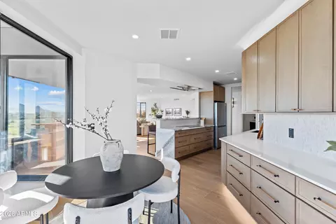
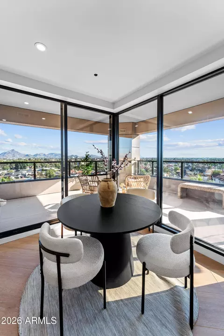
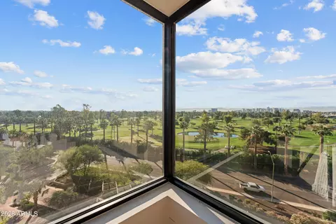
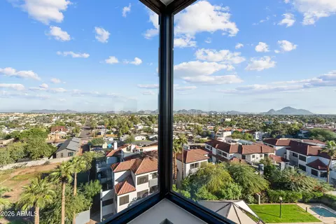
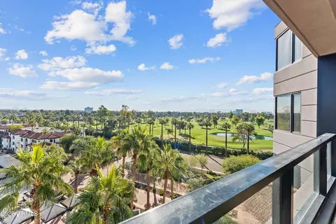
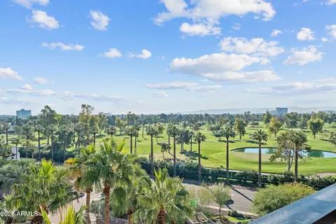
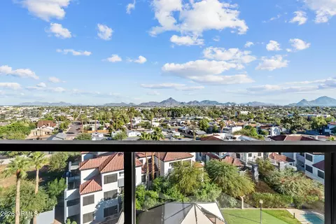
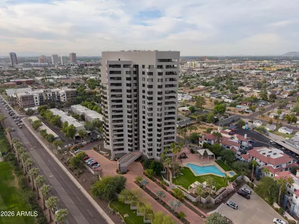
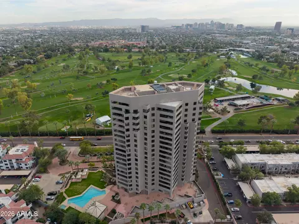




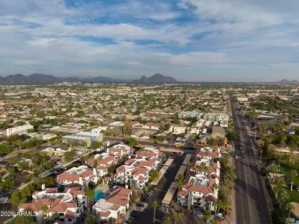
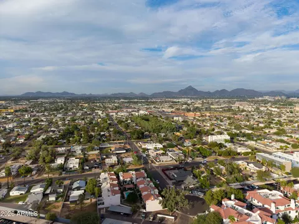

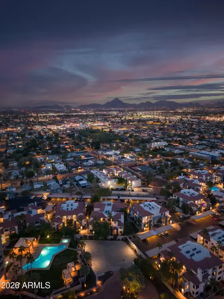
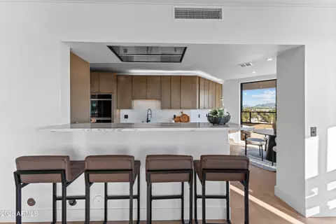
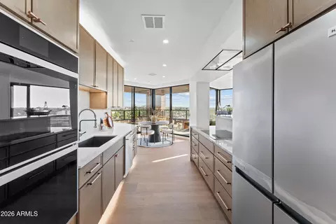
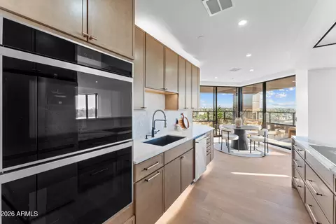
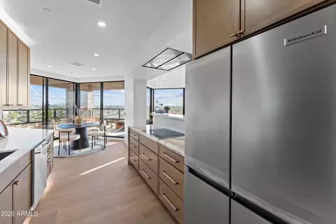
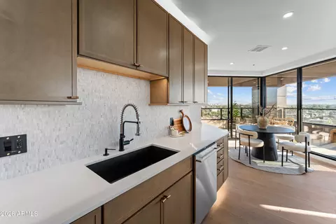
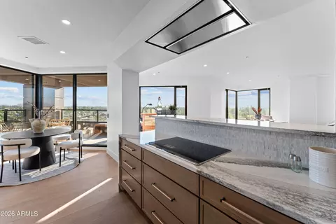
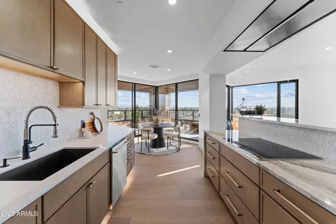
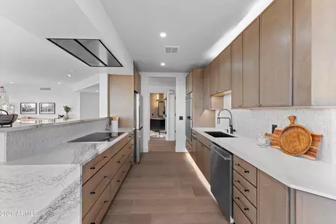
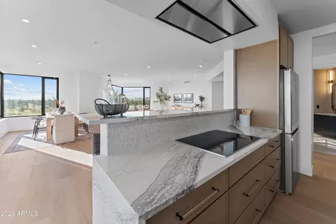
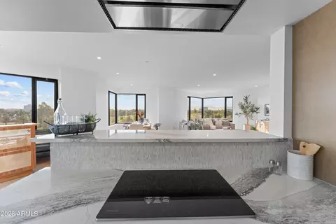
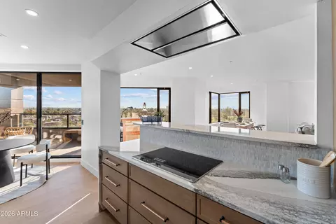
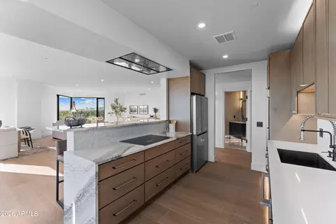
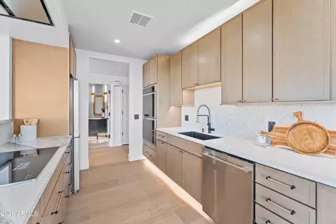
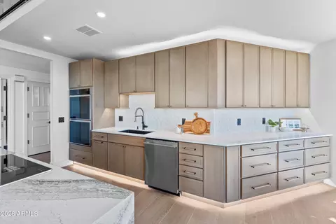
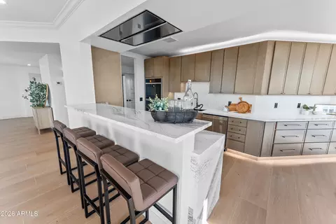
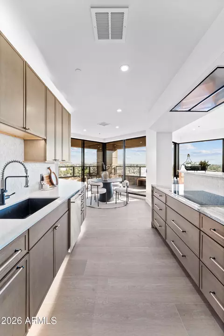
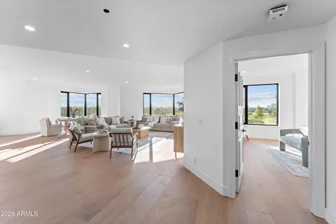
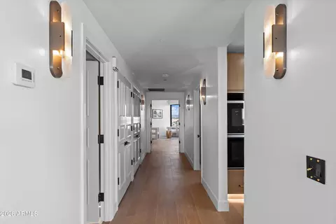
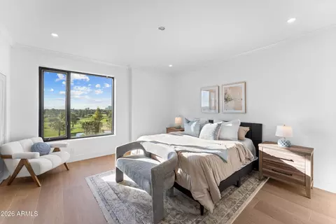
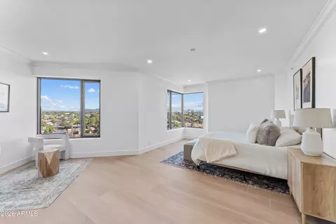
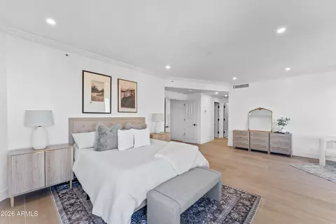
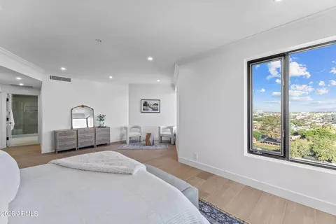
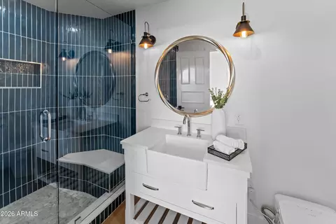
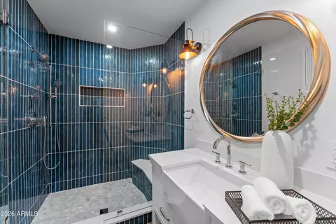
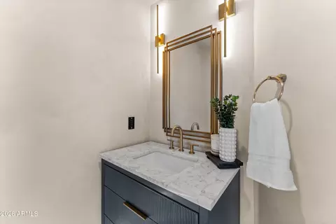
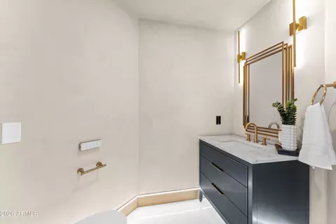
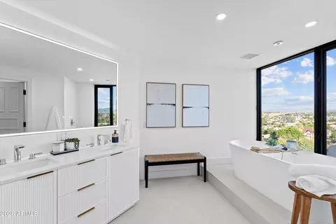
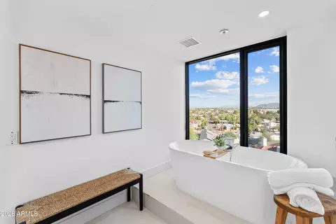
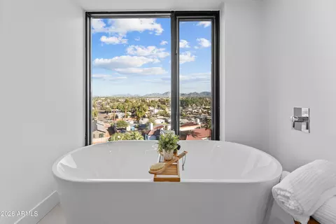
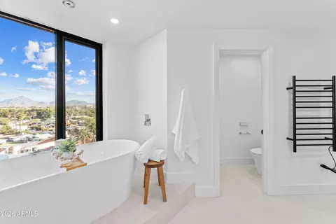
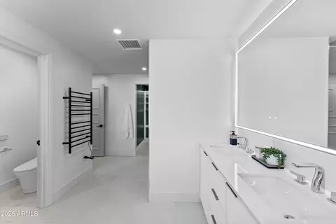
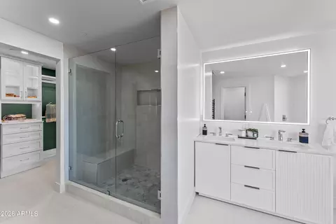
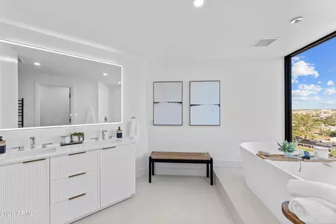
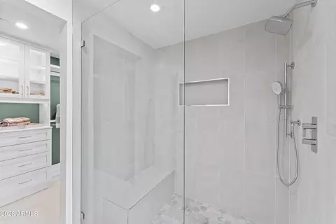
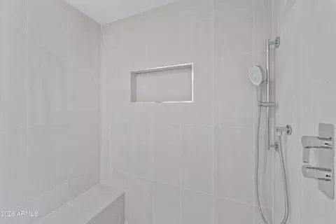
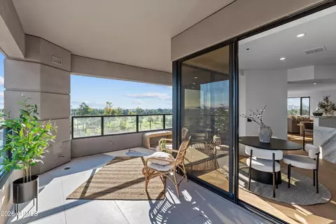
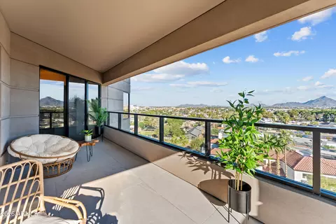
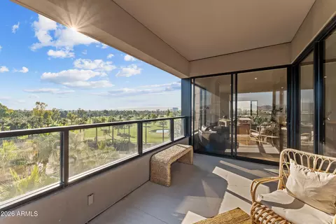
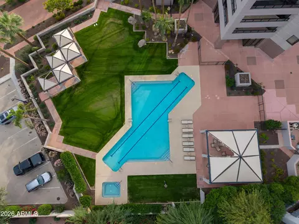
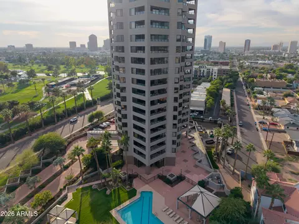
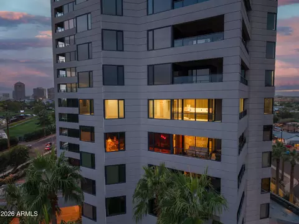
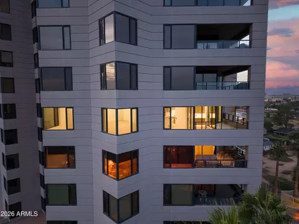
Last sold 02/14/2026 after 36 Days
bed
bath
Sqft ($442/Sqft)
| Property type Apartment | Neighborhood | Year built 1990 | HOA fee $1,921/month | Lot size 288 Sqft | Parking 3 garage spaces | Rental estimate |

| Overview | |
| Cooling/AC | Central Air, Programmable Thmstat |
| Heating | Heat Pump, Forced Air |
| Levels/Style | Contemporary, 1 |
| MLS # | 6966586 |
| Type | Residential |
| Status | Closed |
| SubType | Apartment |
| SqFt | 2718 |
| Lot Size (Acres) | 0.01 |
| Lot Size (Sqft) | 288 |
| Property Tax | 6298.8 |
| HOA | Crystal Point Assoc, 602-241-0767 |
| Builder Name | Lincor & McCarthy |
| HOA Fee | 1921.08, Monthly |
| Year Built | 1990 |
| Interior | |
| Total # of Bathrooms | 3 |
| # Full Baths | 2 |
| # Half Baths | 1 |
| Total # of Bedrooms | 3 |
| Laundry | Wshr/Dry HookUp Only |
| Flooring | Tile |
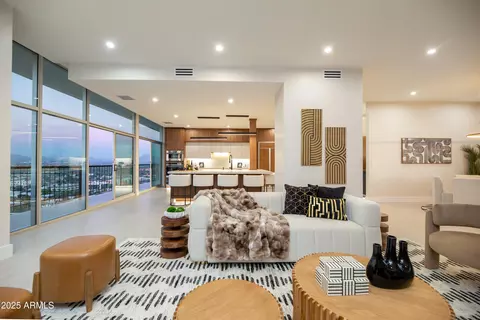
| Interior Features | Quartz Countertops, High Speed Internet, Double Vanity, 9+ Flat Ceilings, Bidet, Full Bth Master Bdrm, Separate Shwr & Tub |
| Appliances | Refrigerator, Dishwasher, Disposal, Electric Cooktop, Built-In Electric Oven |
| Exterior | |
| Roof | Concrete |
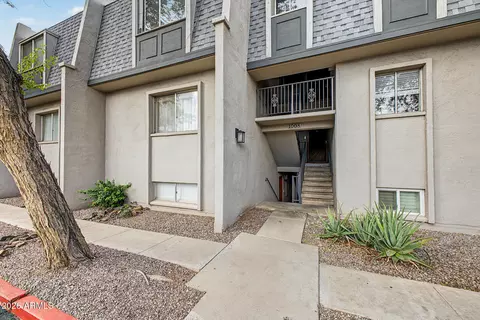
| Construction | Stucco, Steel Frame |
| # of Garage Spaces | 3 |
| Parking | Gated, Direct Access, Assigned, Community Structure |
| # of Covered Spaces | 3 |
| Fencing | None |
| Exterior Features | Balcony, Storage |
| Lot Features | None |
| Amenities / Utilities | |
| Water Source | City Water |
| Sewer/Septic | Public Sewer |
| Spa | None |
| HOA Fee Includes | Roof Repair, Insurance, Sewer, Cable TV, Maintenance Grounds, Front Yard Maint, Trash, Water, Roof Replacement, Maintenance Exterior |
| Security Features | Fire Sprinkler System, Security Guard |
| Location | |
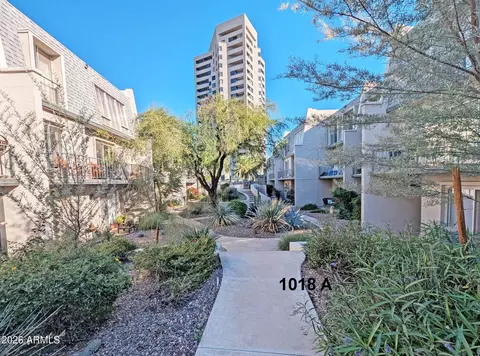
| Subdivision | CRYSTAL POINT CONDO PHASE 1 REPLAT AMD |
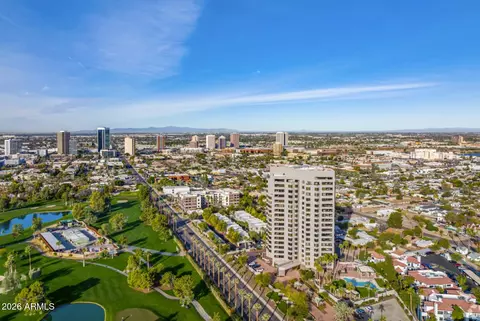
| Community Features | Pool, Golf, Guarded Entry, Concierge, Fitness Center |
| Elementary School | Longview Elementary School |
| Elementary School District | Osborn Elementary District |
| Middle School | Osborn Middle School |
| High School District | Phoenix Union High School District |
| High School | North High School |
| APN | 118-17-371 |
| Directions | Head West On Osborn Rd From Freeway 51 Just Past 12th St. Second Entrance On The Right Will Be Crystal Point Community Entrance. Security Will Direct You And Let You In The Unit. |
MLS # 6966586
MLS # 6859793
MLS # 6781197
MLS # 1600187| Est. value | Bed/bath | Sqft | mi | |
|---|---|---|---|---|
| 1040 E Osborn Rd #1501, Phoenix, AZ 85014 | $793,000 | —/— | 4,743 | 0 |
| 1040 E Osborn Rd #1401, Phoenix, AZ 85014 | $743,000 | 2/— | 2,409 | 0 |
| 1040 E Osborn Rd #18e, Phoenix, AZ 85014 | $939,000 | —/— | 2,602 | 0 |
| 1040 E Osborn Rd #17e, Phoenix, AZ 85014 | $886,000 | —/— | 2,602 | 0 |
| 1040 E Osborn Rd #701, Phoenix, AZ 85014 | $842,000 | —/— | 2,409 | 0 |
| 1040 E Osborn Rd #9a, Phoenix, AZ 85014 | $839,000 | —/— | 2,409 | 0 |
| 1040 E Osborn Rd #501, Phoenix, AZ 85014 | $757,000 | 2/— | 2,409 | 0 |
| 1040 E Osborn Rd #1101, Phoenix, AZ 85014 | $792,000 | 3/— | 2,409 | 0 |
Estimated values are based on public record data and automated valuation models. Values are not guaranteed and may not reflect current market conditions.
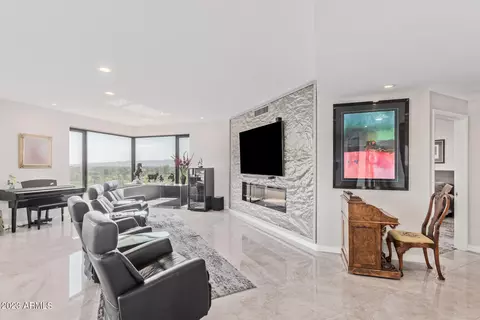
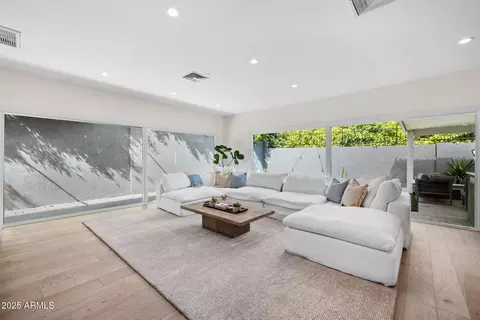



$519,250
$449,900
$1,095,250
$450,000
$568,990
$525,000
$295,000
$568,000
$374,525
$641,000
$571,913
$679,900
$354,998
$399,900
$359,900
$550,000
$350,000
$492,450
$354,000
$480,000
$579,900
$505,000
$244,900
$450,000
$644,500
$320,000
$471,500