
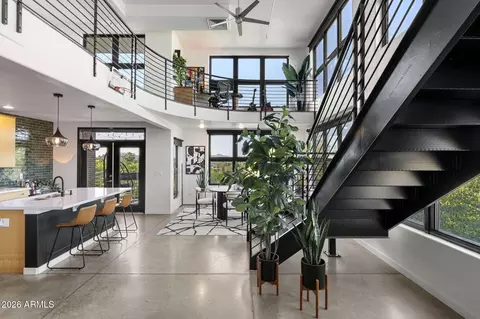
- $589,900
- 2Bd
- 2Ba
- 1,650 Sq Ft
SOLD 06/24/26


Last sold 03/29/2011 after 306 Days
bed
bath
Sqft ($175/Sqft)
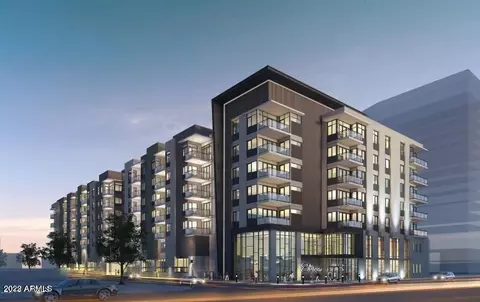
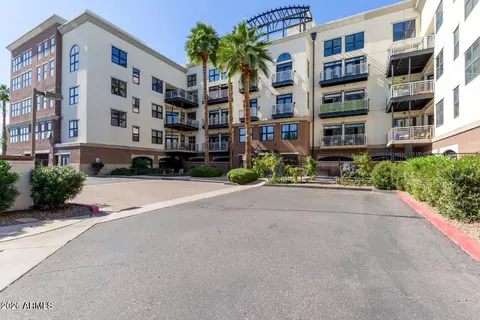
| Property type Apartment | Neighborhood | Year built 1990 | HOA fee $1,228/month | Lot size 288 Sqft | Parking 2 garage spaces | Rental estimate |

| Overview | |
| Cooling/AC | Central Air, Ceiling Fan(s) |
| Heating | Electric |
| Levels/Style | Contemporary, 1 |
| MLS # | 4398810 |
| Type | Residential |
| Status | Closed |
| SubType | Apartment |
| SqFt | 2717 |
| Lot Size (Acres) | 0.01 |
| Lot Size (Sqft) | 288 |
| Property Tax | 4060 |
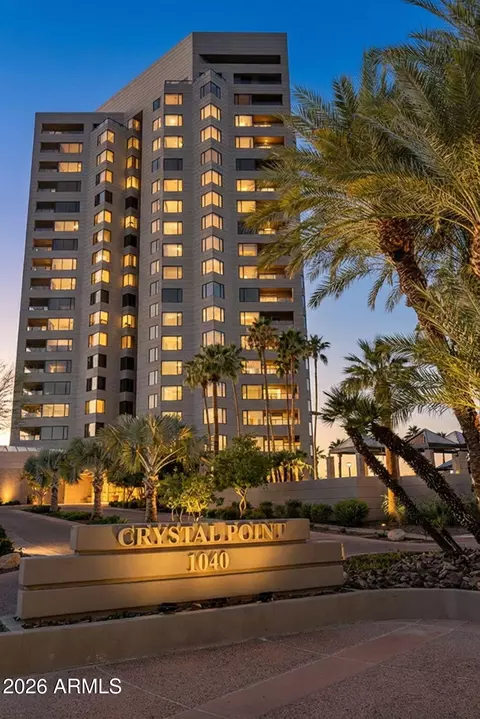
| HOA | Crystal Point, 602-241-0767 |
| Builder Name | Lincor |
| HOA Fee | 1228, Monthly |
| Year Built | 1990 |
| Interior | |
| Total # of Bathrooms | 3 |
| Total # of Bedrooms | 3 |
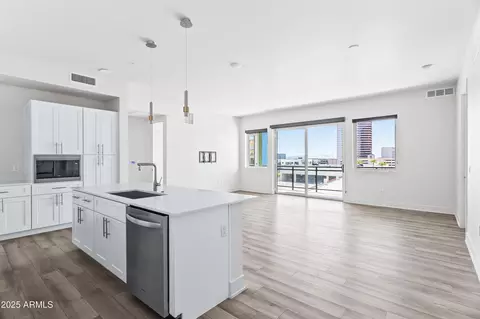
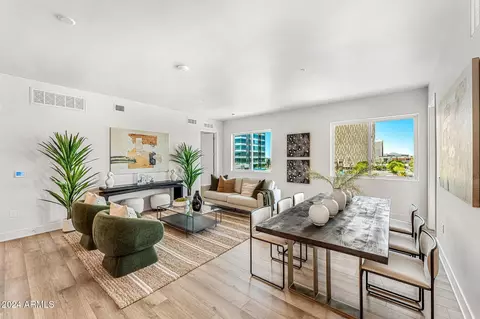
| Flooring | Carpet, Stone |
| Interior Features | High Speed Internet, Upstairs, 9+ Flat Ceilings, Elevator, No Interior Steps, Pantry, Full Bth Master Bdrm |
| Fireplace | None |
| Window Features | Solar Screens |
| Exterior | |
| Roof | Other, Built-Up |
| Construction | Steel Frame, Painted |
| # of Garage Spaces | 2 |
| Parking | Gated, Garage Door Opener, Separate Strge Area, Assigned, Community Structure |
| # of Covered Spaces | 2 |
| Fencing | Wrought Iron |
| Exterior Features | Balcony |
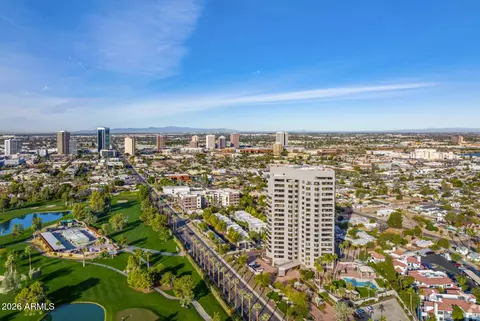
| Lot Features | On Golf Course |
| Amenities / Utilities | |
| Water Source | City Water |
| Sewer/Septic | Public Sewer |
| Spa | None |
| HOA Fee Includes | Roof Repair, Insurance, Sewer, Cable TV, Maintenance Grounds, Street Maint, Front Yard Maint, Roof Replacement, Maintenance Exterior |
| Pool | None |
| Security Features | Fire Sprinkler System, Security Guard |
| Location | |
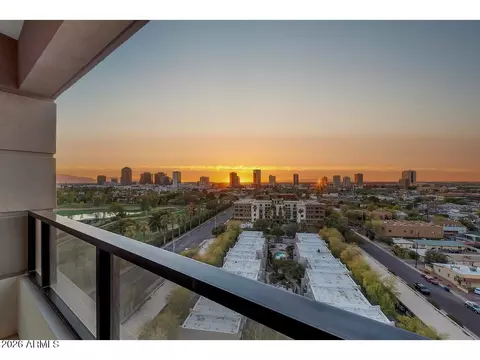
| View | City Light View(s), Mountain(s) |
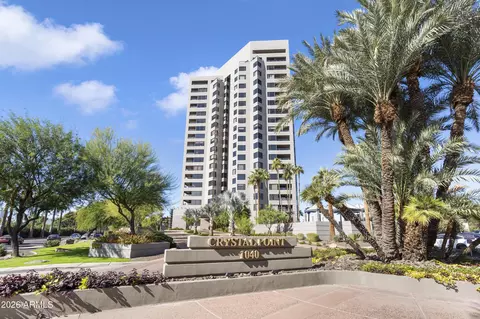
| Subdivision | Crystal Point |
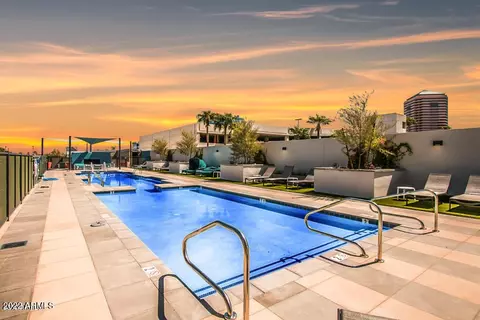
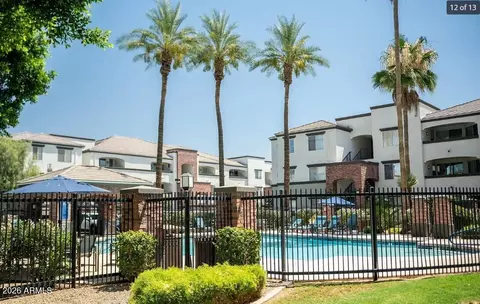
| Community Features | Community Spa, Community Spa Htd, Community Pool Htd, Community Pool, Near Light Rail Stop, Near Bus Stop, Guarded Entry, Concierge |
| Elementary School District | Osborn Elementary District |
| High School District | Phoenix Union High School District |
| High School | North High School |
| APN | 118-17-367 |
| Directions | East On Osborn From 7th Street To 1040 E. Osborn - On North Side Of Osborn. |
MLS # 4398810| Est. value | Bed/bath | Sqft | mi | |
|---|---|---|---|---|
| 1040 E Osborn Rd, #1501, Phoenix, AZ 85014 | $956,000 | —/— | 4,743 | 0 |
| 1040 E Osborn Rd, #1401, Phoenix, AZ 85014 | $862,000 | 2/— | 2,409 | 0 |
| 1040 E Osborn Rd, #18e, Phoenix, AZ 85014 | $880,000 | —/— | 2,602 | 0 |
| 1040 E Osborn Rd, #17e, Phoenix, AZ 85014 | $887,000 | —/— | 2,602 | 0 |
| 1040 E Osborn Rd, #701, Phoenix, AZ 85014 | $872,000 | —/— | 2,409 | 0 |
| 1040 E Osborn Rd, #9a, Phoenix, AZ 85014 | $859,000 | —/— | 2,409 | 0 |
| 1040 E Osborn Rd, #501, Phoenix, AZ 85014 | $880,000 | 2/— | 2,409 | 0 |
| 1040 E Osborn Rd, #1101, Phoenix, AZ 85014 | $868,000 | 3/— | 2,409 | 0 |
Estimated values are based on public record data and automated valuation models. Values are not guaranteed and may not reflect current market conditions.
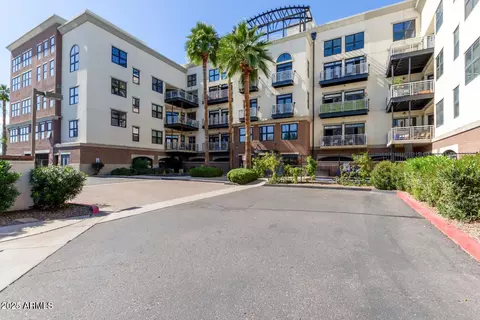
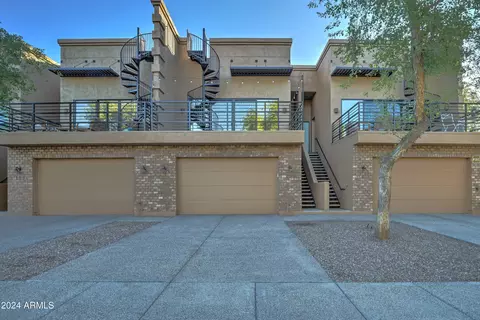
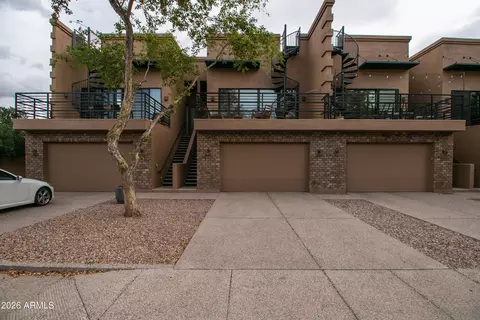

$519,250
$449,900
$1,095,250
$450,000
$568,990
$525,000
$295,000
$568,000
$374,525
$641,000
$571,913
$679,900
$354,998
$399,900
$359,900
$550,000
$350,000
$492,450
$354,000
$480,000
$579,900
$505,000
$244,900
$450,000
$644,500
$320,000
$471,500