Movoto Real Estate
Sold on 07/13/2021

1025 E Highland Ave #36, Phoenix, AZ 85014

  • $355,000

    Last sold 07/13/2021 for $343K

  • 2

    bed

  • 2

    bath

  • 1,141

    Sqft ($301/Sqft)

Townhouse not for sale
80 homes bought nearby with Movoto recently

About 1025 E Highland Ave #36

Property type Townhouse
Neighborhood
Year built 1986
HOA fee $250/month
Lot size 810 Sqft
Movoto estimate
Rental estimate
Property description
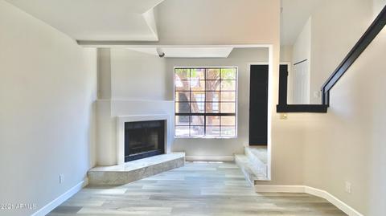
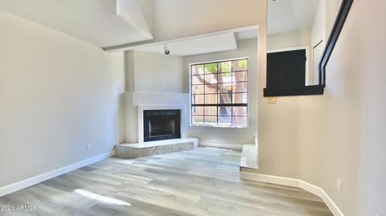
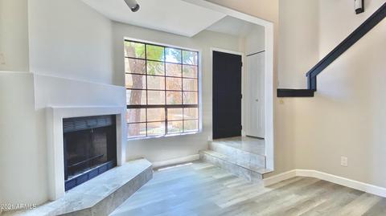
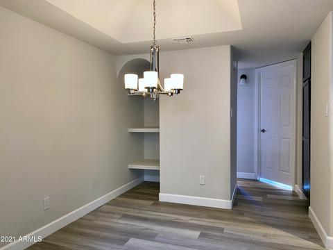
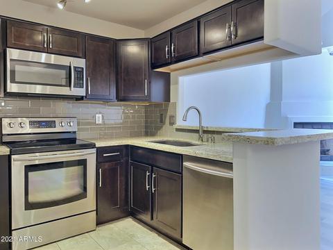
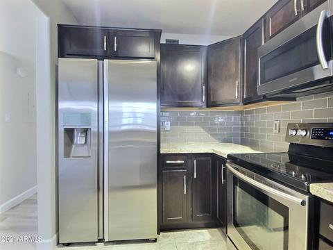
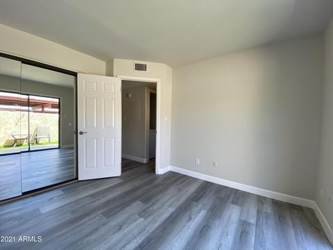
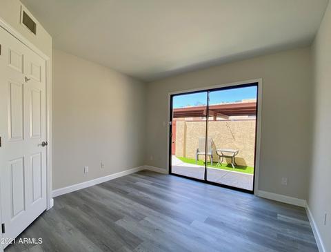
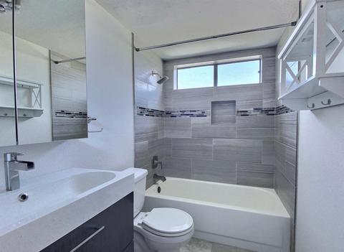
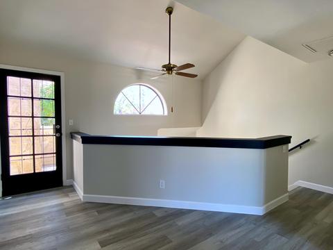
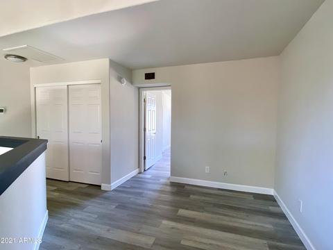
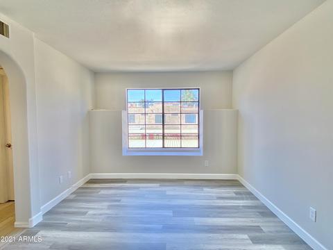
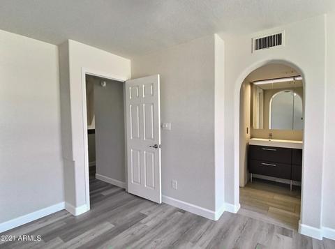
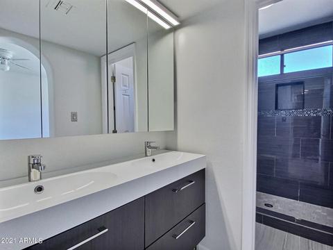
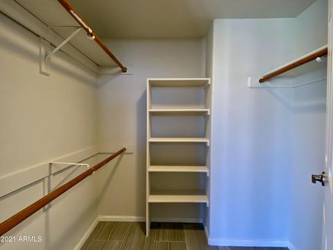
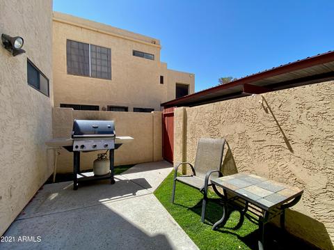
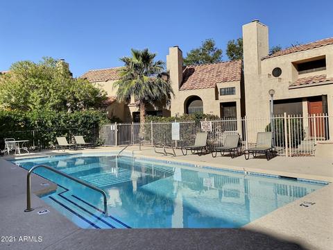
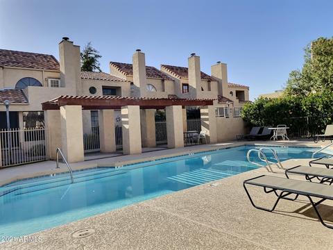
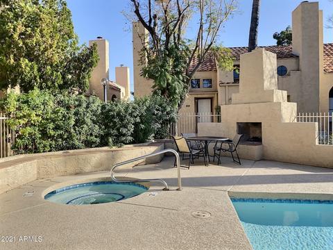
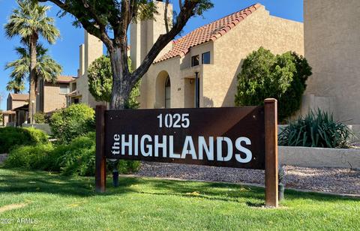
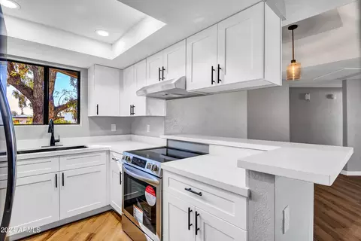
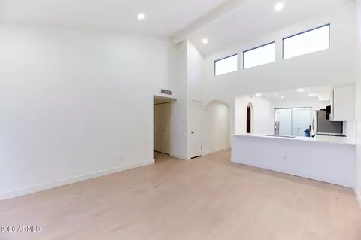
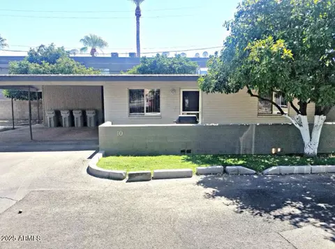
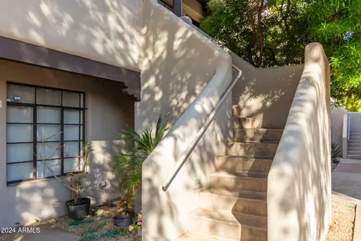
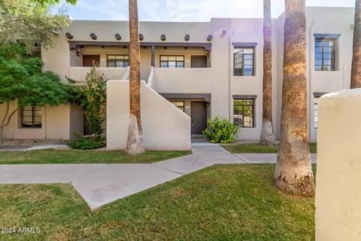
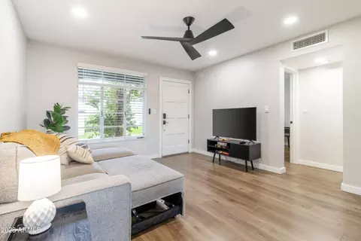
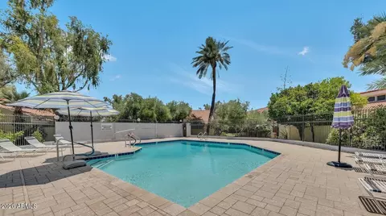
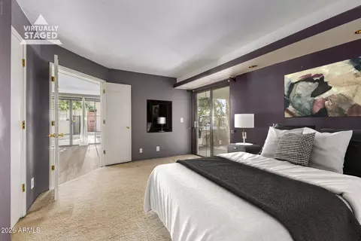
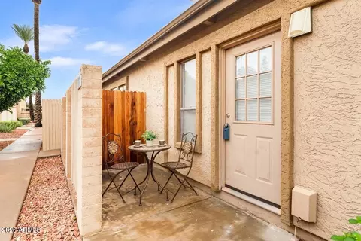
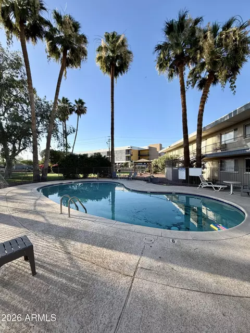
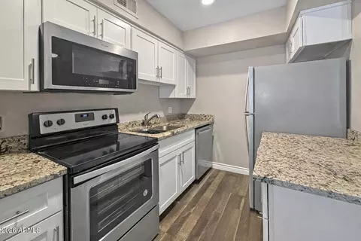
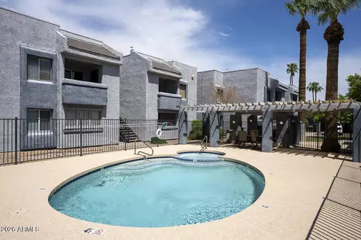
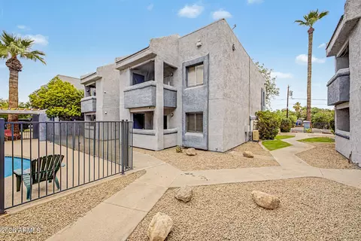
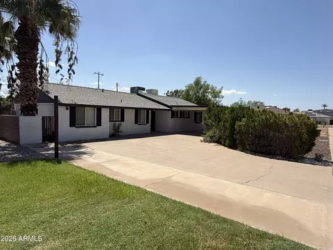
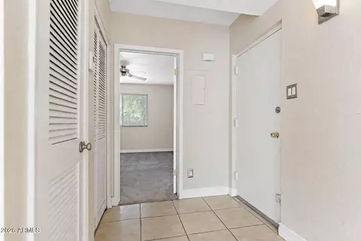
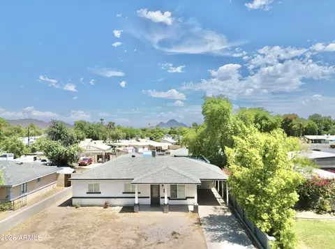
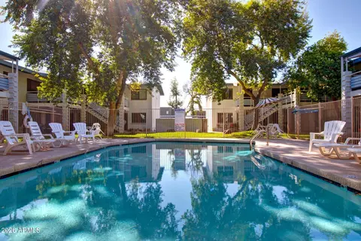
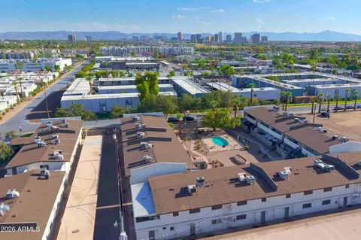
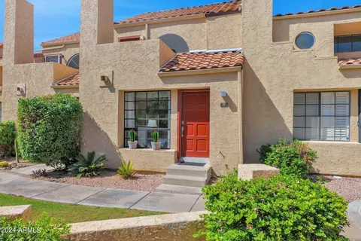
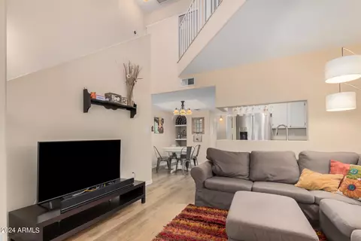
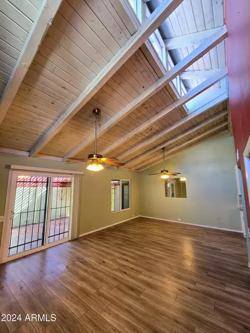
Welcome home to residence 36 at The Highlands in hip, chic, and trendy Central Phoenix. Nestled inside the coveted and tranquil courtyard area that features an outdoor fireplace is a recently renovated two bedroom, two bathroom townhouse condo with a large loft, private patio & private balcony. Upon entering the townhome, one is greeted to luxury vinyl plank flooring with a weathered gray wood-like finish for a modern touch throughout the townhome. The sunken living room features a working wood fireplace to cozy up to on cold winter evenings and is filled with sunlight through its oversized window that gazes into the courtyard that contains a mature jacaranda tree as its centerpiece and an adorable herbal garden just outside the window. The living area is accentuated with cathedral like ceilings that soar above the second floor and beyond. Past the living room is the dining area that includes a recessed ceiling to provide an open feeling along with a built-in storage nook. The dining area also features a storage closet under the staircase to maximize every square inch of space in this townhouse. The kitchen, renovated in 2015, features birch shaker style cabinets in an espresso finish, granite countertops, a black quartz sink, and premium Samsung stainless steel appliances, including a Samsung Showcase refrigerator. Also downstairs is a large bedroom and a full guest bathroom featuring a tub with a porcelain tile surround, soft closing vanity drawers with a built-in resin sink containing chrome hardware and a mirrored storage cabinet with designer lighting. A washer and dryer closet with GE w/d is found just outside the bathroom and the bedroom exits through a sliding door to a private patio facing north with lots of shade year-round to enjoy outdoor grilling, dining, and lounging. Just up the stairs, one is greeted to an expansive loft area perfect for a home office or extra living space with a private balcony to enjoy the sunrise with morning coffee or an evening sunset with a favorite glass of wine. The loft also features a double closet with built-in shelving and a wi-fi enabled thermostat. The second floor also features the primary bedroom with an en-suite bathroom and a large walk-in closet. The bathroom contains a dual vanity with soft closing drawers, double wide mirrored storage cabinets, and resin sinks with chrome accented hardware. The shower and toilet are separated from the vanity area, and the shower features floor-to-ceiling porcelain tile with a contrasting shower floor and brushed nickel hardware by Delta. The Highlands is a 46 unit community that is professionally managed by Amcor Property Management. Residents have year-round access to a community pool and heated spa. The HOA fee includes water, waste, landscaping, and a blanket insurance policy that includes roof maintenance and replacement. The condo has access to an assigned covered parking spot. Residence 36 at 1025 E Highland has been meticulously cared for over the years by the owner-agent. This is a dream home not to be forgotten about. Welcome home!
Listed by
Listing Agent - Paul Hansen
Listing Office - Realty ONE Group
Source: ARMLS mls logo
MLS#6233813 • last updated 1 year ago
Movoto checked ARMLS for data 5 minutes ago
Overview
Cooling/AC Central Air, Ceiling Fan(s), Programmable Thmstat
Heating Electric
Levels/Style Spanish, 2
MLS # 6233813
Type Residential
Status Closed
SubType Townhouse
SqFt 1141
Lot Size (Acres) 0.02
Lot Size (Sqft) 810
Property Tax 1145
HOA The Highlands, 480-948-5860
Builder Name UNKNOWN
HOA Fee 250, Monthly
Year Built 1986
Interior
Total # of Bathrooms 2
Total # of Bedrooms 2
Laundry Engy Star (See Rmks)
Interior Features High Speed Internet, Granite Counters, Double Vanity, Upstairs, Vaulted Ceiling(s), Pantry
Fireplace Living Room
Appliances Electric Cooktop
Window Features Skylight(s)
Exterior
Roof Other, Tile
Construction Stucco, Wood Frame
Parking Unassigned, Assigned, Permit Required
# of Carport Spaces 1
# of Open Parking Spaces 1
# of Covered Spaces 1
Patio/Porch Patio
Fencing Block
Exterior Features Balcony
Lot Features Sprinklers In Front, Grass Front, Synthetic Grass Back
Amenities / Utilities
Water Source City Water
Sewer/Septic Public Sewer
Spa None
HOA Fee Includes Roof Repair, Insurance, Sewer, Pest Control, Maintenance Grounds, Street Maint, Front Yard Maint, Trash, Water, Roof Replacement, Maintenance Exterior
Pool None
Location
Subdivision HIGHLANDS CONDOMINIUM PHASE 2 UNIT 1-46
Community Features Pool, Community Spa Htd
Elementary School Madison Camelview Elementary
Elementary School District Madison Elementary District
Middle School Madison Park School
High School District Phoenix Union High School District
High School North High School
APN 155-12-167
Directions Take 7th St North Or South To Highland Ave And Go East On Highland To Complex OR Take SR-51 Or 16th St North Or South To Highland Ave And Go West On Highland To Complex.
$355K
Range: $323K-$386K
Last 30 days 
Rental est.: $1,174/month
Gross rent multiplier: 24.4
  • Jul 2021
    mls logo MLS # 6233813
  • Jul 12, 2021 Sold
    $343,500
  • Jul 8, 2021 Pending
  • Jun 3, 2021 Listed
    $346,100 (-2.5%)
  • May 10, 2021 Listed
    $355,000 (+92.9%)
  • Apr 23, 2021 Listed
  • Jul 2021
    Public Records
  • Jul 12, 2021 Sold
    $343,500 (-0.8%)
  • Jun 2012
    mls logo MLS # 1708680
  • Jun 3, 2012 Sold
  • Apr 2012
    mls logo MLS # 2875309
  • Apr 22, 2012 Sold
  • Mar 2008
    Public Records
  • Mar 12, 2008 Sold
    $184,000 (+79.5%)
  • Dec 2001
    Public Records
  • Dec 21, 2001 Sold
    $102,500
  • 1025 E Highland Ave #36
    $343K
  • Camelback East
    $762K
  • 85014
    $450K -18% y/y
  • Phoenix
    $465K -2% y/y
No chart available
Statistics calculated by Movoto

Estimated values are based on public record data and automated valuation models. Values are not guaranteed and may not reflect current market conditions.
Thinking of selling? Get a Cash Offer.

  • A smooth, fast sale
  • Skip staging and repairs
  • No strings attached
4/10
4/10
8/10
3/10
Source: GreatSchools.org © 2026. All rights reserved.

Around Camelback East

Explore everything this neighborhood has to offer.
By entering my info and clicking Ask a Question below, I am providing my e-signature and express written consent to receive marketing emails, calls, and texts (including via automatic telephone dialing systems, AI generative, artificial or pre-recorded voice technology) relating to my inquiry from Movoto (and parties calling/messaging on their behalf) even if my number appears on the company, state, or national Do Not Call Registry. You also agree to ourTerms and Conditions and Privacy Policy. Consent not required to receive services (call 1-844-420-1270 to be connected without providing consent).

Nearby recently sold homes in Phoenix, AZ

Nearby homes for sale in Phoenix, AZ

Newest listings in 85014

  • Real Estate
  • AZ
  • Maricopa County
  • Phoenix
  • 85014
  • 1025 E Highland Ave #36
Meet with a real estate agent today (844) 430-0869
The multiple listing information is provided by Arizona Multiple Listing Service, Inc.. IDX information is provided exclusively for consumers’ personal, non-commercial use and that it may not be used for any purpose other than to identify prospective properties consumers may be interested in purchasing. Information deemed reliable but not guaranteed to be accurate. Buyer to verify all information. The information provided is for consumers' personal, non-commercial use and may not be used for any purpose other than to identify prospective properties consumers may be interested in purchasing. Listing information updated every 15 minutes. Terms of use & Privacy Policy, California Privacy Info. Copyright © 2005 - 2026 Movoto, Inc. All rights reserved. Equal Housing Opportunity CalDRE CalDRE #01517281
Movoto Real Estate is committed to ensuring accessibility for individuals with disabilities. We are continuously working to improve the accessibility of our web experience for everyone. We welcome feedback and accommodation requests, please submit them here.
Arizona Multiple Listing Service™ system
The real estate listing data marked with this icon comes from the IDX program of the Arizona Multiple Listing Service™ system. All information provided is deemed reliable but is not guaranteed and should be independently verified. All information should be verified by the recipient and none is guaranteed as accurate by ARMLS.
Requests for information regarding mortgage products will be directed to Movoto.com affiliate, Lower, LLC - a licensed Mortgage Lender (NMLS #1124061), or, based on your location, may be redirected to a participating mortgage marketing partner that may pay Lower, LLC for any consumer contact information provided through this site.