
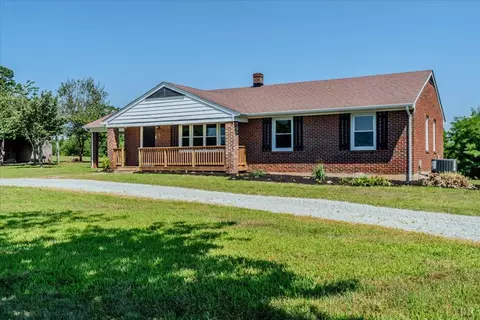
- $341,700
- 3Bd
- 2Ba
- 1,840 Sq Ft
SOLD



Last sold 04/17/2007 for $425K
bed
bath
Sqft ($167/Sqft)
| Property type House | Neighborhood | Year built 2000 | HOA fee $0/month | Lot size 19.43 Acre | Movoto estimate |

| Overview | |
| Cooling/AC | Two-Zone, Heat Pump |
| Heating | Two-Zone, Heat Pump, Propane, Forced Warm Air-Gas |
| Levels/Style | Two, Two Story |
| SqFt | 2550 |
| SubType | Single Family Residence |
| Status | Closed/Sold |
| Type | Residential |
| Lot Size (Acres) | 19.43 |
| Lot Size (SqFt) | 846370 |
| Estimated Taxes | 1110 |
| Year Built | 2000 |
| Construction Status | Completed |
| Interior | |
| Bathrooms | 3 |
| # Full Baths | 3 |
| Bedroom #2 | 10x15 Level: Level 2 Above Grade |
| # Bedrooms | 3 |
| Master Bedroom | 16x22 Level: Level 2 Above Grade |
| Bedroom #3 | 11x11 Level: Level 2 Above Grade |
| Living Room | 11x16 Level: Level 1 Above Grade |
| Laundry | 12x15 Level: Below Grade, Basement, Dryer Connection, Separate Laundry Rm., Washer Connections |
| Basement | Roughed In Bath, Heated, Garage, Exterior Entrance, Interior Entrance, Walkout, Full |
| Attic | Floored, Access |
| Dining Room | 14x15 Level: Level 1 Above Grade |
| Foyer | 14x15 Level: Level 1 Above Grade |
| Kitchen | 20x15 Level: Level 1 Above Grade |
| Den | 16x17 Level: Level 1 Above Grade |
| Flooring | Ceramic Tile, Hardwood, Vinyl, Carpet |
| Fireplace | Gas Log, Den |
| Interior Features | Ceiling Fan(s), Drywall, Garden Tub, Main Level Den, Primary Bed W/Bath, Separate Dining Room, Walk-In Closet(s) |
| Appliances | Range-Elec, Dishwasher |
| Exterior | |
| Exterior | Brick |
| # Garage Spaces | 15x46 Level: Below Grade |
| Carport Desc | 2 Car |
| Attached Garage | 1 Car |
| Exterior Features | Garden Space, Landscaped, Secluded Lot, Insulated Glass, Undergrnd Utilities, Mountain Views, Fenced Yard |
| Porch | 8x15 Level: Level 1 Above Grade |
| Other Structures | Tractor Shed, Barn |
| Amenities / Utilities | |
| Sewer/ Septic | Septic Tank |
| Water Heater | Electric |
| Water | Well |
| Location | |
| County/ City | Charlotte |
| Area | Charlotte |
| Elementary School | Phenix Elem |
| High School | Randolph-Henry High |
| School District | Charlotte |
| Middle School | Central Midl |
| Subdivision | Midway |
| Zoning | Gener |
| Directions | 501 S Toward Brookneal, Left On Swinging Bridge Rd, Drive 6.2 Miles To Stopsign, Left On Rt 40 East, Drive 4.4 Miles, Left On Midway Rd (Rt 672), Go 3.3 Mi, Home On Rt. |
MLS # 224903
MLS # 222741
MLS # 209645| Est. value | Bed/bath | Sqft | mi | |
|---|---|---|---|---|
| 3281 Midway Rd, Phenix, VA 23959 | $223,000 | —/— | — | 0.2 |
| 111 Cody Ln, Phenix, VA 23959 | $223,000 | —/— | — | 0.2 |
| 117 Silver Hill Ln, Phenix, VA 23959 | $240,200 | —/— | — | 0.22 |
| 200 Silver Hill Ln, Phenix, VA 23959 | $223,000 | —/— | — | 0.22 |
| 3717 Midway Rd, Phenix, VA 23959 | $243,000 | 3/1 | — | 0.28 |
| 4636 Pillow Rd, Phenix, VA 23959 | $166,700 | —/— | — | 0.39 |
| 4641 Pillow Rd, Phenix, VA 23959 | $151,800 | —/— | — | 0.45 |
| 4457 Old Well Rd, Phenix, VA 23959 | $223,000 | —/— | — | 0.45 |
Estimated values are based on public record data and automated valuation models. Values are not guaranteed and may not reflect current market conditions.

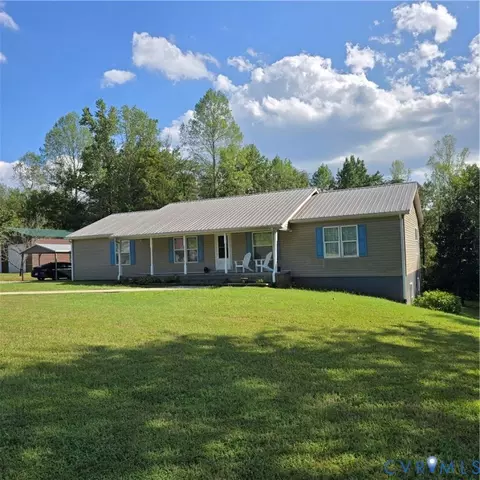
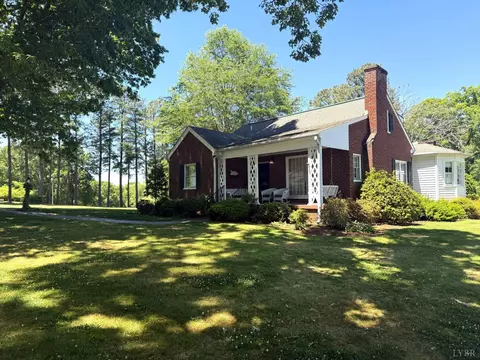
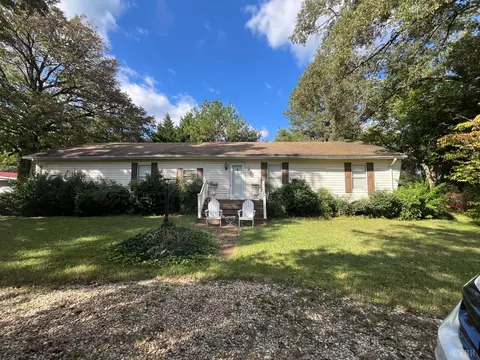
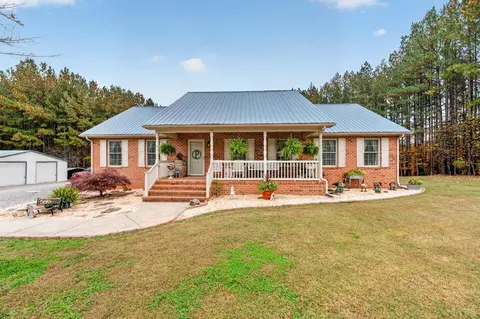

$275,000
$311,400
$359,900
$263,950
$102,400
$209,900
$424,900
$280,000
$299,900
$179,900
$269,900
$279,900
$282,000
$289,450
$52,450
$99,900
$90,450
$89,999
$199,950
$252,500
$394,900
$299,900
$1,625,000
$324,450
$649,900
$264,900
$236,000
$279,900
$339,900
$472,450