Movoto Real Estate
Sold on 07/17/2024
  • Map Image
  • Map Image
  • Map Image

16215 E Mccara Ct, Peyton, CO 80831

  • $875,000

    Last sold 07/17/2024 after 98 Days

  • 3

    bed

  • 3

    bath

  • 2,803

    Sqft ($312/Sqft)

House not for sale
Movoto is helping 6 homebuyers near you

About 16215 E Mccara Ct

Property type House
Year built 2015
HOA fee $0/month
Lot size 5.06 Acre
Property description
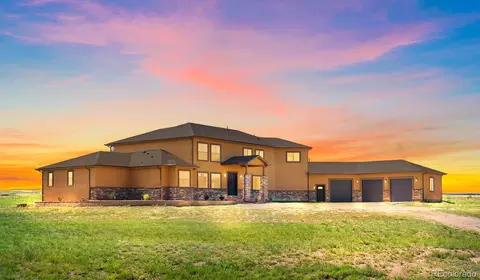
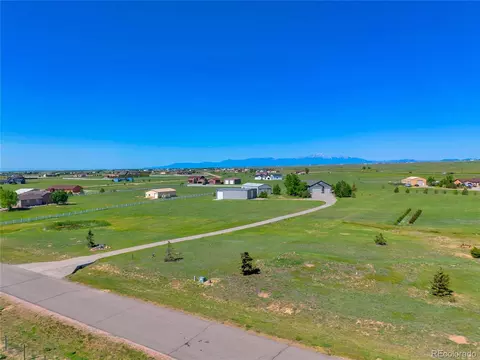
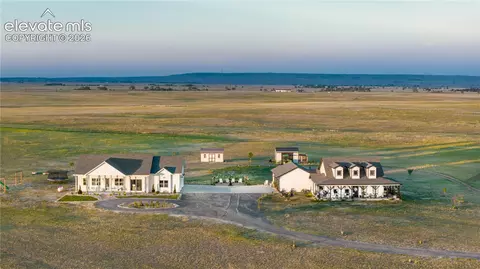
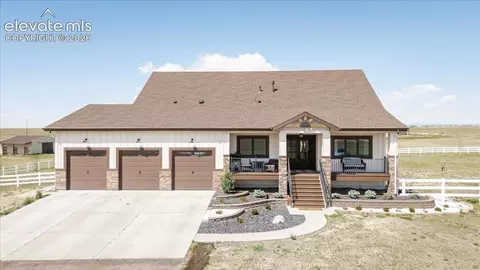
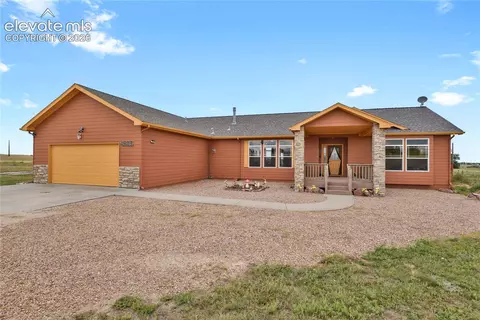
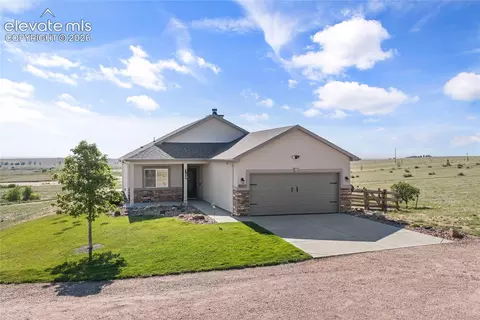
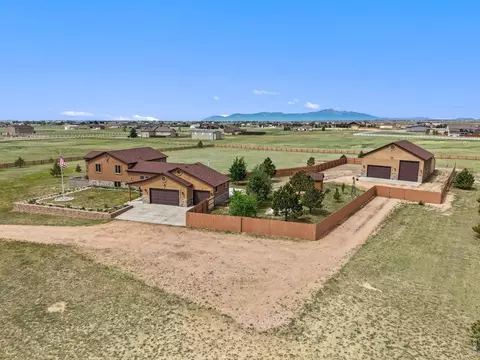
Inspired Design that Redefines Luxury Country Living. This Custom Built Ranch Home sits on 5.06 Acres offering stunning views of Pikes Peak + Mountain Range blending luxury living w/the tranquility of a peaceful setting. Just minutes from an array of amenities +Zoned for Horses it's the perfect retreat for those seeking serenity + convenience. Every corner radiates luxury from Cathedral Ceilings w/beam accents to staggered plank hardwood, porcelain + slate tile floors. The Owner’s Retreat is a sanctuary of comfort w/10’ coffered ceiling, bay window, shiplap accent wall + a walk-in closet leading directly to the laundry room. Its spa-like 5PC ensuite features a clawfoot tub, walk-in shower w/dual heads, expansive vanity w/copper vessel sinks + slate tile floors. The Gourmet kitchen is a chef’s dream w/Granite Countertops,Travertine Backsplash, Stainless Steel Appliances including a 5 burner gas cooktop, double wall ovens + Lg Center Island w/Copper Sink + drawer microwave. Entertaining spaces abound from the GreatRM w/gas fireplace + floor-to-ceiling stone surround to a game room w/custom rustic wet-bar + gaming spaces. Outdoor living spaces are equally impressive w/a covered front porch + rear patio w/breathtaking views. Extras: Oversized 5 car garage (attached 3 car garage + a barn that houses a 2car park w/workshop + a shed catering to all your needs. Enhanced w/a new roof in 2022, a conditioned crawl space, natural gas, underground utilities, and a domestic well, the thoughtful amenities underscore this property's comfort + luxury. 3’Wx8’Tall Doors, Custom Window Treatments, Alabaster Chandelier, Antique Dry Wash Basin Vanity + Custom vanity from an Antique Buffet w/vessel sinks, Granite Countertop + Framed Mirrors. This magnificent ranch home is a testament to quality + craftsmanship, offering everything needed for refined country living. It represents a rare opportunity to own a piece of paradise meticulously designed to ensure the ultimate living experience.
Listed by
Listing Agent - Laura Kaan
Listing Agent Contact: 719-536-4444
Listing Office - The Platinum Group
Source: elevate MLS™ mls logo
MLS#6194111 • last updated 3 months ago
Movoto checked elevate MLS™ for data 8 minutes ago
Overview
Cooling/AC Ceiling Fan(s), Central Air
Heating Forced Air, Natural Gas
Levels/Style Frame
Virtual Tour N/A
SubType Single Family
Type Residential
Status Sold
Living Area 2803
MLS # 6194111
Lot Size (Acres) 5.06
Lot Size (Sqft) 220414
Property Tax 1638.97
HOA Fee Annual, 120
Year Built 2015
Construction Status Existing Home
Interior
Total # of Bathrooms 3
# of Full Baths 2
# of Half Baths 1
Total # of Bedrooms 3
Laundry Main
Flooring Carpet, Tile, Wood
Appliances Cook Top, Dishwasher, Disposal, Double Oven, Gas In Kitchen, Kitchen Vent Fan, Microwave Oven, Refrigerator
Accessibility Features Wide Doors
Fireplace Gas, One
Interior Features 9Ft + Ceilings, Beamed Ceilings, Great Room, Vaulted Ceilings
Exterior
Siding Stone, Stucco
Roof Composite Shingle
# of Parking Spaces 5
Lot Features Level, Mountain View, View Of Pikes Peak
Patio/Porch Concrete, Covered
Fencing Rear, See Prop Desc Remarks
Other Structures Dog Run, Shop, Storage Shed, See Prop Desc Remarks
Amenities / Utilities
Utilities Electricity Connected, Natural Gas Connected, Telephone
Water Source Well
Location
County El Paso
High School District Peyton 23JT
APN 4223001033
We are not permitted to show value estimates for this property.
  • Jul 2024
    mls logo MLS # 6194111
  • Jul 18, 2024 Sold
    $875,000
  • Apr 24, 2024 Under Contract - Showing
  • Apr 9, 2024 Listed
    $885,000 (+1316.0%)
  • Jul 2024
    Public Records
  • Jul 17, 2024 Sold
    $875,000 (-1.1%)
  • Apr 2015
    Public Records
  • Apr 21, 2015 Sold
    $62,500 (+19.0%)
  • Dec 2012
    Public Records
  • Dec 26, 2012 Sold
    $52,500 (-33.3%)
  • Jul 2006
    Public Records
  • Jul 28, 2006 Sold
    $78,750
  • Year Property taxes Tax assessment
  • 2024
    $1,852 +9.9%
    $47,230
  • 2023
    $1,685 +2.8%
    $47,230 +32.41%
  • 2022
    $1,639
    $35,670
  • 16215 E Mccara Ct
    $875K
  • 80831
    $574K 0% y/y
  • Peyton
    $565K 0% y/y
No chart available
Statistics calculated by Movoto
Est. value Bed/bath Sqft mi
16275 E Mccara Ct, Peyton, CO 80831 $854,144 4/4 1,977 0.05
16155 E Mccara Ct, Peyton, CO 80831 $834,484 3/— 2,917 0.08
16274 E Mccara Ct, Peyton, CO 80831 $747,000 4/3 1,787 0.11
16340 Prairie Vista Ln, Peyton, CO 80831 $1,354,000 4/3 3,682 0.14
10880 Udella, Peyton, CO 80831 $857,352 4/3 3,420 0.15
16095 E Mccara Ct, Peyton, CO 80831 $687,000 4/3 1,816 0.16
16241 Mcconnell Ct, Peyton, CO 80831 $700,000 3/— 2,498 0.19
16450 Spencer Rd, Peyton, CO 80831 $593,000 3/2 2,242 0.21

Estimated values are based on public record data and automated valuation models. Values are not guaranteed and may not reflect current market conditions.

Thinking of selling? Get a Cash Offer.

  • A smooth, fast sale
  • Skip staging and repairs
  • No strings attached
8/10
N/A
8/10
Source: GreatSchools.org © 2026. All rights reserved.

Around the neighborhood

Explore everything this neighborhood has to offer.
By entering my info and clicking Ask a Question below, I am providing my e-signature and express written consent to receive marketing emails, calls, and texts (including via automatic telephone dialing systems, AI generative, artificial or pre-recorded voice technology) relating to my inquiry from Movoto (and parties calling/messaging on their behalf) even if my number appears on the company, state, or national Do Not Call Registry. You also agree to ourTerms and Conditions and Privacy Policy. Consent not required to receive services (call 1-844-420-1270 to be connected without providing consent).

Nearby recently sold homes in Peyton, CO

Nearby homes for sale in Peyton, CO

Newest listings in 80831

  • Real Estate
  • CO
  • El Paso County
  • Peyton
  • 80831
  • 16215 E Mccara Ct
Meet with a real estate agent today (844) 430-0869
The multiple listing information is provided by elevate MLS. IDX information is provided exclusively for consumers’ personal, non-commercial use and that it may not be used for any purpose other than to identify prospective properties consumers may be interested in purchasing. Information deemed reliable but not guaranteed to be accurate. Buyer to verify all information. The information provided is for consumers' personal, non-commercial use and may not be used for any purpose other than to identify prospective properties consumers may be interested in purchasing. Listing information updated every 15 minutes. Terms of use & Privacy Policy, California Privacy Info. Copyright © 2005 - 2026 Movoto, Inc. All rights reserved. Equal Housing Opportunity CalDRE CalDRE #01517281
Movoto Real Estate is committed to ensuring accessibility for individuals with disabilities. We are continuously working to improve the accessibility of our web experience for everyone. We welcome feedback and accommodation requests, please submit them here.
elevate MLS™
The real estate listing information and related content displayed on this site is provided exclusively for consumers' personal, non-commercial use and may not be used for any purpose other than to identify prospective properties consumers may be interested in purchasing. This information and related content is deemed reliable but is not guaranteed accurate by the Pikes Peak REALTOR® Services Corp d/b/a elevateMLS.
Requests for information regarding mortgage products will be directed to Movoto.com affiliate, Lower, LLC - a licensed Mortgage Lender (NMLS #1124061), or, based on your location, may be redirected to a participating mortgage marketing partner that may pay Lower, LLC for any consumer contact information provided through this site.