
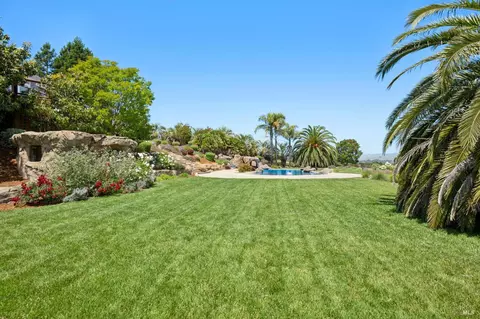
- $4,000,000
- 5Bd
- 5Ba
- 4,665 Sq Ft
SOLD 05/28/26

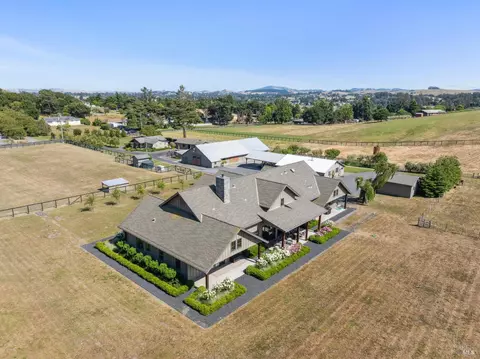

Last sold 09/30/2025 after 32 Days
bed
bath
Sqft ($945/Sqft)
| Property type House | Neighborhood | Year built 2021 | HOA fee $0/month | Lot size 8 Acre | Parking 2 garage spaces |

| Overview | |
| Cooling/AC | Central, MultiUnits |
| Heating | Central, MultiUnits, Wood Stove |
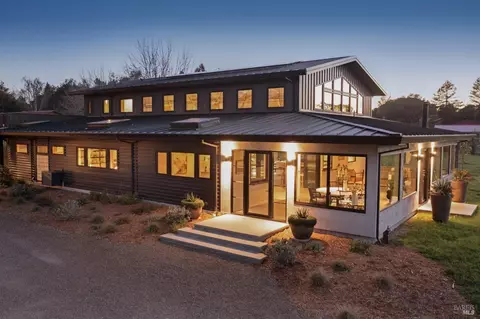
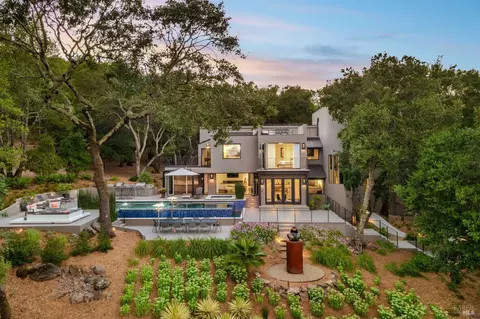
| Levels/Style | 1, One, Contemporary, Ranch |
| SqFt | 5078 |
| SubType | Detached, 2 Houses On Lot |
| 2nd Unit Type | Detached |
| Type | Residential |
| Year Built | 2021 |
| MLS # | 325077969 |
| Status | Closed |
| On Market Date | 2025-08-29 |
| 2nd Unit: SqFt | 1200 |
| Lot Size (Acres) | 8 |
| Lot Size (SqFt) | 348480 |
| Interior | |
| # Half Baths | 1 |
| # Full Baths | 5 |
| 2nd Unit: # Full Baths | 2 |
| Total # of Bathrooms | 6 |
| Primary Bathroom | Double Sinks, Low-Flow Shower(s), Low-Flow Toilet(s), Marble, Shower Stall(s), Soaking Tub, Tile, Window |
| Primary Bedroom | Outside Access, Sitting Area, Walk-In Closet |
| Bathrooms | Marble, Shower Stall(s), Window |
| Total # of Bedrooms | 4 |
| 2nd Unit: # Bedrooms | 2 |
| Family Room | Cathedral/Vaulted, Great Room, Open Beam Ceiling |
| Living Room | Cathedral/Vaulted, Great Room, Open Beam Ceiling |
| Kitchen | Butlers Pantry, Island, Island W/Sink, Marble Counter |
| Dining Room | Dining/Family Combo |
| Other Rooms | Great Room, Laundry, Primary Bathroom, Primary Bedroom, Office |
| Total # of Rooms | 16 |
| Laundry | Cabinets, Dryer Included, Inside Room, Sink, Washer Included |
| Flooring | Concrete, Simulated Wood, Tile |
| Appliances | Built-In Gas Range, Built-In Refrigerator, Dishwasher, Disposal, Hood Over Range, Tankless Water Heater, Wine Refrigerator |
| Fireplace Desc | Family Room, Gas Starter |
| Interior Features | Cathedral Ceiling, Open Beam Ceiling |
| Exterior | |
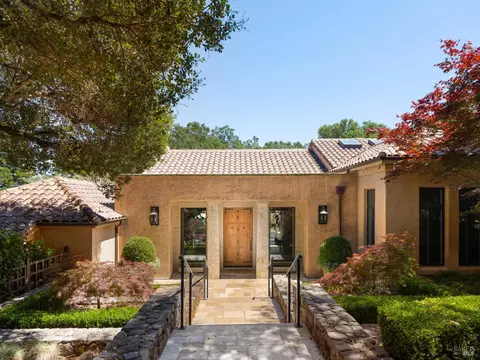
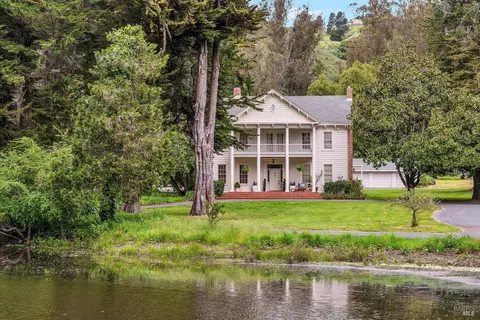
| Roof | Composition, Shingle |
| Foundation | Concrete Perimeter, Raised |
| Construction | Fiber Cement, Stone, Wood, Wood Siding |
| 2nd Unit | Guest House |
| # Garage Spaces | 2 |
| # Carport Spaces | 2 |
| # Parking Spaces | 10 |
| Parking | Attached, Enclosed, EV Charging, Garage Door Opener, Garage Facing Side, Guest Parking Available, Interior Access, Uncovered Parking Spaces 2+ |
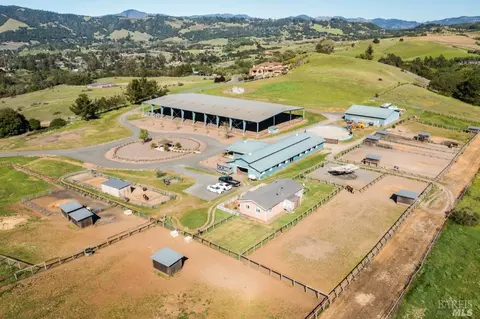
| Other Structures | Barn(s), Guest House, Outbuilding, Storage |
| Drive/ Sidewalk | Gated, Gravel, Paved Driveway |
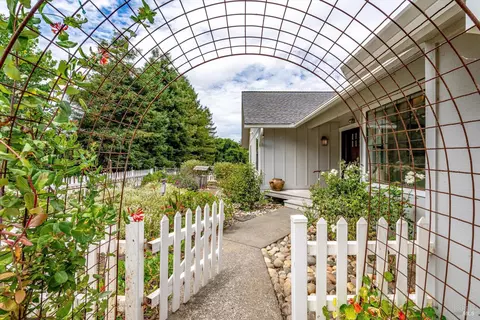
| Fencing | Cross Fenced, Entry Gate, Fenced, Full, Wood |
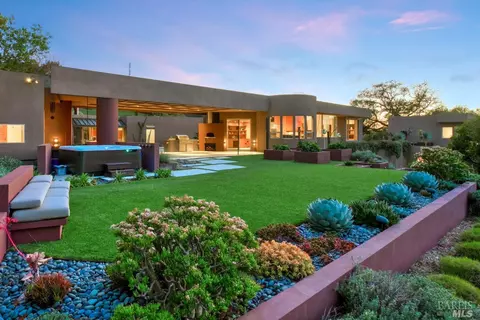
| Lot Desc | Auto Sprinkler F&R, Landscape Back, Landscape Front, Landscape Misc |
| Patio/ Porch | Back Porch, Front Porch |
| Amenities / Utilities | |
| Utilities | Electric, Internet Available, Natural Gas Connected, Propane Tank Owned, Solar |
| Electricity | Generator, Photovoltaics Seller Owned, 220 Volts |
| Sewer/ Septic | Septic System |
| Water Source | Storage Tank, Well |
| Pool | No |
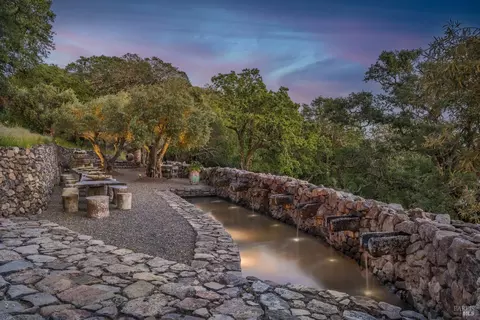
| Miscellaneous | Fire Pit |
| Security Features | Carbon Mon Detector, Security Gate, Security System Prewired, Smoke Detector |
| Location | |
| View(s) | Hills, Mountains, Pasture |
| Area | Petaluma West |
| County | Sonoma |
| Elementary School District | Liberty Union |
| APN | 113-090-031-000 |
| Multifamily Details |
| Est. value | Bed/bath | Sqft | mi | |
|---|---|---|---|---|
| 365 King Rd, Petaluma, CA 94952 | $4,174,000 | 1/1 | 720 | 0.04 |
| 421 King Rd, Petaluma, CA 94952 | $1,269,000 | 2/2 | 1,200 | 0.08 |
| 370 King Rd, Petaluma, CA 94952 | $1,967,000 | 4/2 | 2,452 | 0.09 |
| 380 King Rd, Petaluma, CA 94952 | $1,908,000 | 4/1 | 1,991 | 0.1 |
| 350 King Rd, Petaluma, CA 94952 | $2,084,000 | 3/2 | 1,558 | 0.11 |
| 320 King Rd, Petaluma, CA 94952 | $1,758,000 | 2/2 | 1,581 | 0.11 |
| 400 King Rd, Petaluma, CA 94952 | $1,753,000 | 4/3 | 2,373 | 0.11 |
| 423 King Rd, Petaluma, CA 94952 | $1,852,000 | 3/2 | 2,302 | 0.12 |
Estimated values are based on public record data and automated valuation models. Values are not guaranteed and may not reflect current market conditions.



$749,000
$865,000
$674,999
$540,000
$829,000
$649,000
$849,000
$1,327,500
$910,000
$499,000
$689,000
$684,000
$773,866
$1,249,000
$892,000
$762,500
$674,999
$999,000
$680,000
$559,500
$725,000
$764,500
$546,500
$489,450
$585,000
$325,000
$1,245,000
$247,000
$1,195,000
$925,000