
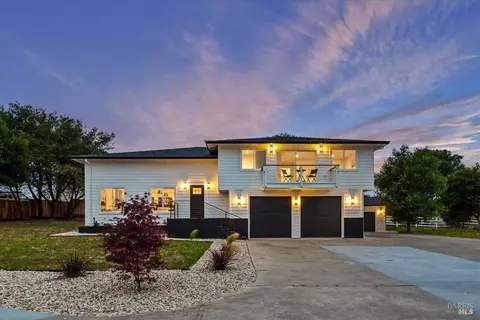
- $2,100,000
- 4Bd
- 4Ba
- 2,665 Sq Ft
SOLD 07/22/26

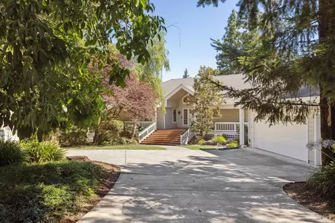
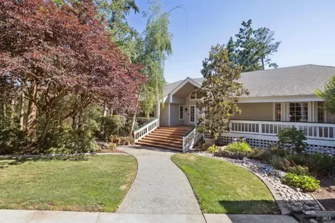
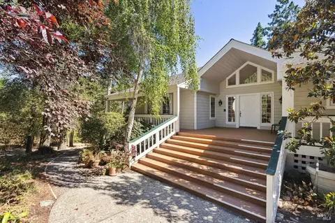
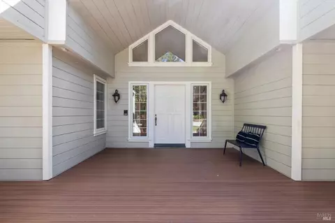
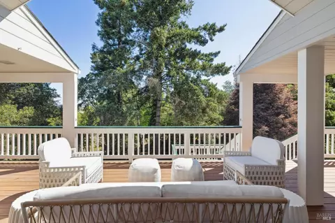
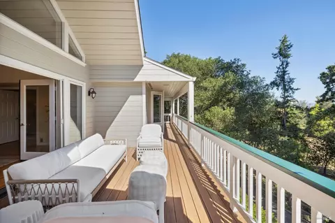
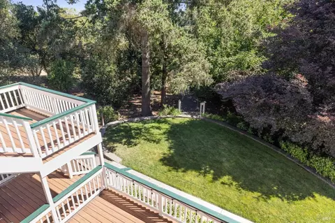
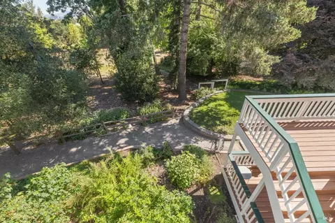
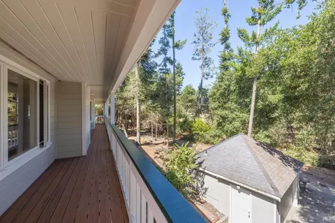
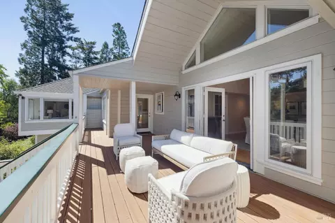
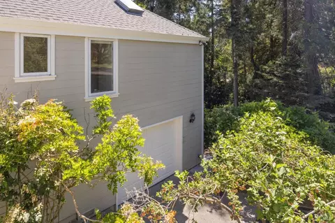
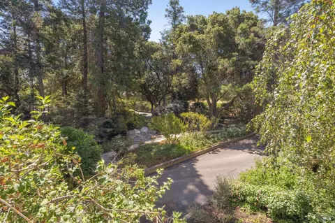
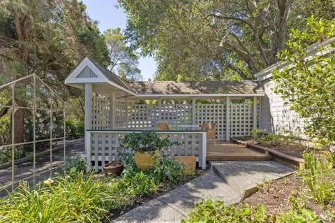
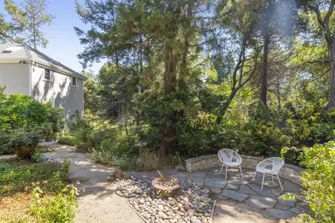
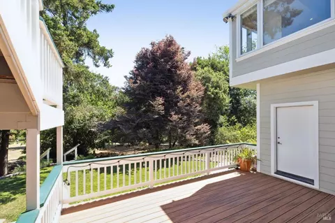
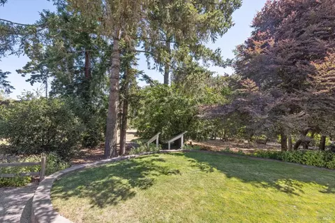
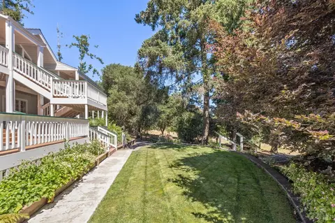
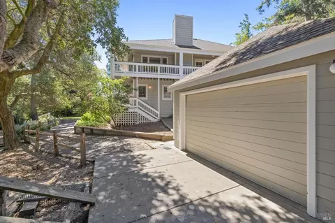
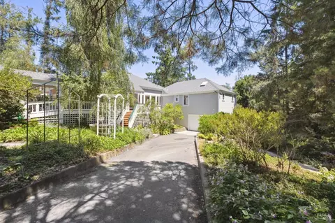
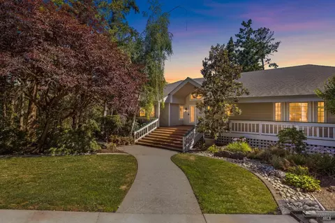
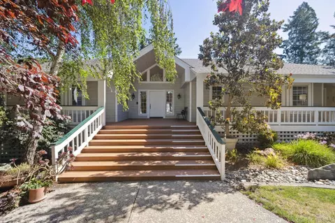
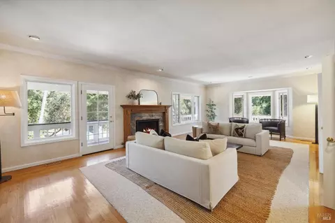
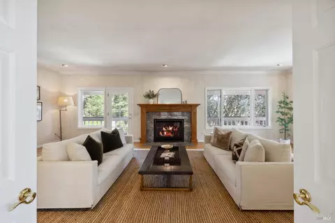
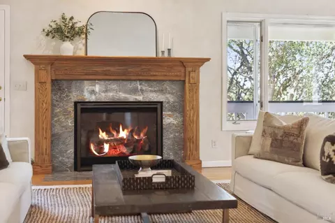
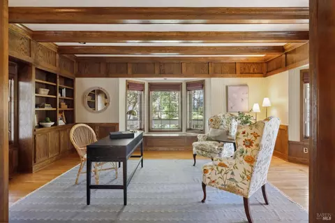
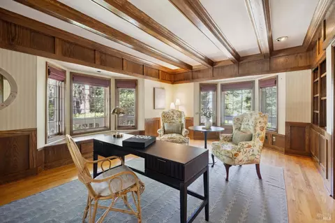
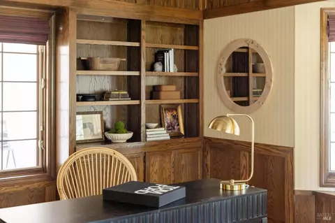
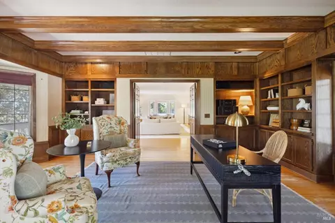
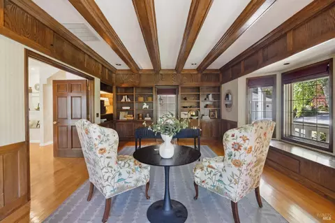
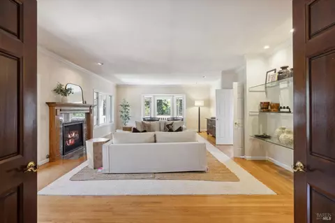
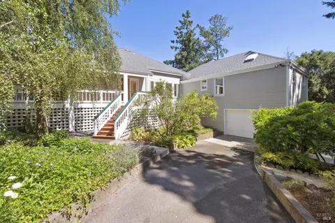
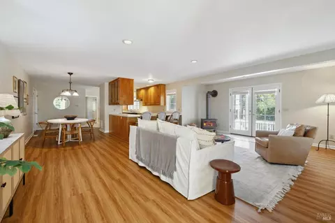
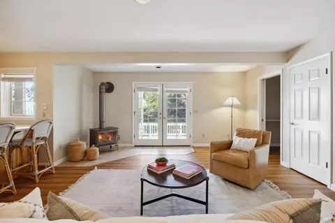
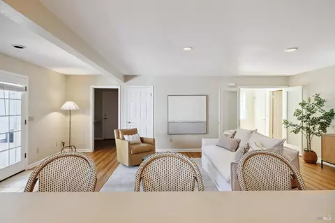
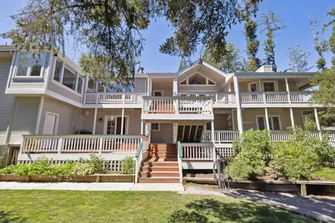
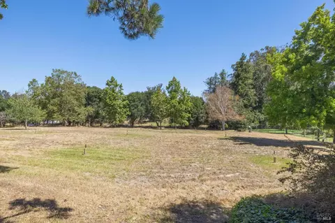
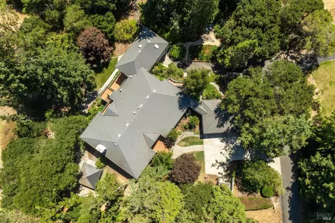
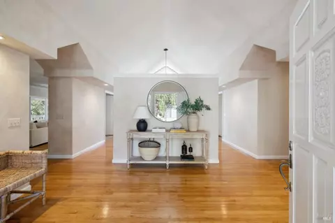
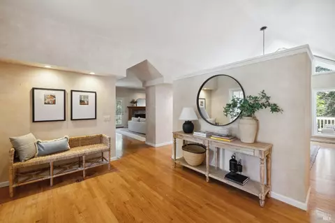
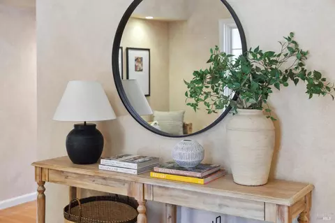
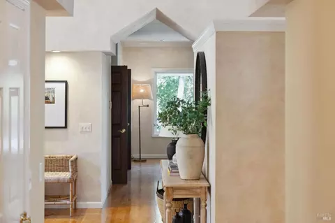
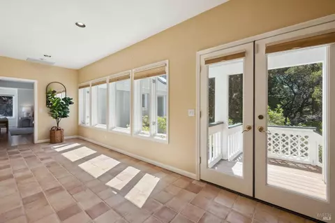
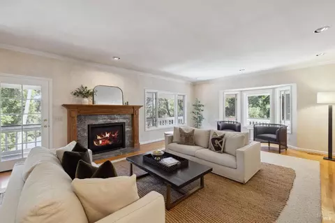
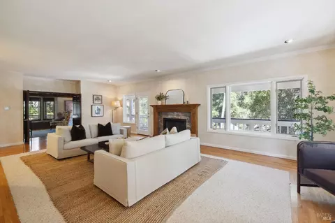
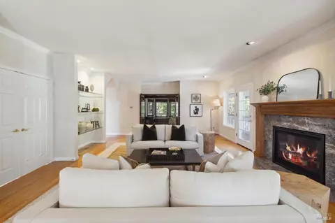
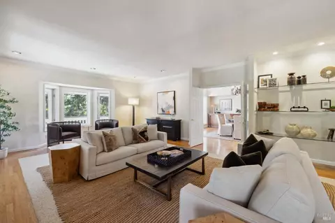
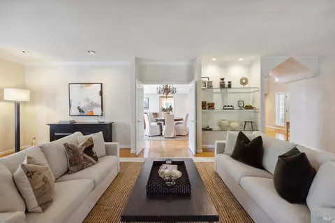
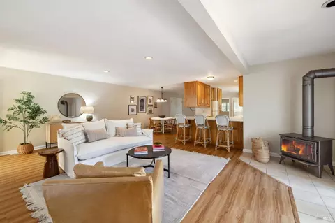
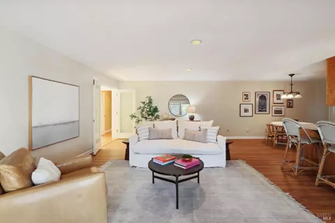
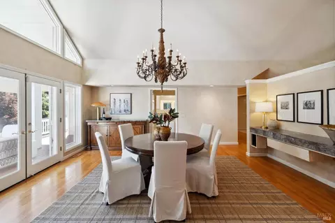
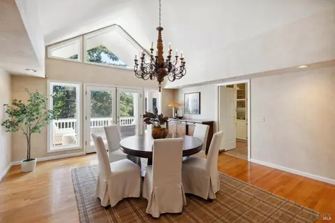
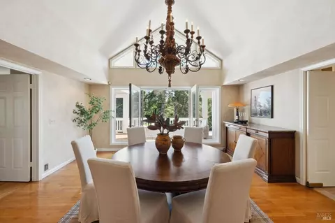
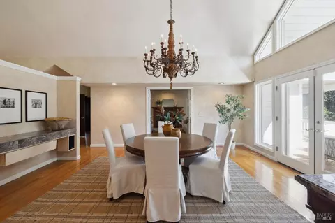
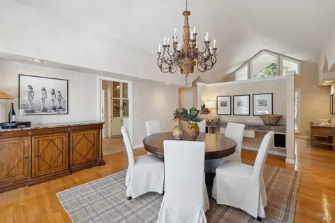
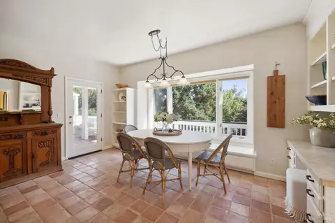
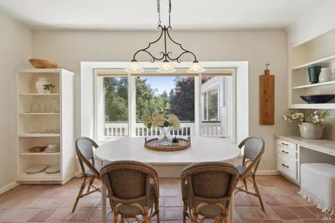
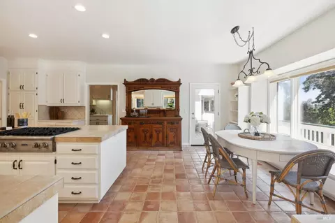
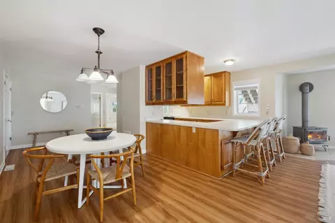
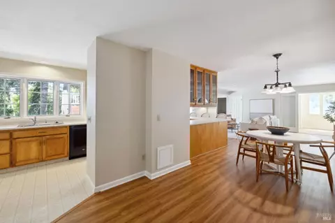
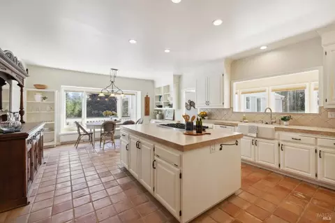
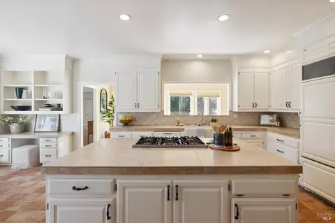
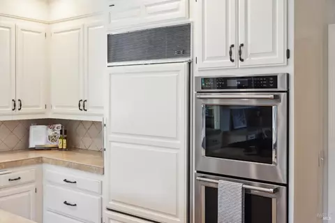
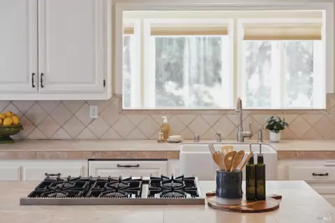
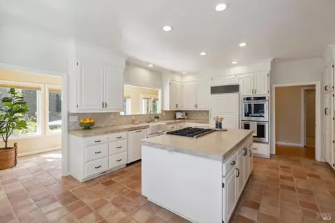
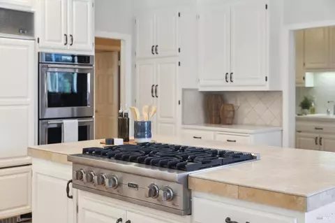
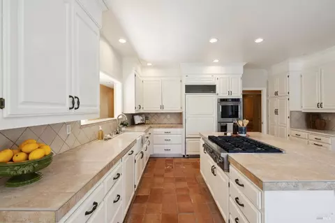
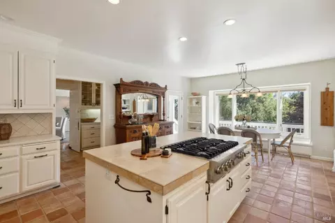
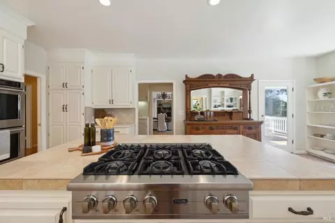
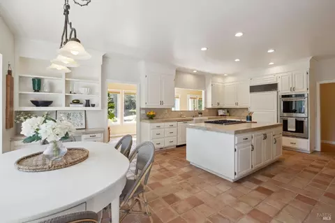
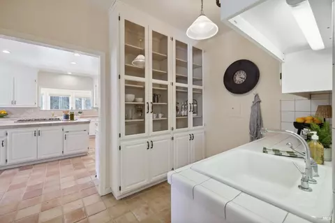
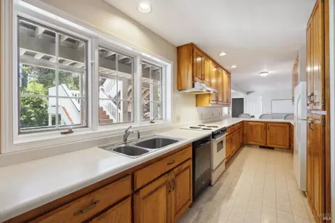
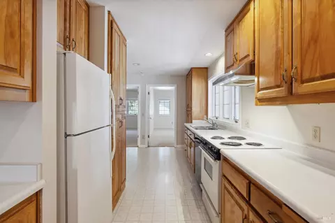
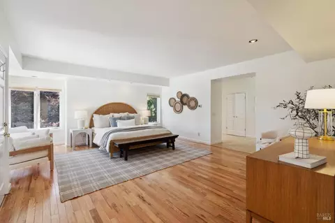
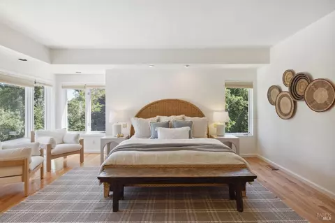
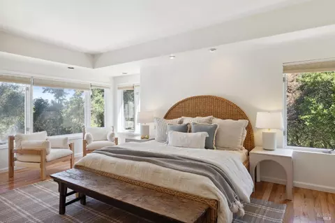
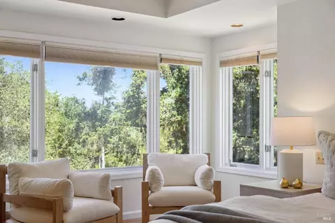
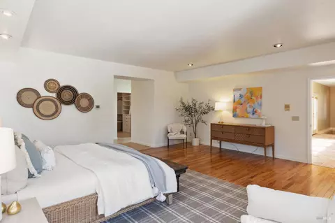
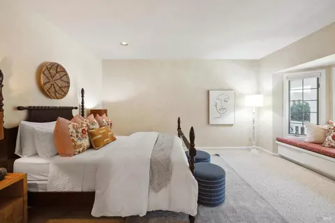
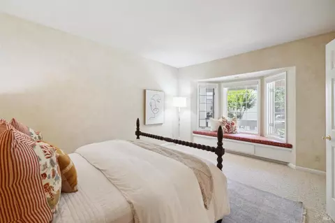
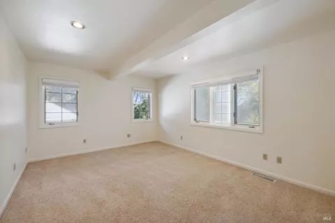
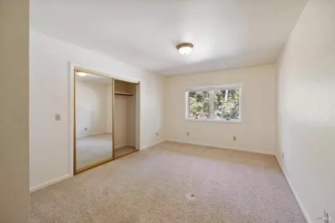
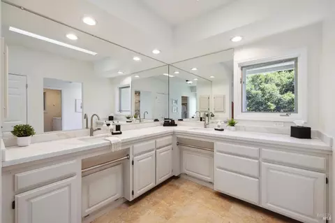
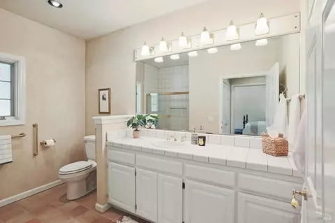
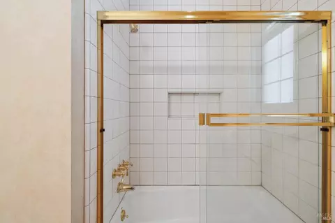
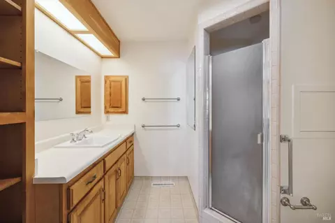
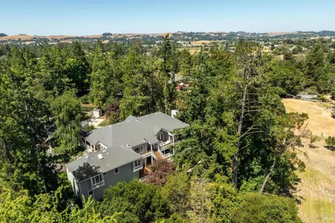
Last sold 02/11/2025 for $2.05M
bed
bath
Sqft ($567/Sqft)
| Property type House | Neighborhood | Year built 1986 | HOA fee $0/month | Lot size 2.01 Acre | Movoto estimate | Parking 4 garage spaces |

| Overview | |
| Cooling/AC | Central |
| Heating | Fireplace(s), Gas, MultiZone |
| Levels/Style | 2, Two, Contemporary, French |
| SqFt | 3620 |
| SubType | Custom, Detached, Luxury, Single Family Residence |
| Type | Residential |
| Year Built | 1986 |
| MLS # | 325006788 |
| Status | Closed |
| On Market Date | 2025-01-31 |
| Lot Size (Acres) | 2.01 |
| Lot Size (SqFt) | 87556 |
| Condition | Original |
| Interior | |
| # Full Baths | 2 |
| Total # of Bathrooms | 2 |
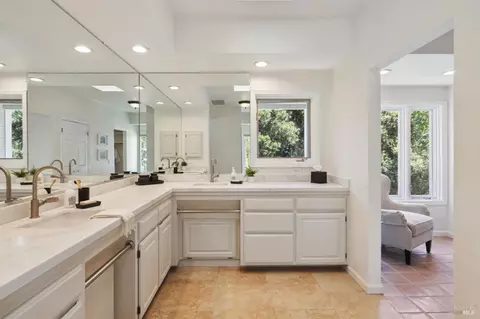
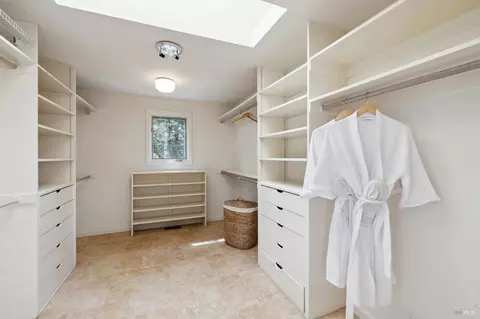
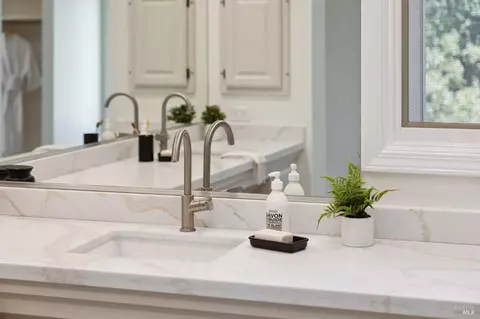
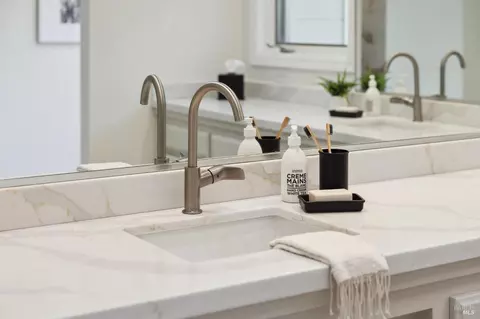
| Primary Bathroom | Double Sinks, Low-Flow Toilet(s), Quartz, Shower Stall(s), Sitting Area, Walk-In Closet, Window |
| Primary Bedroom | Outside Access, Sitting Area, Walk-In Closet |
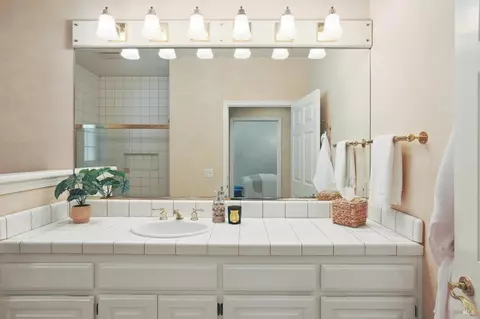
| Bathrooms | Low-Flow Toilet(s), Tile, Tub W/Shower Over, Other |
| Total # of Bedrooms | 2 |
| Living Room | Deck Attached |
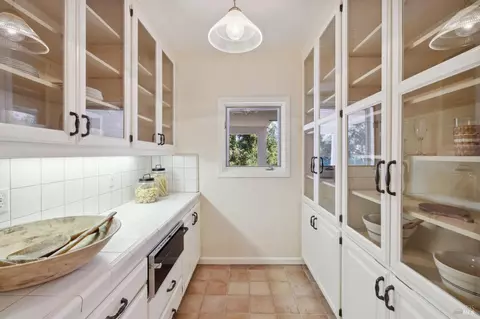
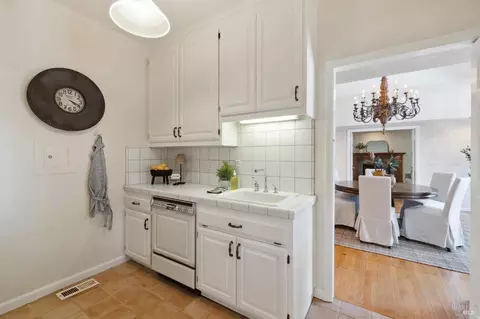
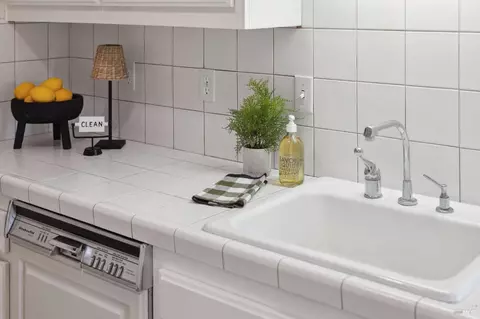
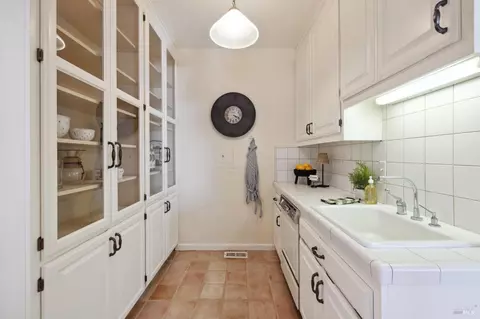
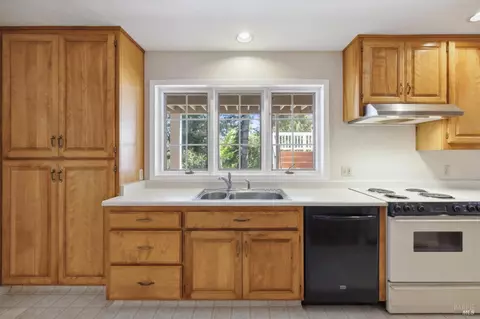
| Kitchen | Breakfast Area, Butlers Pantry, Island, Pantry Cabinet, Tile Counter |
| Dining Room | Formal Room |
| Other Rooms | Dining Room, In Law Apartment, Kitchen, Laundry, Living Room, Primary Bathroom, Primary Bedroom, Office, Wine Storage Area, Workshop |
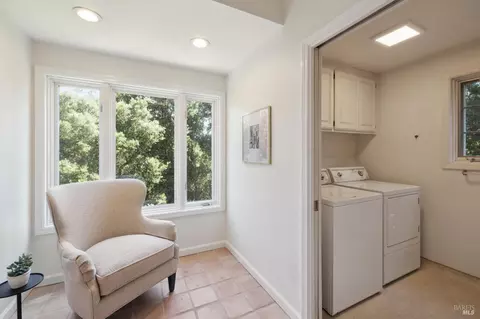
| Laundry | Dryer Included, Inside Room, Washer Included |
| Flooring | Carpet, Tile, Wood |
| Appliances | Built-In Gas Oven, Built-In Refrigerator, Dishwasher, Disposal, Gas Cook Top, Gas Water Heater, Microwave, Plumbed For Ice Maker, Warming Drawer |
| Fireplace Desc | Gas Log, Gas Starter, Living Room |
| Interior Features | Cathedral Ceiling, Formal Entry, Skylight Tube, Storage Area(s) |
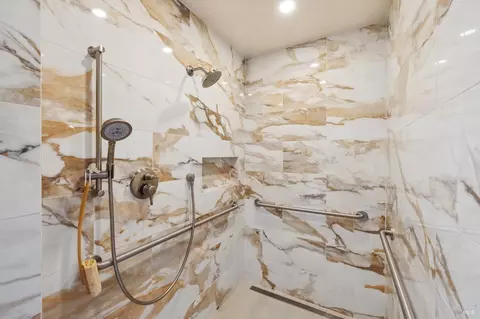
| Accessibility Features | Accessible Approach With Ramp, Grab Bars, Roll-In Shower, Wheelchair Access |
| Exterior | |
| Roof | Composition |
| Foundation | Concrete Perimeter |
| Construction | Wood Siding |
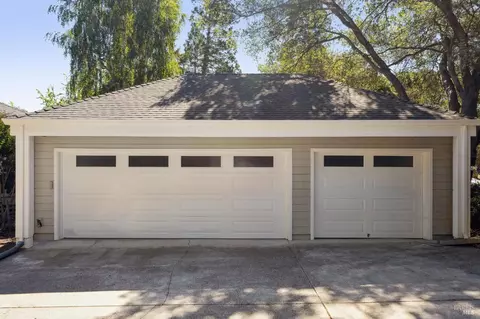
| # Garage Spaces | 4 |
| # Parking Spaces | 11 |
| Parking | Attached, Detached, Garage Door Opener, Garage Facing Side, Guest Parking Available, Interior Access, Side-by-Side, Workshop In Garage |
| Other Structures | Second Garage, Shed(s), Workshop |
| Drive/ Sidewalk | Paved Driveway |
| Fencing | Fenced, Partial |
| Lot Desc | Auto Sprinkler F&R, Landscape Back, Landscape Front, Landscape Misc, Private |
| Patio/ Porch | Covered Deck, Uncovered Deck, Uncovered Patio, Wrap Around Porch |
| Amenities / Utilities | |
| Utilities | Cable Available, Internet Available, Natural Gas Available, Natural Gas Connected |
| Sewer/ Septic | Septic System |
| Water Source | Well |
| Pool | No |
| Miscellaneous | Balcony |
| Security Features | Carbon Mon Detector, Smoke Detector |
| Location | |
| View(s) | Hills, Pasture |
| Area | Petaluma West |
| County | Sonoma |
| APN | 048-092-079-000 |
| Multifamily Details |
| Est. value | Bed/bath | Sqft | mi | |
|---|---|---|---|---|
| 22 Chrisdumar Ln, Petaluma, CA 94952 | $1,834,000 | 4/3 | 3,060 | 0.04 |
| 15 Chrisdumar Ln, Petaluma, CA 94952 | $1,976,000 | 4/3 | 3,088 | 0.06 |
| 36 Chrisdumar Ln, Petaluma, CA 94952 | $1,880,000 | 3/3 | 2,524 | 0.06 |
| 628 Marshall Ave, Petaluma, CA 94952 | $1,681,000 | 2/2 | 2,101 | 0.08 |
| 200 Rasmussen Ln, Petaluma, CA 94952 | $1,186,000 | 3/2 | 1,786 | 0.09 |
| 442 Marshall Ave, Petaluma, CA 94952 | $3,043,000 | 3/3 | 3,687 | 0.09 |
| 700 Marshall Ave, Petaluma, CA 94952 | $1,458,000 | 3/2 | 1,643 | 0.1 |
| 627 Marshall Ave, Petaluma, CA 94952 | $1,311,000 | 4/1 | 1,830 | 0.12 |
Estimated values are based on public record data and automated valuation models. Values are not guaranteed and may not reflect current market conditions.



$749,000
$865,000
$674,999
$540,000
$829,000
$649,000
$849,000
$1,327,500
$910,000
$499,000
$689,000
$684,000
$773,866
$1,249,000
$892,000
$762,500
$674,999
$999,000
$680,000
$559,500
$725,000
$764,500
$546,500
$489,450
$585,000
$325,000
$1,245,000
$247,000
$1,195,000
$925,000