
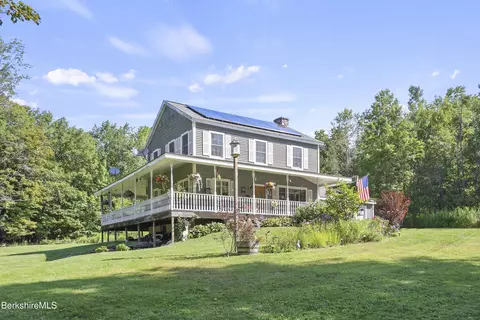
- $309,000
- 3Bd
- 2Ba
- 1,488 Sq Ft
SOLD

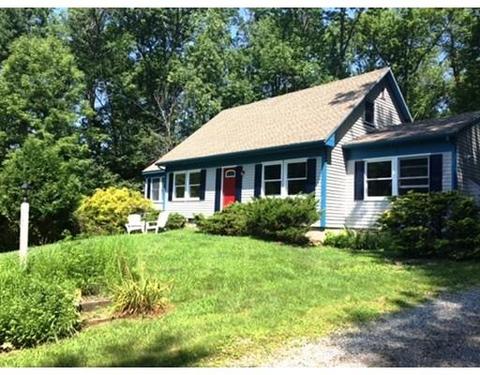
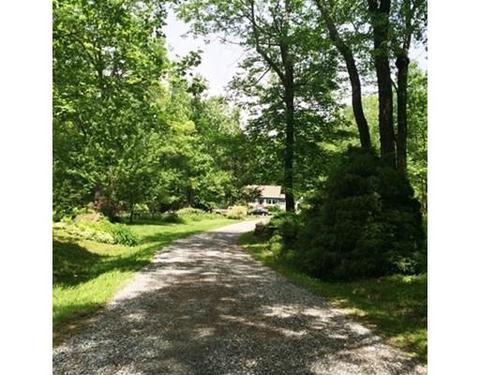
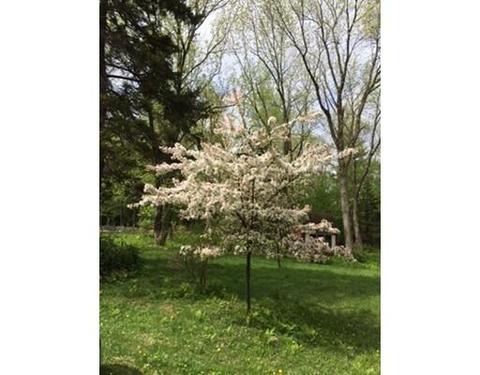
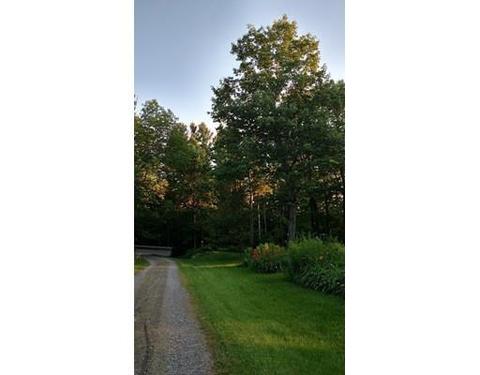
Last sold 07/02/2018 for $271K
bed
bath
Sqft ($115/Sqft)
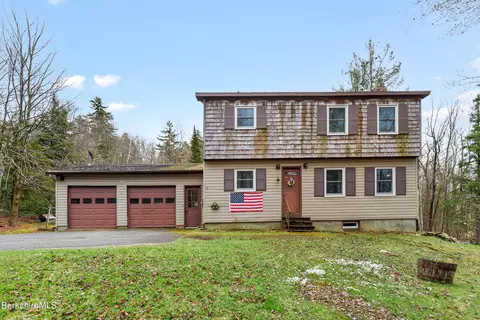
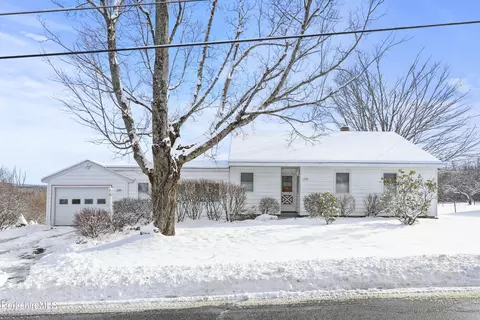
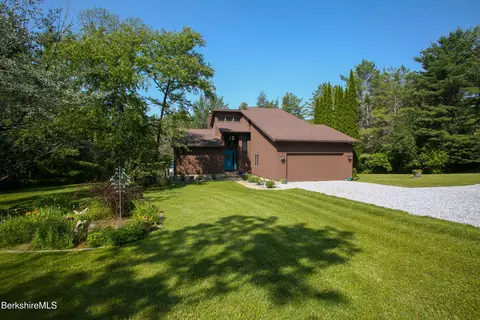
| Property type House | Year built 1990 | HOA fee $0/month | Lot size 4.3 Acre | Movoto estimate | Parking 2 garage spaces |

| Overview | |
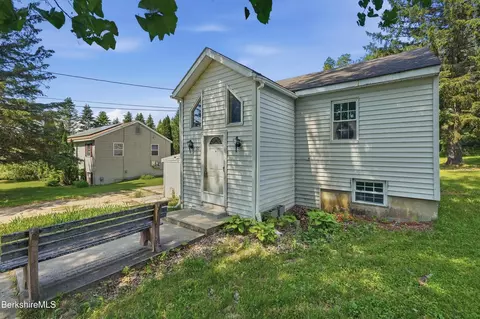
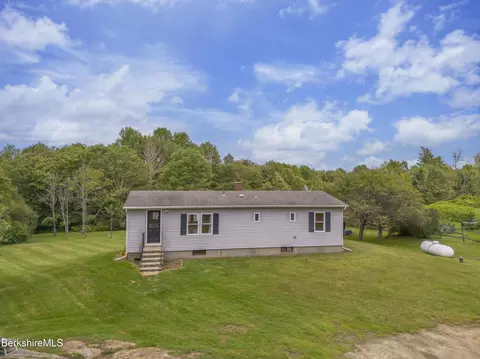
| Levels/Style | Cape |
| Type | Single Family |
| SubType | Detached |
| MLS # | 72268540 |
| SqFt | 2363 |
| Status | Sold |
| Lot Size (Acre) | 4.3 |
| Property Tax | 3867 |
| Year Built | 1990 |
| Short Sale (Y/N) | No |
| Foreclosure (Y/N) | No |
| Interior | |
| # Full Baths | 2 |
| Primary Bathroom | Yes |
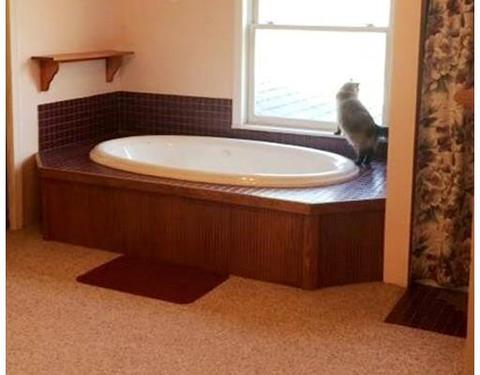
| Primary Bedroom | Bathroom - Full, Skylight, Flooring - Wall To Wall Carpet, Dressing Room |
| Bedroom 3 | Closet, Flooring - Wall To Wall Carpet |
| Bedroom 2 | Closet, Flooring - Wall To Wall Carpet, Window(s) - Picture, Main Level |
| Total # of Bedrooms | 3 |
| Total # of Rooms | 7 |
| Add'l Room 3 | Closet, Flooring - Wall To Wall Carpet, Bonus Room |
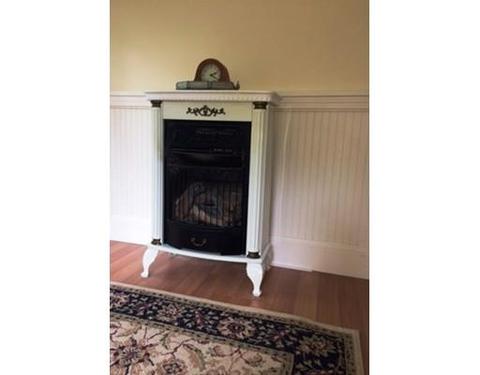
| Family Room | Wood / Coal / Pellet Stove, Flooring - Wall To Wall Carpet, Exterior Access |
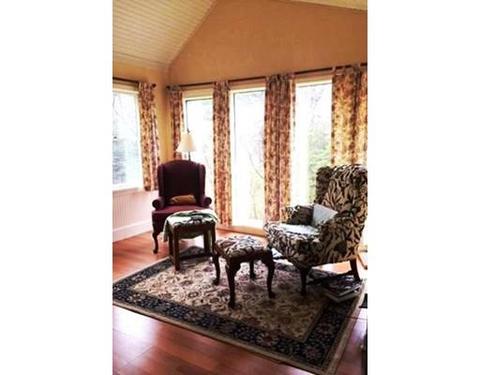
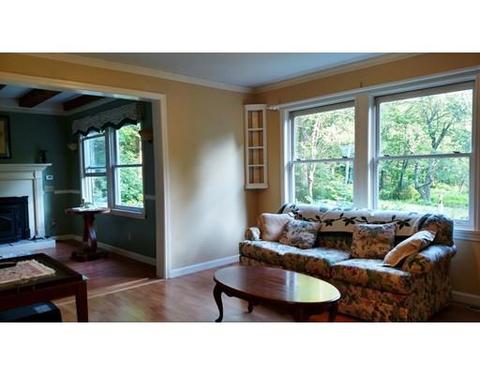
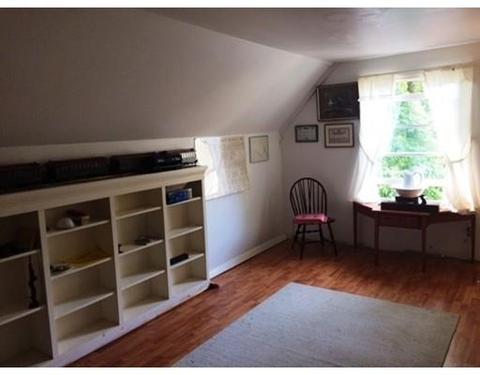
| Add'l Room 2 | Library, Fireplace, Flooring - Laminate, Window(s) - Picture |
| Laundry | Dryer Hookup - Electric, Washer Hookup |
| Kitchen | Closet/Cabinets - Custom Built, Flooring - Laminate, Main Level, Open Floor Plan, Recessed Lighting, Stainless Steel Appliances, Peninsula |
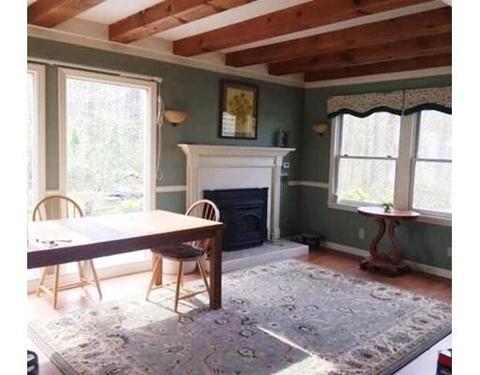
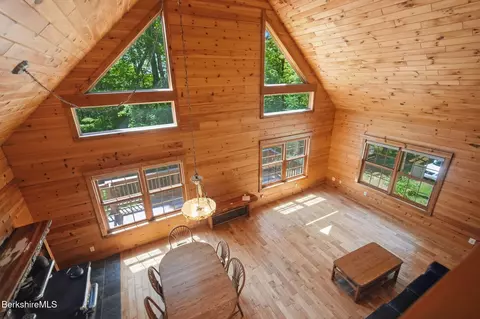
| Dining Room | Wood / Coal / Pellet Stove, Ceiling - Beamed, Flooring - Laminate, Window(s) - Picture, Main Level, Open Floor Plan |
| Add'l Room 1 | Flooring - Vinyl, Window(s) - Picture, Main Level, Exterior Access, Mud Room |
| Basement | Full, Partially Finished, Walk Out, Interior Access, Concrete Floor |
| # Fireplaces | 1 |
| Interior Features | Flooring - Laminate, Window(s) - Picture, Main Level, Exterior Access, Open Floor Plan, Finish - Sheetrock |
| Exterior | |
| Foundation | Poured Concrete, Slab |
| Exterior | Clapboard, Shingles, Vinyl |
| Roof | Asphalt/Fiberglass Shingles |
| Construction | Conventional (2x4-2x6) |
| Garage/ Parking | Detached, Garage Door Opener, Storage, Work Area, Side Entry, Insulated |
| Parking Desc | Off-Street, Stone/Gravel |
| # Parking Spaces | 5 |
| # Garage Spaces | 2 |
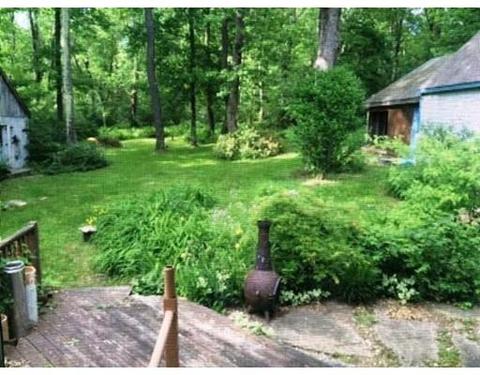
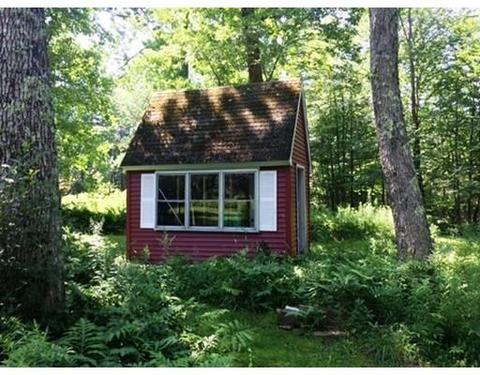
| Exterior Features | Deck - Wood, Gutters, Storage Shed, Decorative Lighting, Screens, Fruit Trees, Garden Area, Horses Permitted, Stone Wall |
| Lot Desc | Wooded |
| Amenities / Utilities | |
| Green Features: Energy Efficiency | Insulated Windows, Insulated Doors, Prog. Thermostat |
| Electricity | 60 Amps/Less, 200 Amps |
| Utility Connections | For Electric Range, for Electric Oven, for Electric Dryer, Washer Hookup |
| Utilities: Hot Water | Electric |
| Water Source | Private Water |
| HOA Amenities | Walk/Jog Trails, Conservation Area |
| Location | |
| County | Berkshire |
| Middle School | Nessacus |
| Elementary School | Kittredge |
| High School | Wahconah |
| APN | M:0014 B:0007 L:0, 3996429 |
| Lot/ Land Details | |
| Road Type | Public, Paved, Publicly Maint. |
| Frontage | 350 |
 MLS # 221686
MLS # 72268540
MLS # 221686
MLS # 72268540| Est. value | Bed/bath | Sqft | mi | |
|---|---|---|---|---|
| 55 Middlefield Rd, Peru, MA 01235 | — | 2/1 | 1,296 | 0.04 |
| 51 Middlefield Rd, Peru, MA 01235 | $299,000 | 2/1 | 864 | 0.09 |
| 49 Middlefield Rd, Peru, MA 01235 | — | 3/2 | 1,344 | 0.16 |
| 5 Greylock Cir, Peru, MA 01235 | $239,000 | 2/1 | 825 | 0.19 |
| 7 Greylock Cir, Peru, MA 01235 | $274,000 | 3/1 | 993 | 0.19 |
| 3 Greylock Cir, Peru, MA 01235 | $181,000 | 3/1 | 825 | 0.2 |
| 1 Greylock Cir, Peru, MA 01235 | $299,000 | 2/1 | 1,287 | 0.23 |
| 43 Middlefield Rd, Peru, MA 01235 | — | 4/2 | 1,673 | 0.24 |
Estimated values are based on public record data and automated valuation models. Values are not guaranteed and may not reflect current market conditions.
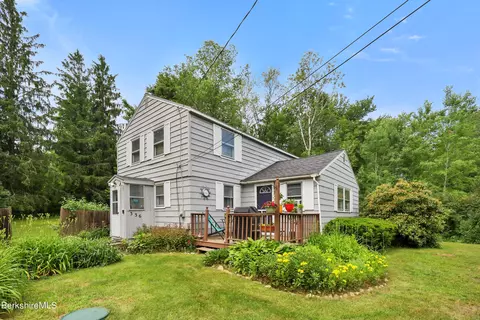
$299,987
$249,900
$299,900
$342,000
$249,900
$309,500
$299,950
$219,900
$806,850
$35,700
$237,000
$450,000
$272,450
$369,900
$232,500
$196,750
$451,900
$210,450
$298,000
$414,500
$318,000
$324,900
$299,944
$220,000
$329,999
$249,472
$339,000
$319,922
$299,950
$4,525,000