Movoto Real Estate
  • Exterior
  • Other
  • Entry Way
  • Kitchen
  • Living
  • Bedroom
  • Bath
  • View/Area

2051 S 150 W, Perry, UT 84302

$1,000,000
•
  • 6

    bed

  • 5

    bath

  • 6,542

    Sqft ($153/Sqft)

House for sale 46 hours

About 2051 S 150 W

Property type House
Neighborhood
Year built 2002
HOA fee $0/month
Lot size 0.53 Acre
Movoto estimate
Parking 3 garage spaces
Property description
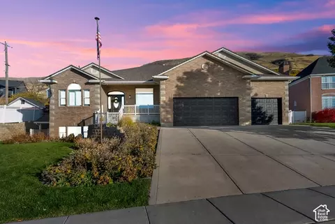
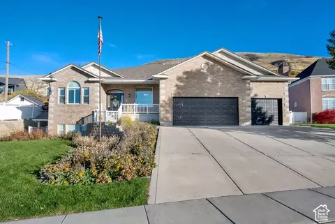
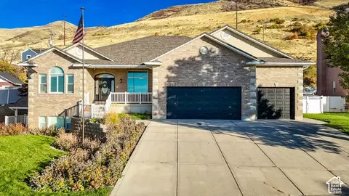
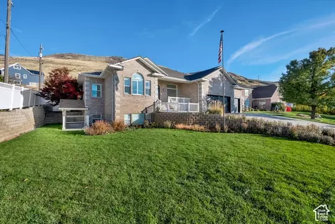
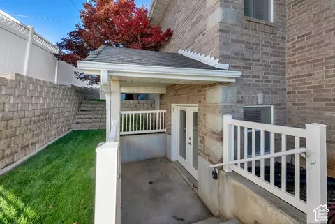
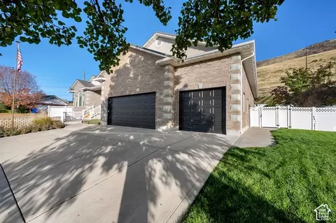
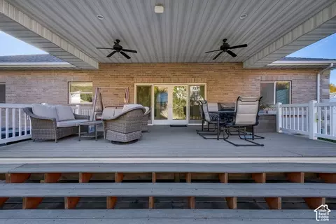
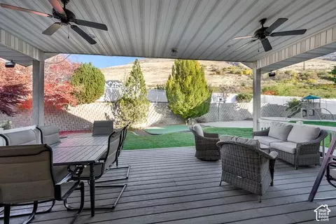
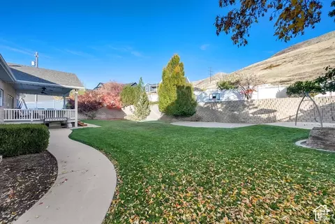
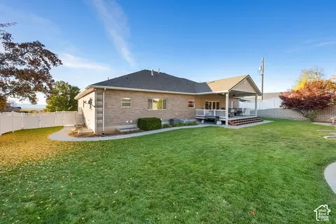
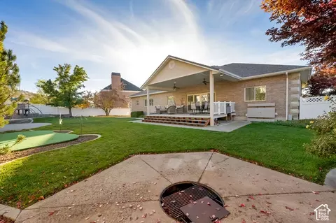
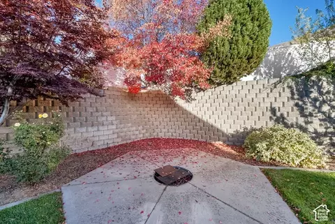
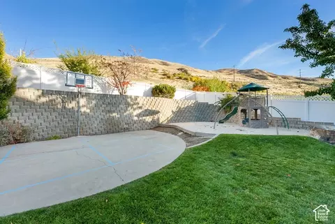
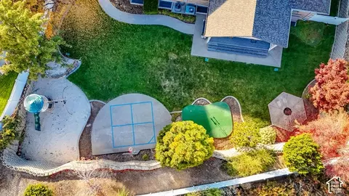
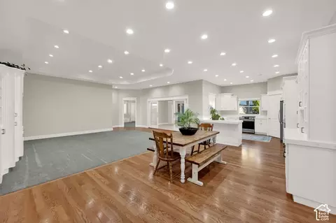
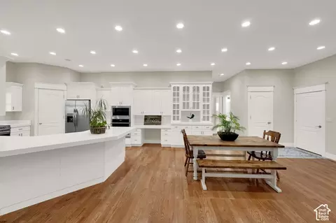
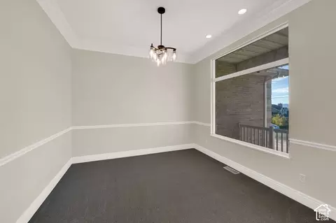
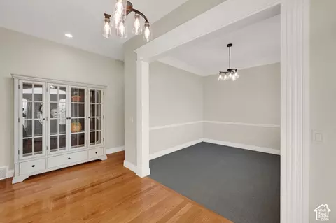
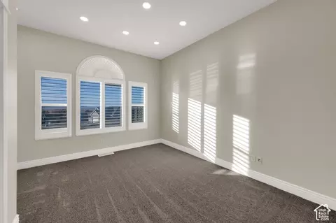
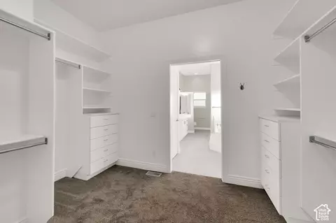
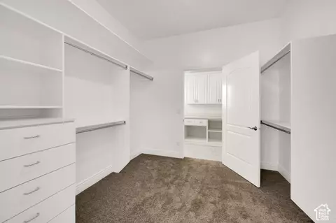
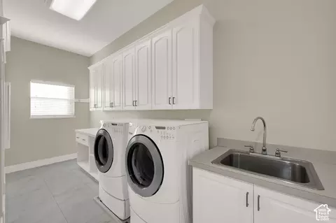
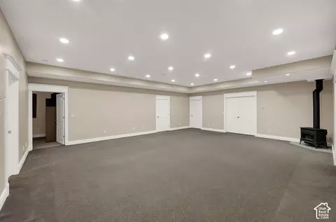
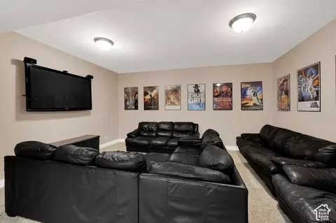
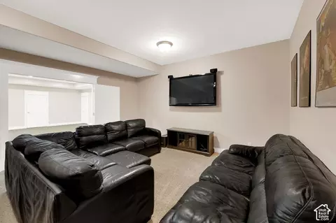
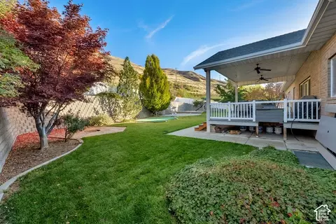
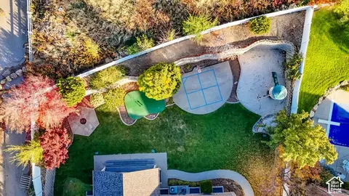
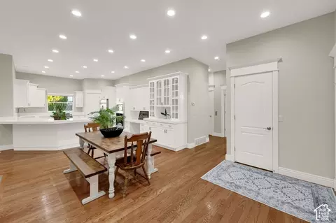
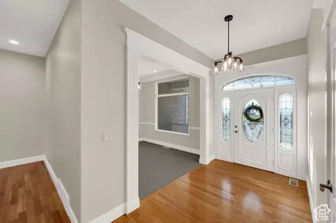
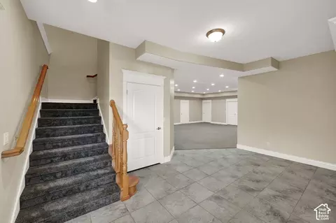
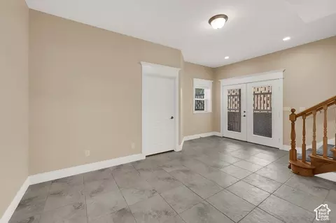
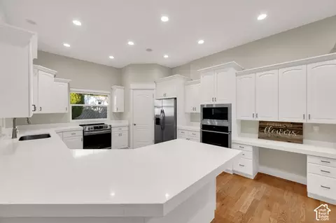
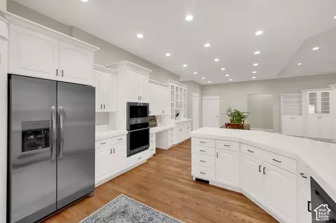
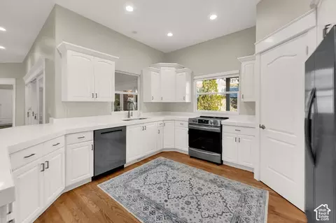
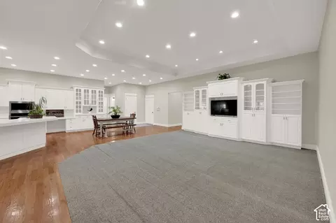
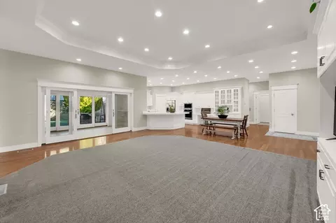
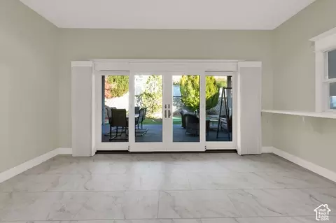
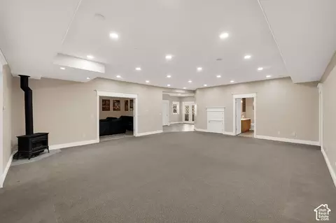
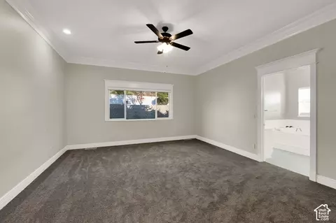
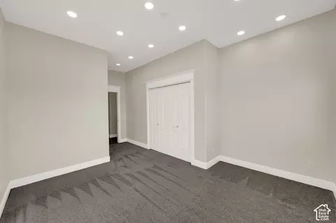
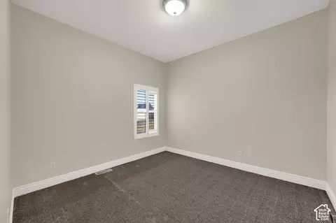
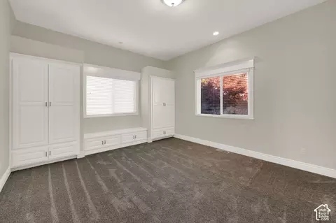
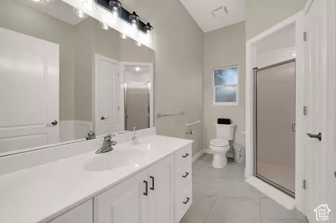
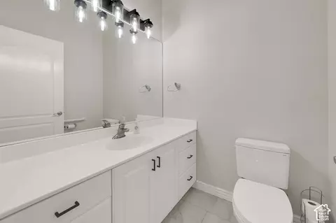
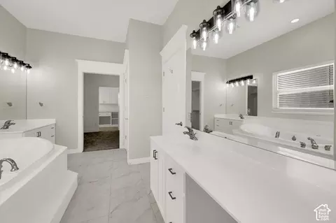
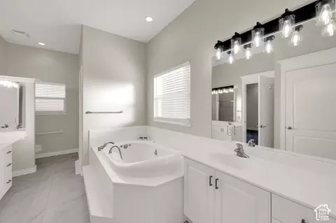
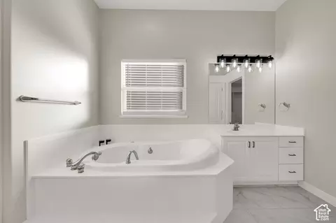
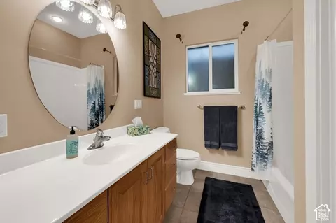
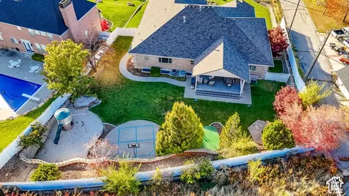
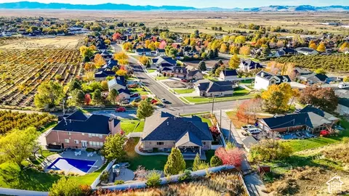
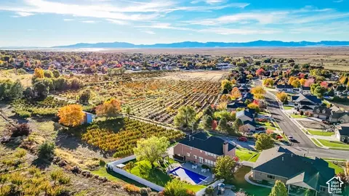
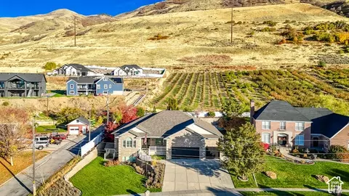
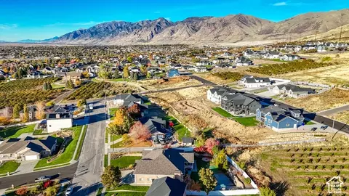
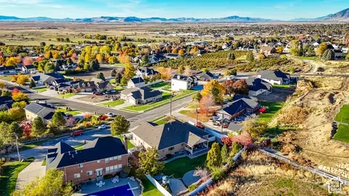
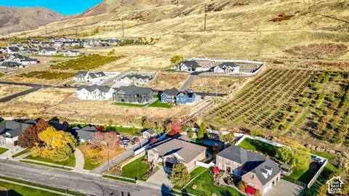
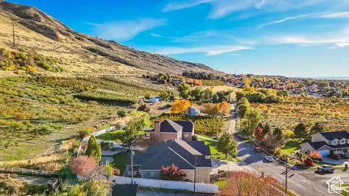
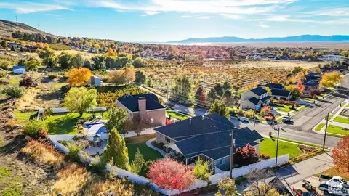
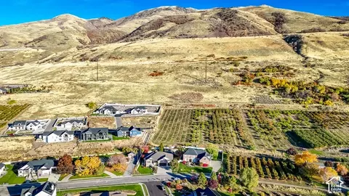
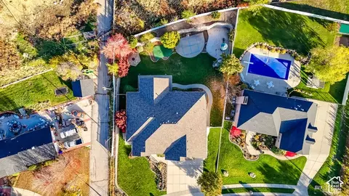
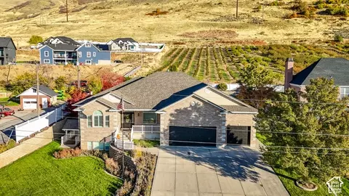
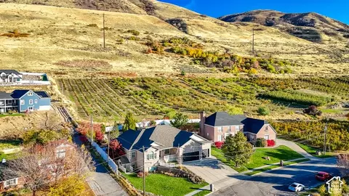
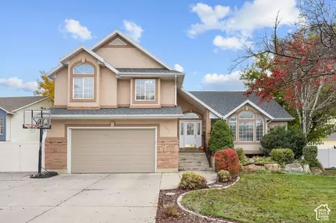
PERRY EAST BENCH! UNOBSTRUCTED VIEWS ! This stunning , All brick, west facing home, offers a perfect blend of luxury and family living. The large over 1/2 acre view lot, features no backyard neighbors and unobstructed mountain and valley views that create a tranquil atmosphere. Inside you will find spacious open concept living, with 10 ft. ceilings on both main and basement levels. The home is one level living at it's best! Highlighted by a large great room, sunroom that seamlessly connects to an oversized, Chef's Gourmet Kitchen, equipped with new stainless steel appliances, including double ovens, and an abundance of upgraded staggered cabinetry, large pantry and farm sink. The home has been meticulously remodeled with 3 inch quartz countertops, new carpet, fresh paint, LED lighting and LVP flooring in the bathrooms, laundry room and sun room. Includes 3 bedrooms up, 2 1/2 baths, formal living room/office/craft room. Step outside to your backyard oasis, complete with a large covered deck, featuring TREX decking, 2 ceiling fans and a natural gas BBQ, making it perfect for entertaining. The beautifully landscaped park like yard incudes full yard LED flood lighting, in ground fire pit, a basketball court, 4 square, a sand play area with swing set, and putting green, all surrounded by mature trees and shrubs and fully fenced. For added convenience, the home is equipped with an in home elevator and a separate chairlift in the spacious 3 car garage, ensuring ease of access throughout. Home is wired for a whole home generator. The oversized primary suite, boasts an extra large ensuite bath, and walk in closet, that connects to the laundry room, along with double vanities and an extra large tub and separate shower for your comfort. The basement features a private, covered walkout, daylight entrance, for the potential mother in law apartment, in floor heating, 3 bed, 2 bath, 2nd laundry, home theater room, indoor exercise lap pool and tons of storage. The roof was replaced in 2017. 100 % WHEELCHAIR ACESSABLE. Located on a quiet street surrounded by spacious estate homes, this property is not just a house, its a home where memories are made! All just a short drive from city parks, schools, shopping, restaurants, entertainment, skiing, boating and freeway access! Come experience the perfect blend of luxury and comfort! Owner agent.
Listed by
Listing Agent - Jerold Ivie
Listing Office - RE/MAX Associates
Source: WFRMLS mls logo
MLS#2196545 • last updated 5 hours ago
Movoto checked WFRMLS for data 8 minutes ago
Request a virtual or in-person tour
Overview
Cooling/AC Central Air
Levels/Style 2, Rambler/Ranch
MLS # 2196545
SubType Single Family Residence
Living Area 6542
Status Active
Type Residential
Lot Size (Acres) 0.53
Lot Size (SqFt) 23086.8
Property Tax 6600
Listing Office RE/MAX Associates
Condition Blt./Standing
Listing Agent Jerold Ivie
Year Built 2002
Interior
# Three-Quarter Baths 1
Total # of Bathrooms 5
# Full Baths 3
# Half Baths 1
# Bedrooms 6
Total # of Rooms 22
Laundry Gas Dryer Hookup
Flooring Carpet, Hardwood, Tile
Appliances Ceiling Fan, Microwave, Refrigerator, Water Softener Owned
Accessibility Features Accessible Doors, Accessible Hallway(s), Accessible Electrical And Environmental Controls, Accessible Elevator Installed, Accessible Kitchen Appliances, Fully Accessible, Grip-Accessible Features, Accessible Entrance, Exterior Wheelchair Lift, Roll-In Shower, Single Level Living, Visitable, Customized Wheelchair Accessible
Interior Features Bar: Dry, Bath: Primary, Bath: Sep. Tub/Shower, Central Vacuum, Closet: Walk-In, Den/Office, Disposal, Floor Drains, French Doors, Gas Log, Great Room, Intercom, Jetted Tub, Kitchen: Updated, Oven: Double, Oven: Wall, Range/Oven: Free Stdng., Theater Room
Window Features Blinds
Exterior
Roof Asphalt
Construction Brick
# Open Parking Spaces 9
Parking Desc Secured, Attached, Built-In, Extra Height, Extra Width, Opener, Extra Length, Workbench
# Covered Spaces 3
# Parking Spaces 12
# Garage Spaces 3
Patio/ Porch Porch: Open
Lot Desc Curb & Gutter, Fenced: Full, Road: Paved, Secluded, Sidewalks, Sprinkler: Auto-Full, View: Lake, View: Mountain, View: Valley, Private, View: Water
Exterior Features Basement Entrance, Deck; Covered, Double Pane Windows, Entry (Foyer), Lighting, Porch: Open, Secured Parking, Sliding Glass Doors, Walkout
Amenities / Utilities
Pool Desc Indoor
Location
View Lake, Mountain(s), Valley
County Box Elder
Middle School District Box Elder
Middle School Box Elder
Elementary School Perry/Young
Elem School District Box Elder
High School District Box Elder
High School Box Elder
Zoning Single-Family
APN 03-159-0096
Tour this home
When would you like to see 2051 S 150 W?
question
Have a question about this property? Call us at (844) 430-0869
7/10
5/10
5/10
5/10
Source: GreatSchools.org © 2026. All rights reserved.

Around Brigham City; Perry; Mantua

Explore everything this neighborhood has to offer.
  • Real Estate
  • UT
  • Box Elder County
  • Perry
  • 84302
  • 2051 S 150 W

My commute

Enter a destination to see travel time and distance.
By entering my info and clicking Ask a Question, I am providing my e-signature and express written consent to receive marketing emails, calls, and texts (including via automatic telephone dialing systems, AI generative, artificial or pre-recorded voice technology) relating to my inquiry from Movoto (and parties calling/messaging on their behalf) even if my number appears on the company, state, or national Do Not Call Registry. You also agree to ourTerms and Conditions and Privacy Policy. Consent not required to receive services (call 1-844-420-1270 to be connected without providing consent).

Nearby homes for sale in Perry, UT

Newest listings in 84302

Meet with a real estate agent today (844) 430-0869
The multiple listing information is provided by Wasatch Front Regional Multiple Listing Service, Inc.. IDX information is provided exclusively for consumers’ personal, non-commercial use and that it may not be used for any purpose other than to identify prospective properties consumers may be interested in purchasing. Information deemed reliable but not guaranteed to be accurate. Buyer to verify all information. The information provided is for consumers' personal, non-commercial use and may not be used for any purpose other than to identify prospective properties consumers may be interested in purchasing. Listing information updated every 15 minutes. Terms of use & Privacy Policy, California Privacy Info. Copyright © 2005 - 2026 Movoto, Inc. All rights reserved. Equal Housing Opportunity CalDRE CalDRE #01517281
Movoto Real Estate is committed to ensuring accessibility for individuals with disabilities. We are continuously working to improve the accessibility of our web experience for everyone. We welcome feedback and accommodation requests, please submit them here.
Wasatch Front Regional Multiple Listing Service™ system
The multiple listing information is provided by Wasatch Front Regional Multiple Listing Service, Inc. from a copyrighted compilation of listings. The compilation of listings and each individual listing are © 2026 Wasatch Front Regional Multiple Listing Service, Inc., All Rights Reserved. The information provided is for consumers' personal, non-commercial use and may not be used for any purpose other than to identify prospective properties consumers may be interested in purchasing. Information deemed reliable but not guaranteed accurate. Buyer to verify all information.
Requests for information regarding mortgage products will be directed to Movoto.com affiliate, Lower, LLC - a licensed Mortgage Lender (NMLS #1124061), or, based on your location, may be redirected to a participating mortgage marketing partner that may pay Lower, LLC for any consumer contact information provided through this site.