- $260,500
- 3Bd
- 2Ba
- 1,503 Sq Ft
SOLD

Last sold date unavailable
bed
bath
Sqft ($137/Sqft)
| Property type House | Neighborhood | HOA fee $0/month | Movoto estimate |
| Plan Information | |
| Levels/Style | 0 |
| Builder ID | 63776 |
| Brand Name | Hughston Homes |
| Builder | External Link |
| Sales Office Website | External Link |
| Status | Active |
| Plan Name | Dogwood |
| Move-In Date | 2024-05 |
| Home Details Website | External Link |
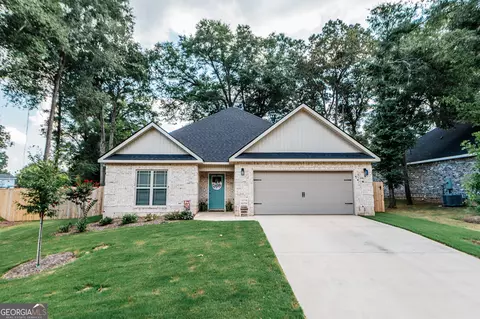
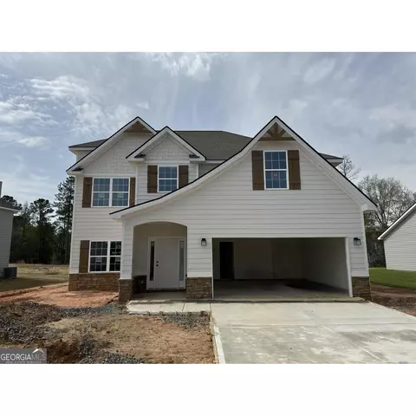
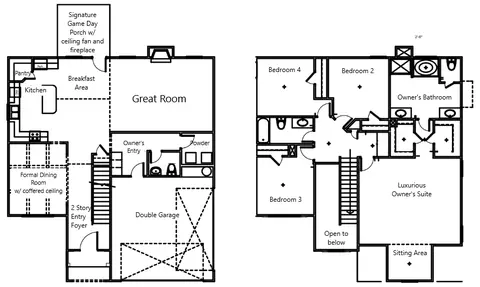
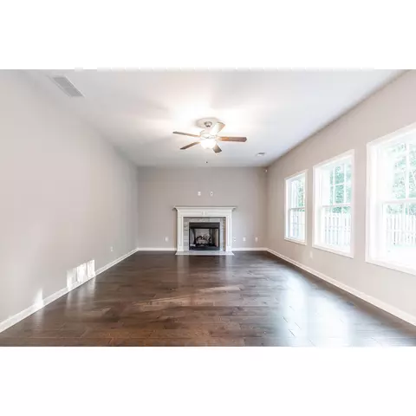
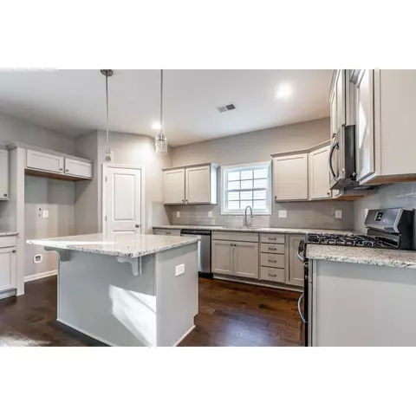
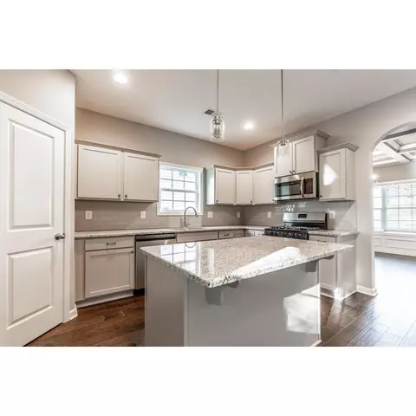
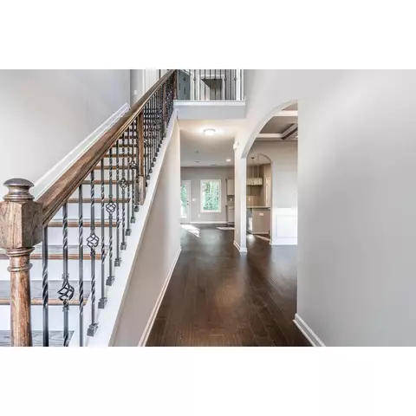
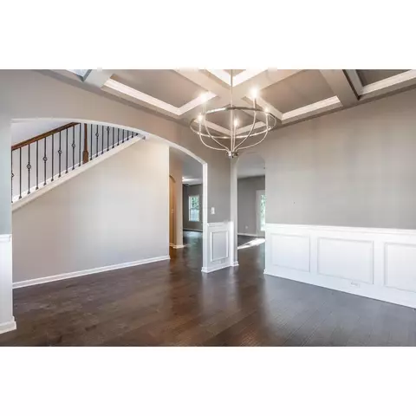
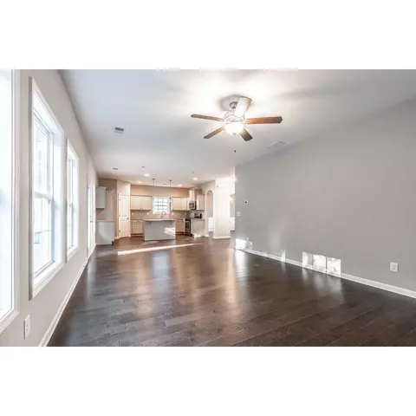
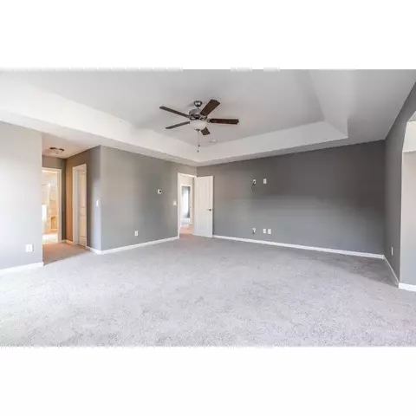
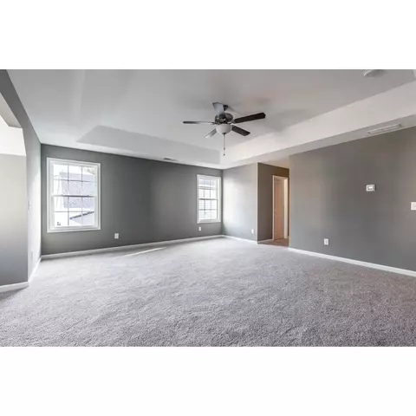
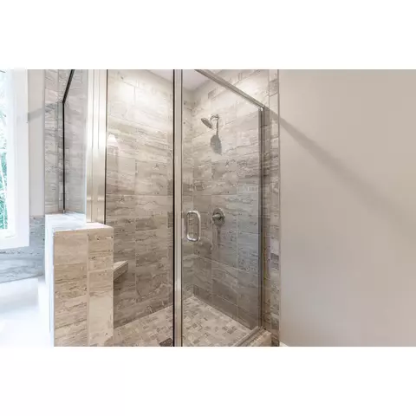
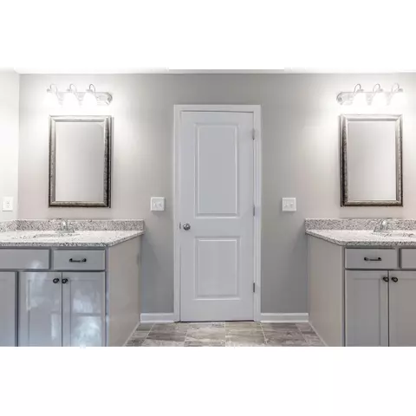
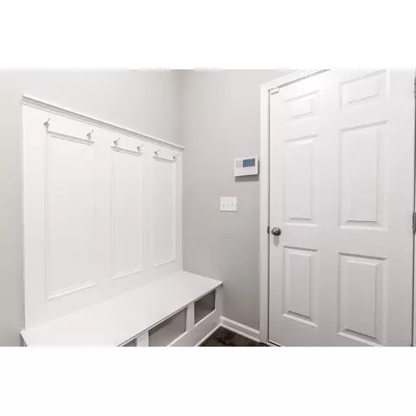
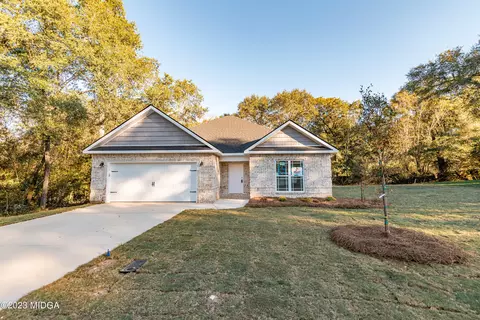
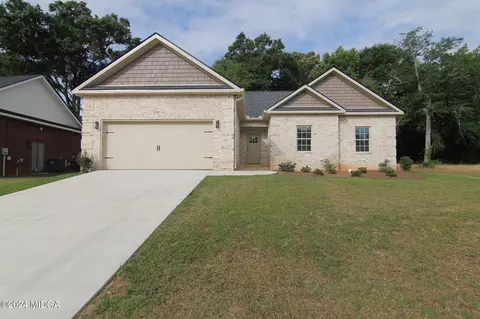
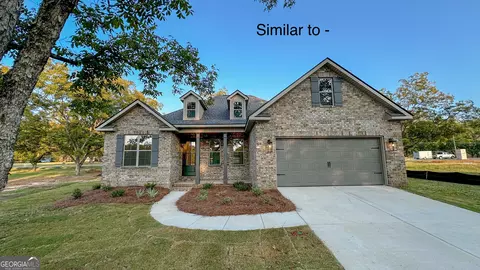
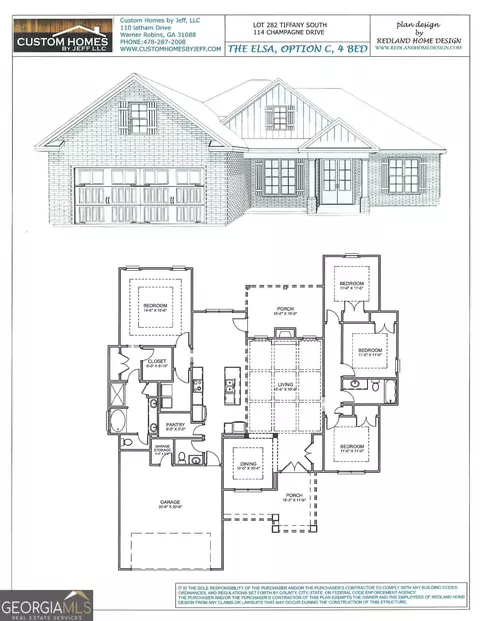
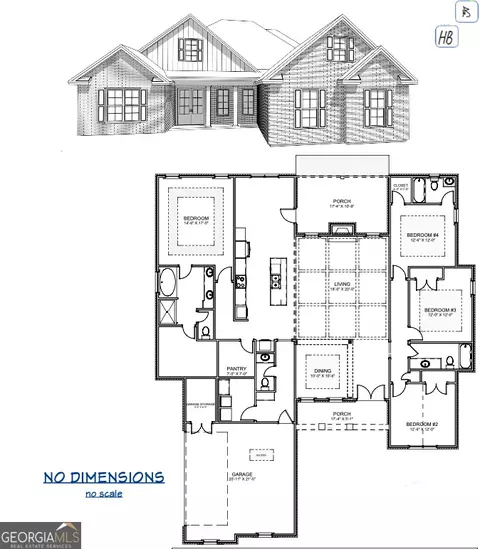
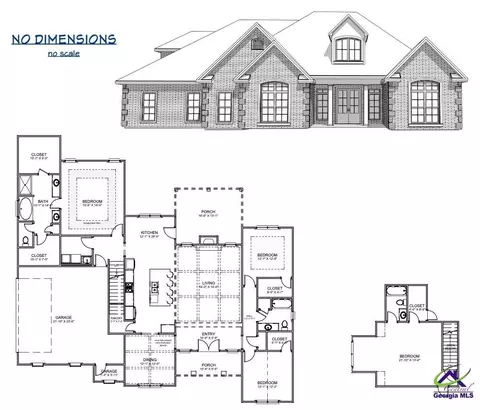
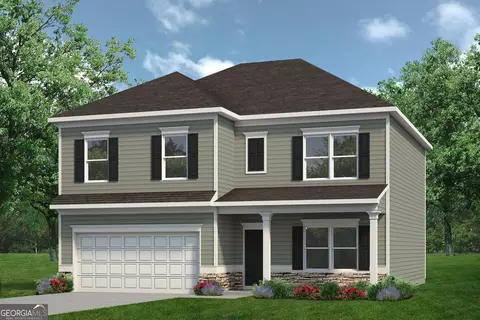
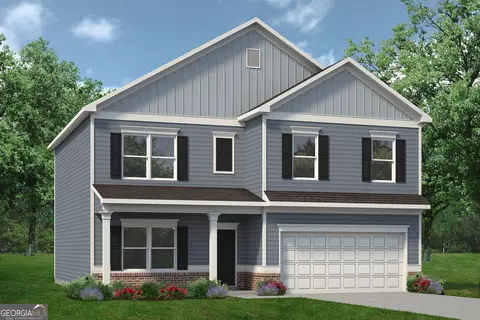
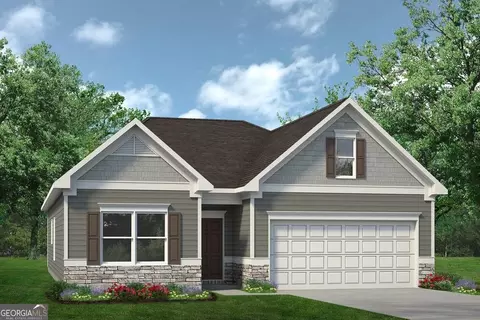
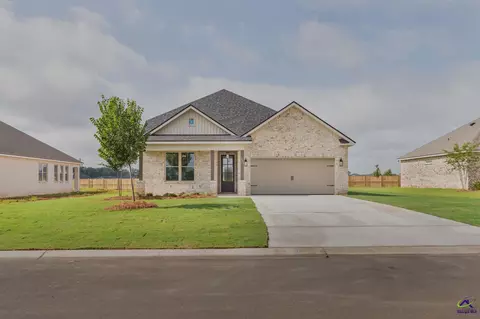
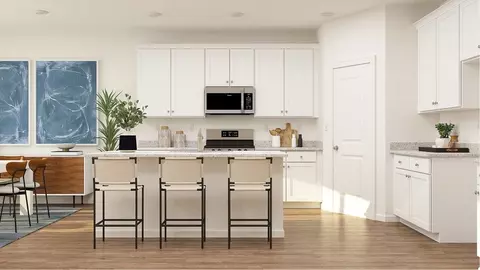
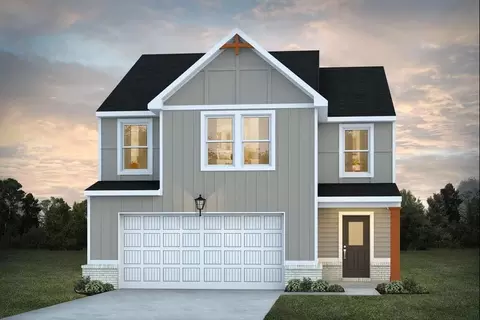
| Home Details | Seller To Contribute Up To 10k Closing Cost!!. A Hughston Homes Community. Welcome To Our Dogwood B Floorplan. 2379 SF Of Stylish & Sensible Living Space. Huge Great Room, Kitchen W/ Breakfast Area, Formal Dining Room, 4 Bedrooms, 2.5 Baths, 2 Car Garage & 10x10 Covered Back Patio Perfect For Outdoor Entertaining. ***Ask About Our Included Home Automation*** So Much Style In This Traditional Tudor! Step Into The Foyer With Soaring 2 Story Ceilings, Formal Dining Room With Tons Of Detail, Huge Great Room Features Wood Burning Fireplace And Plenty Of Room For Entertaining. Well-Equipped Kitchen Has Ample Stylish Cabinetry, Granite Countertops, Tiled Backsplash & Stainless Appliances. Large Kitchen Island Overlooking Breakfast Area & Great Room. Walk-in Pantry For Additional Storage. Owner's Entry Boasts Our Signature Drop Zone, The Perfect Family Catch All. Half Bath Conveniently Located On Main Level For Guests. Upstairs Leads To Spacious Owner's Suite With Sitting Area. Owner's Bath With Garden Tub, Separate Shower, His & Hers Vanities And Huge Walk-in Closet. Additional Bedrooms Are Light And Abundantly Sized. Full Bath In Upstairs Hallway Central To Additional Bedrooms. Enjoy Hardwood Flooring Throughout Living Spaces On Main Level & Tons Of Hughston Homes Included Features. Opportunity Awaits! |
| Listing Type | New Construction |
| Price | 325400 |
| Total # of Bedrooms | 4 |
| Total # of Bathrooms | 2.5 |
| Primary Bedroom | Upstairs |
| Property Type | SingleFamily |
| Total # of Living Areas | 1 |
| Total # of Dining Areas | 1 |
| SqFt | 2379 |
| Listing # | 2599031 |
| Community Information | |
| Subdivision ID | 194044 |
| Price Range (Low) | 287400 |
| Price Range (High) | 362400 |
| Community Type | MasterPlanned |
| Directions | South On Houston Lake Road, Right On Langston Road, Right Into Lake Forest. Follow Signs To Start Your Tour At Our Furnished Gallery Model Home. |
| Subdivision | Lake Forest |
| Subdivision Website | External Link |
| Community Description | Welcome To Lake Forest, A Stylish Yet Affordable Hughston Community!. Conveniently Located Less Than 20 Minutes From Robins Air Force Base, A Short 3 Minute Drive To I-75 & 5 Minutes To Shopping, Dining & More. Take A Look At The Elevated Craftsman Style And Tons Of Included Hughston Features You Wont Find Anywhere Else! Stylish Cabinet Options, Granite Countertops, Tile Backsplash, Hardwood Or Luxury Vinyl Plank Flooring & Covered Patios Just To Name A Few. Floorplans Available To Suit Every Lifestyle. Select A Homesite And Take Advantage Of Hughston Homes Personalization Options To Make Your Vision Come To Life, Or Opt For A Professionally Designed Home In Process Streamlining The Build Process. USDA Eligible For 100% Financing, See If You Qualify For This Amazing Opportunity! Secure Your New Hughston Dream Home Today! |
| Est. value | Bed/bath | Sqft | mi | |
|---|---|---|---|---|
| 101 Black Birch Rd, Perry, GA 31069 | $368,000 | 5/3 | 2,655 | 0 |
| 910 Jeanne St, Perry, GA 31069 | $58,000 | 1/1 | 660 | 0.02 |
| 908 Jeanne St, Perry, GA 31069 | $126,000 | 3/2 | 984 | 0.02 |
| 903 Bess St, Perry, GA 31069 | $88,000 | 3/2 | 1,760 | 0.03 |
| 907-b Bess St, Perry, GA 31069 | $92,000 | 3/2 | 1,088 | 0.03 |
| 913 Jeanne St, Perry, GA 31069 | $94,000 | 2/1 | 854 | 0.03 |
| 905 Bess St, Perry, GA 31069 | $90,000 | 2/1 | 790 | 0.04 |
| 911 Jeanne St, Perry, GA 31069 | $49,000 | 2/1 | 756 | 0.04 |
Estimated values are based on public record data and automated valuation models. Values are not guaranteed and may not reflect current market conditions.
$306,810
$249,000
$170,000
$271,500
$333,900
$134,950
$385,000
$265,100
$25,000
$170,000
$339,900
$262,200
$125,000
$290,000
$84,000
$247,312
$105,000
$210,990
$111,970
$157,500