Movoto Real Estate
Sold on 08/16/2026
  • Other
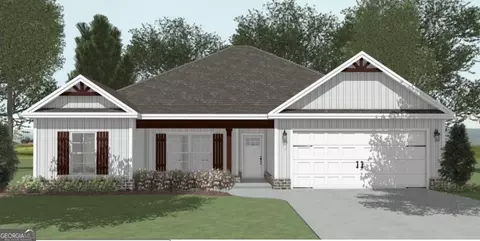
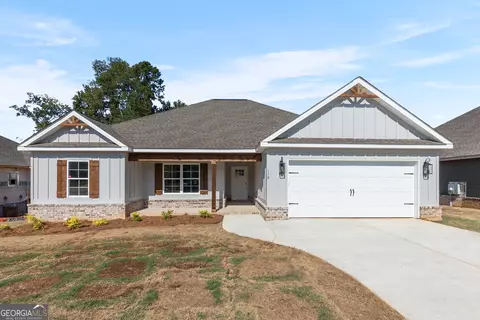
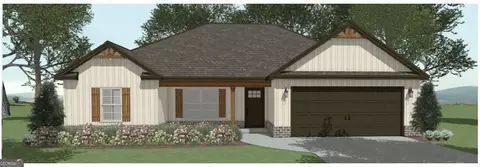
  • Exterior
  • Entry Way
  • Living
  • Kitchen
  • Bedroom
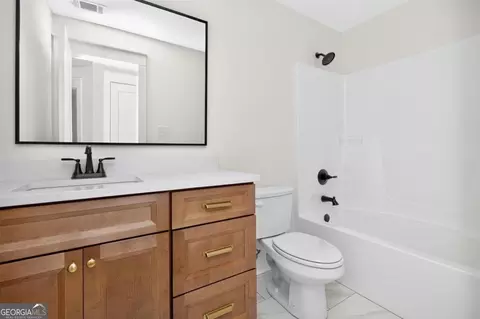
  • Bath

208 Hampton Chase, Perry, GA 31069

$300,000

Last sold 08/16/2026 after 90 Days

  • 4

    bed

  • 2

    bath

  • 1,675

    Sqft ($179/Sqft)

House not for sale

About 208 Hampton Chase

Property type House
Neighborhood
Year built 2026
HOA fee $10/month
Lot size 9,583 Sqft
Movoto estimate
Property description
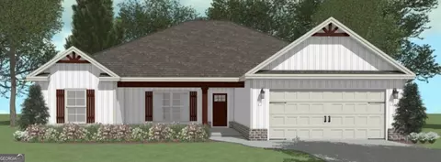
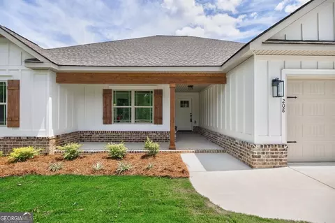
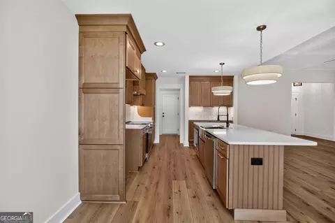
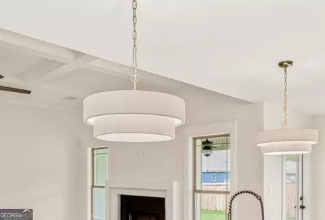
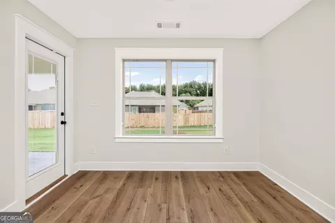
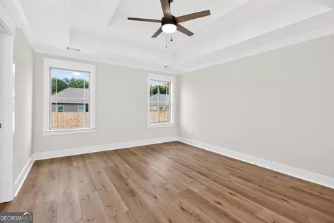
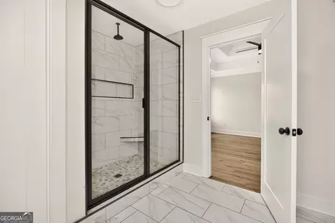
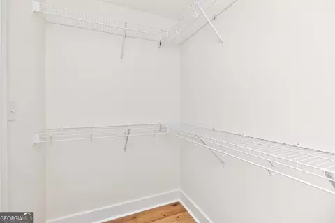
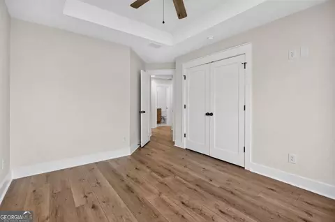
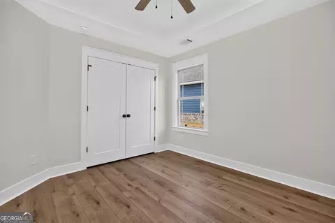
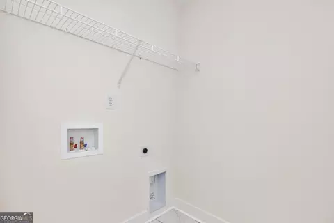
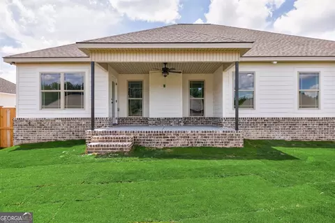
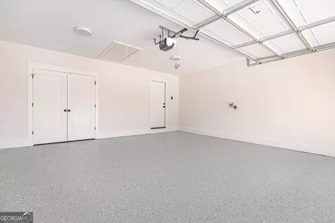
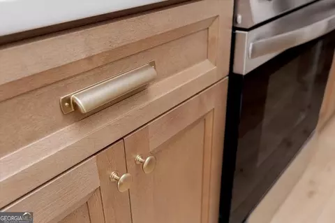
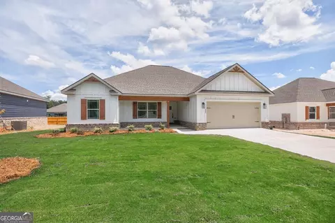
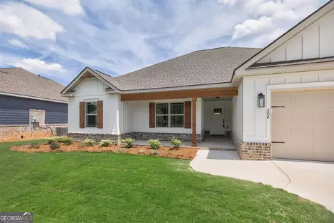
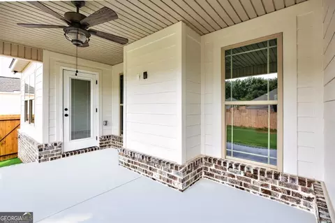
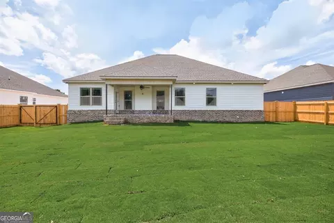
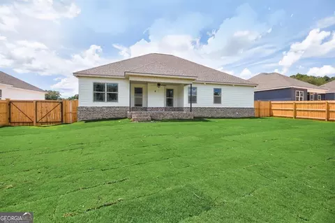
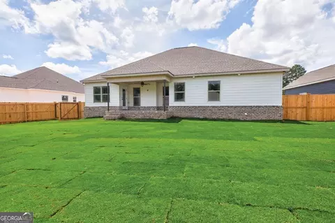
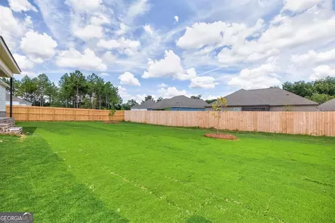
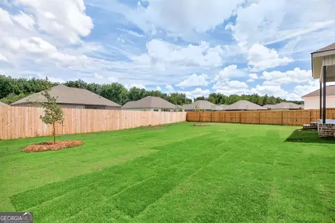
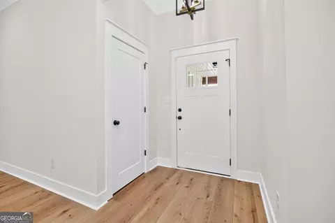
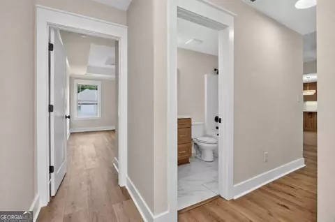
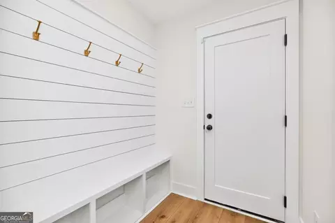
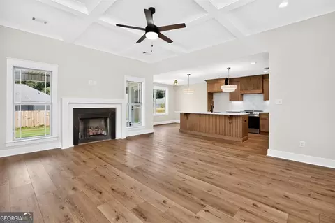
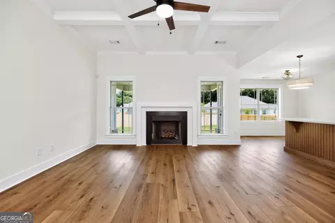
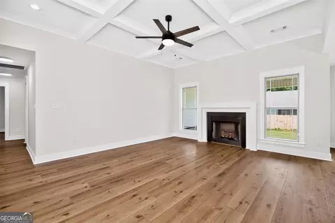
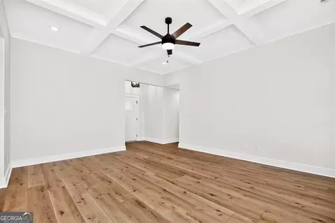
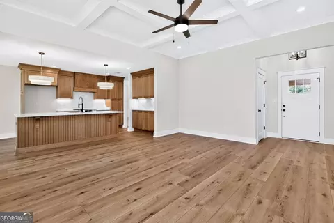
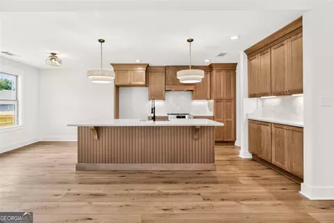
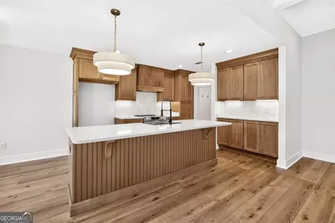
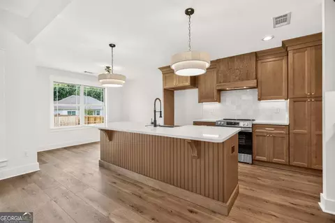
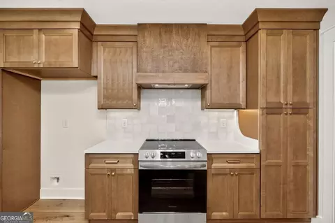
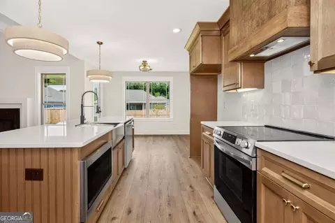
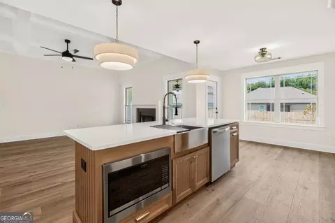
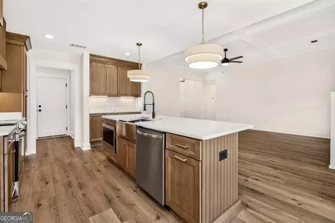
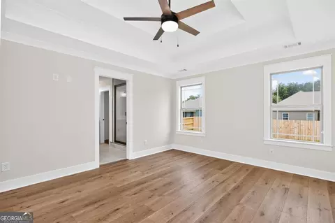
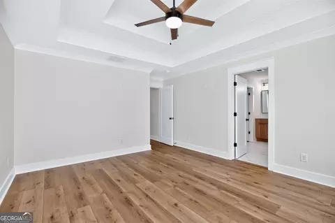
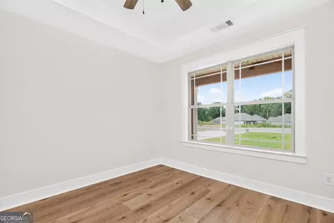
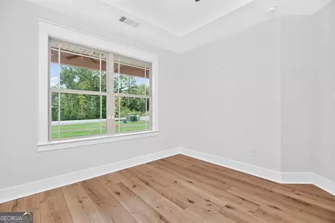
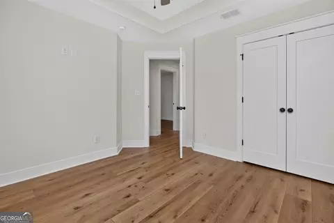
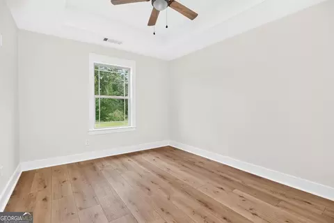
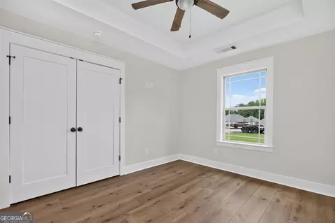
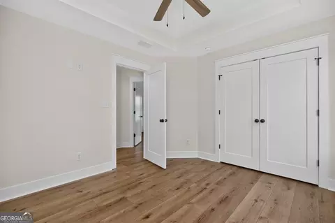
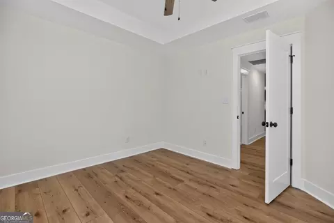
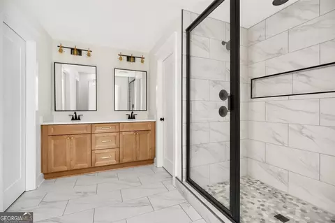
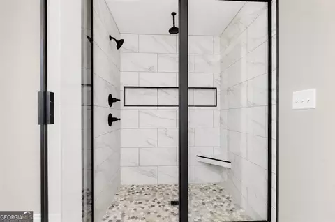
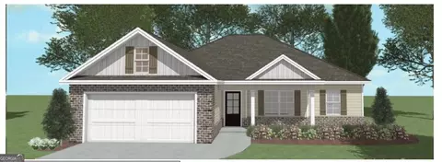
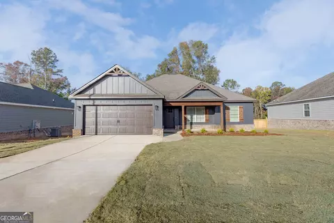
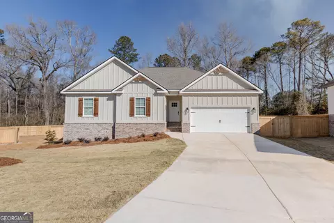
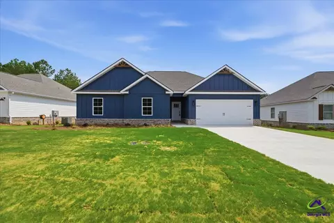
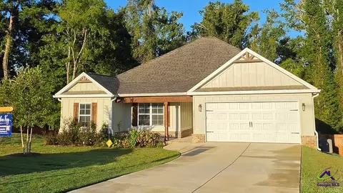
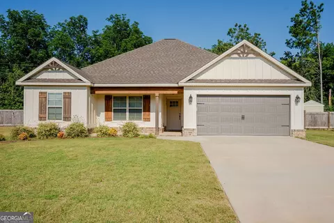
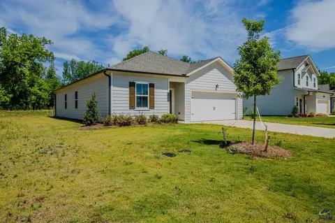
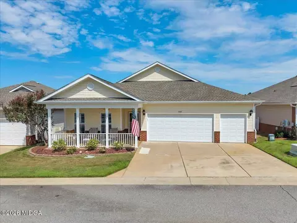
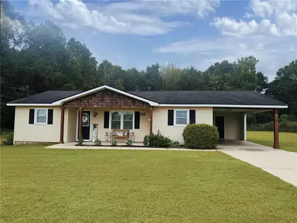
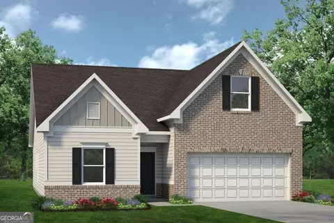
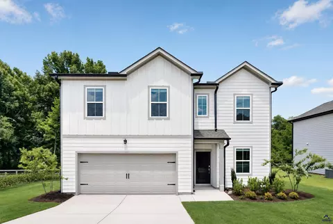
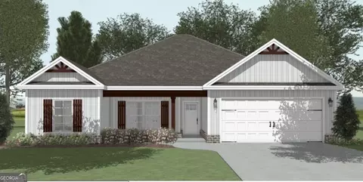
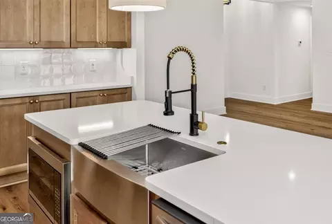
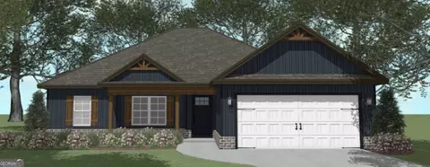
100% USDA FINANCING AVAILABLE! $3,000 CLOSING COST CONTRIBUTION OFFERED BY BUILDER WHEN FINANCING WITH PREFERRED LENDER & PREFERRED LENDER WILL OFFER ADDITIONAL BUYER INCENTIVES UP TO $5,000! Gorgeous brand-new 4 bedroom / 2 bath home built with quality craftsmanship by Masterpiece Construction located in the desirable Avington Glenn Subdivision zoned for Premier School District & nestled in the heart of "Perrydise," with just minutes from Downtown Perry, restaurants, schools, shopping, entertainment, I-75, and the Georgia National Fairgrounds. The "Cody Plan" features energy-efficient Hardie board siding with brick skirt accents, 30-year architectural shingles, and a welcoming front porch. A craftsman-style front door opens into the foyer and the interior showcases a beautiful trim package and Luxury Vinyl Plank flooring throughout-NO CARPET. This POPULAR OPEN FLOOR PLAN offers a spacious great room with gas fireplace, flowing seamlessly into the chef's kitchen with custom cabinetry, decorative hood vent, designer countertops, under-cabinet lighting, gorgeous backsplash, stainless steel appliances and a large island with farm sink, breakfast bar & built in microwave. The Additional cabinetry and counterspace featured in this plan creates the perfect coffee bar, beverage station, or serving area and the spacious dining area features an oversized window for abundant natural light. You will rest easily in the large primary suite which includes a double box tray ceiling while a spa-inspired bath offers dual vanities, an oversized custom tile shower featuring dual shower heads and walk in closet. The Guest bedrooms are generously sized with nice closets and share easy access to the hall bath. Relax on the covered back porch with outdoor TV hook ups, overlooking the private backyard with privacy fence. Additional features include a mudroom just off the garage with custom mud bench, separate laundry room, beautiful tile flooring in bathrooms and laundry, 2" faux wood blinds, pre-wiring for a security system, 2-car garage with storage closet, full sprinkler system with 10 pallets of sod, upgraded cellulose insulation, and more. This amazing home combines modern design, energy efficiency, and an unbeatable location-don't miss it!
Listed by
Listing Agent - Ilia B Durham
Listing Office - Landmark Realty
Source: Georgia MLS mls logo
MLS#10813223 • last updated 1 week ago
Movoto checked Georgia MLS for data 10 minutes ago
Overview
Levels/Style One, Ranch, House
SubType Single Family Residence
SqFt 1675
Status Sold
MLS # 10813223
Property Type Residential
Lot Size (Acres) 0.22
Lot Size (Sqft) 9583.2
Property Tax 3943.92
Year Built 2026
Annual HOA Fee 125
Property Condition New Construction
Interior
# of Full Baths 2
Total # of Bathrooms 2
Total # of Bedrooms 4
Common Walls No Common Walls
Exterior
Roof Type Composition
Foundation Slab
# of Parking Spaces 4
Exterior Features Sprinkler System
Patio/Porch Porch
Window Features Double Pane Windows
Amenities / Utilities
Water/Sewer Public Sewer
Water Source Public
Security Features Smoke Detector(s)
HOA Fee Includes Other
Location
Subdivision Avington Glenn
Elementary School Kings Chapel
High School Perry
Middle School Perry
Directions Kings Chapel Road Onto Karmen Drive Into Avington Glenn Subdivision, Right On Avington Chase, Right On New Hope Drive, Left On Hampton Chase
APN 0P0650 219000
$291K
Range: $262K-$320K
Last 30 days 
  • Sep 2026
    mls logo MLS # 10813223
  • Sep 15, 2026 Sold
    $300,000
  • Aug 17, 2026 Pending
  • Jul 28, 2026 Listed
  • Jul 27, 2026 Pending
  • May 18, 2026 Listed
    $300,000
  • Aug 2026
    mls logo MLS # 264533
  • Aug 17, 2026 Pending
  • Jul 28, 2026 Listed
  • Jul 27, 2026 Pending
  • May 18, 2026 Listed
    $300,000
  • 208 Hampton Chase
    $300K
  • Perry
    $300K 0% y/y
  • 31069
    $306K 0% y/y
  • Perry
    $306K 0% y/y
No chart available
Statistics calculated by Movoto
Est. value Bed/bath Sqft mi
200 Hampton Chase, Perry, GA 31069 $309,000 4/2 1,714 0
122 Hampton Chase, Perry, GA 31069 $309,000 4/2 1,732 0.02
120 Hampton Chase, Perry, GA 31069 $301,000 4/2 1,631 0.03
201 Hampton Chase, Perry, GA 31069 $308,000 4/2 1,635 0.03
121 Hampton Chase, Perry, GA 31069 $308,000 4/2 1,714 0.04
118 Hampton Chase, Perry, GA 31069 $303,000 4/2 1,669 0.04
119 Hampton Chase, Perry, GA 31069 $301,000 4/2 1,631 0.05
102 Kirkland Ct, Perry, GA 31069 $288,000 3/2 1,542 0.05

Estimated values are based on public record data and automated valuation models. Values are not guaranteed and may not reflect current market conditions.
Thinking of selling? Get a Cash Offer.

  • A smooth, fast sale
  • Skip staging and repairs
  • No strings attached
8/10
6/10
6/10
Source: GreatSchools.org © 2026. All rights reserved.

Around Perry

Explore everything this neighborhood has to offer.
By entering my info and clicking Ask a Question below, I am providing my e-signature and express written consent to receive marketing emails, calls, and texts (including via automatic telephone dialing systems, AI generative, artificial or pre-recorded voice technology) relating to my inquiry from Movoto (and parties calling/messaging on their behalf) even if my number appears on the company, state, or national Do Not Call Registry. You also agree to ourTerms and Conditions and Privacy Policy. Consent not required to receive services (call 1-844-420-1270 to be connected without providing consent).

Nearby recently sold homes in Perry, GA

Nearby homes for sale in Perry, GA

Newest listings in 31069

  • Real Estate
  • GA
  • Houston County
  • Perry
  • 31069
  • 208 Hampton Chase
Meet with a real estate agent today (844) 430-0869
The multiple listing information is provided by GAMLS. IDX information is provided exclusively for consumers’ personal, non-commercial use and that it may not be used for any purpose other than to identify prospective properties consumers may be interested in purchasing. Information deemed reliable but not guaranteed to be accurate. Buyer to verify all information. The information provided is for consumers' personal, non-commercial use and may not be used for any purpose other than to identify prospective properties consumers may be interested in purchasing. Listing information updated every 15 minutes. Terms of use & Privacy Policy, California Privacy Info. Copyright © 2005 - 2026 Movoto, Inc. All rights reserved. Equal Housing Opportunity CalDRE CalDRE #01517281
Movoto Real Estate is committed to ensuring accessibility for individuals with disabilities. We are continuously working to improve the accessibility of our web experience for everyone. We welcome feedback and accommodation requests, please submit them here.
Georgia Multiple Listing Service™ system
The data relating to real estate for sale on this web site comes in part from the Internet Data Exchange/ Broker Reciprocity Program of GAMLS. Real estate listings held by brokerage firms other than this one are marked with the Internet Data Exchange/Broker Reciprocity logo and detailed information about them includes the name of the listing brokers. The broker providing this data believes it to be correct, but advises interested parties to confirm them before relying on them in a purchase decision. IDX information is provided exclusively for consumers' personal, non-commercial use and may not be used for any purpose other than to identify prospective properties consumers may be interested in purchasing. Copyright 2026 GAMLS. All rights reserved.
Requests for information regarding mortgage products will be directed to Movoto.com affiliate, Lower, LLC - a licensed Mortgage Lender (NMLS #1124061), or, based on your location, may be redirected to a participating mortgage marketing partner that may pay Lower, LLC for any consumer contact information provided through this site.