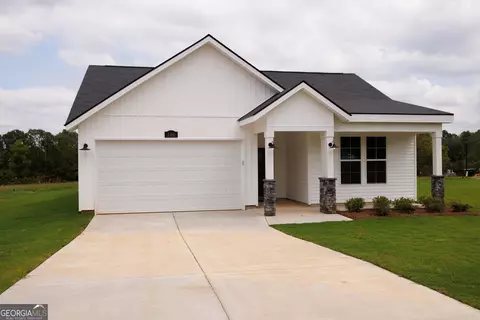
- $314,300
- 4Bd
- 2Ba
- 2,005 Sq Ft
SOLD

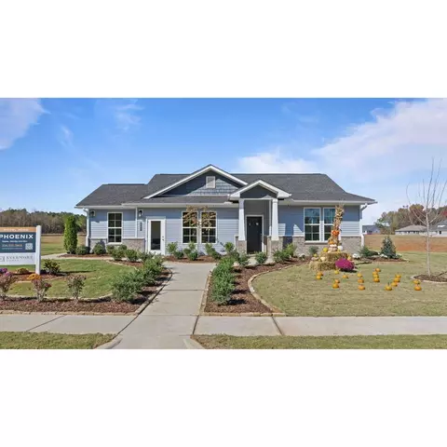
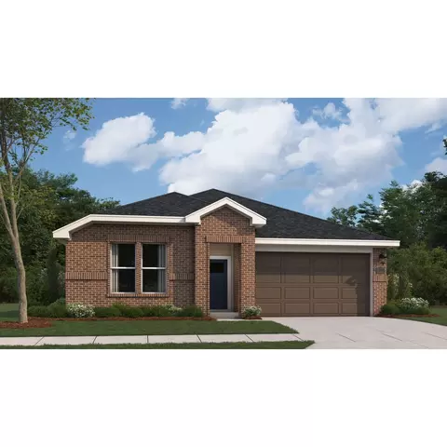
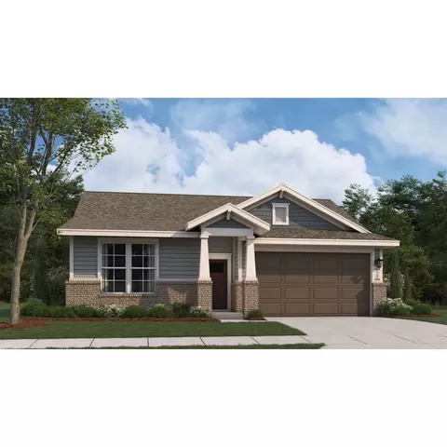
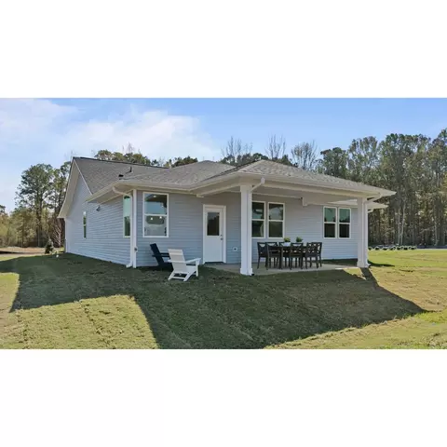
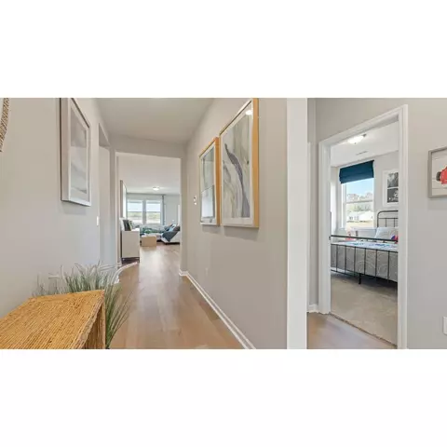
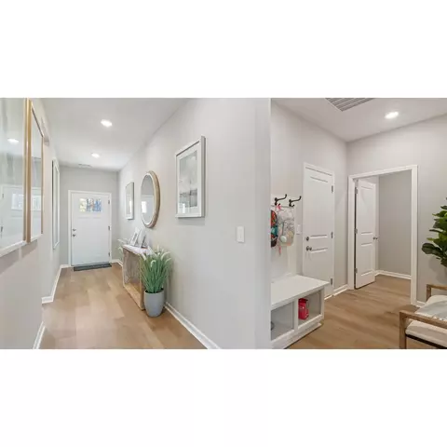
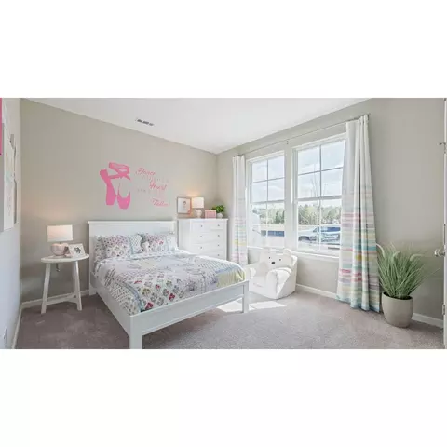
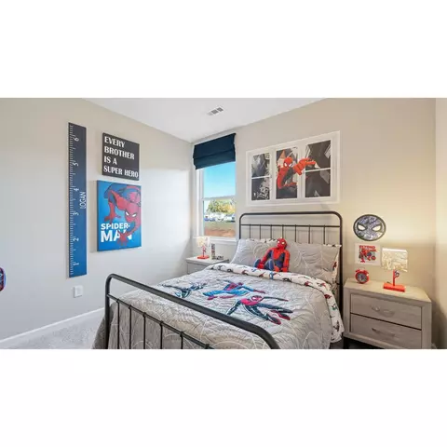
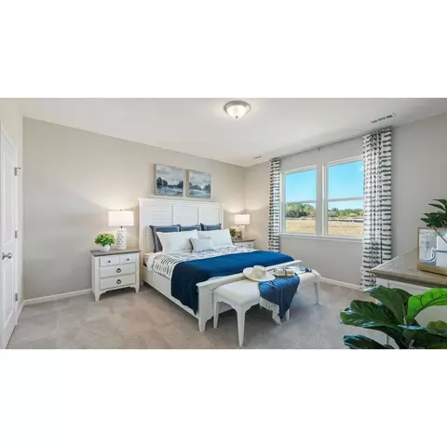
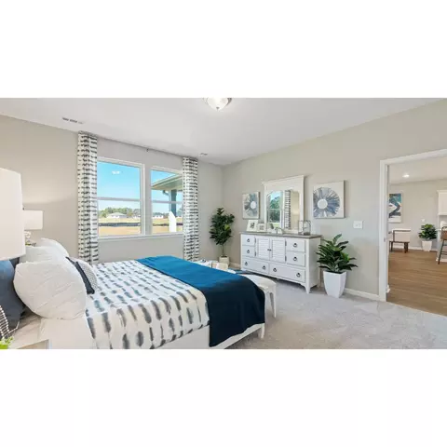
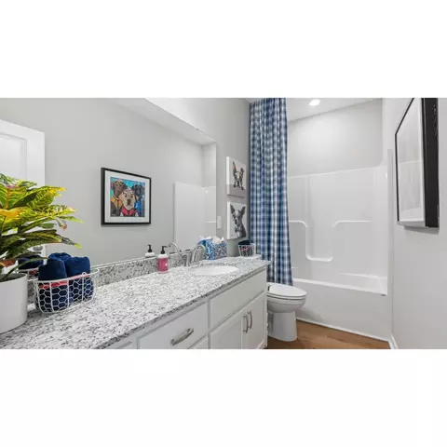
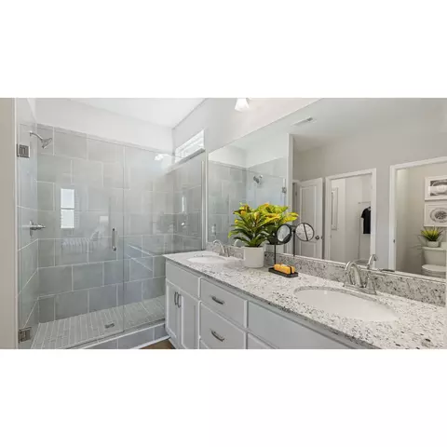
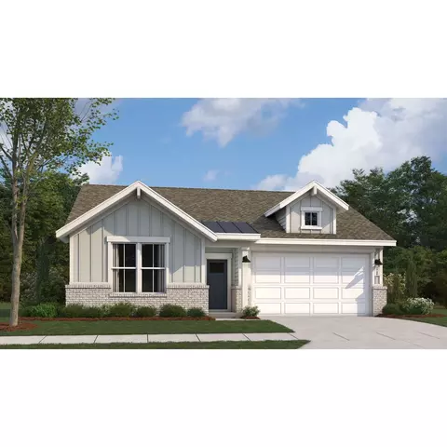
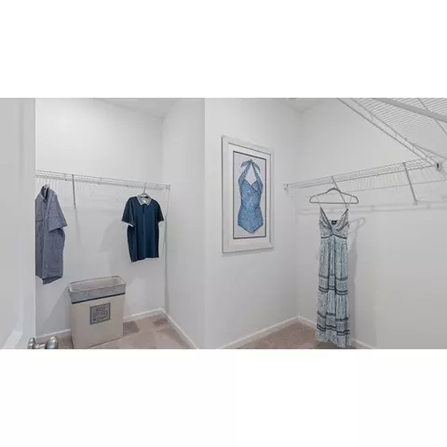
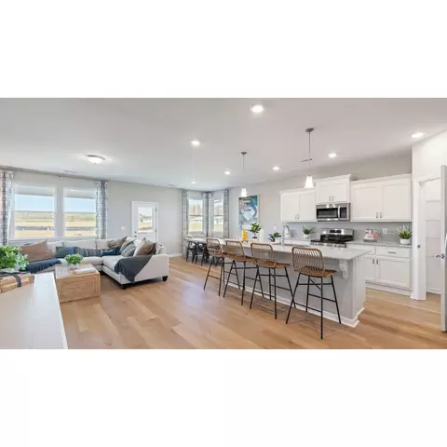
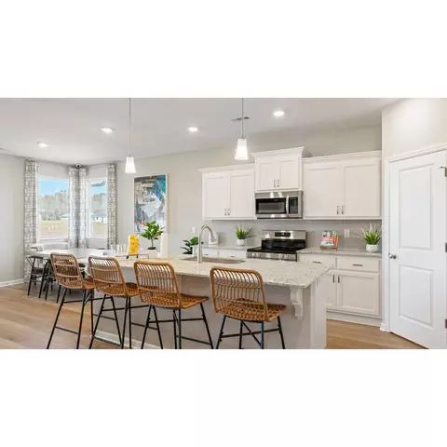
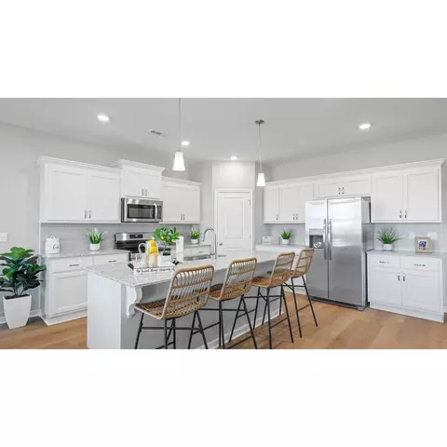
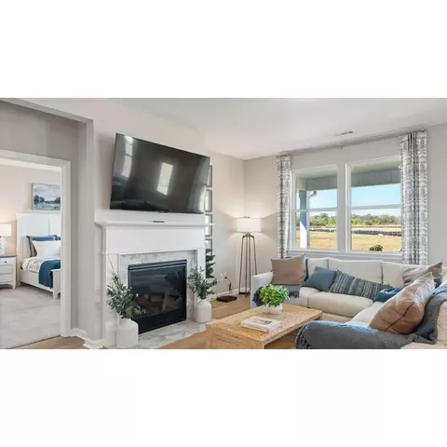
Last sold 12/13/2024 for $284K
bed
bath
Sqft ($163/Sqft)
| Property type House | Neighborhood | HOA fee $0/month | Movoto estimate | Parking 2 garage spaces | Rental estimate |
| Plan Information | |
| Levels/Style | 1 |
| Builder ID | 77252 |
| Brand Name | Evermore Homes |
| Builder | External Link |
| Sales Office Website | External Link |
| Status | Active |
| Plan Name | Phoenix |
| Move-In Date | 2024-09 |
| Home Details Website | External Link |
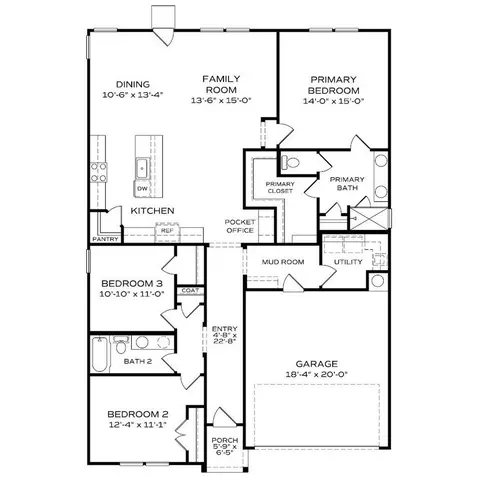
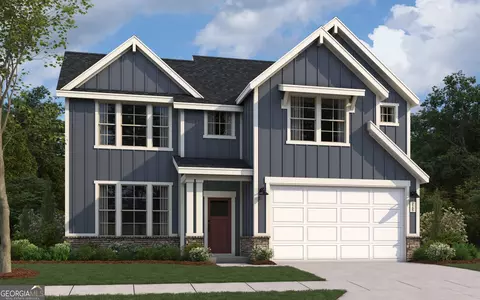
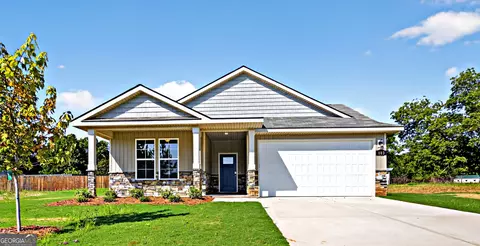
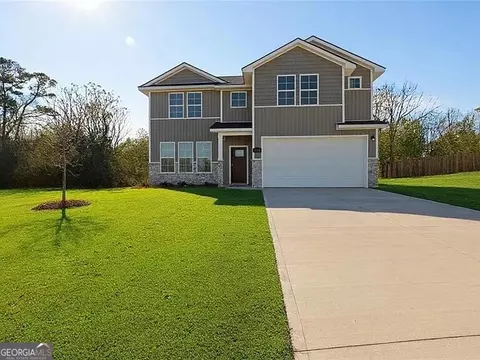
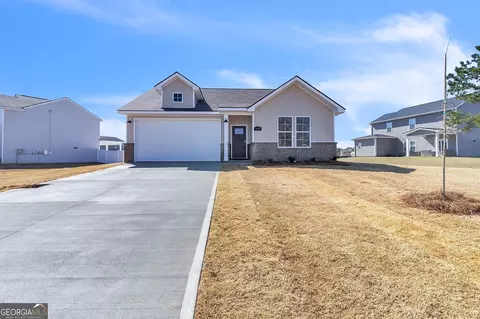
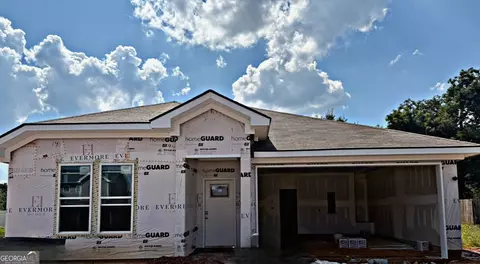
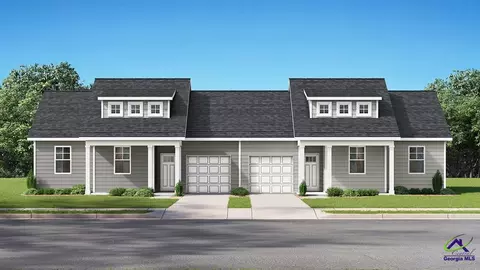
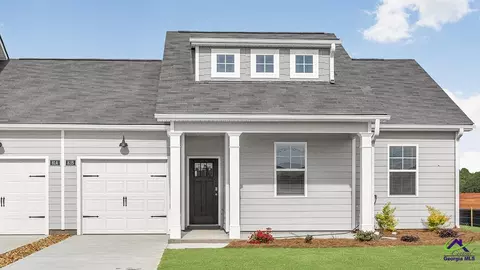
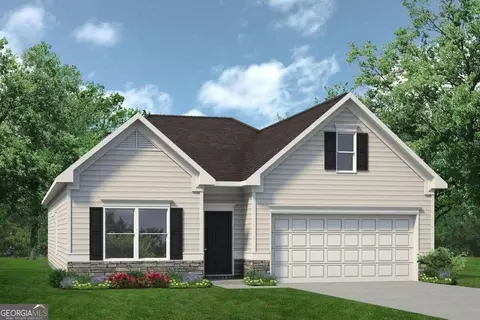
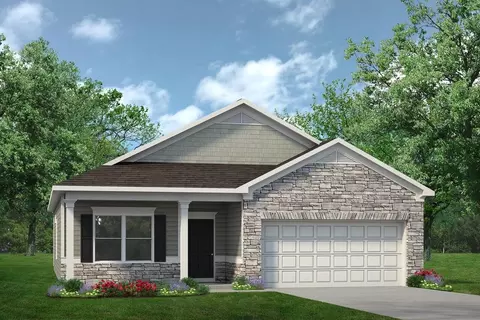
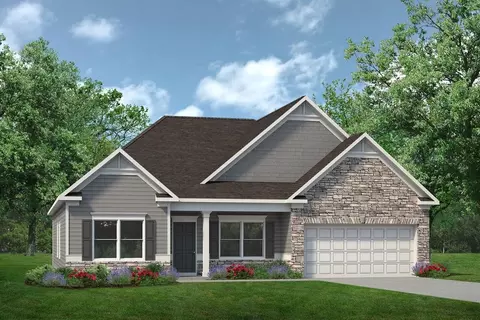
| Home Details | This Home Is Packed With Thoughtful Features To Maximize Livability, And Flexible Options To Make Your Home Unique To You.. Located Centrally Just Off The Kitchen Youll Find The Pocket Office, A Flexible Space That Is Limited Only By Your Imagination. It Can Be Used As A Work From Home Station, A Kids Play Space, A Pet Corner, A Passthrough Bar, Or Even A Small Exercise Station. The Generous Laundry Room Gives You Plenty Of Space To Wash And Fold Clothes And Offers An Optional Bank Of Cabinets And A Sink. The Open Concept Kitchen With A Large Island, Family Room, And Dining Space Makes For A Comfortable Gathering Place For Family And Friends. The Generously Sized Primary Bedroom Is Located Off The Family Room And Gives You Plenty Of Space For Not Only A King Sized Bed But A Small Seating Area. You Can Easily Make This Home Your Own With Evermore Choice, Our Selection Of Lifestyle Options That Allow You To Customize Your Home. In The Phoenix, You Can Choose To Turn Bedroom 3 Into A Den Or A Study To Make The Home Perfect For Your Family. Our Evermore You Suite Of Options Also Allows You To Upgrade What Matters To You Most. Available Options Include 3rd Car Garage As Well As Front And Side Garage Extensions, Two Different Primary Bath And Kitchen Upgrades, And A Number Of Designer Curated Upgrades. |
| Listing Type | New Construction |
| Price | 284900 |
| Total # of Bedrooms | 3 |
| Total # of Bathrooms | 2 |
| # Garage Spaces | 2 |
| Primary Bedroom | Downstairs |
| Property Type | SingleFamily |
| SqFt | 1746 |
| Listing # | 2768312 |
| Community Information | |
| Subdivision ID | 167875 |
| Price Range (Low) | 284900 |
| Price Range (High) | 358330 |
| Community Type | MasterPlanned |
| Subdivision | Ivy Glen |
| Subdivision Website | External Link |
| Community Description | Welcome To Ivy Glen, A Welcoming Haven Nestled In The Heart Of Perry, Georgia.. Just Moments Away From The Vibrant Energy Of Warner Robins And The Prestigious Robins Air Force Base, Our 52-lot Community Offers The Perfect Blend Of Tranquility And Convenience.At Ivy Glen, We Understand That Finding The Perfect Home Is Not Just About The House Itself, But Also About The Community It Resides In. That's Why We've Crafted Spacious Homesites, Providing Ample Room For You And Your Loved Ones To Grow And Thrive. With Easy Access To The Interstate And Downtown Perry, You'll Enjoy The Best Of Both Worlds Peaceful Suburban Living With The Charm Of The Small-town City Just A Stone's Throw Away.Our Community Is Mature, Reflecting The Timeless Beauty Of Perry And The Rich History Of The Surrounding Area. As Part Of The Esteemed Houston County School System, Ivy Glen Is Zoned For Tucker Elementary, Perry Middle, And Perry High School, Ensuring Your Children Receive A Top-notch Education Right In Their Own Backyard.Whether You're Starting A New Chapter With Your Growing Family Or Settling Into The Peaceful Rhythms Of Empty Nesting, Ivy Glen Offers A Range Of One And Two-story Plans To Suit Every Stage Of Life. From Cozy Bungalows To Spacious Family Homes, Each Residence Is Thoughtfully Designed To Meet Your Needs And Exceed Your Expectations.We Understand That Buying A Home Is One Of Life's Most Significant Decisions, Which Is Why We Approach Every Interaction With Both Confidence And Empathy. With Ivy Glen, You Can Trust That You're Not Just Purchasing A House You're Joining A Community Where Authenticity And Integrity Reign Supreme.Come Discover The Warmth And Charm Of Ivy Glen Where Your Dream Home Awaits, And Your Next Chapter Begins. Welcome Home. |
| Est. value | Bed/bath | Sqft | mi | |
|---|---|---|---|---|
| 100 Gnome Ct, Perry, GA 31069 | $316,000 | 3/2 | 2,029 | 0.03 |
| 104 Gnome Ct, Perry, GA 31069 | $368,000 | 5/4 | 2,864 | 0.03 |
| 201 Ivy Glen Dr, Perry, GA 31069 | $314,000 | 4/2 | 2,338 | 0.05 |
| 111 Ivy Glen Dr, Perry, GA 31069 | $325,000 | 3/2 | 2,137 | 0.05 |
| 202 Ivy Glen Dr, Perry, GA 31069 | $378,000 | 5/3 | 3,052 | 0.06 |
| 109 Ivy Glen Dr, Perry, GA 31069 | $362,000 | 4/3 | 3,052 | 0.07 |
| 203 Ivy Glen Dr, Perry, GA 31069 | $305,000 | 3/2 | 2,133 | 0.07 |
| 102 Ivy Glen Dr, Perry, GA 31069 | $326,000 | 4/2 | 2,174 | 0.08 |
Estimated values are based on public record data and automated valuation models. Values are not guaranteed and may not reflect current market conditions.
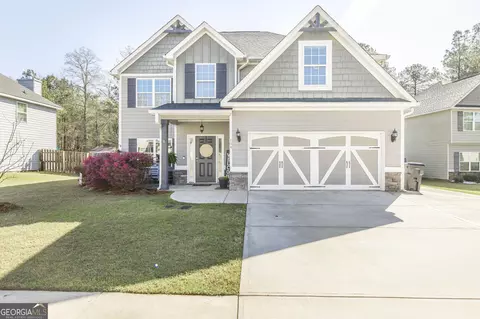
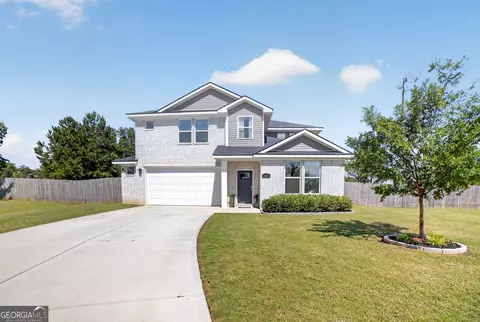
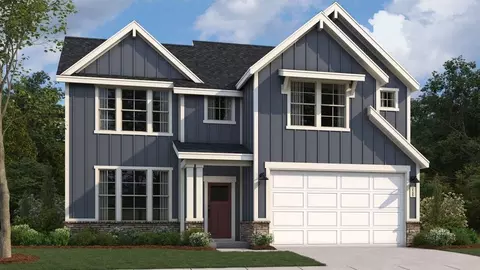
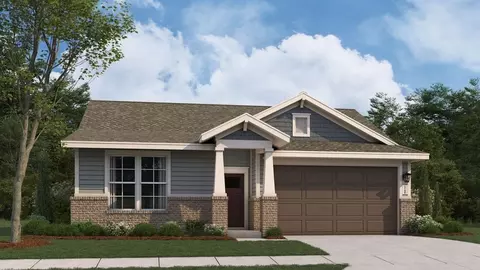
$306,810
$249,000
$170,000
$271,500
$333,900
$134,950
$385,000
$265,100
$25,000
$170,000
$339,900
$262,200
$125,000
$290,000
$84,000
$247,312
$105,000
$210,990
$111,970
$157,500