
Movoto Real Estate

1015 Cherokee Rd, Perry, GA 31069

$519,900
  • 4

    bed

  • 4

    bath

  • 3,355

    Sqft ($155/Sqft)

House pending

About 1015 Cherokee Rd

Property type House
Neighborhood
Year built 1988
HOA fee $0/month
Lot size 0.58 Acre
Movoto estimate
Property description
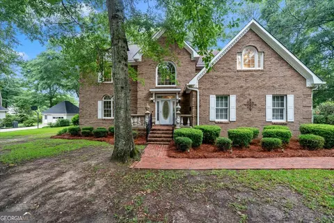
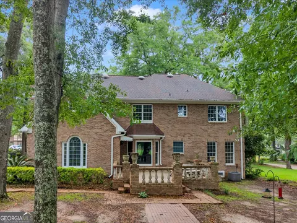
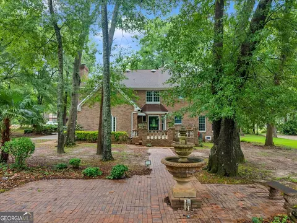
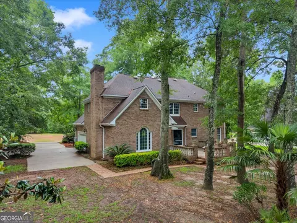
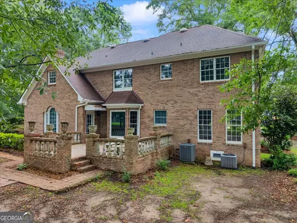
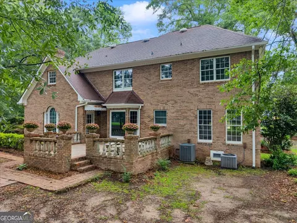
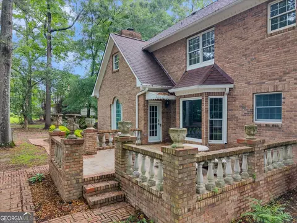
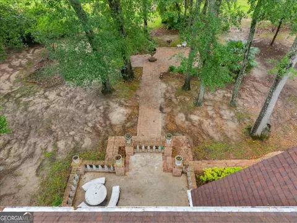
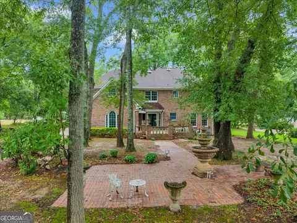
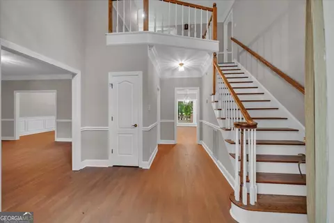
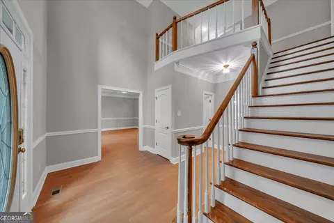
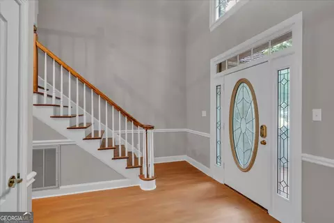
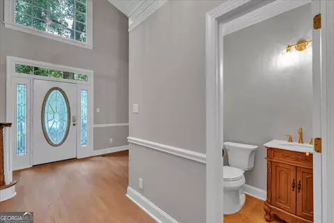
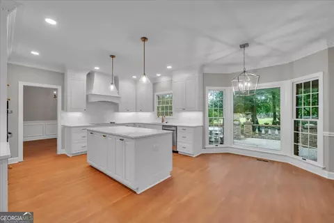
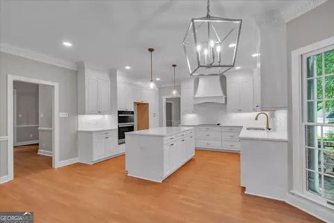
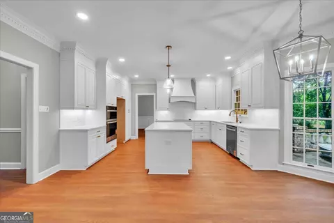
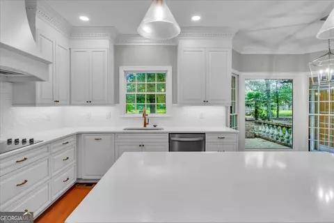
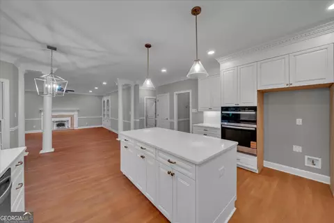
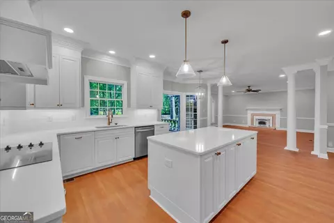
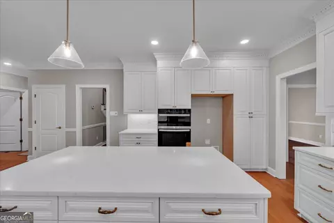
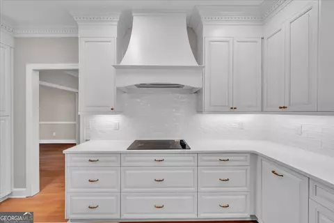
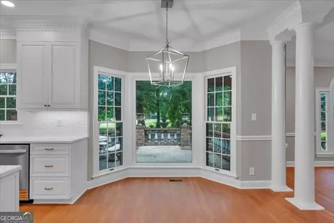
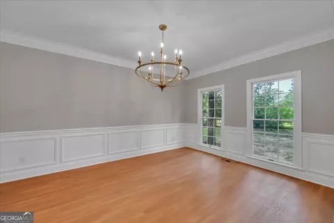
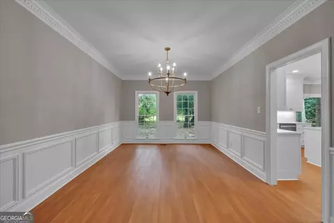
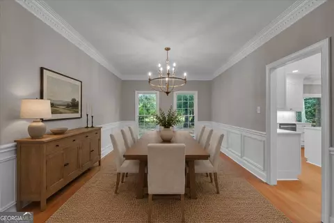
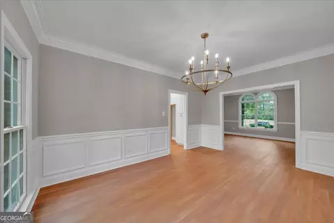
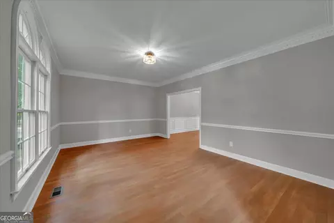
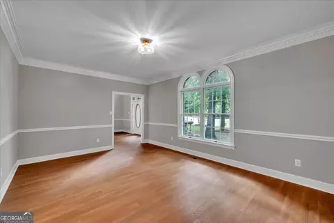
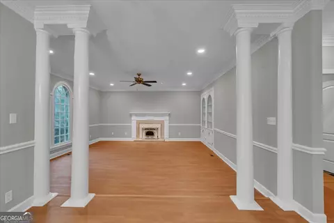
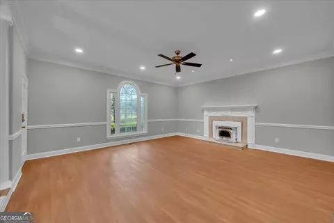
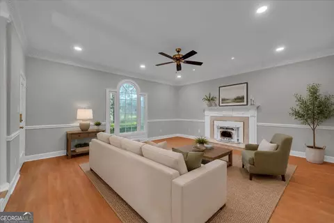
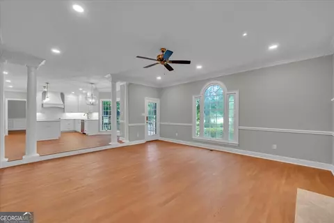
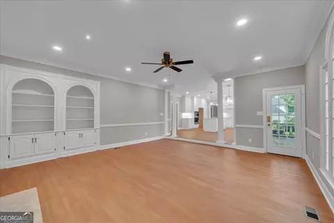
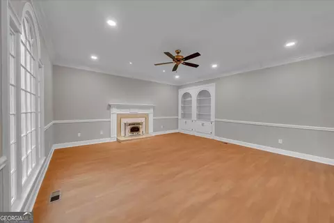
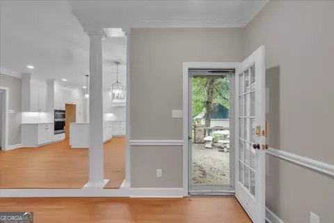
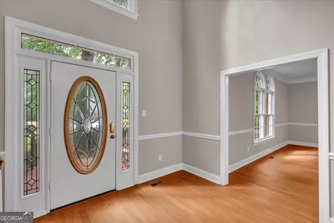
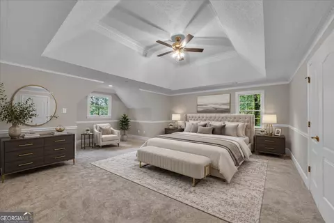
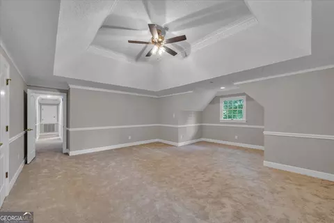
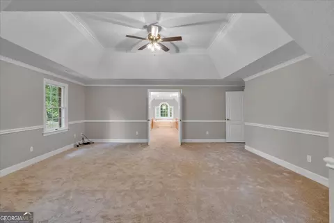
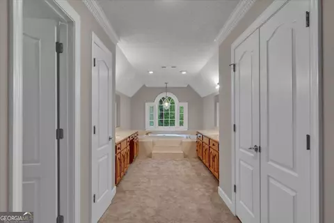
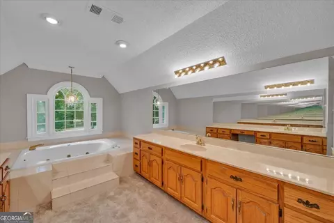
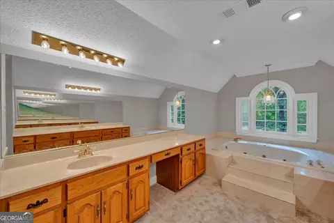
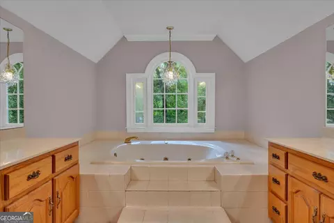
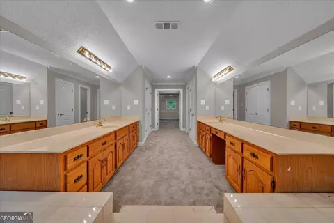
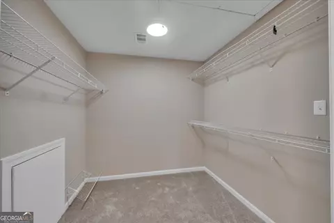
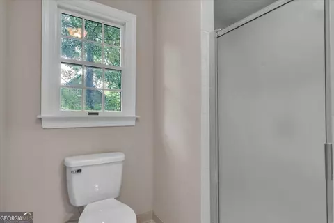
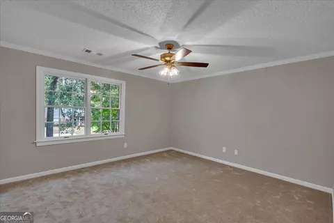
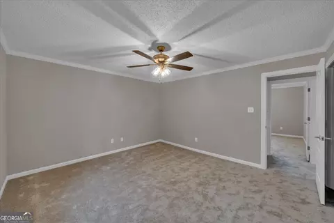
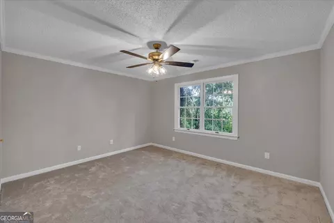
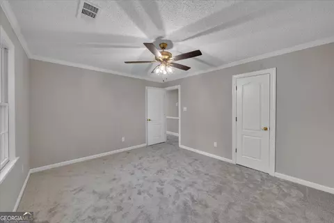
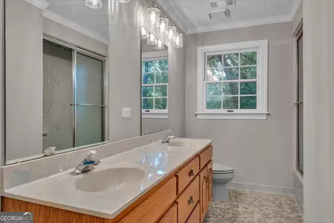
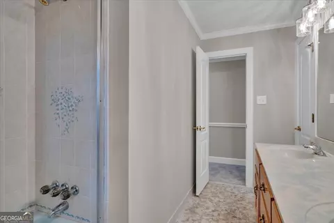
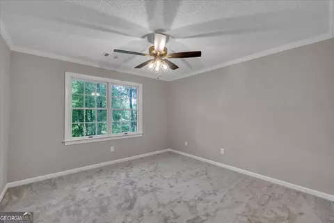
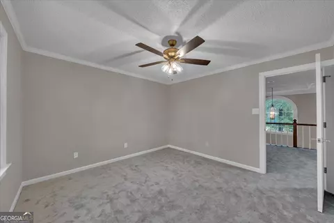
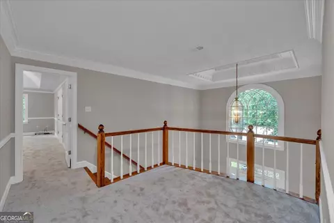
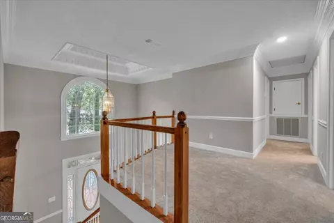
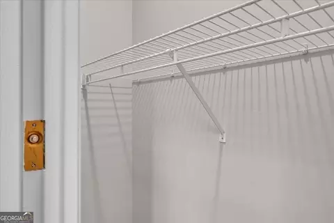
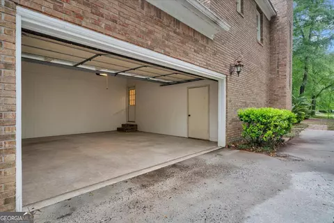
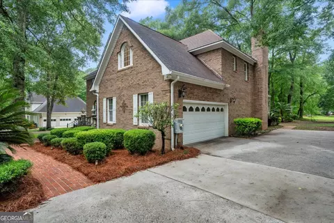
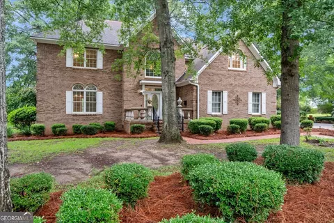
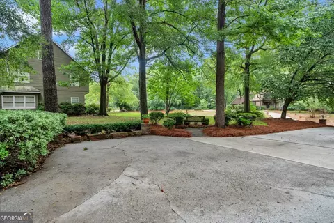
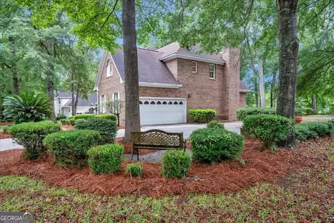
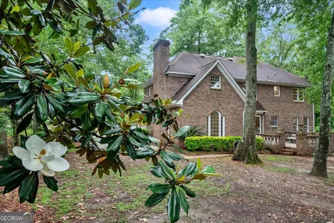
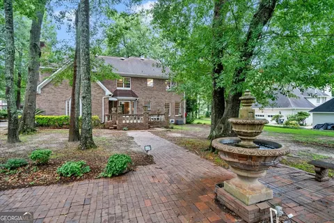
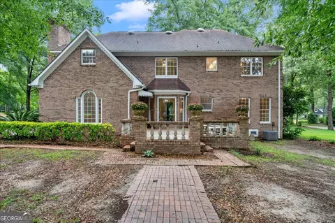
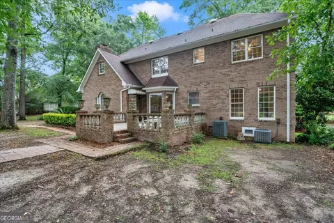
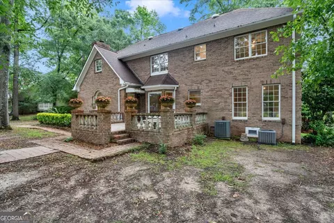
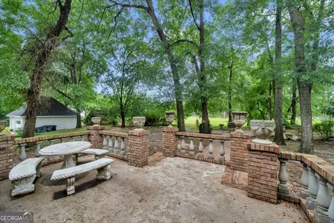
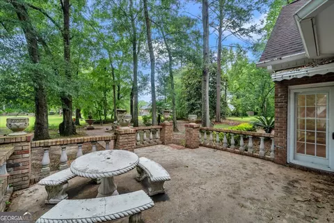
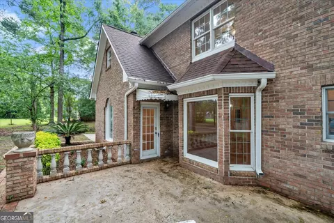
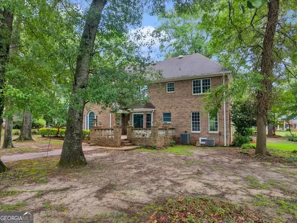
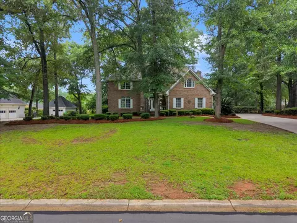
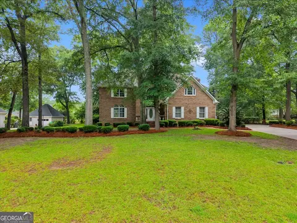
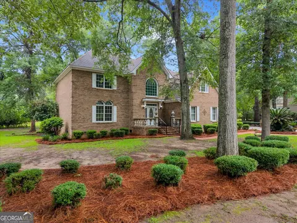
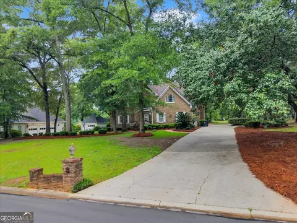
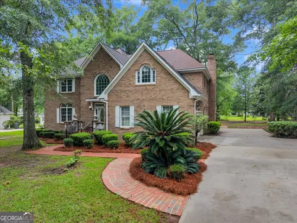
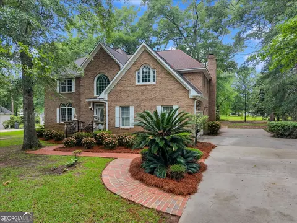
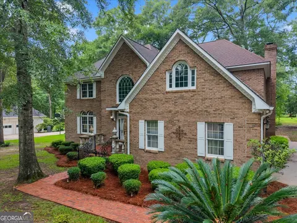
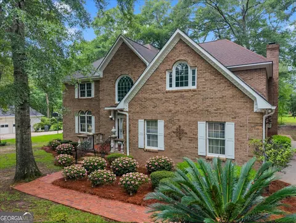
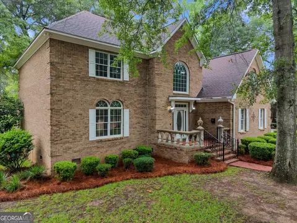
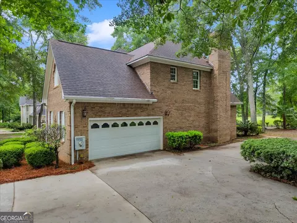
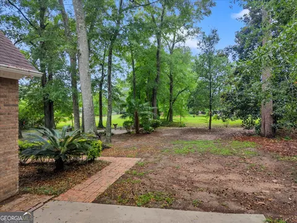
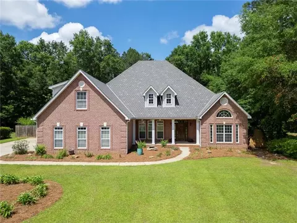
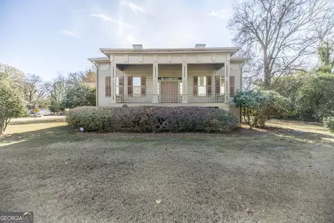
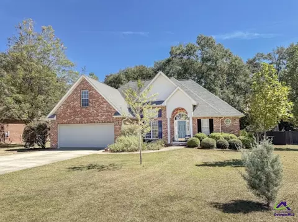
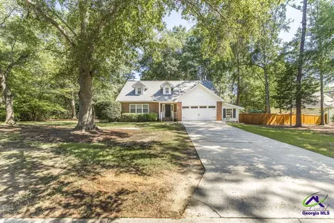
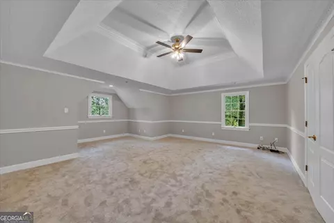
Rare Opportunity in Perry! Custom One-Owner Remodeled Brick Estate Built to Last Prepare to be wowed by this stunning, fully remodeled all-brick masterpiece located in the heart of Perry, GA! Situated in a quiet, highly desired, established neighborhood where homes rarely come up for sale, this one-owner custom-built home is loaded with quality craftsmanship and thoughtful upgrades throughout. Boasting an easy commute to RAFB, top-rated schools, shopping, dining, and I-75, this property blends classic Southern elegance with modern luxury. Structural Integrity & Craftsmanship (Built to Last) Premium Construction: Built with a level of stability that is hard to find in newer construction today, featuring solid 4-side brick and traditional framing on 16-inch centers for ultimate durability and peace of mind. Architectural Details: Step inside to heavy custom molding and soaring tray ceilings in both the main living room and the oversized primary suite. Quality Components: Equipped with premium original Andersen windows throughout for excellent lasting quality. Fresh Interior Renovations & Modern Updates Turn-Key Freshness: Features a crisp, pristine interior with fresh paint from the baseboards to the ceilings, new light fixtures, and new ceiling fans. Brand New Flooring: Beautiful updated flooring flows through the downstairs, paired with brand-new premium carpet upstairs, covering 95% of the home. Gourmet Dream Kitchen: Totally renovated and designed to impress! This massive, bright kitchen features brand-new top-of-the-line stainless steel appliances, a unique motion-activated range hood, and elegant under-cabinet lighting. Upgraded Baths: The downstairs bathroom has been beautifully and completely renovated to match the home's modern aesthetic. Spacious Layout & Custom Conveniences Flexible Living Space: Offers a spacious open floor plan with two distinct living areas, providing ultimate flexibility for family gatherings, quiet relaxation, or a premium home office setup. Ample Storage: Features large bedrooms throughout, including a huge primary suite. Three of the four bedrooms boast massive walk-in closets. Built-In Perks: Loaded with unique convenience features including a central vacuum system, automatic door-jamb light switches, deep closet lighting, and a secure built-in safe. The Ultimate Entertaining & Outdoor Setup Savannah-Style Charm: The front exterior evokes timeless Southern romance, showcasing elegant concrete balusters, sophisticated planters, a welcoming brick patio, and a magnificent new water fountain. Parking & Hosting Paradise: Hosting a crowd is effortless thanks to a newly doubled-width driveway providing abundant parking space and extensive new concrete work that expands into an oversized backyard patio. Low-Cost Maintenance Oasis: Situated on a generous, beautifully landscaped 0.58-acre lot. Maintenance is a breeze with a full front and back lawn sprinkler system running on its own dedicated water meter to keep your utility bills low. Meticulously maintained, structurally superior, and completely updated, this residence offers a rare combination of old-school structural integrity and high-end modern convenience. Schedule your private viewing today and prepare to fall in love!
Listed by
Listing Agent - Shawn Hattaway
Listing Office - Southern Classic Realtors
Source: Georgia MLS mls logo
MLS#10770998 • last updated 16 hours ago
Movoto checked Georgia MLS for data 6 minutes ago
Request a virtual or in-person tour
Overview
Heating Heat Pump
Levels/Style Two, Brick 4 Side, House
SubType Single Family Residence
SqFt 3355
Virtual Tour External Link
Status Under Contract
MLS # 10770998
Property Type Residential
Lot Size (Acres) 0.58
Lot Size (Sqft) 25264.8
Property Tax 4361.98
Year Built 1988
Property Condition Updated/Remodeled
Interior
# of Full Baths 3
# of Half Baths 1
Total # of Bathrooms 4
Total # of Bedrooms 4
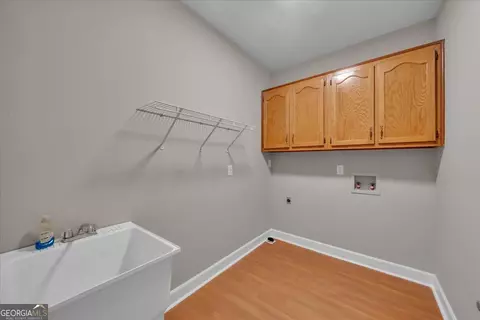
Laundry Laundry Closet
Fireplace Living Room
Exterior
Roof Type Composition
Amenities / Utilities
Water/Sewer Public Sewer
Water Source Public
HOA Fee Includes None
Spa Bath
Location
Subdivision Cherokee Estates
Community Features None
Elementary School Morningside
High School Perry
Middle School Perry
Directions From I-75 Southbound: Take Exit 136 For GA-7/US-341 Toward Perry/Fort Valley. Turn Left Onto Sam Nunn Boulevard/US-341 North. Continue Approximately 1.2 Miles, Then Turn Right Onto General Courtney Hodges Boulevard. In About 0.6 Miles, Turn Left Onto Main Street, Which Turns Into Perry Parkway. Turn Right Onto Macon Road, Then Take An Immediate Left Onto Cherokee Road. The Property Will Be On Your Left.
APN 0P16B0 75000
Tour this home
When would you like to see 1015 Cherokee Rd?
question
Have a question about this property? Call us at (844) 430-0869
5/10
6/10
6/10
Source: GreatSchools.org © 2026. All rights reserved.

Around Perry

Explore everything this neighborhood has to offer.
5/100
Walk
84/100
Family
30/100
Dining
67/100
Pet
  • Real Estate
  • GA
  • Houston County
  • Perry
  • 31069
  • 1015 Cherokee Rd

My commute

Enter a destination to see travel time and distance.
By entering my info and clicking Ask a Question below, I am providing my e-signature and express written consent to receive marketing emails, calls, and texts (including via automatic telephone dialing systems, AI generative, artificial or pre-recorded voice technology) relating to my inquiry from Movoto (and parties calling/messaging on their behalf) even if my number appears on the company, state, or national Do Not Call Registry. You also agree to ourTerms and Conditions and Privacy Policy. Consent not required to receive services (call 1-844-420-1270 to be connected without providing consent).

Nearby homes for sale in Perry, GA

Nearby recently sold homes in Perry, GA

Newest listings in 31069

Meet with a real estate agent today (844) 430-0869
The multiple listing information is provided by GAMLS. IDX information is provided exclusively for consumers’ personal, non-commercial use and that it may not be used for any purpose other than to identify prospective properties consumers may be interested in purchasing. Information deemed reliable but not guaranteed to be accurate. Buyer to verify all information. The information provided is for consumers' personal, non-commercial use and may not be used for any purpose other than to identify prospective properties consumers may be interested in purchasing. Listing information updated every 15 minutes. Terms of use & Privacy Policy, California Privacy Info. Copyright © 2005 - 2026 Movoto, Inc. All rights reserved. Equal Housing Opportunity CalDRE CalDRE #01517281
Movoto Real Estate is committed to ensuring accessibility for individuals with disabilities. We are continuously working to improve the accessibility of our web experience for everyone. We welcome feedback and accommodation requests, please submit them here.
Georgia Multiple Listing Service™ system
The data relating to real estate for sale on this web site comes in part from the Internet Data Exchange/ Broker Reciprocity Program of GAMLS. Real estate listings held by brokerage firms other than this one are marked with the Internet Data Exchange/Broker Reciprocity logo and detailed information about them includes the name of the listing brokers. The broker providing this data believes it to be correct, but advises interested parties to confirm them before relying on them in a purchase decision. IDX information is provided exclusively for consumers' personal, non-commercial use and may not be used for any purpose other than to identify prospective properties consumers may be interested in purchasing. Copyright 2026 GAMLS. All rights reserved.
Requests for information regarding mortgage products will be directed to Movoto.com affiliate, Lower, LLC - a licensed Mortgage Lender (NMLS #1124061), or, based on your location, may be redirected to a participating mortgage marketing partner that may pay Lower, LLC for any consumer contact information provided through this site.